
ᐅ Single-family house – 130 m² – hillside location – 2 floors – partly basement
Created on: 20 Oct 2025 16:52
K
Kaichunga
Hello housebuilding enthusiasts,
We are currently in the early planning stages of our single-family home. Budget and financing are settled, and we have a preferred general contractor (GC) in sight. We have created a first draft of the floor plan with a friend who is an architect. As laypeople, we are quite satisfied with it at first glance, after making a few minor adjustments.
However, we remain open and grateful for further tips and advice.
Development Plan / Restrictions
Plot size: approx. 650 - 700m² (7000 - 7500 sq ft)
Slope: Yes. Sloping downhill towards the southwest – about 1.8m (6 feet) within the building envelope. Street access and utilities from the northeast.
Floor area ratio (FAR): unknown
Site coverage ratio (SCR): unknown
Building envelope, building line, and boundaries: No formal development plan. Orientation based on neighboring buildings.
Number of parking spaces: 2 parking spaces (in front / beside the house)
Orientation: Southwest
Homeowners’ Requirements
Basement, floors: 2 full stories - basement partially under the house.
Number of occupants: 2 adults – mid to late 30s
Space requirements for ground floor and basement: Total approx. 130m² (1400 sq ft) including basement rooms
Basement: Storage room, utility room (HAR), bedroom, walk-in closet, full bathroom, additional room
Ground floor: Living area, kitchen, guest room, guest WC, storage room, office (home office)
Open or closed layout: Open living-dining area; the rest mostly separated
Conservative or modern design: Rather modern
Open kitchen, kitchen island: Open kitchen; island optional
Number of dining seats: 6-8
Balcony, roof terrace: Attached balcony on the ground floor, small terrace in the basement
Garage, carport: Carport (to be added later)
House Design
Origin of the design: Friend who is an architect and also works with GCs.
Personal price limit for the house including fittings: approx. €400,000 (pure construction costs; additional costs like auxiliary costs, landscaping, kitchen, and balcony are not included)
Preferred heating technology: Heat pump including photovoltaics and possibly battery storage
Why is the design as it is now?
The architect developed the design based on the following key points:
Attached are the created floor plan, an overview of the plot, as well as a self-made side profile to illustrate the slope. Please don’t rely too precisely on the side profile – it’s only a rough estimate for me. The exact building envelope is not yet determined.
The plot has not been fully surveyed yet, hence the approximate size of 650-700m² (7000-7500 sq ft).
We want to build two full stories. Due to the slope, the basement will be partially below ground at the downhill side, partly to provide a “basement area.” The basement will contain sleeping/office rooms facing the valley, making good use of the valley side and allowing access to the terrace from the office. However, the "main terrace" will be the balcony on the ground floor.
The ground floor will be accessed at street level and will feature a large balcony on the valley side adjacent to the living area. It is still undecided whether the balcony will span the full or just half of the house frontage.
There is a path along the west side of the plot, but it only leads to an unused meadow behind the property.
The roof will likely be a 20-degree (7°) gable roof with an attic used as storage space. Currently, we are unsure if the floor plan provides enough windows and thus sufficient natural light in the living and dining area.
We would also like to use the walk-in closet more effectively since the room has three doors and one window, resulting in significant loss of usable space. One possibility could be to combine the utility room and the basement storage and create access to the bathroom through the current utility room. Since the budget also restricts the total size, we would appreciate design tips.
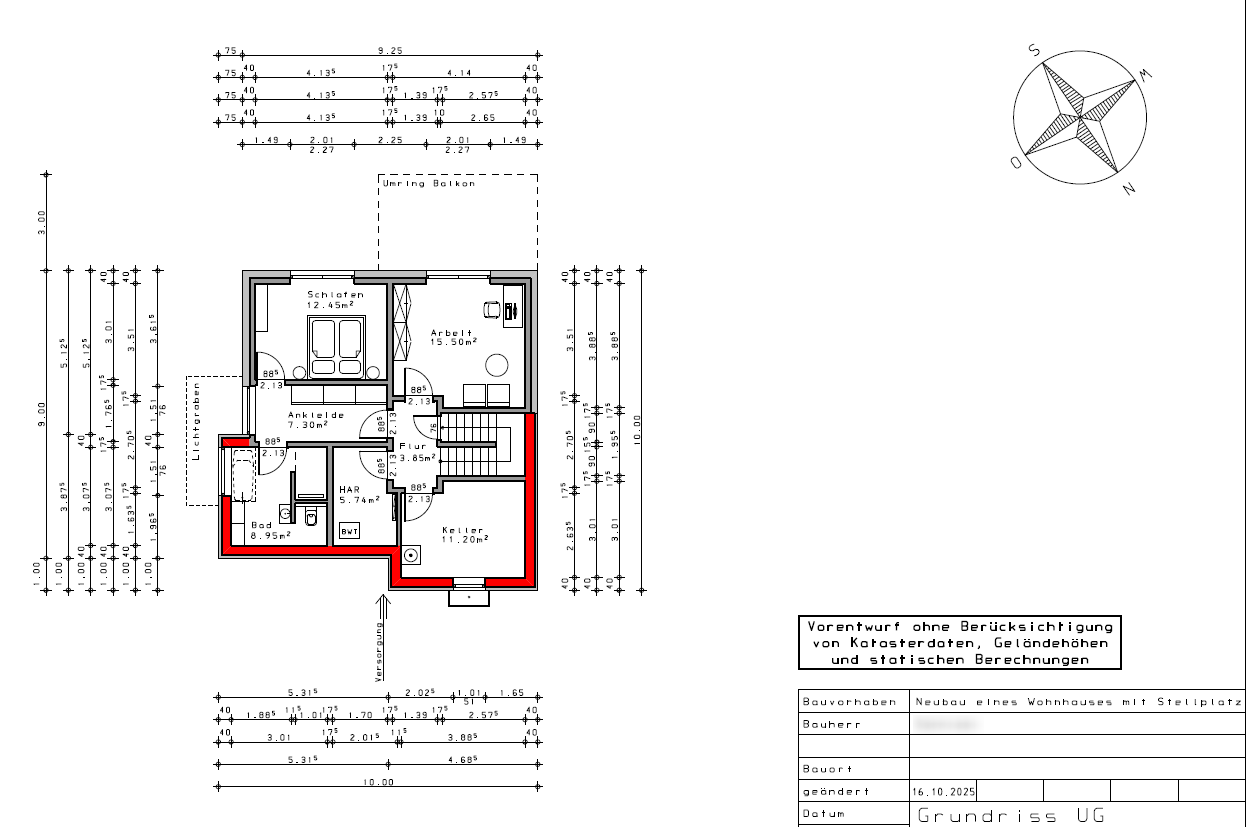
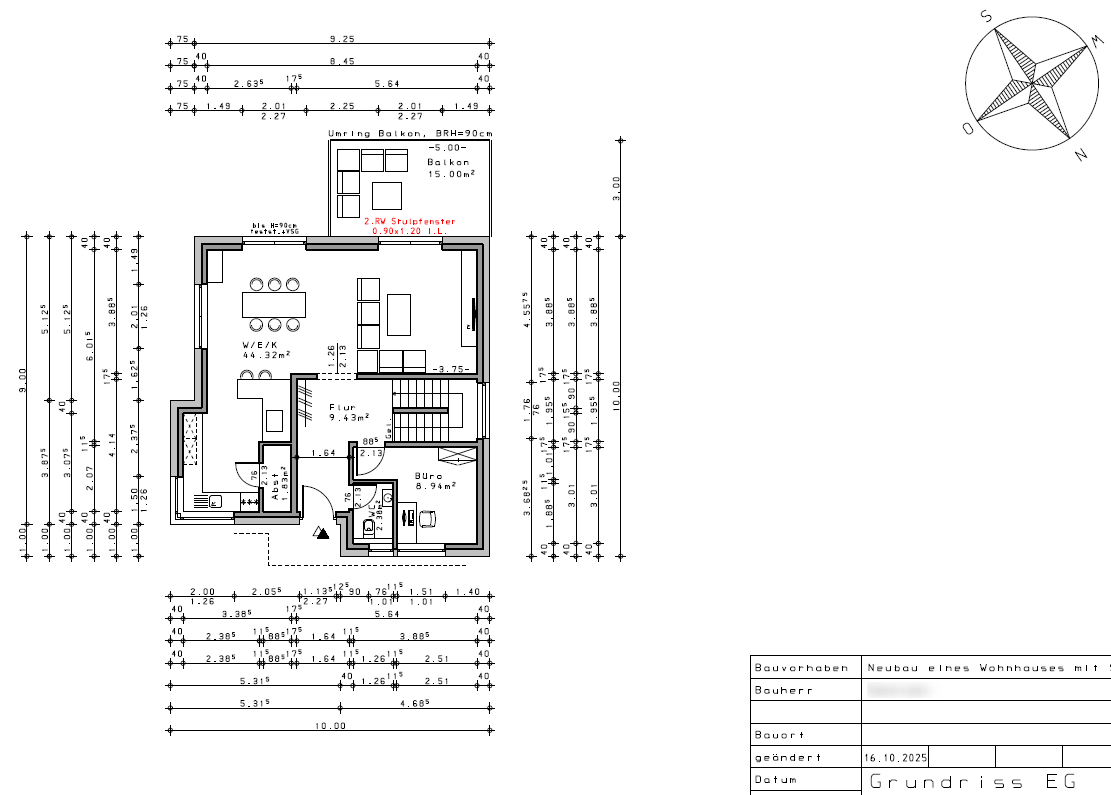
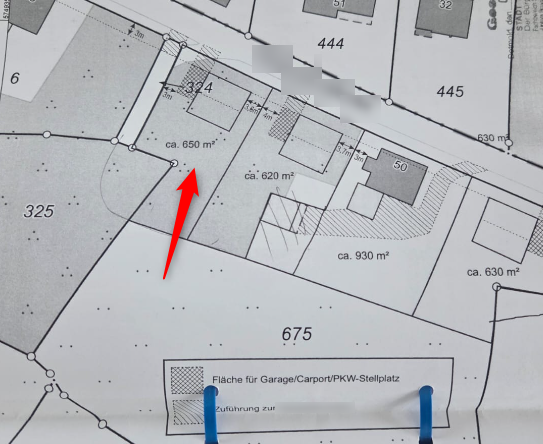
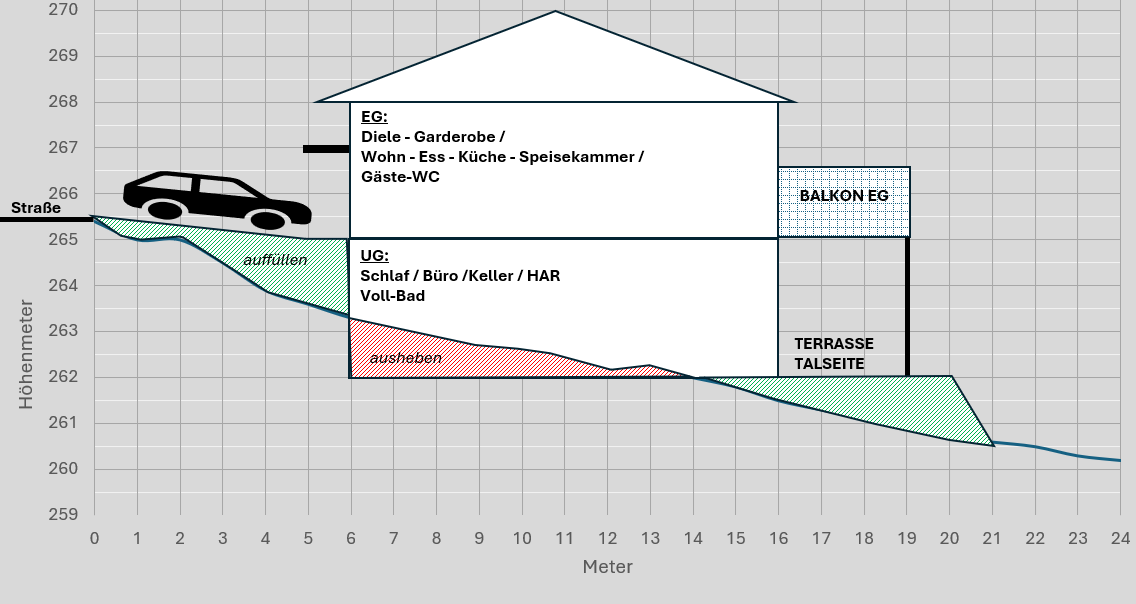
We are currently in the early planning stages of our single-family home. Budget and financing are settled, and we have a preferred general contractor (GC) in sight. We have created a first draft of the floor plan with a friend who is an architect. As laypeople, we are quite satisfied with it at first glance, after making a few minor adjustments.
However, we remain open and grateful for further tips and advice.
Development Plan / Restrictions
Plot size: approx. 650 - 700m² (7000 - 7500 sq ft)
Slope: Yes. Sloping downhill towards the southwest – about 1.8m (6 feet) within the building envelope. Street access and utilities from the northeast.
Floor area ratio (FAR): unknown
Site coverage ratio (SCR): unknown
Building envelope, building line, and boundaries: No formal development plan. Orientation based on neighboring buildings.
Number of parking spaces: 2 parking spaces (in front / beside the house)
Orientation: Southwest
Homeowners’ Requirements
Basement, floors: 2 full stories - basement partially under the house.
Number of occupants: 2 adults – mid to late 30s
Space requirements for ground floor and basement: Total approx. 130m² (1400 sq ft) including basement rooms
Basement: Storage room, utility room (HAR), bedroom, walk-in closet, full bathroom, additional room
Ground floor: Living area, kitchen, guest room, guest WC, storage room, office (home office)
Open or closed layout: Open living-dining area; the rest mostly separated
Conservative or modern design: Rather modern
Open kitchen, kitchen island: Open kitchen; island optional
Number of dining seats: 6-8
Balcony, roof terrace: Attached balcony on the ground floor, small terrace in the basement
Garage, carport: Carport (to be added later)
House Design
Origin of the design: Friend who is an architect and also works with GCs.
Personal price limit for the house including fittings: approx. €400,000 (pure construction costs; additional costs like auxiliary costs, landscaping, kitchen, and balcony are not included)
Preferred heating technology: Heat pump including photovoltaics and possibly battery storage
Why is the design as it is now?
The architect developed the design based on the following key points:
- Sloping site
- Desire not to build a full basement
- Budget constraints
- Required rooms (see above)
Attached are the created floor plan, an overview of the plot, as well as a self-made side profile to illustrate the slope. Please don’t rely too precisely on the side profile – it’s only a rough estimate for me. The exact building envelope is not yet determined.
The plot has not been fully surveyed yet, hence the approximate size of 650-700m² (7000-7500 sq ft).
We want to build two full stories. Due to the slope, the basement will be partially below ground at the downhill side, partly to provide a “basement area.” The basement will contain sleeping/office rooms facing the valley, making good use of the valley side and allowing access to the terrace from the office. However, the "main terrace" will be the balcony on the ground floor.
The ground floor will be accessed at street level and will feature a large balcony on the valley side adjacent to the living area. It is still undecided whether the balcony will span the full or just half of the house frontage.
There is a path along the west side of the plot, but it only leads to an unused meadow behind the property.
The roof will likely be a 20-degree (7°) gable roof with an attic used as storage space. Currently, we are unsure if the floor plan provides enough windows and thus sufficient natural light in the living and dining area.
We would also like to use the walk-in closet more effectively since the room has three doors and one window, resulting in significant loss of usable space. One possibility could be to combine the utility room and the basement storage and create access to the bathroom through the current utility room. Since the budget also restricts the total size, we would appreciate design tips.
 Papierturm21 Oct 2025 19:47
Kaichunga schrieb:
Good point, we will reconsider that. However, having a small storage room is important to us.Storage rooms make sense if they are well planned.Simply adding kitchen cabinets there (since no walkway space would be needed) would provide more storage.
Alternatively, @ypg's idea to optimize the walking route and have direct access from there to the kitchen.
Otherwise:
I don’t like the entrance area (it’s narrow, dark, and the limited space for hanging coats is further inside).
I’m not happy with the lighting design (for example, no west-facing windows. The view is secondary; more important is that enough natural light reaches the rooms. There are also many dark corners).

I had to look twice to realize this is a new build: what is behind the walls marked in red on the basement level, if the color does not indicate an extension?
I find it concerning that more and more architects are skipping the preliminary draft and starting directly with a design. It’s better to choose one who studied the profession before Pisa.
I would question the decision to place the living area on the (here, uphill) street level: as a result, a terrace adjoining the living area becomes a balcony, and the space outside the home office ends up in darkness. It’s somewhat better resolved in @JayneCobb’s plan, but I recommend checking out @kati1337’s project www.hausbau-forum.de/threads/hanghaus-in-der-suedwestpfalz-unser-hausbau-2-0.44121 to see how they handled living in the basement.
https://www.instagram.com/11antgmxde/
https://www.linkedin.com/company/bauen-jetzt/
I find it concerning that more and more architects are skipping the preliminary draft and starting directly with a design. It’s better to choose one who studied the profession before Pisa.
I would question the decision to place the living area on the (here, uphill) street level: as a result, a terrace adjoining the living area becomes a balcony, and the space outside the home office ends up in darkness. It’s somewhat better resolved in @JayneCobb’s plan, but I recommend checking out @kati1337’s project www.hausbau-forum.de/threads/hanghaus-in-der-suedwestpfalz-unser-hausbau-2-0.44121 to see how they handled living in the basement.
https://www.instagram.com/11antgmxde/
https://www.linkedin.com/company/bauen-jetzt/
H
hanghaus202323 Oct 2025 13:2511ant schrieb:
I had to look twice to realize this is a new build: what do the red-colored walls in the basement represent if the color doesn’t indicate an extension? Is the question serious? In my opinion, it is meant to show the part embedded in the ground. This probably marks the division with the basement construction company. A legend would be helpful.
hanghaus2023 schrieb:
A legend would be helpful. ... is unfortunately often forgotten, but it would have saved me the question.
hanghaus2023 schrieb:
Is the question serious? In my opinion, it is supposed to show the part embedded in the ground. Here is probably the boundary to the basement construction company. Yes, of course the question is serious. When I skim through new threads and see a floor plan in 1980s style in 2025, I naturally first think of a renovation or extension. Only your comment about setting the house less far back from the street made me curious. Brick red precisely for the non-masonry part of a new build seems illogical, although of course green concrete wouldn’t really make sense either.
https://www.instagram.com/11antgmxde/
https://www.linkedin.com/company/bauen-jetzt/

Kaichunga schrieb:
The fact is that the living area will definitely be on the ground floor (bedrooms in the basement) to take full advantage of the plot and its panoramic views, making them accessible for everyday use. That is what gives this property its value.So, the view is more important to you than direct garden access? This is a common mistake when building on a slope. All the homeowners I know with this issue regret their decision and are frustrated by the consequences. A homeowner is not like a high-rise resident who has no alternative but to look out from above. A terrace—regardless of its size—cannot replace stepping directly into the garden. Additionally, it darkens the basement and turns it into a cave.I sometimes move my home office to the garden. I don’t know, it just feels less like work that way. Of course, it’s not always possible. We don’t have children who spend a lot of time outside and can’t be left alone.
Honestly, a great view, whether up or down. When do you actually have the time during everyday life to enjoy the view?
I’m glad I have a slope without much of a view. That question never really came up.
Honestly, a great view, whether up or down. When do you actually have the time during everyday life to enjoy the view?
I’m glad I have a slope without much of a view. That question never really came up.
Similar topics