
ᐅ Single-family house – 130 m² – hillside location – 2 floors – partly basement
Created on: 20 Oct 2025 16:52
K
Kaichunga
Hello housebuilding enthusiasts,
We are currently in the early planning stages of our single-family home. Budget and financing are settled, and we have a preferred general contractor (GC) in sight. We have created a first draft of the floor plan with a friend who is an architect. As laypeople, we are quite satisfied with it at first glance, after making a few minor adjustments.
However, we remain open and grateful for further tips and advice.
Development Plan / Restrictions
Plot size: approx. 650 - 700m² (7000 - 7500 sq ft)
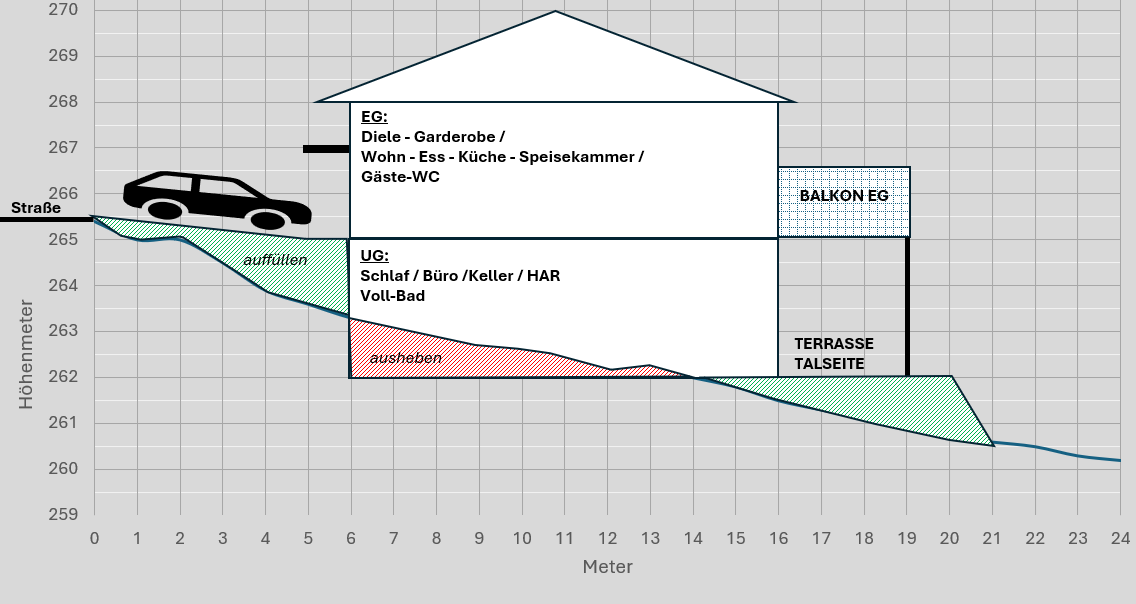
Slope: Yes. Sloping downhill towards the southwest – about 1.8m (6 feet) within the building envelope. Street access and utilities from the northeast.
Floor area ratio (FAR): unknown
Site coverage ratio (SCR): unknown
Building envelope, building line, and boundaries: No formal development plan. Orientation based on neighboring buildings.
Number of parking spaces: 2 parking spaces (in front / beside the house)
Orientation: Southwest
Homeowners’ Requirements
Basement, floors: 2 full stories - basement partially under the house.
Number of occupants: 2 adults – mid to late 30s
Space requirements for ground floor and basement: Total approx. 130m² (1400 sq ft) including basement rooms
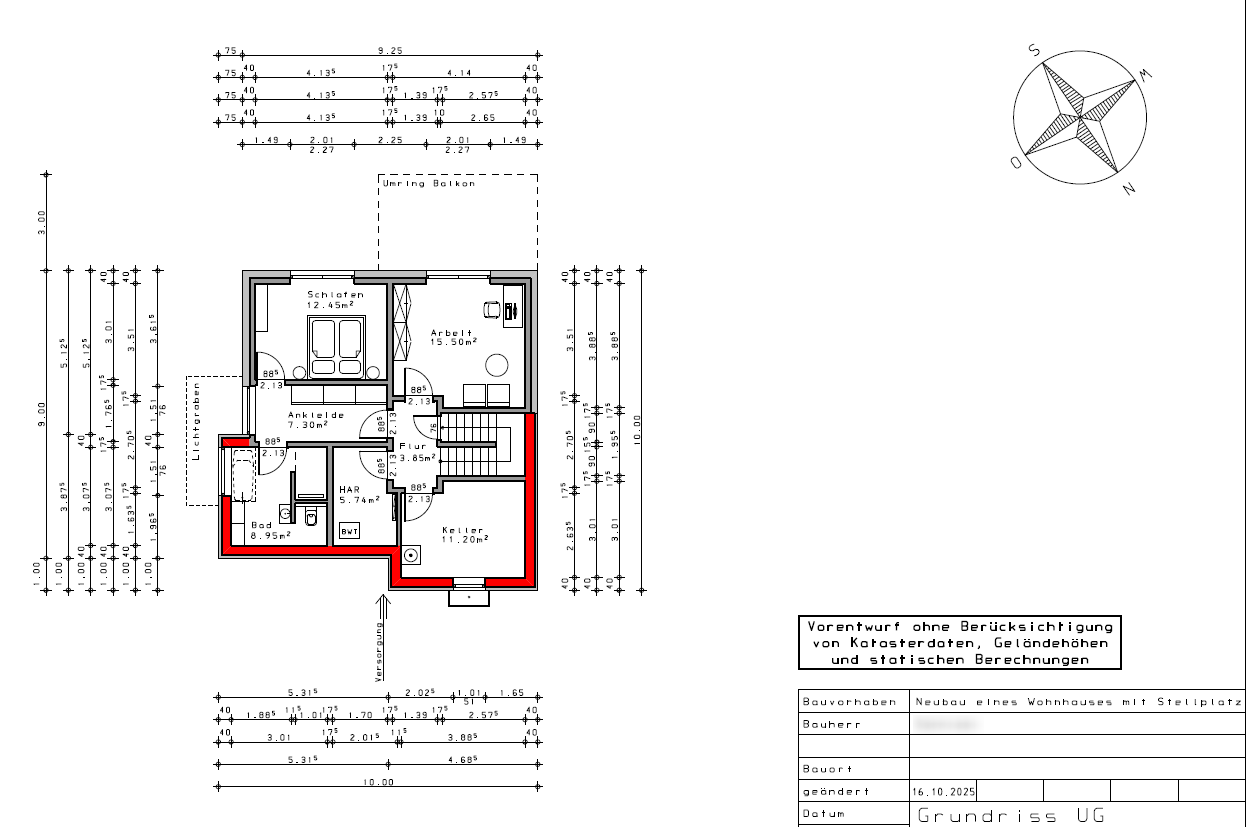
Basement: Storage room, utility room (HAR), bedroom, walk-in closet, full bathroom, additional room
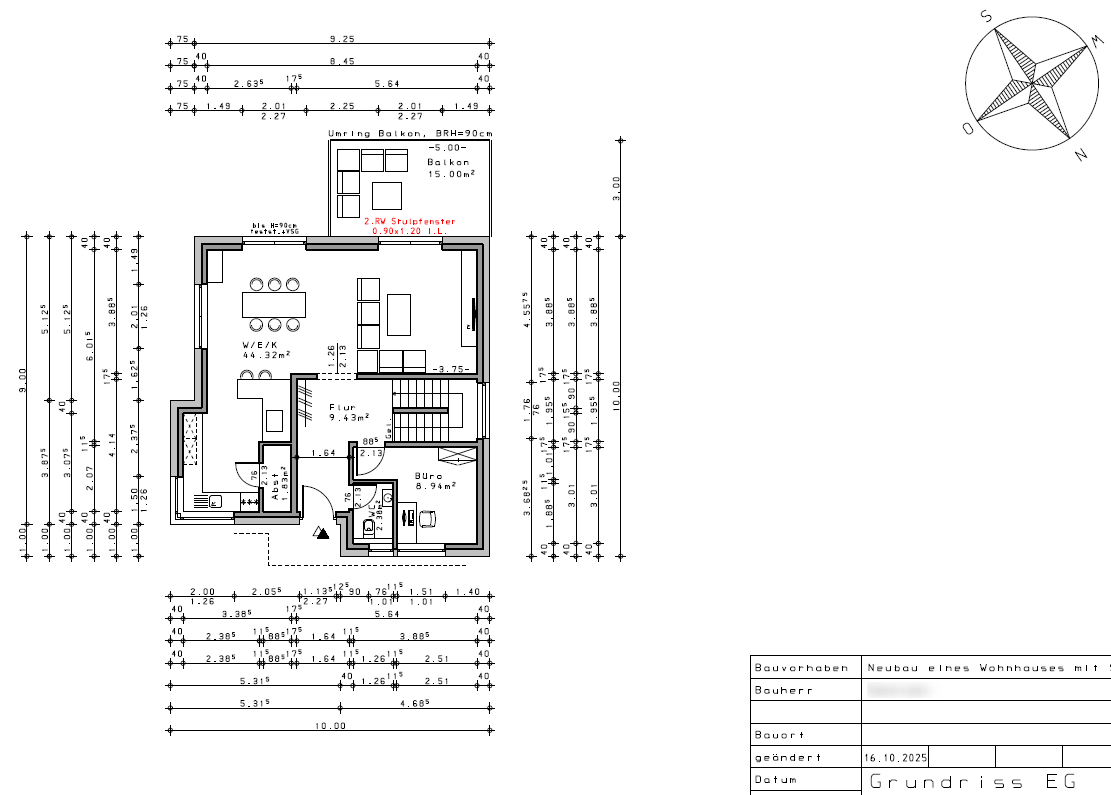
Ground floor: Living area, kitchen, guest room, guest WC, storage room, office (home office)
Open or closed layout: Open living-dining area; the rest mostly separated
Conservative or modern design: Rather modern
Open kitchen, kitchen island: Open kitchen; island optional
Number of dining seats: 6-8
Balcony, roof terrace: Attached balcony on the ground floor, small terrace in the basement
Garage, carport: Carport (to be added later)
House Design
Origin of the design: Friend who is an architect and also works with GCs.
Personal price limit for the house including fittings: approx. €400,000 (pure construction costs; additional costs like auxiliary costs, landscaping, kitchen, and balcony are not included)
Preferred heating technology: Heat pump including photovoltaics and possibly battery storage
Why is the design as it is now?
The architect developed the design based on the following key points:
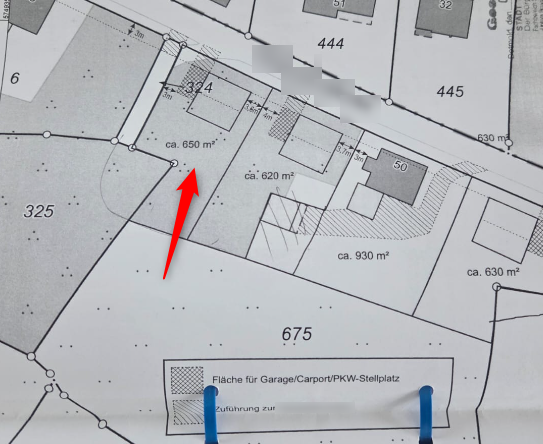
Attached are the created floor plan, an overview of the plot, as well as a self-made side profile to illustrate the slope. Please don’t rely too precisely on the side profile – it’s only a rough estimate for me. The exact building envelope is not yet determined.
The plot has not been fully surveyed yet, hence the approximate size of 650-700m² (7000-7500 sq ft).
We want to build two full stories. Due to the slope, the basement will be partially below ground at the downhill side, partly to provide a “basement area.” The basement will contain sleeping/office rooms facing the valley, making good use of the valley side and allowing access to the terrace from the office. However, the "main terrace" will be the balcony on the ground floor.
The ground floor will be accessed at street level and will feature a large balcony on the valley side adjacent to the living area. It is still undecided whether the balcony will span the full or just half of the house frontage.
There is a path along the west side of the plot, but it only leads to an unused meadow behind the property.
The roof will likely be a 20-degree (7°) gable roof with an attic used as storage space. Currently, we are unsure if the floor plan provides enough windows and thus sufficient natural light in the living and dining area.
We would also like to use the walk-in closet more effectively since the room has three doors and one window, resulting in significant loss of usable space. One possibility could be to combine the utility room and the basement storage and create access to the bathroom through the current utility room. Since the budget also restricts the total size, we would appreciate design tips.
We are currently in the early planning stages of our single-family home. Budget and financing are settled, and we have a preferred general contractor (GC) in sight. We have created a first draft of the floor plan with a friend who is an architect. As laypeople, we are quite satisfied with it at first glance, after making a few minor adjustments.
However, we remain open and grateful for further tips and advice.
Development Plan / Restrictions
Plot size: approx. 650 - 700m² (7000 - 7500 sq ft)
Slope: Yes. Sloping downhill towards the southwest – about 1.8m (6 feet) within the building envelope. Street access and utilities from the northeast.
Floor area ratio (FAR): unknown
Site coverage ratio (SCR): unknown
Building envelope, building line, and boundaries: No formal development plan. Orientation based on neighboring buildings.
Number of parking spaces: 2 parking spaces (in front / beside the house)
Orientation: Southwest
Homeowners’ Requirements
Basement, floors: 2 full stories - basement partially under the house.
Number of occupants: 2 adults – mid to late 30s
Space requirements for ground floor and basement: Total approx. 130m² (1400 sq ft) including basement rooms
Basement: Storage room, utility room (HAR), bedroom, walk-in closet, full bathroom, additional room
Ground floor: Living area, kitchen, guest room, guest WC, storage room, office (home office)
Open or closed layout: Open living-dining area; the rest mostly separated
Conservative or modern design: Rather modern
Open kitchen, kitchen island: Open kitchen; island optional
Number of dining seats: 6-8
Balcony, roof terrace: Attached balcony on the ground floor, small terrace in the basement
Garage, carport: Carport (to be added later)
House Design
Origin of the design: Friend who is an architect and also works with GCs.
Personal price limit for the house including fittings: approx. €400,000 (pure construction costs; additional costs like auxiliary costs, landscaping, kitchen, and balcony are not included)
Preferred heating technology: Heat pump including photovoltaics and possibly battery storage
Why is the design as it is now?
The architect developed the design based on the following key points:
- Sloping site
- Desire not to build a full basement
- Budget constraints
- Required rooms (see above)
Attached are the created floor plan, an overview of the plot, as well as a self-made side profile to illustrate the slope. Please don’t rely too precisely on the side profile – it’s only a rough estimate for me. The exact building envelope is not yet determined.
The plot has not been fully surveyed yet, hence the approximate size of 650-700m² (7000-7500 sq ft).
We want to build two full stories. Due to the slope, the basement will be partially below ground at the downhill side, partly to provide a “basement area.” The basement will contain sleeping/office rooms facing the valley, making good use of the valley side and allowing access to the terrace from the office. However, the "main terrace" will be the balcony on the ground floor.
The ground floor will be accessed at street level and will feature a large balcony on the valley side adjacent to the living area. It is still undecided whether the balcony will span the full or just half of the house frontage.
There is a path along the west side of the plot, but it only leads to an unused meadow behind the property.
The roof will likely be a 20-degree (7°) gable roof with an attic used as storage space. Currently, we are unsure if the floor plan provides enough windows and thus sufficient natural light in the living and dining area.
We would also like to use the walk-in closet more effectively since the room has three doors and one window, resulting in significant loss of usable space. One possibility could be to combine the utility room and the basement storage and create access to the bathroom through the current utility room. Since the budget also restricts the total size, we would appreciate design tips.
roteweste schrieb:
We have been fortunate to live in the beautiful Neckar Valley for eight years. Then you must be living in my old home area... sigh
@Kaichunga
I would reconsider whether you really need so many double doors leading outside, as these often limit your living space in the swing area and usually one door is used out of habit anyway; I would prefer fixed large glass panels or maybe with a half-height base. Also, I would carefully measure and draw in the dining table and chairs. I think a table around 180-200cm (70-79 inches) should already be considered. I’m not a fan of the current trend for a dining nook because it usually involves compromises—like an outward-opening door that takes up extra space—or expensive and cumbersome sliding doors, which in the end hardly save any room.
Using the space efficiently in the kitchen area with cabinets etc. seems more practical and likely more cost-effective; it often feels like that space is just crammed in because it’s there.
For the entrance/wardrobe area, I find there are too many doors. If there is actually a guest sleeping over more often, they should have a bathroom with a shower on the ground floor so they don’t have to go through the sleeping area. When I was a child, it was different; the bathroom heater was lit once a week, whereas today almost everyone showers in the morning.
You haven’t shared the bathroom layout upstairs. I find the “T” shape here to be a planning mistake or unnecessarily space-consuming. The planner moved the sink so far back because it would otherwise collide with the door if placed further forward. We have around 9sqm (97 sq ft) with a large bathtub, a big walk-in shower, and a washbasin area about 180cm (70 inches) wide with a large, centrally placed basin. Your washbasin seems deliberately drawn very small; I don’t really see any shelving or countertop space. We even have our washing machine hidden in there, which shows how much space that “T” layout takes.
A window over the bathtub can be a nice feature, but with 9sqm (97 sq ft) you should be economical with space; in the end, it’s rather impractical there, and the bathtub is squeezed behind the door and cupboard. I believe it could be arranged better if you loosen these preset shapes; the doors upstairs are already narrower at 90cm (35 inches).

Kaichunga schrieb:
It is a preliminary draft. The red wall is the basement wall on the hillside side. Its color or whether it has a pink pattern does not matter to me for now. A preliminary draft (Vorentwurf) is (or would be) a translation of the room program into a building form, usually containing fewer details than shown here, and is often skipped by architects trained in CAD. Laypersons often use "preliminary draft" to mean a draft that is "not yet logged in," which leads to common misunderstandings. In your planner’s drawing, it says: "Preliminary draft without consideration of cadastral data, terrain heights, and structural calculations."
The creation of a preliminary draft (in the proper technical sense) takes place during service phase 2. The service phases according to HOAI are numbered sequentially. This means that structural calculations—since they can only be reasonably carried out based on the design (service phase 3)—logically have to be absent at this stage. However, service phase 1 should already be completed—therefore, terrain heights and other data, usually obtained from cadastral sources, should be fully available. A preliminary draft without a fully completed service phase 1 is nonsensical. This also explains the use of whimsical colors instead of standard plan drawing symbols. Indicating changes in wall materials in a preliminary draft would be unusual because such details are typically defined in module B (service phase 5, but at the earliest in service phase 3).
Neither the client reconsidering everything multiple times to see if something might look better nor the architect delaying their work turns an early draft into a proper preliminary draft. Before Pisa, architects used to work properly and started with a preliminary draft that served as the foundation for the design. Nowadays, architects often start directly with CAD to generate virtual presentations required by clients who lack spatial imagination. Sometimes youth really is as immature as classicists have always predicted. ;-)
https://www.instagram.com/11antgmxde/
https://www.linkedin.com/company/bauen-jetzt/
H
hanghaus202330 Oct 2025 13:24Kaichunga schrieb:
I don’t have an exact elevation plan yet. For now, I based my sketch on the alignment of the neighboring houses, which according to measurements on the geoportal are about 5.5 m (18 feet) from the street. But the exact positioning of the house is still undecided, though it’s probably not as close as 3 m (10 feet).
You can trust me on this. Your plan shows the building line at 3 m (10 feet). I would stick to that.
Similar topics