
ᐅ Experience and Advice on Single-Family Home Planning – Suggestions or Feedback?
Created on: 8 Oct 2025 12:36
J
JulianR
Hello everyone,
As the name suggests, we want to build a single-family house. I would appreciate any advice or general feedback on our plans. Here is a brief overview of the key details:
We have received approval from our local authority (71254 Ditzingen) for a single-family house plot. The dimensions are approximately 27.5 meters (90 feet) north-south by 15.5 meters (51 feet) west-east. The buildable area extends across the entire plot, so it would be possible to build a garage, carport, or similar structure right on the boundary. For those interested in the exact details: plot number 26 on this plan ditzingen.de/de/bauen-wohnen/ob-dem-korntaler-weg includes more information and the zoning plan.
We have been considering building for several years and have also visited a model home park. In principle, we have decided on a prefabricated house. Based on personal visits, reviews, and experiences from our network, we focused on the builders Weberhaus and Schwörerhaus (both offering customized floor plans) and have had initial discussions with both. Given the characteristics of the plot and our preferences, the Artis 300 model from Fingerhaus would also be a good fit. The designs from these builders are quite similar: guest room/office on the ground floor, shower bathroom on the ground floor, kitchen ideally separable by a sliding door but this is not a must, two children's bedrooms, bathroom, and master bedroom on the upper floor. The house would have a basement as well, the plot is mostly flat. One draft features a side entrance on the east with a slightly recessed niche for some shelter and a garage behind it. Would you recommend this?
Now, I wonder if the quality at Fingerhaus (particularly regarding sound and heat insulation) can match that of the other two. In general, I would be grateful for tips on what to watch out for when dealing with these builders and also regarding the expected costs (we do not have concrete offers yet, but they will come soon). Additionally, during my recent search I was impressed by Sonnleitner, mainly because of their emphasis on using mostly wood. Sonnleitner wooden house: I know this is quite a different option, but maybe you have experience with them as well?
Thank you very much and best regards
Julian
As the name suggests, we want to build a single-family house. I would appreciate any advice or general feedback on our plans. Here is a brief overview of the key details:
We have received approval from our local authority (71254 Ditzingen) for a single-family house plot. The dimensions are approximately 27.5 meters (90 feet) north-south by 15.5 meters (51 feet) west-east. The buildable area extends across the entire plot, so it would be possible to build a garage, carport, or similar structure right on the boundary. For those interested in the exact details: plot number 26 on this plan ditzingen.de/de/bauen-wohnen/ob-dem-korntaler-weg includes more information and the zoning plan.
We have been considering building for several years and have also visited a model home park. In principle, we have decided on a prefabricated house. Based on personal visits, reviews, and experiences from our network, we focused on the builders Weberhaus and Schwörerhaus (both offering customized floor plans) and have had initial discussions with both. Given the characteristics of the plot and our preferences, the Artis 300 model from Fingerhaus would also be a good fit. The designs from these builders are quite similar: guest room/office on the ground floor, shower bathroom on the ground floor, kitchen ideally separable by a sliding door but this is not a must, two children's bedrooms, bathroom, and master bedroom on the upper floor. The house would have a basement as well, the plot is mostly flat. One draft features a side entrance on the east with a slightly recessed niche for some shelter and a garage behind it. Would you recommend this?
Now, I wonder if the quality at Fingerhaus (particularly regarding sound and heat insulation) can match that of the other two. In general, I would be grateful for tips on what to watch out for when dealing with these builders and also regarding the expected costs (we do not have concrete offers yet, but they will come soon). Additionally, during my recent search I was impressed by Sonnleitner, mainly because of their emphasis on using mostly wood. Sonnleitner wooden house: I know this is quite a different option, but maybe you have experience with them as well?
Thank you very much and best regards
Julian
GeraldG schrieb:
We are located further away from Stuttgart; attached is a quote from the civil engineer. Our main costs are not labor but the disposal of the excavated soil.
In addition, 5,000€ for the staircase, 10,000€ for flooring, so you’re already at 55,000€, and the "basement" is not even included yet—walls neither built nor plastered, drainage not installed, and no electrical work done. I think 100,000€ will almost certainly be reached, possibly more.
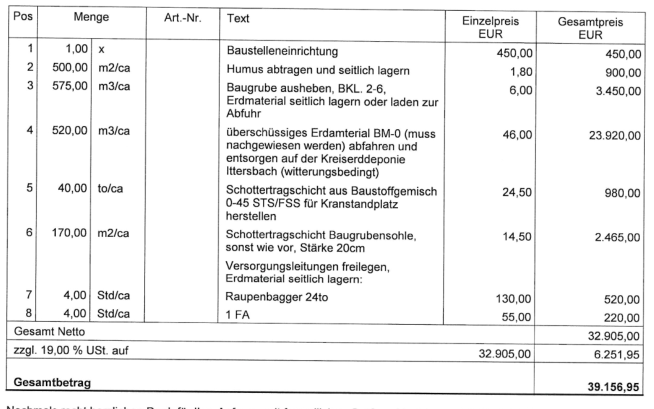
Thanks! That definitely gives me something to think about, see previous post...
ypg schrieb:
I wouldn’t worry about that. If you order a KfW 40 house, that’s what you’ll get. Heat protection for large windows is usually managed with blinds or shutters. Sound insulation depends a lot on the windows. I’ve heard that interior walls in timber-frame construction already provide very good soundproofing.
But the Artis has a front entrance, right? Or have you already customized it? You have to keep in mind that adding a basement changes things due to the staircase. Also, you don’t want to carry everything through the living area, like lawnmowers or bicycles. According to the development plan, the shed size seems to be limited to 6sqm (65 sq ft) excluding bicycles and trash bins.
I see some tight spots, like the bedroom being a walk-through room, and children can only reach the bathtub awkwardly through the bedroom. The bedroom isn’t really a quiet place to relax.
The desire to separate the kitchen probably won’t work either.
Basement: I would rather choose a house with the option to convert the attic. Those rooms are livable, have natural light and ventilation, and have character.
Turning a low-cost utility basement into a comfortable living space requires quite a bit of money, see @GeraldG Thank you also for this very detailed response! I thought you could "simply" place the stairs to the basement underneath the existing ones. There is a storage room shown in the plan; the door could become the access to the basement stairs. You’d end up quite close to the wall downstairs and basically need to turn around to reach the rooms, but I wouldn’t find that a problem.
Actually, the side entrance is in a different design.
If our boys have their own bathroom, I’m hopeful they won’t want to use the bathtub too often, but you’re right about that. Maybe there’s another way to solve it. I wanted to set up the space for bicycles in the “setback area” near the street—some kind of covered structure would be possible, maybe even a box. Six square meters (65 sq ft) should be enough to store garden tools; I know that’s not much, but we don’t have that many. In our current house, the garden shed also contains the bicycles and is probably about 10sqm (108 sq ft).
Having a separable kitchen would be great but is obviously not so easy in this case. I’ve considered a double sliding door. Downstairs, it could be placed against the wall, roughly covering the hallway area. Upstairs, it would be behind the kitchen counter and partially inside the room at about 1.50m (5 feet) wide. I can’t quite imagine how that would look, but I think I can picture it more or less like that.
JulianR schrieb:
I can’t quite imagine what that would look like, but I can more or less picture it like this. I’m not sure what role the other floor plan (the one with the side entrance) plays now, but in this Artis floor plan, the kitchen is basically the heart of the house. Closing it off would take the soul away from the home.

JulianR schrieb:
The issue with the basement was actually one of the first things we agreed on, so it doesn’t feel right to reopen that discussion. You shouldn’t discuss the planning informally among yourselves and then approach a company that offers a similar catalog model. Instead, find an independent building consultant (architects are usually a good option) and discuss the planning with them.
JulianR schrieb:
I thought that the stairway to the basement could be “simply” placed under the existing stairs. The plan includes a storage room there, so the door could become the access to the basement stairs. You’re basically right, but the basement stairs would then have to open outwards, or the two recessed storage niches in the study and in the “hallway” part of the living room would have to be removed. Overall, the floor plan shown on the website doesn’t seem very marketable to me — as a result, I suspect this model is more often built with variations than as the “original.” However, that is precisely the main advantage of choosing a catalog model.
https://www.instagram.com/11antgmxde/
https://www.linkedin.com/company/bauen-jetzt/
M
motorradsilke9 Oct 2025 19:03JulianR schrieb:
First of all, thanks (also to everyone else) for all the tips; they are really helpful! Unfortunately, a gable roof is not allowed; a flat roof or a shed roof with up to 8 degrees pitch is required. The basement was actually one of the first things we agreed on, so it doesn’t feel great to reopen that discussion. But spending money for nothing (or very little) is not our goal either, so thanks for the suggestions—we’ll think it over again. When considering the basement, think about whether you could build it fully underground or have it protrude about 1 meter (3 feet) above ground. That way, you can get living-quality rooms down there if you want.

11ant schrieb:
The interior finishing progresses at the same pace, so no construction method really outpaces another here. The only thing that’s "faster" is the time-lapse viewing at the framing stage versus masonry shell construction. It depends on the company; at Schwörerhaus, the interior finishing is completed in under 4 weeks, since the wiring is installed within the walls and the screed is delivered as prefabricated panels to the site. The exterior is similarly machine-plastered at the factory, with only the corners finished on site.
Similar topics