
ᐅ Floor plan of a semi-detached house, 135 m², two full stories
Created on: 6 Jul 2025 10:15
R
Roli8485
Hello everyone, we are in the middle of planning our semi-detached house and would appreciate any thoughts and ideas on our floor plan.
We are a family of four (children aged 3 and 0 years), and my husband is currently mostly working from home. The house will not have a basement; for storage, we plan to use the attic as well as the utility room. We decided against the traditional layout with the utility room and guest toilet near the entrance because we want to have light coming in from three sides and make good use of the west-facing garden.
We would be very happy to receive further opinions and ideas, as the architect from our building company has offered relatively few suggestions.
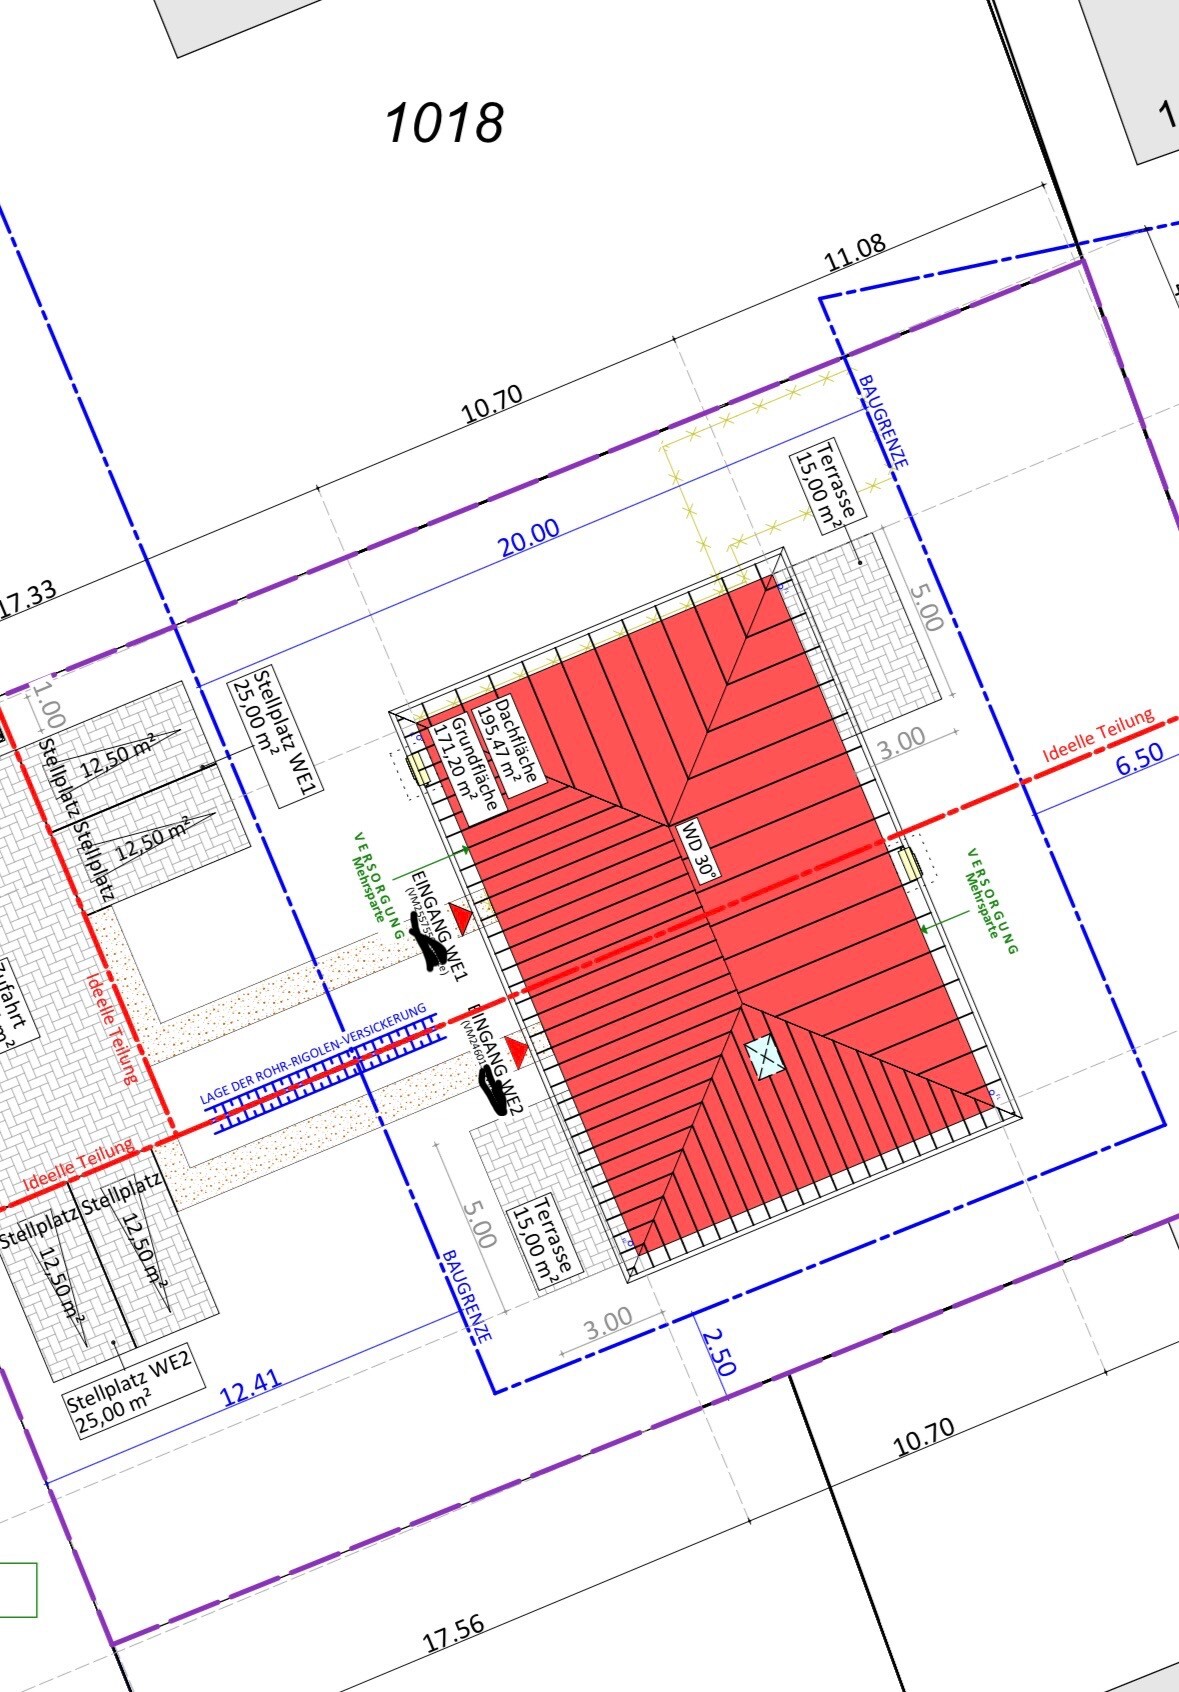
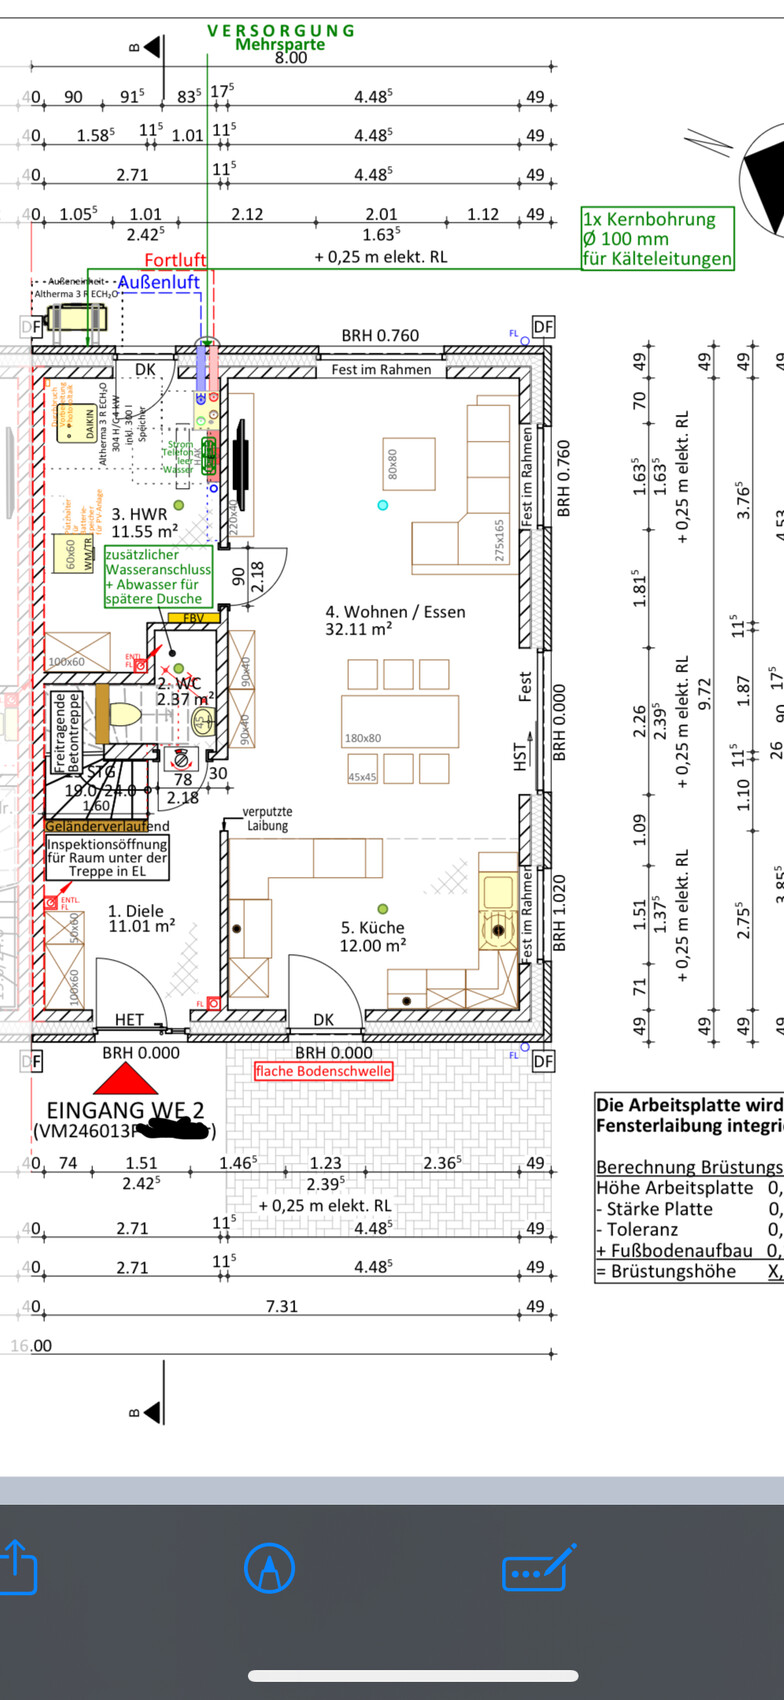
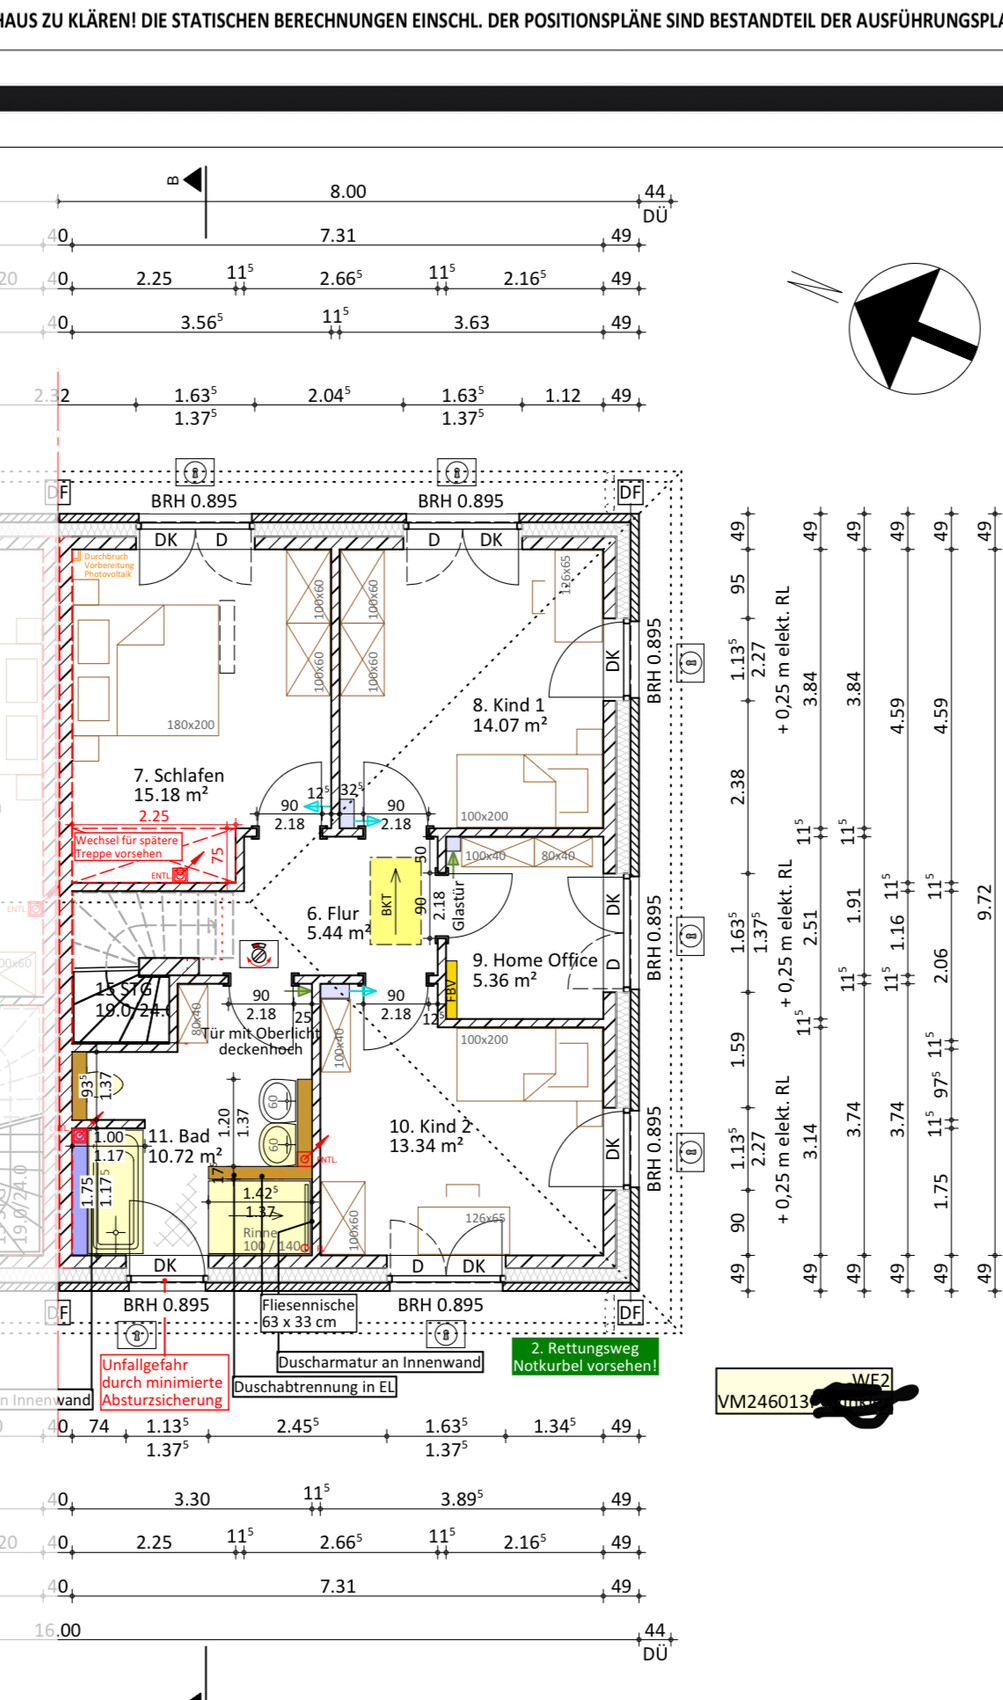
We are a family of four (children aged 3 and 0 years), and my husband is currently mostly working from home. The house will not have a basement; for storage, we plan to use the attic as well as the utility room. We decided against the traditional layout with the utility room and guest toilet near the entrance because we want to have light coming in from three sides and make good use of the west-facing garden.
We would be very happy to receive further opinions and ideas, as the architect from our building company has offered relatively few suggestions.
I don’t see any major mistakes right now, except...!
In the kitchen, it’s not an island, just so you know.
Is the shower on the ground floor really necessary? It’s already very, very tight under the stairs. Laundry room accessible from the living room—there are worse setups. I would work with a concealed door there.
I don’t like the bathroom upstairs at all: dark vanity, shower next to the window—I would swap the shower and toilet, and replace the bathtub with an asymmetrical one, sized about 90 by 160 cm (35 by 63 inches).
Also: I would use the front door as a patio door and make the kitchen accessible right after a 70 cm (28 inch) wall stub. Then design the kitchen as a U-shape, with the countertop along the bottom side, leading into the U. A wide tilt-and-turn window at countertop height opening to the terrace, and the vacation can begin.
What’s going on with the staircase inside the upstairs bedroom?
In the kitchen, it’s not an island, just so you know.
Is the shower on the ground floor really necessary? It’s already very, very tight under the stairs. Laundry room accessible from the living room—there are worse setups. I would work with a concealed door there.
I don’t like the bathroom upstairs at all: dark vanity, shower next to the window—I would swap the shower and toilet, and replace the bathtub with an asymmetrical one, sized about 90 by 160 cm (35 by 63 inches).
Also: I would use the front door as a patio door and make the kitchen accessible right after a 70 cm (28 inch) wall stub. Then design the kitchen as a U-shape, with the countertop along the bottom side, leading into the U. A wide tilt-and-turn window at countertop height opening to the terrace, and the vacation can begin.
What’s going on with the staircase inside the upstairs bedroom?
nordanney schrieb:
Then consider your daily routine with two children. Which part of the garden will they use, and what paths will they take? Don’t just think about your own cozy spot, but the typical family life – with a large terrace in front of the kitchen, I boldly suggest that the whole family will regularly move through the kitchen. Therefore, I would place the living room there.
But maybe your family life is organized differently. In that case, it might make sense.Thanks for the input.
We considered reversing it, but found it more annoying if everyone walks through the living room with shoes on. That’s why there is no door from the living room to the garden, only the sliding door on the south side and the patio door by the kitchen.
N
nordanney6 Jul 2025 15:16Roli8485 schrieb:
We thought about reversing it, but found it more disruptive if everyone walks through the living room with shoes on. Get used to the fact that the children and their friends don’t really care what you think. Otherwise, it’s common to have the terrace (at least the main access) connected to the living room.
No criticism, just a note.
nordanney schrieb:
And usually, the terrace (at least the main access) is located in the living room.Well... that’s not a recommendation from me, because I tend to agree with the original poster that, as a rule, access to the garden is needed from the kitchen. The sofa/TV area is more of a quiet relaxation corner in the house.However, the kitchen needs to be planned more effectively than just with two L-shaped sections.
I would suggest moving the terrace door slightly to the left on the plan, so that about 70–75 cm (28–30 inches) of wall remains to the left of the door. That should be enough, then on the left side:
275 cm (9 ft) tall cabinet block = yellow – short wall section 75 cm (30 inches) at the bottom of the plan
Terrace door – opening 125 cm (49 inches) at the bottom of the plan
240 cm (7 ft 10 inches) cooking counter (which I would prefer) or sink counter = orange
240 cm (7 ft 10 inches) half-island = blue
nordanney schrieb:
And usually, the terrace (at least the main access) is connected to the living room.
No criticism, just a note. What is really "usual"? That was the practice in the past, when the kitchen was still seen as the woman’s workspace and guests were welcomed in the living room by the large panoramic window overlooking the well-kept show garden.
Nowadays, many have realized that the kitchen belongs next to the terrace, where summer life happens. The living room is used more for relaxing, and guests sit at the table. This is the lifestyle that the current young families have adopted from the previous generation. And that’s a good thing! Those who can afford to build this way are doing it right for the next 10 to 15 years. But even we older generations built like this.
One more thing I noticed: the staircase has a rise of 19cm (7.5 inches) and a tread depth of 24cm (9.5 inches), which makes it quite steep and the tread depth rather tight.
What is the purpose of the “opening” in the bedroom for a future staircase? Have you checked what ceiling heights you actually have in that hipped roof area?
What is the purpose of the “opening” in the bedroom for a future staircase? Have you checked what ceiling heights you actually have in that hipped roof area?
Similar topics