
ᐅ Detailed Questions on Floor Plan Design for Renovation with an Additional Story
Created on: 6 Mar 2025 22:39
T
Traumhaus
Dear Forum,
We are currently stuck on a few points regarding our floor plan and final decisions. Maybe you have some ideas for us. We want to renovate, remodel, and add an additional floor to an existing house from the 1960s. Our main questions are about a few specific details:
- Ground floor: Convert the current bathroom area into a smaller bathroom and a cloakroom with a small adjoining room – any ideas? We are missing a good solution. The current bathroom is actually a large room, different from what’s drawn.
- Ground floor balcony: We want a staircase leading to the garden; we haven’t found a good idea yet. The balcony size is about 3.5m x 5m (11.5 ft x 16.5 ft) and should be enough for a dining area, gas grill, and a small lounge corner. Or are we underestimating the space needed?
- Upper floor: Will basically be completely rebuilt. Is it feasible to have both a bathtub and a large walk-in shower with one dividing wall in the bathroom? At the moment, we are leaning toward four rooms that are about equal in size, meaning we’d make some rooms smaller so that room 5 can be larger. If there are good ideas for a bedroom with a walk-in closet, that would be a topic again, but we found three very large rooms less appealing.
- Basement remodeling does not require approval and will be done as a second step.
At the moment, the balcony and upper floor are the most urgent issues so the building permit / planning permission application can be submitted.
Development Plan / Restrictions
Plot size 1300 sqm (0.32 acres)
Slope Yes
Site coverage ratio unknown
Floor area ratio unknown
Building envelope, building line, and boundary unknown
Edge development No
Number of parking spaces Double garage available
Number of floors Currently 1 at street side, then 1.5
Roof shape Gable roof, roof pitch 35°
Architectural style unknown
Orientation Southeast
Maximum height / Restrictions Knee wall raised by 1 m (3.3 ft) was approved in the preliminary building inquiry, as well as dormers 2/3 or cross gables (towards the street 2/3, towards the garden 1/3)
Other requirements
Client Requirements
Architectural style, roof type, building type unknown
Basement Floors Basement level, ground level, upper floor
Number of occupants, age 2, early 30s
Space requirements on ground and upper floor:
Ground floor: Kitchen, bathroom with shower, cloakroom/storage, study (former bedroom), living room
Upper floor: Family bathroom, laundry room, 3-4 rooms, master bedroom with walk-in closet that can be used while the partner is sleeping
Basement: Separate apartment to be created by relocating the utility room for rental purposes
Office: Family use and home office, probably both
Overnight guests per year not yet estimated, but with children, parents will likely visit more often for 3-4 days
Open or closed architecture Closed
Conservative or modern construction? ?
Open kitchen, kitchen island Semi-open with peninsula / U-shape or island
Number of dining seats Table with corner bench in kitchen, larger dining table in living room
Fireplace Yes
Music/speaker wall unknown
Balcony, roof terrace Large balcony on the ground floor
Garage, carport Double garage existing, no changes planned
Utility garden, greenhouse desired, garden will be renewed step by step after moving in
Other wishes / special requirements / daily routine, including reasons why certain options are preferred or rejected
House Design
Who designed it:
- Builder’s planner No
- Architect Yes
- DIY Partly
What do you like? Why? The sloped entrances look interesting
What do you dislike? Why? Bathroom on ground floor, no separate cloakroom/storage room
Price estimate according to architect/planner: $560,000
Personal price limit for house including fittings: $600,000–650,000
Preferred heating system: Heat pump instead of oil heating
If you have to give up something, what details/extensions can you do without?
- Can do without: Remodeling basement for two basement rooms / walk-in closet for bedroom / laundry room upstairs
- Cannot do without: At least one basement room for us, functional cloakroom in the entrance area
Why is the design the way it is? For example:
Adaptation of the existing floor plan to our needs without changing too much of the original structure.
We currently don’t like the narrow entrance. Whether remodeling the staircase without a landing would justify the cost is questionable; this idea is not yet planned.
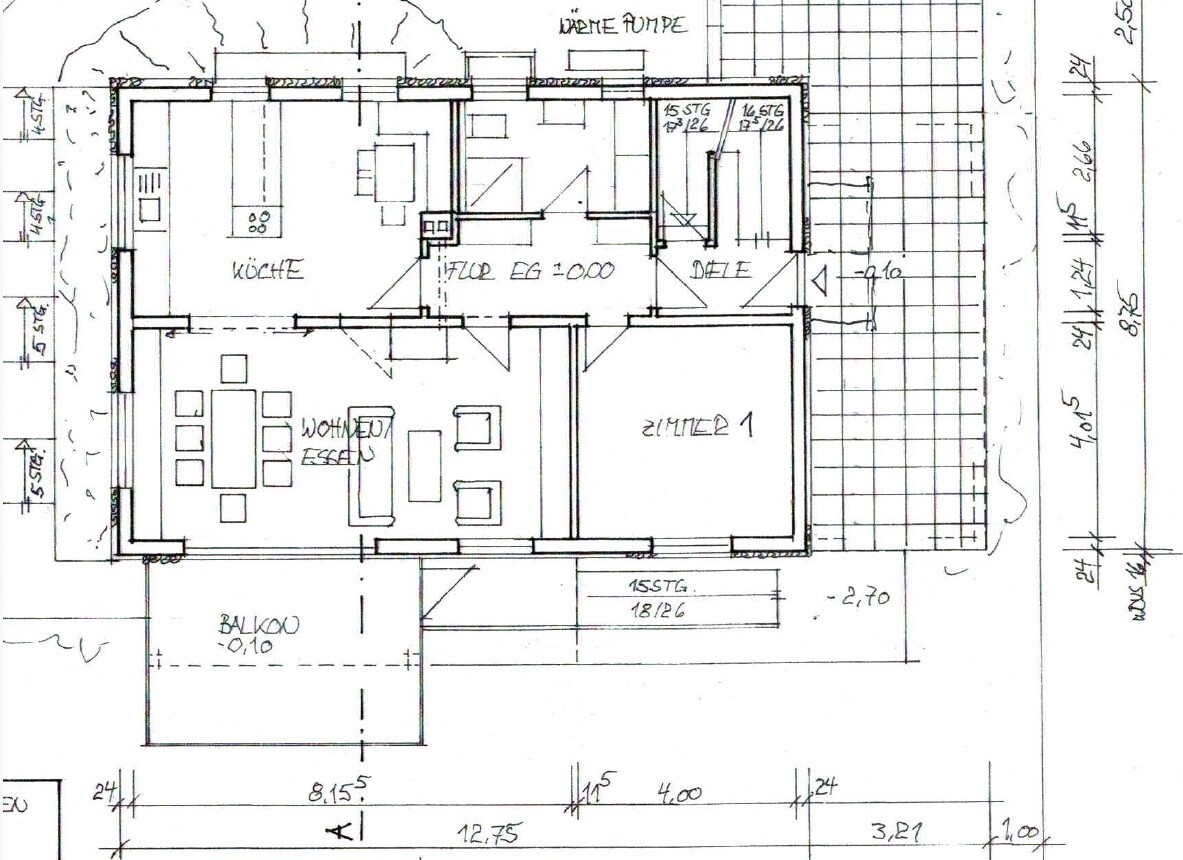

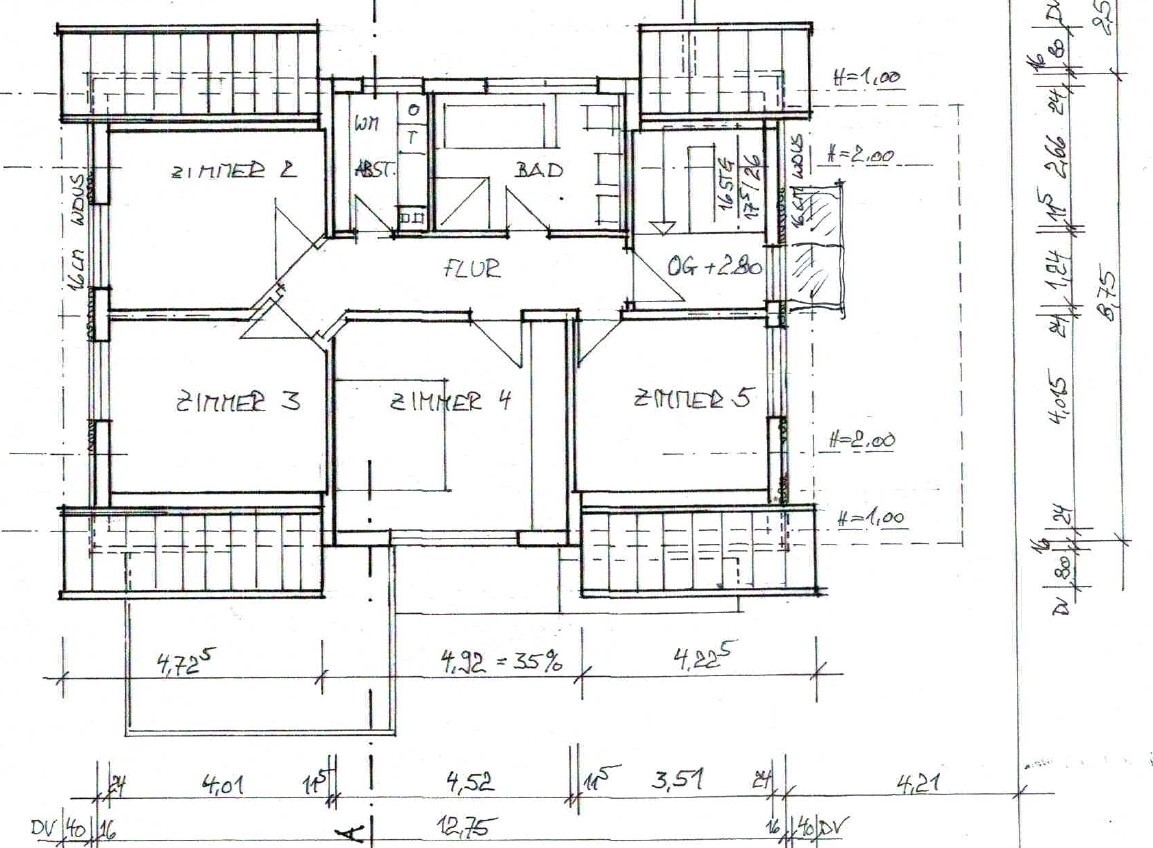
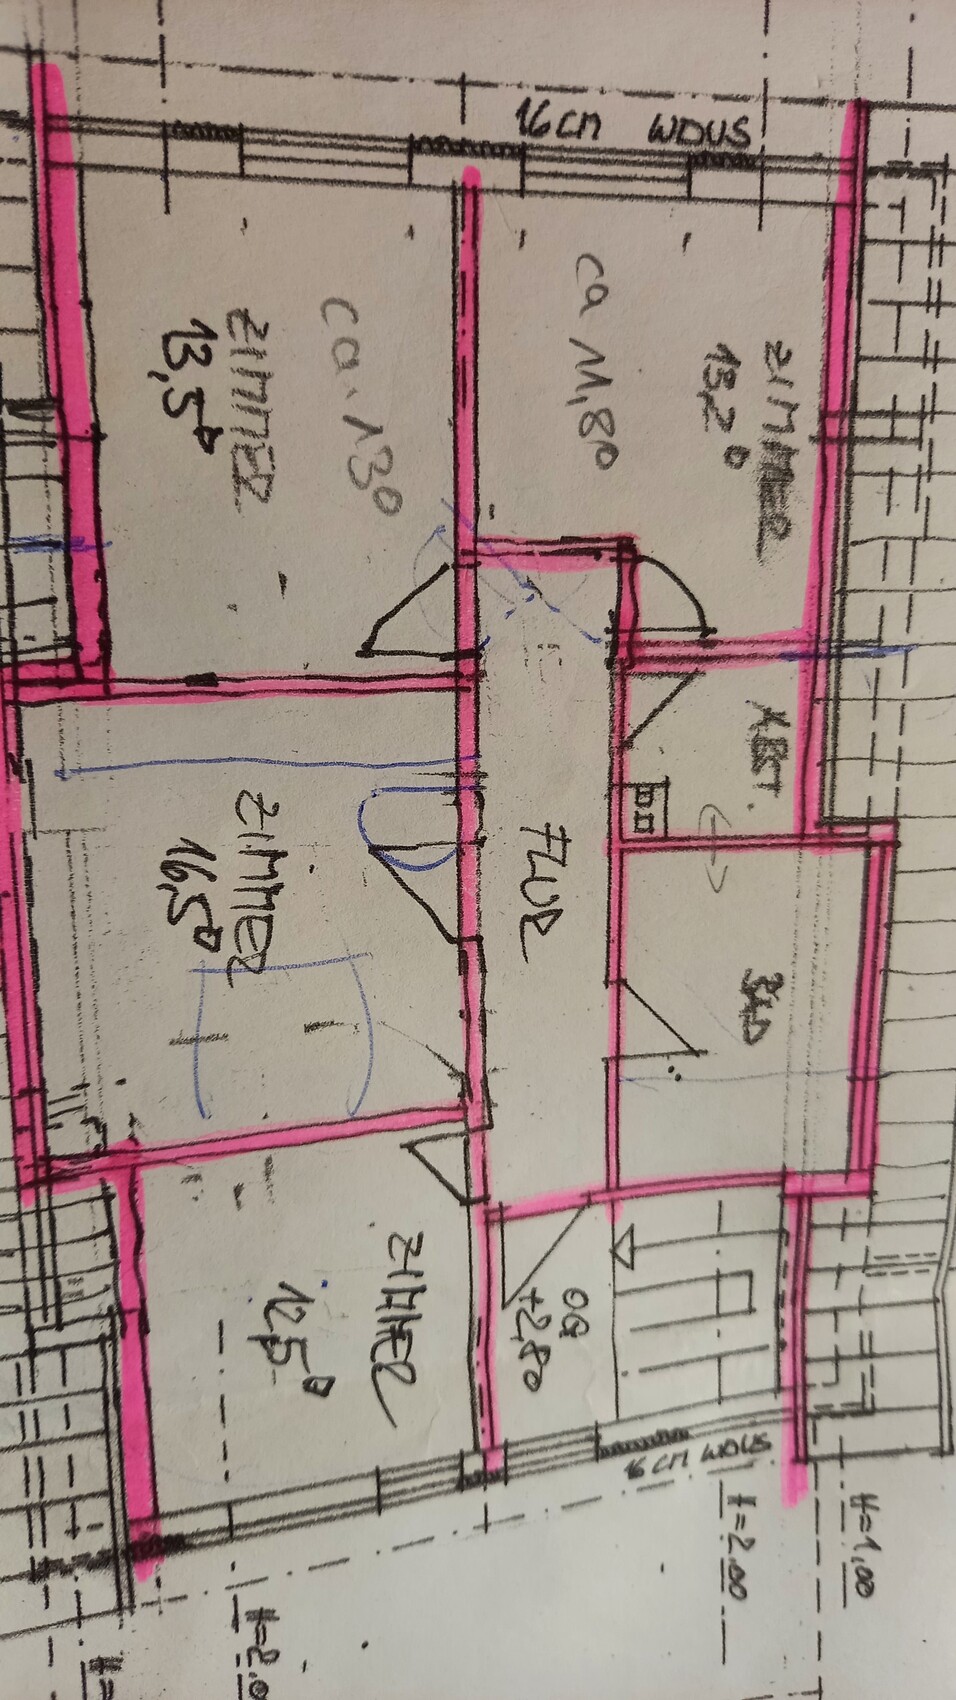
We are currently stuck on a few points regarding our floor plan and final decisions. Maybe you have some ideas for us. We want to renovate, remodel, and add an additional floor to an existing house from the 1960s. Our main questions are about a few specific details:
- Ground floor: Convert the current bathroom area into a smaller bathroom and a cloakroom with a small adjoining room – any ideas? We are missing a good solution. The current bathroom is actually a large room, different from what’s drawn.
- Ground floor balcony: We want a staircase leading to the garden; we haven’t found a good idea yet. The balcony size is about 3.5m x 5m (11.5 ft x 16.5 ft) and should be enough for a dining area, gas grill, and a small lounge corner. Or are we underestimating the space needed?
- Upper floor: Will basically be completely rebuilt. Is it feasible to have both a bathtub and a large walk-in shower with one dividing wall in the bathroom? At the moment, we are leaning toward four rooms that are about equal in size, meaning we’d make some rooms smaller so that room 5 can be larger. If there are good ideas for a bedroom with a walk-in closet, that would be a topic again, but we found three very large rooms less appealing.
- Basement remodeling does not require approval and will be done as a second step.
At the moment, the balcony and upper floor are the most urgent issues so the building permit / planning permission application can be submitted.
Development Plan / Restrictions
Plot size 1300 sqm (0.32 acres)
Slope Yes
Site coverage ratio unknown
Floor area ratio unknown
Building envelope, building line, and boundary unknown
Edge development No
Number of parking spaces Double garage available
Number of floors Currently 1 at street side, then 1.5
Roof shape Gable roof, roof pitch 35°
Architectural style unknown
Orientation Southeast
Maximum height / Restrictions Knee wall raised by 1 m (3.3 ft) was approved in the preliminary building inquiry, as well as dormers 2/3 or cross gables (towards the street 2/3, towards the garden 1/3)
Other requirements
Client Requirements
Architectural style, roof type, building type unknown
Basement Floors Basement level, ground level, upper floor
Number of occupants, age 2, early 30s
Space requirements on ground and upper floor:
Ground floor: Kitchen, bathroom with shower, cloakroom/storage, study (former bedroom), living room
Upper floor: Family bathroom, laundry room, 3-4 rooms, master bedroom with walk-in closet that can be used while the partner is sleeping
Basement: Separate apartment to be created by relocating the utility room for rental purposes
Office: Family use and home office, probably both
Overnight guests per year not yet estimated, but with children, parents will likely visit more often for 3-4 days
Open or closed architecture Closed
Conservative or modern construction? ?
Open kitchen, kitchen island Semi-open with peninsula / U-shape or island
Number of dining seats Table with corner bench in kitchen, larger dining table in living room
Fireplace Yes
Music/speaker wall unknown
Balcony, roof terrace Large balcony on the ground floor
Garage, carport Double garage existing, no changes planned
Utility garden, greenhouse desired, garden will be renewed step by step after moving in
Other wishes / special requirements / daily routine, including reasons why certain options are preferred or rejected
House Design
Who designed it:
- Builder’s planner No
- Architect Yes
- DIY Partly
What do you like? Why? The sloped entrances look interesting
What do you dislike? Why? Bathroom on ground floor, no separate cloakroom/storage room
Price estimate according to architect/planner: $560,000
Personal price limit for house including fittings: $600,000–650,000
Preferred heating system: Heat pump instead of oil heating
If you have to give up something, what details/extensions can you do without?
- Can do without: Remodeling basement for two basement rooms / walk-in closet for bedroom / laundry room upstairs
- Cannot do without: At least one basement room for us, functional cloakroom in the entrance area
Why is the design the way it is? For example:
Adaptation of the existing floor plan to our needs without changing too much of the original structure.
We currently don’t like the narrow entrance. Whether remodeling the staircase without a landing would justify the cost is questionable; this idea is not yet planned.
T
Traumhaus27 Mar 2025 17:13We don’t live there, but the house belongs to the family. We live in an apartment with a small private garden that can be reached via stairs, and we also have a community garden plot within walking distance.
The ceiling height downstairs is exactly 2.40 m (7 ft 10 in), and upstairs it’s 2.60 m (8 ft 6 in), which definitely gives a different spatial feeling.
We have the walking issue in both cases. In front of the basement level, the area is about 3 m (10 ft) wide and straightened out, then it continues down the slope with steps, etc. The currently shadier, pleasant part is relatively far down in the garden.
The separate apartment is intended to be an option later for longer visits from parents and siblings, who unfortunately live very far away.
I understand the drawbacks with the garden access, but they don’t outweigh the other considerations.
The ceiling height downstairs is exactly 2.40 m (7 ft 10 in), and upstairs it’s 2.60 m (8 ft 6 in), which definitely gives a different spatial feeling.
We have the walking issue in both cases. In front of the basement level, the area is about 3 m (10 ft) wide and straightened out, then it continues down the slope with steps, etc. The currently shadier, pleasant part is relatively far down in the garden.
The separate apartment is intended to be an option later for longer visits from parents and siblings, who unfortunately live very far away.
I understand the drawbacks with the garden access, but they don’t outweigh the other considerations.
M
MachsSelbst27 Mar 2025 17:48There seems to be a misunderstanding.
Of course, no one wants to enter the house and walk upstairs through the living room or kitchen.
But that’s not the case here. You enter the “upper floor” at ground level, which includes the living room, kitchen, with a ceiling height of 2.60m (8 ft 6 in), and then you have to go down to the “ground floor” to get to the garden. The ceiling height on the ground floor is 2.40m (7 ft 10 in), which is already near the lower limit for comfortable living.
So it’s not about “having to go downstairs to reach the garden,” but rather “having to carry all the kitchen stuff downstairs when coming back from shopping. And then carrying all that stuff back up again—empty boxes, garbage, etc.”
That is likely much more frustrating than not being able to access the garden directly from the living room.
Of course, no one wants to enter the house and walk upstairs through the living room or kitchen.
But that’s not the case here. You enter the “upper floor” at ground level, which includes the living room, kitchen, with a ceiling height of 2.60m (8 ft 6 in), and then you have to go down to the “ground floor” to get to the garden. The ceiling height on the ground floor is 2.40m (7 ft 10 in), which is already near the lower limit for comfortable living.
So it’s not about “having to go downstairs to reach the garden,” but rather “having to carry all the kitchen stuff downstairs when coming back from shopping. And then carrying all that stuff back up again—empty boxes, garbage, etc.”
That is likely much more frustrating than not being able to access the garden directly from the living room.
T
Traumhaus27 Mar 2025 18:26Thank you @MachsSelbst, that is exactly one of our main reasons. I don’t want to go upstairs, take off my coat by the stairs, and then carry groceries and other things back downstairs. It’s the same with visitors.
I don’t find the ceiling height downstairs ideal; with a dropped wooden ceiling it might be a few centimeters (inches) lower. It just feels more cramped and confined.
There is already a wonderful balcony, and even after the renovation, you can sit outside with a great view without having to climb stairs.
Kids aren’t small forever, and currently in everyday life I go out through the main entrance more often than into the garden. Even when I was a child, the garden was mainly interesting on weekends and during holidays. On weekdays, at most in the summer months, if you wanted to get outside again.
I don’t find the ceiling height downstairs ideal; with a dropped wooden ceiling it might be a few centimeters (inches) lower. It just feels more cramped and confined.
There is already a wonderful balcony, and even after the renovation, you can sit outside with a great view without having to climb stairs.
Kids aren’t small forever, and currently in everyday life I go out through the main entrance more often than into the garden. Even when I was a child, the garden was mainly interesting on weekends and during holidays. On weekdays, at most in the summer months, if you wanted to get outside again.

Traumhaus schrieb:
We don’t live there, but the house is from the family. We live in an apartment with a small private garden accessible by stairs and have a community garden within walking distance. Yes, that’s typical for apartment owners. They simply can’t imagine life with a garden.
MachsSelbst schrieb:
There’s a misunderstanding here.
Of course, no one wants to enter the house and walk upstairs into the living room or kitchen.
Here, you enter the "upper floor" at ground level, which has the living room, kitchen, ceiling height of 2.60m (8.5 feet), and then have to go down to the "ground floor" to get into the garden. Uh, we’re not stupid. We are aware of that, and no, we are not misunderstanding each other.
MachsSelbst schrieb:
“I have to carry all the stuff for the kitchen downstairs when I come back from shopping. And then I have to carry all that mess back up again. Empty boxes, trash, etc.” Traumhaus schrieb:
I don’t feel like going upstairs past the stairs, taking off my things, and then going back downstairs with groceries and everything else. That will happen anyway—completely voluntarily. Besides, it’s a sloped lot. Life won’t work without stairs.
Traumhaus schrieb:
There’s already a wonderful balcony, and even after the renovation, you can sit outside with a great view without having to climb stairs. The balcony. For apartment owners, the most wonderful place under the sun. For homeowners: a place to never step on again.
Traumhaus schrieb:
The ceiling height downstairs is exactly 2.40m (7.9 feet), upstairs we have 2.60m (8.5 feet), which already makes a different spatial impression. Although noticeable, the difference is minor; 2.40m (7.9 feet) is a standard ceiling height. It’s not like all standard homeowners suffer badly because of it.
Well, it seems you’ve already made your decision. Then just renovate the place at a high cost. Maybe report back in two years how often you sit on the balcony with the kids or if you prefer being in the garden and have reactivated the kitchen downstairs as a secondary kitchen.
Regarding the design: I find the architect’s floor plan very well done according to your criteria. I wouldn’t change a thing.
Traumhaus schrieb:
The currently shadier, nice area is quite far down in the garden. The kids don’t care if the lawn looks perfect. They want to play outside, they want supervision. Of course, they won’t stay little forever, but what are you going to tell them? That they have to wait a few more years and settle for the sandbox on the balcony?
Traumhaus schrieb:
The ceiling height downstairs is exactly 2.40m (7 ft 10 in) I don’t find that so bad, especially if you have patio doors on one side or even around a corner.
I’m not trying to convince you; in the end, you should and must feel comfortable.
But a note:
Traumhaus schrieb:
Basically, a small granny flat is planned for rental. Traumhaus schrieb:
The granny flat is also intended later as an option for longer visits from parents and siblings, who unfortunately live very far away. A rented apartment cannot be used for guests.
T
Traumhaus28 Mar 2025 05:57The idea is to rent out on a long-term basis for a few years and then switch to short-term rentals.
I don’t think corner windows would be structurally feasible.
If we were to place the living areas on the lower floor after all, how would you plan the kitchen and living room? Because of the many load-bearing
I don’t think corner windows would be structurally feasible.
If we were to place the living areas on the lower floor after all, how would you plan the kitchen and living room? Because of the many load-bearing
Similar topics