
ᐅ Orientation of single-family house and garage on a west-east plot with the road located on the west side
Created on: 19 Aug 2024 06:04
B
Back2Mun
Hello everyone,
I have been reading along here for a long time and am now joining the conversation myself :-)
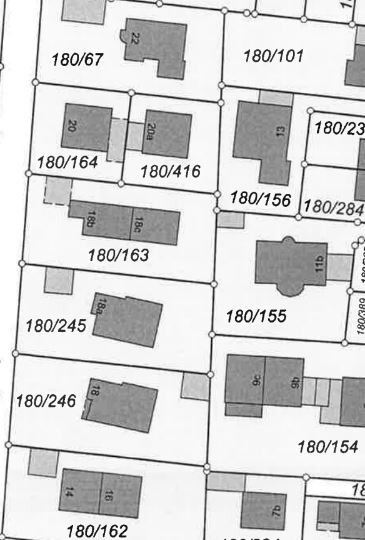
We are just at the very beginning of our planning but already have a plot of land with an existing building. See site plan no. 180/245. (North is straight up)
The current building measures about 14.50m x 8.50m (48 feet x 28 feet). The plot is approximately 20m x 40m (66 feet x 131 feet).
Renovation is too expensive, and with demolition and new construction, we can now decide ourselves where to position the house.
(There is no zoning plan / building permit, so the required setback distances should be roughly based on the surrounding buildings as a guideline).
Goal: For the new build, we would like to construct a building footprint of roughly the same size but adjust the positioning on the plot so that the garden is not completely divided into west and east sections. Realistically, we will mainly use one side, so we want to maximize that area.
Challenge: Street is on the west side, plot runs west to east — if we position the house to the east (as most recommend) to optimize the west garden, then we get either a very long driveway (if the garage is placed on the east) or a long walking path from the garage to the house (if the garage stays by the street). The simplest solution would be to place the street and house towards the west and optimize the east garden, but we are "worried" that it might get too cold in the evenings there.
Therefore, my questions:
- Do you see a way to have the house facing the street (west) and still capture the evening sun in the garden and living area (for example, with a bay window, L-shaped house, or something similar)?
- If the house is positioned towards the east, where would you place the garage?
- Would you keep the entrance on the north side as in the current building or move it to the west side (so you don’t have to walk around the house)?
Thanks in advance for any advice!
I have been reading along here for a long time and am now joining the conversation myself :-)
We are just at the very beginning of our planning but already have a plot of land with an existing building. See site plan no. 180/245. (North is straight up)
The current building measures about 14.50m x 8.50m (48 feet x 28 feet). The plot is approximately 20m x 40m (66 feet x 131 feet).
Renovation is too expensive, and with demolition and new construction, we can now decide ourselves where to position the house.
(There is no zoning plan / building permit, so the required setback distances should be roughly based on the surrounding buildings as a guideline).
Goal: For the new build, we would like to construct a building footprint of roughly the same size but adjust the positioning on the plot so that the garden is not completely divided into west and east sections. Realistically, we will mainly use one side, so we want to maximize that area.
Challenge: Street is on the west side, plot runs west to east — if we position the house to the east (as most recommend) to optimize the west garden, then we get either a very long driveway (if the garage is placed on the east) or a long walking path from the garage to the house (if the garage stays by the street). The simplest solution would be to place the street and house towards the west and optimize the east garden, but we are "worried" that it might get too cold in the evenings there.
Therefore, my questions:
- Do you see a way to have the house facing the street (west) and still capture the evening sun in the garden and living area (for example, with a bay window, L-shaped house, or something similar)?
- If the house is positioned towards the east, where would you place the garage?
- Would you keep the entrance on the north side as in the current building or move it to the west side (so you don’t have to walk around the house)?
Thanks in advance for any advice!

RomeoZwo schrieb:
And sorry @K a t j a, how fast do you drive down the driveway to risk hitting someone?5 km/h (3 mph) is enough if a child suddenly runs outside.K a t j a schrieb:
5 km/h (3 mph) is enough if the child suddenly runs outside. You can't be serious. Kids are tied up. Period!
K a t j a schrieb:
There’s definitely a front entrance platform, But I understand what you mean: Ultimately, @RomeoZwo isn’t concerned about speed, but about an entrance platform. That makes the driveway comfortably wider—about a meter (3 feet) wider. If the platform is “set further back,” that’s not the case here: it would be centered with the house. I don’t get why a carport or garage wouldn’t just be placed right there.
Back2Mun schrieb:
The orientation will now be to the west. Which orientation exactly?
I can’t contribute specifics without knowing the house plans, but regarding the two options, it should be noted that no one is obliged to build a garage or carport directly on the property boundary. Also, the garage and/or carport entrance doors don’t have to face the street.
You have such a nice, large lot, and you don’t know where to park your car overnight—that’s a topsy-turvy situation. Instead of putting an actual plan on the table, black placemats are being handed out. There isn’t even any dimension data for the plot with the house drawn in.
As if the size of neighbors’ houses in relation to this matters. Cars, carports, and garages don’t care about that either. I’d say your focus is misplaced. It’s like assuming it’s colder in the east at the same latitude. (After half a year, as a reader, you have to reread everything, which of course brings a lot of off-topic stuff back.)
It’s a shame my advice about templates wasn’t taken. I would have expected one, two, or three proposals to be up for discussion back then. At least today, we would already know where the outbuildings will go. But the cautious approach fits last year’s topic: “someone could look into the garden.”
From what I see, if I had a rectangular house in the northwest corner, I’d carve out a section for a small covered corner area under the upper floor/roof, extending about 3 meters (10 feet) north along a width of one meter (3 feet). After that would come a garage at least 3.5 meters (11.5 feet) wide. You’d then have the driveway and platform separate, possibly room to park something else without causing disruption, and still all the freedoms in terms of house orientation or height and a carport.
ypg schrieb:
You can't be serious? Children are tied up. Period!I don’t quite follow. Setting aside that, in my opinion, the entrance platform is a far more striking argument, I still find it concerning to drive so close past the front door. But maybe I’m just overly cautious.K a t j a schrieb:
.....I still think it’s questionable to drive so close to the front door. But maybe I’m just overly cautious.I don’t think so. This discussion has come up several times; I feel the same way and wouldn’t want that either.
Similar topics