
ᐅ Orientation of single-family house and garage on a west-east plot with the road located on the west side
Created on: 19 Aug 2024 06:04
B
Back2Mun
Hello everyone,
I have been reading along here for a long time and am now joining the conversation myself :-)
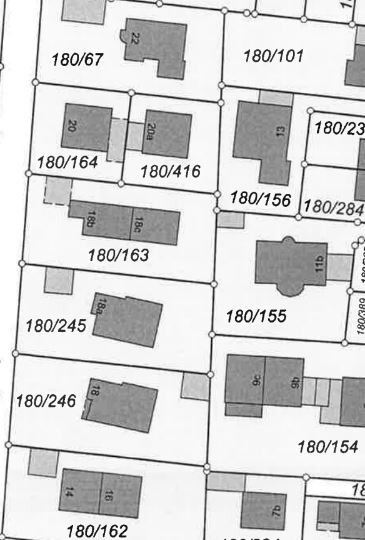
We are just at the very beginning of our planning but already have a plot of land with an existing building. See site plan no. 180/245. (North is straight up)
The current building measures about 14.50m x 8.50m (48 feet x 28 feet). The plot is approximately 20m x 40m (66 feet x 131 feet).
Renovation is too expensive, and with demolition and new construction, we can now decide ourselves where to position the house.
(There is no zoning plan / building permit, so the required setback distances should be roughly based on the surrounding buildings as a guideline).
Goal: For the new build, we would like to construct a building footprint of roughly the same size but adjust the positioning on the plot so that the garden is not completely divided into west and east sections. Realistically, we will mainly use one side, so we want to maximize that area.
Challenge: Street is on the west side, plot runs west to east — if we position the house to the east (as most recommend) to optimize the west garden, then we get either a very long driveway (if the garage is placed on the east) or a long walking path from the garage to the house (if the garage stays by the street). The simplest solution would be to place the street and house towards the west and optimize the east garden, but we are "worried" that it might get too cold in the evenings there.
Therefore, my questions:
- Do you see a way to have the house facing the street (west) and still capture the evening sun in the garden and living area (for example, with a bay window, L-shaped house, or something similar)?
- If the house is positioned towards the east, where would you place the garage?
- Would you keep the entrance on the north side as in the current building or move it to the west side (so you don’t have to walk around the house)?
Thanks in advance for any advice!
I have been reading along here for a long time and am now joining the conversation myself :-)
We are just at the very beginning of our planning but already have a plot of land with an existing building. See site plan no. 180/245. (North is straight up)
The current building measures about 14.50m x 8.50m (48 feet x 28 feet). The plot is approximately 20m x 40m (66 feet x 131 feet).
Renovation is too expensive, and with demolition and new construction, we can now decide ourselves where to position the house.
(There is no zoning plan / building permit, so the required setback distances should be roughly based on the surrounding buildings as a guideline).
Goal: For the new build, we would like to construct a building footprint of roughly the same size but adjust the positioning on the plot so that the garden is not completely divided into west and east sections. Realistically, we will mainly use one side, so we want to maximize that area.
Challenge: Street is on the west side, plot runs west to east — if we position the house to the east (as most recommend) to optimize the west garden, then we get either a very long driveway (if the garage is placed on the east) or a long walking path from the garage to the house (if the garage stays by the street). The simplest solution would be to place the street and house towards the west and optimize the east garden, but we are "worried" that it might get too cold in the evenings there.
Therefore, my questions:
- Do you see a way to have the house facing the street (west) and still capture the evening sun in the garden and living area (for example, with a bay window, L-shaped house, or something similar)?
- If the house is positioned towards the east, where would you place the garage?
- Would you keep the entrance on the north side as in the current building or move it to the west side (so you don’t have to walk around the house)?
Thanks in advance for any advice!
K a t j a schrieb:
I don’t quite follow. Aside from the fact that the entrance platform seems, to me, a much stronger argument, I still find it concerning to drive so close to the front door. But maybe I’m just overly cautious. My explanation about the platform was supposed to clarify what I meant.
However, this discussion in this thread feels pointless. Ultimately, the problem lies with what is actually being offered here.