
ᐅ Floor Plan Design Detached Single-Family House with Gable Roof
Created on: 27 Feb 2025 14:26
H
HausamBerg
Hello everyone,
We are currently in the design phase with an architect. The house will be built using solid construction. Gable roof with a 30-degree pitch. North is at the top of the plan.
We will live here together with our two children, who are still of kindergarten age.
Please share your suggestions so we can consider making any changes.
We might swap the master bedroom with the children’s bedrooms on the north side. The children’s bedrooms would then face south and be the same size.
Thank you in advance
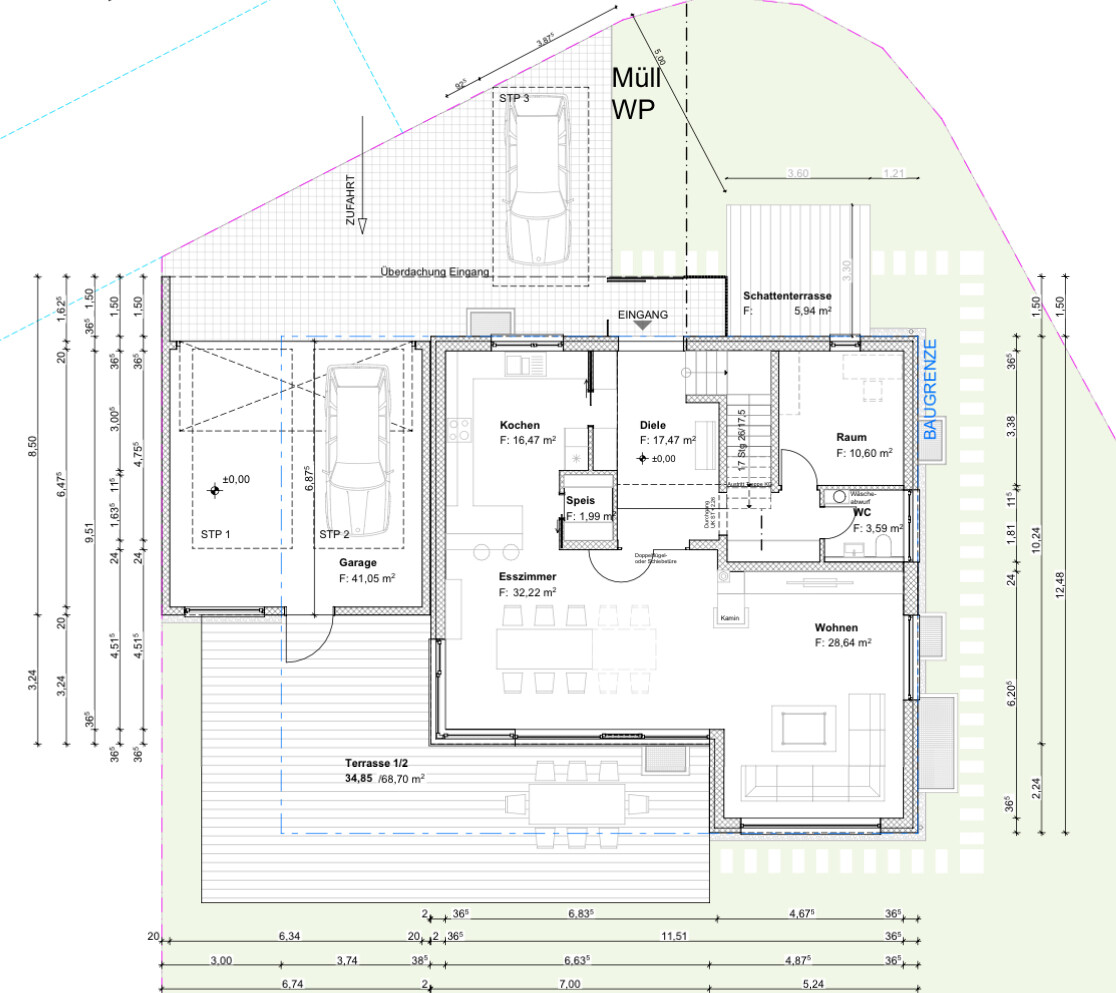
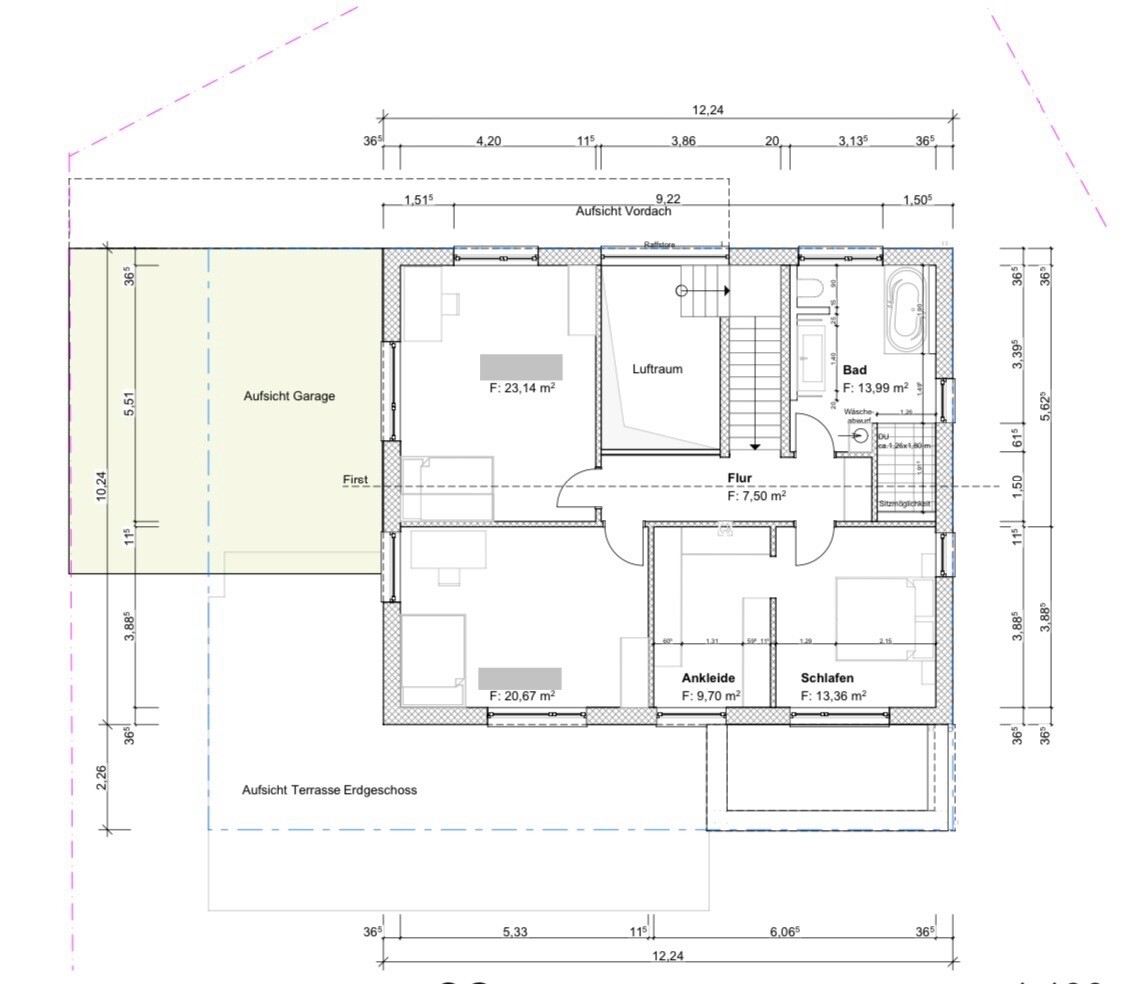
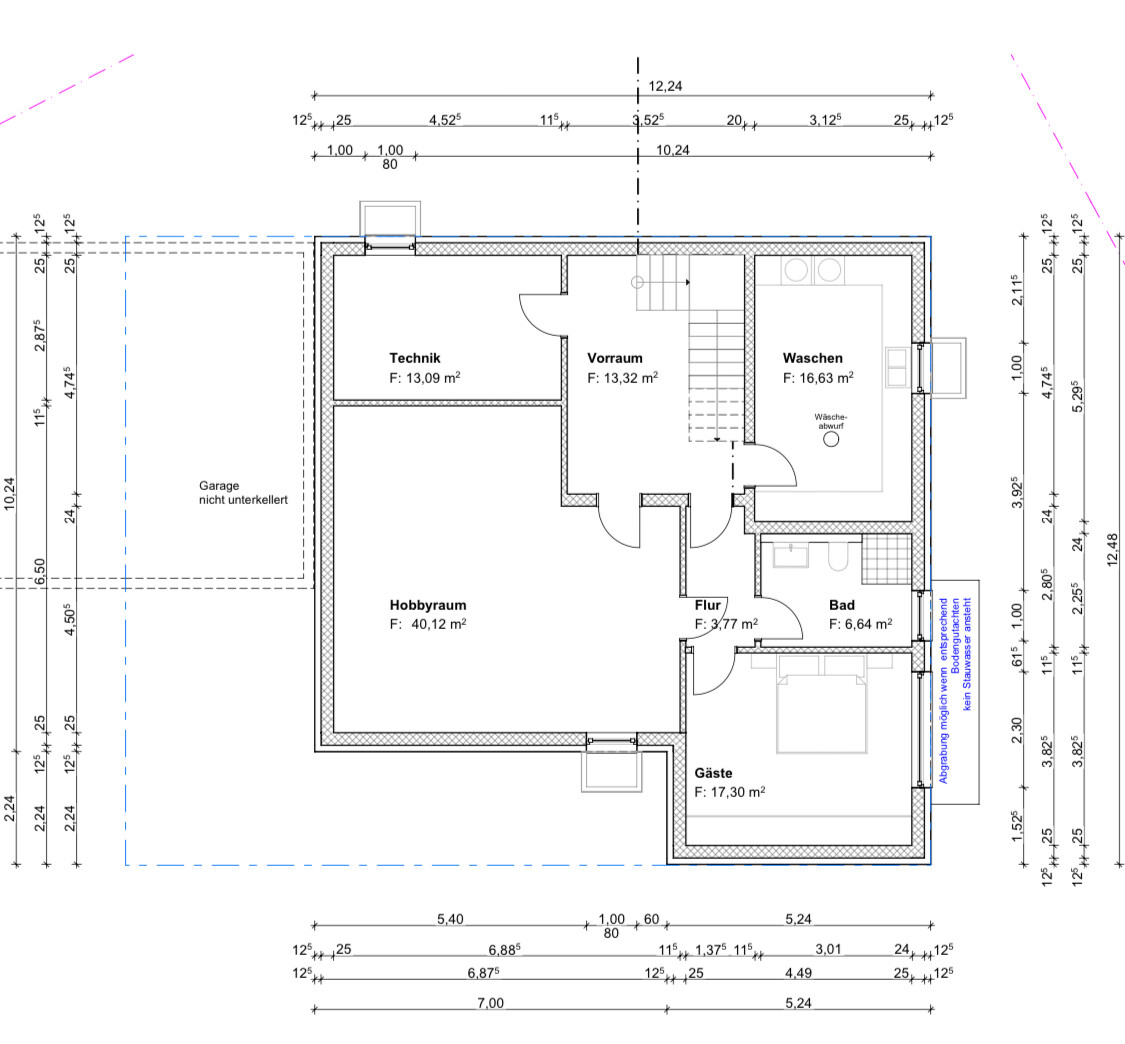
We are currently in the design phase with an architect. The house will be built using solid construction. Gable roof with a 30-degree pitch. North is at the top of the plan.
We will live here together with our two children, who are still of kindergarten age.
Please share your suggestions so we can consider making any changes.
We might swap the master bedroom with the children’s bedrooms on the north side. The children’s bedrooms would then face south and be the same size.
Thank you in advance
My ideas—maybe there’s something you like:
- Swap the master bedroom and kids’ room on the upper floor; in my opinion, this would benefit both rooms.
- Regarding the garage, I agree as well. It would be much nicer for the kitchen not to have a garage on the west side, but rather windows with a view of a nice herb garden or something similar. I would prefer to invest the cost of the shaded terrace into good shading or a roof over the main terrace, as there are many options available nowadays.
- The kitchen could really use more tall cabinets. I would probably skip the sliding door between the hallway and kitchen and instead place a wall of kitchen cabinets with a hidden door from the kitchen side leading to the hallway.
- I don’t really think the pantry is worthwhile either. You would have more storage space if you used that area for regular tall cabinets, both facing the kitchen and the hallway side. Given the floor plan size, I would probably design it quite differently, with a large cooking island and a big wall of kitchen cabinets with a hidden door behind which is a second kitchen with additional shelving. This wouldn’t necessarily require more space (I’ve attached a small sketch).
- Changing the staircase would, of course, completely disrupt the entire floor plan, but I’m always a fan of not having the stairway directly in the dirty zone of the entrance. Otherwise, you end up with a lot of mopping to prevent dirt from being tracked through the house. I guess it’s a matter of taste, but it doesn’t hurt to consider.
- The kids’ rooms as well as the dining and living rooms seem almost too large to me, but in the end, it comes down to budget and priorities. The sightline from the entrance to the garden is definitely very nice. The sofa seems almost too far from the TV for my taste, but of course, this can be balanced with the appropriate size.

- Swap the master bedroom and kids’ room on the upper floor; in my opinion, this would benefit both rooms.
- Regarding the garage, I agree as well. It would be much nicer for the kitchen not to have a garage on the west side, but rather windows with a view of a nice herb garden or something similar. I would prefer to invest the cost of the shaded terrace into good shading or a roof over the main terrace, as there are many options available nowadays.
- The kitchen could really use more tall cabinets. I would probably skip the sliding door between the hallway and kitchen and instead place a wall of kitchen cabinets with a hidden door from the kitchen side leading to the hallway.
- I don’t really think the pantry is worthwhile either. You would have more storage space if you used that area for regular tall cabinets, both facing the kitchen and the hallway side. Given the floor plan size, I would probably design it quite differently, with a large cooking island and a big wall of kitchen cabinets with a hidden door behind which is a second kitchen with additional shelving. This wouldn’t necessarily require more space (I’ve attached a small sketch).
- Changing the staircase would, of course, completely disrupt the entire floor plan, but I’m always a fan of not having the stairway directly in the dirty zone of the entrance. Otherwise, you end up with a lot of mopping to prevent dirt from being tracked through the house. I guess it’s a matter of taste, but it doesn’t hurt to consider.
- The kids’ rooms as well as the dining and living rooms seem almost too large to me, but in the end, it comes down to budget and priorities. The sightline from the entrance to the garden is definitely very nice. The sofa seems almost too far from the TV for my taste, but of course, this can be balanced with the appropriate size.
K a t j a schrieb:
Could the garage possibly be better placed where the "shaded terrace" is currently sitting unused and isolated? K a t j a schrieb:
Unfortunately, we don’t know the entire plot. K a t j a schrieb:
Could you please also share the budget? This is quite a refreshing discussion @HausamBerg
hanse987 schrieb:
Is it even allowed for the garage to be that close to the street? Many development plans require a 5m (16 ft) distance between the garage and the street. Or do you have an exemption due to the specific shape of the plot? This is even regulated in the state building code. To my knowledge, plot shapes are not included. Nobody is forced to build however they want. There is enough buffer here anyway. Also, you don’t have to use the west side as a boundary build.
It’s pointless to argue over what applies here when the gentleman on the hill apparently refuses to clarify.
H
HausamBerg1 Mar 2025 18:21hanse987 schrieb:
Is it even allowed for the garage to be placed so close to the street? Many zoning plans require a 5m (16 feet) setback between the garage and the street. Or do you have an exemption because of the special shape of the plot? ypg schrieb:
This is actually regulated by the state building code. To my knowledge, plot shapes are not considered. No one is allowed to build just as they please. There is enough buffer here anyway. Also, it is not necessary to place the building on the west side directly on the property boundary.
It’s pointless to argue about what applies here, as the user 'Herr am Berg' obviously keeps this unclear. The garage is allowed to be built here because it borders a private driveway. Due to the shape of the plot and limited access options, it will have to remain in this location.
H
hanghaus20232 Mar 2025 18:07HausamBerg schrieb:
The possibility of driveway access means it will also have to stay there. Hopefully, the building authority / planning permission office will see it that way too.Similar topics