
ᐅ Floor Plan Design Detached Single-Family House with Gable Roof
Created on: 27 Feb 2025 14:26
H
HausamBerg
Hello everyone,
We are currently in the design phase with an architect. The house will be built using solid construction. Gable roof with a 30-degree pitch. North is at the top of the plan.
We will live here together with our two children, who are still of kindergarten age.
Please share your suggestions so we can consider making any changes.
We might swap the master bedroom with the children’s bedrooms on the north side. The children’s bedrooms would then face south and be the same size.
Thank you in advance
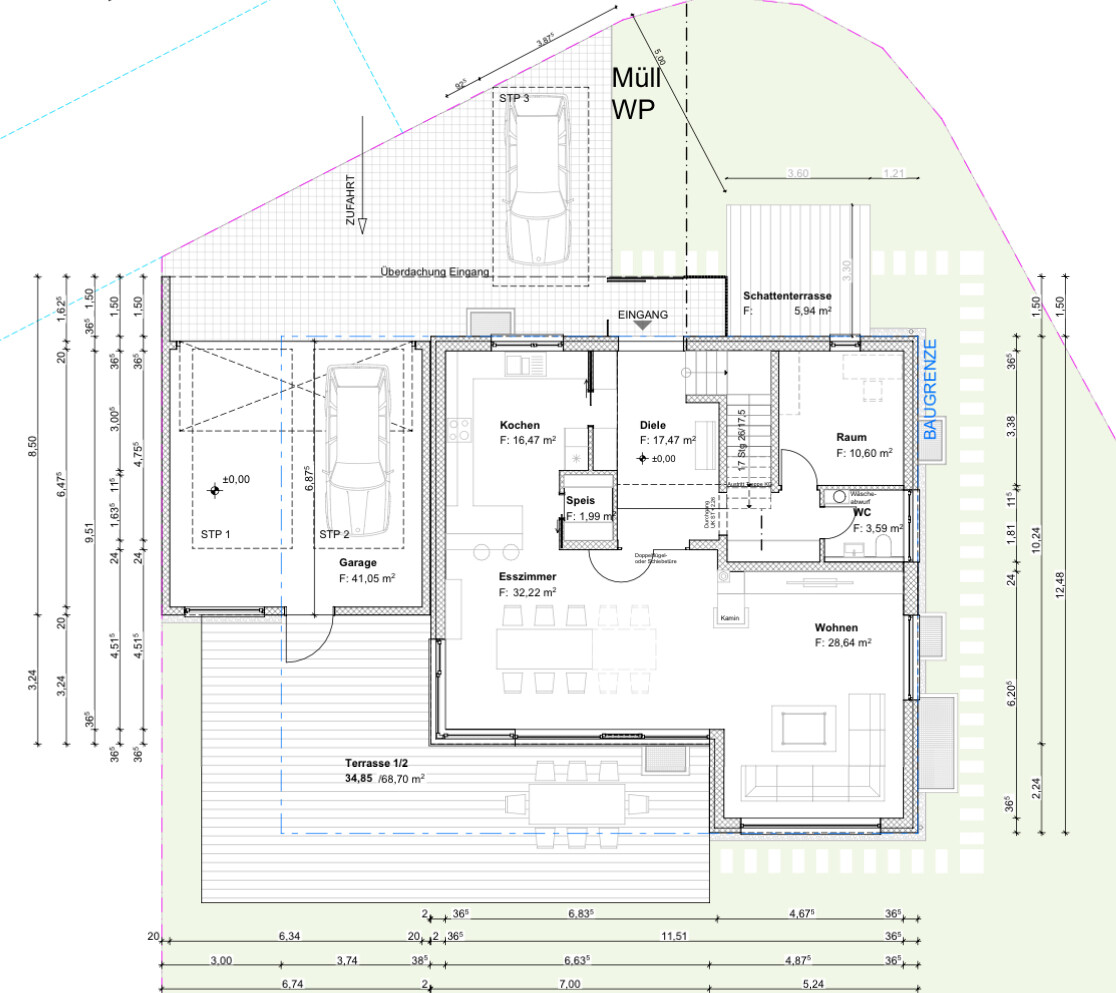
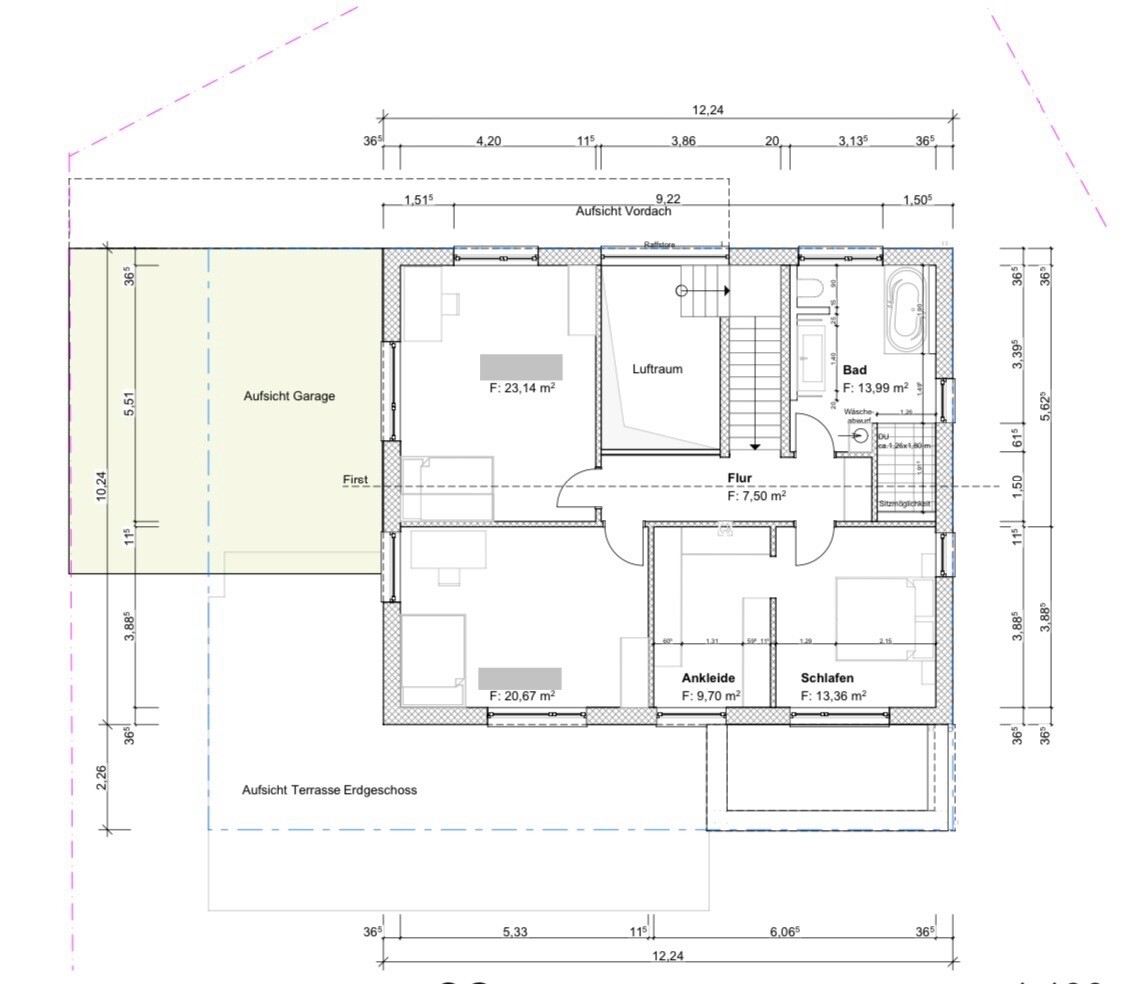
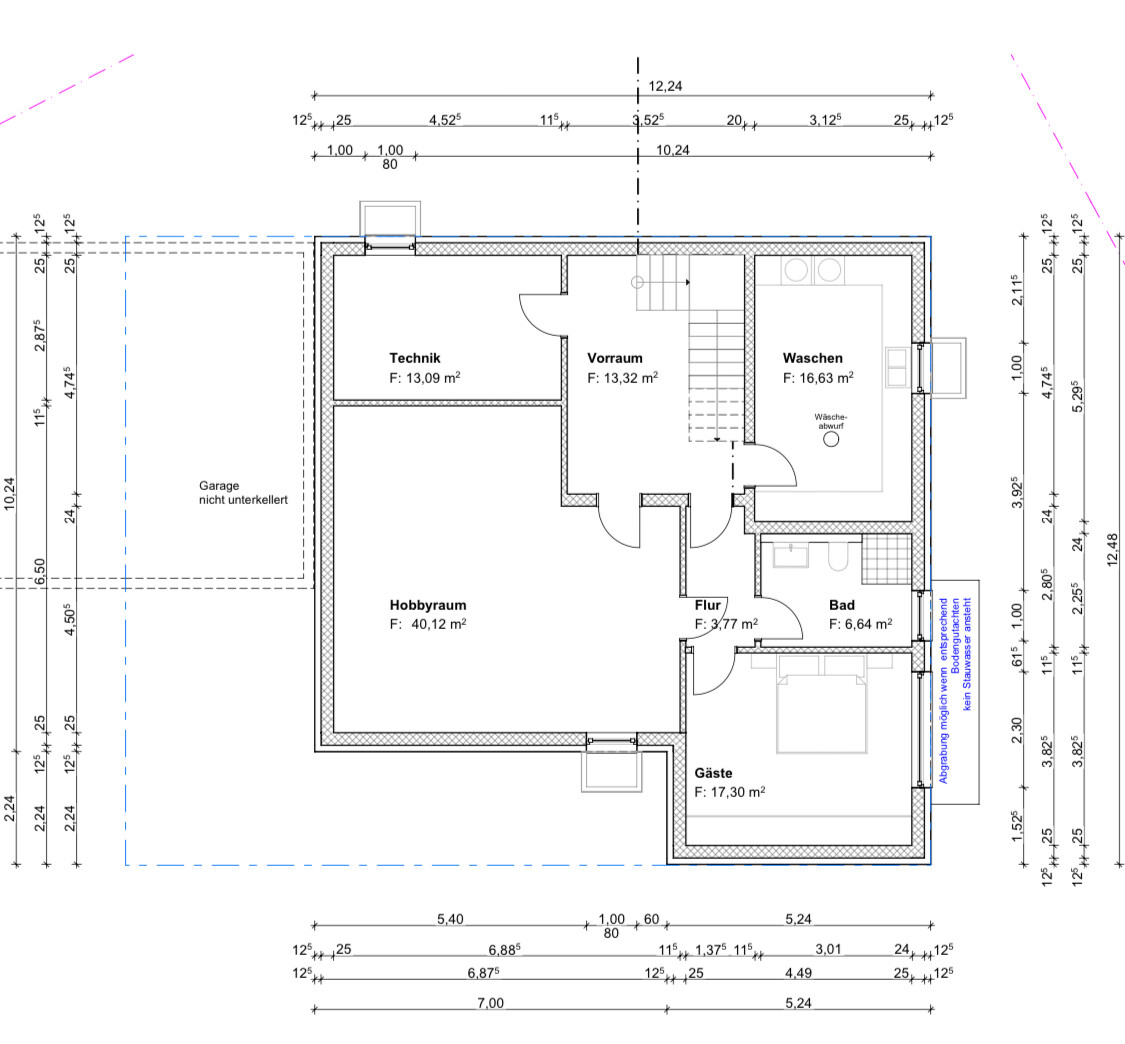
We are currently in the design phase with an architect. The house will be built using solid construction. Gable roof with a 30-degree pitch. North is at the top of the plan.
We will live here together with our two children, who are still of kindergarten age.
Please share your suggestions so we can consider making any changes.
We might swap the master bedroom with the children’s bedrooms on the north side. The children’s bedrooms would then face south and be the same size.
Thank you in advance
W
wiltshire2 Mar 2025 22:10At first glance, I like the design.
I would set at least two priorities differently:
1. More natural light in the kitchen. This is difficult to achieve given the location of the garage.
2. A separate bathroom for the parents – this becomes important when the children reach their teenage years, or at least removing the toilet from the shared bathroom.
Where I have some doubts:
1. The usefulness of the pantry compared to using a built-in cabinet solution.
2. The positioning and openness of the access to the walk-in closet.
What comes to mind:
1. A balcony in front of the bedroom.
2. Children can easily come and go unnoticed via the garage roof, and guests can be received there.
3. By swapping the parents’ bedroom and children’s room above the kitchen, a window into the hallway could be possible.
4. How to install a laundry chute from the bathroom on the first floor (1st floor) to the laundry room?
What I like:
1. No fear of generous use of space and the necessary budget framework.
2. Large children’s bedrooms – from teenage years onward the size is great. Sleeping, working, relaxing – that requires some space. Also, something can be left set up without getting in the way at the next opportunity.
3. The layout of the dining and living area with the slightly protruding fireplace.
4. Inviting entrance area.
I would set at least two priorities differently:
1. More natural light in the kitchen. This is difficult to achieve given the location of the garage.
2. A separate bathroom for the parents – this becomes important when the children reach their teenage years, or at least removing the toilet from the shared bathroom.
Where I have some doubts:
1. The usefulness of the pantry compared to using a built-in cabinet solution.
2. The positioning and openness of the access to the walk-in closet.
What comes to mind:
1. A balcony in front of the bedroom.
2. Children can easily come and go unnoticed via the garage roof, and guests can be received there.
3. By swapping the parents’ bedroom and children’s room above the kitchen, a window into the hallway could be possible.
4. How to install a laundry chute from the bathroom on the first floor (1st floor) to the laundry room?
What I like:
1. No fear of generous use of space and the necessary budget framework.
2. Large children’s bedrooms – from teenage years onward the size is great. Sleeping, working, relaxing – that requires some space. Also, something can be left set up without getting in the way at the next opportunity.
3. The layout of the dining and living area with the slightly protruding fireplace.
4. Inviting entrance area.
Similar topics