
ᐅ Single-family home floor plan, approximately 145 sqm, west-facing driveway
Created on: 28 Jan 2025 23:08
M
Murmele305
Dear community,
We own a plot of land and want to have a single-family house built on it. We have an architect who has created the design for us. We are generally satisfied with it so far, but we think it could be improved. Maybe some of you have helpful ideas or see alternative design options. We are open to all suggestions and look forward to your comments.
Our details:
Development Plan / Restrictions
Requirements:
The plot size is 427 sqm (4595 sq ft)
Gable roof or flat roof. Flat roof only with green roofing.
At least 2 full floors, roof tile color, building envelope, number of parking spaces, etc. are prescribed.
Client Requirements:
House Design:
The design was created by an architect.
We are unsure if the bay window on the ground floor is practical and will actually be used.
The plan includes two children’s rooms, but we are considering adding a home office to the layout.
The bathroom on the upper floor could be larger, though we are satisfied with the current size. It should definitely not be smaller. Additionally, we would like an extra source of natural light in the bathroom, preferably a door, so that we have access to the garage roof.
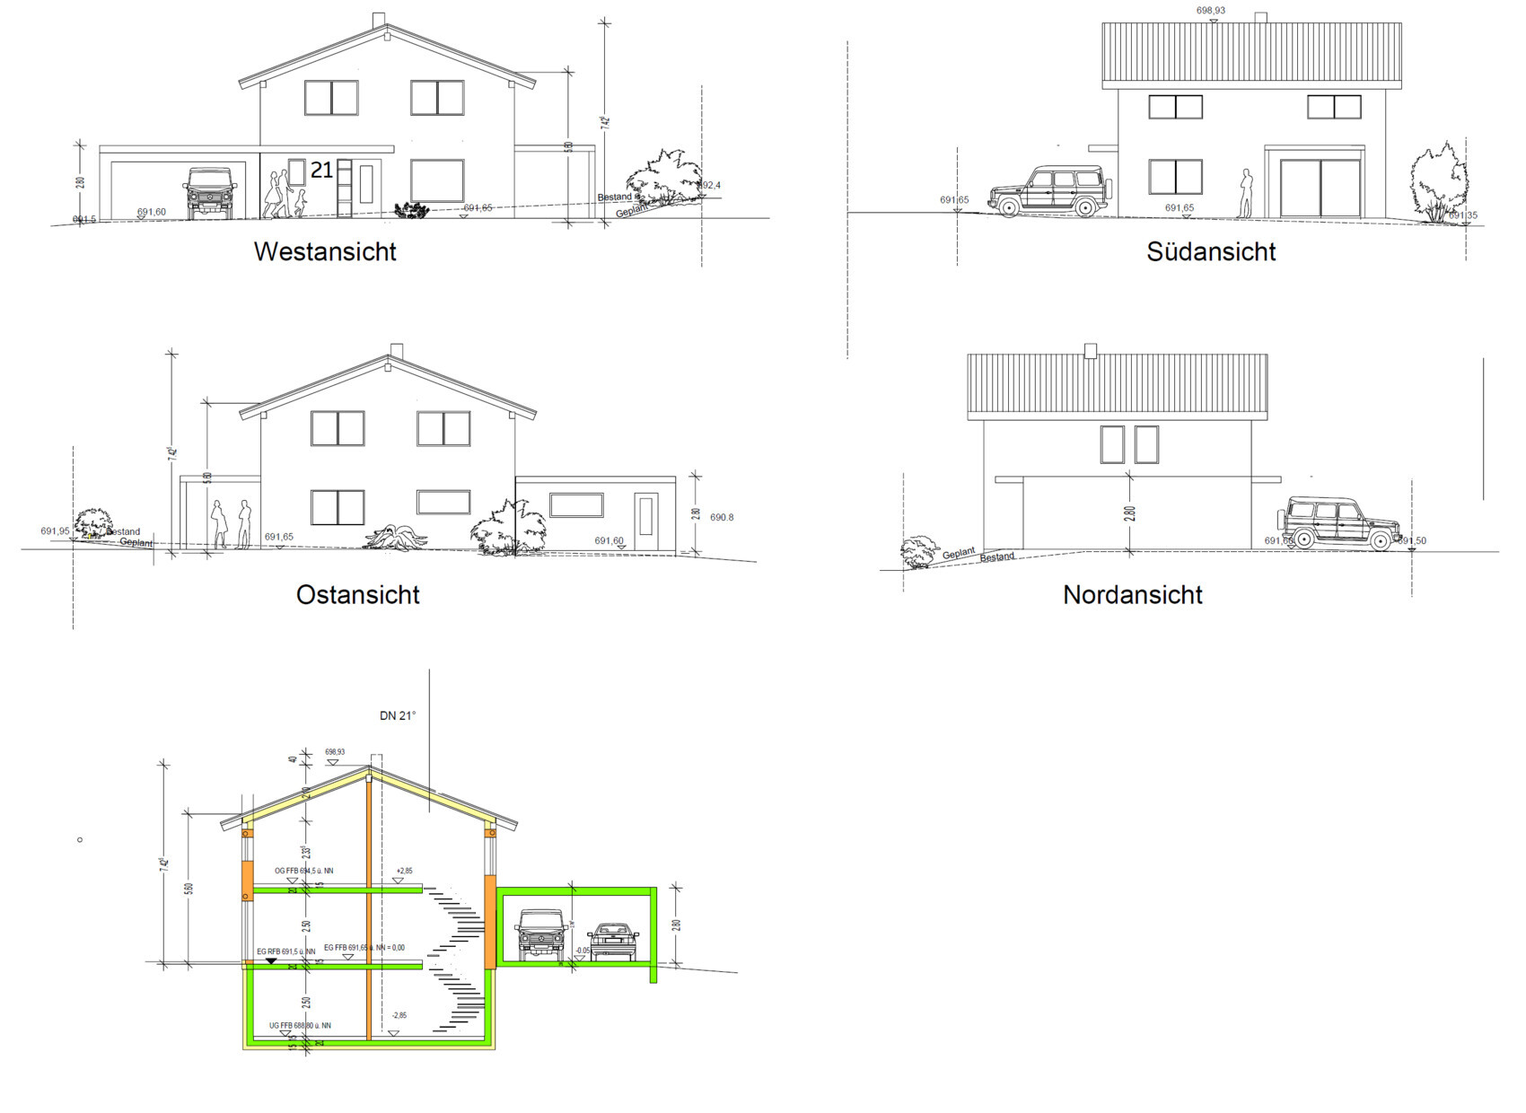
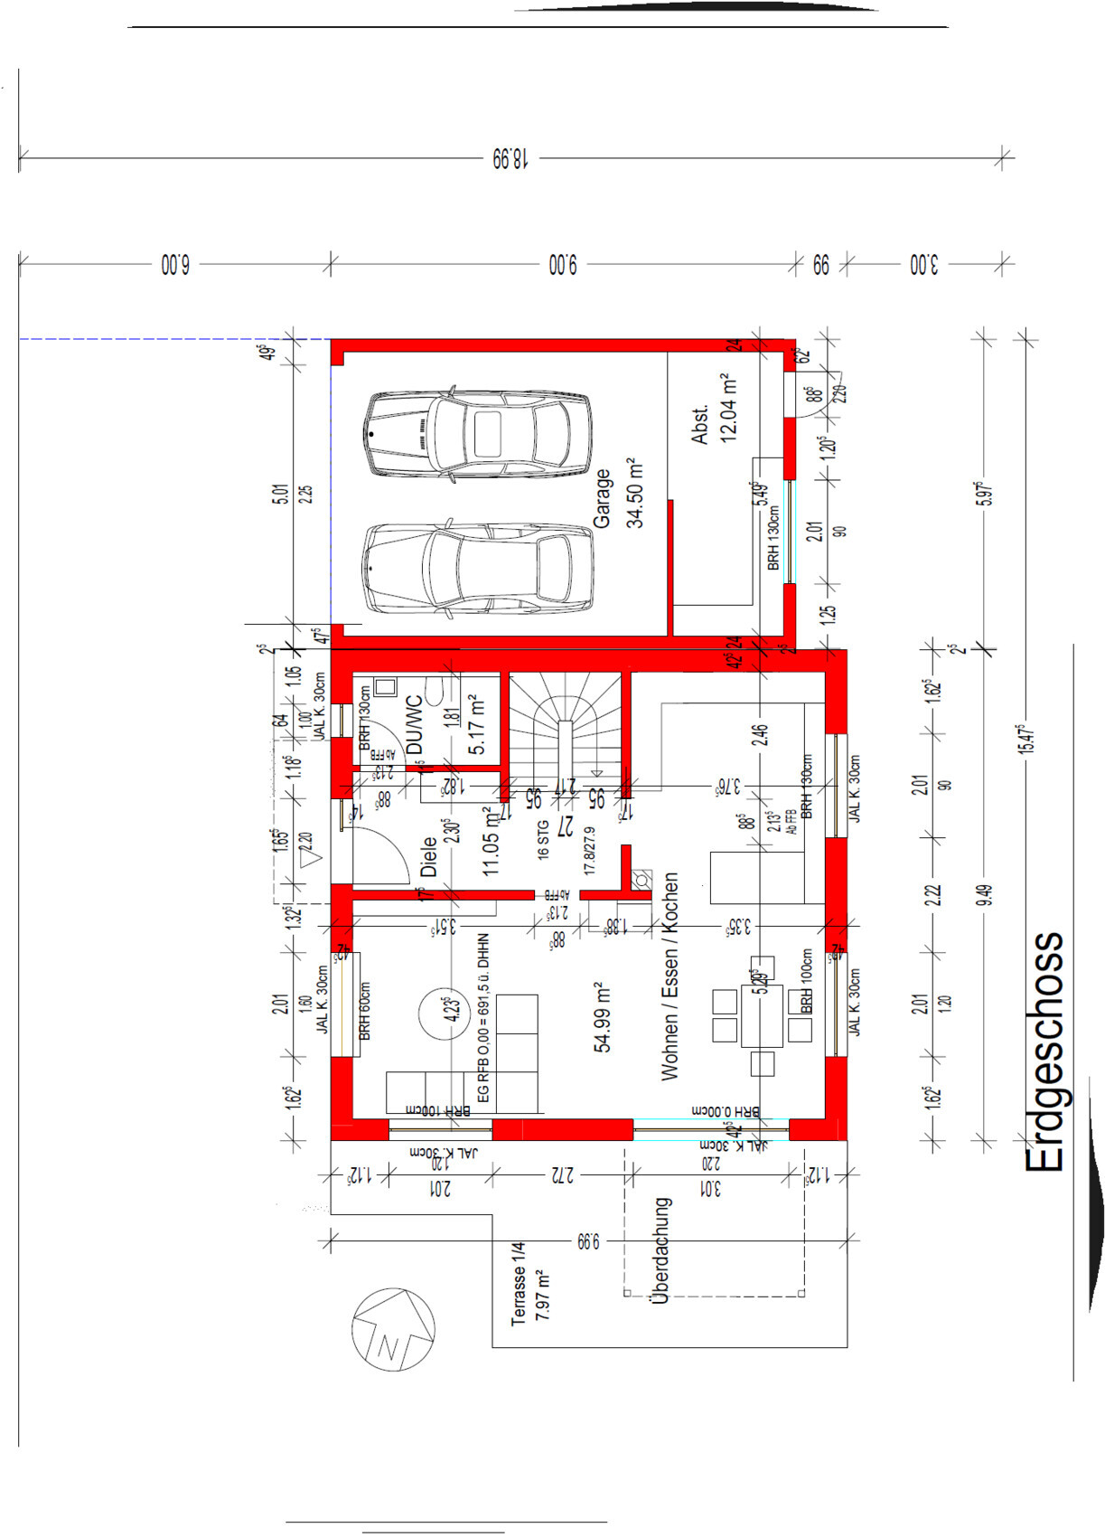
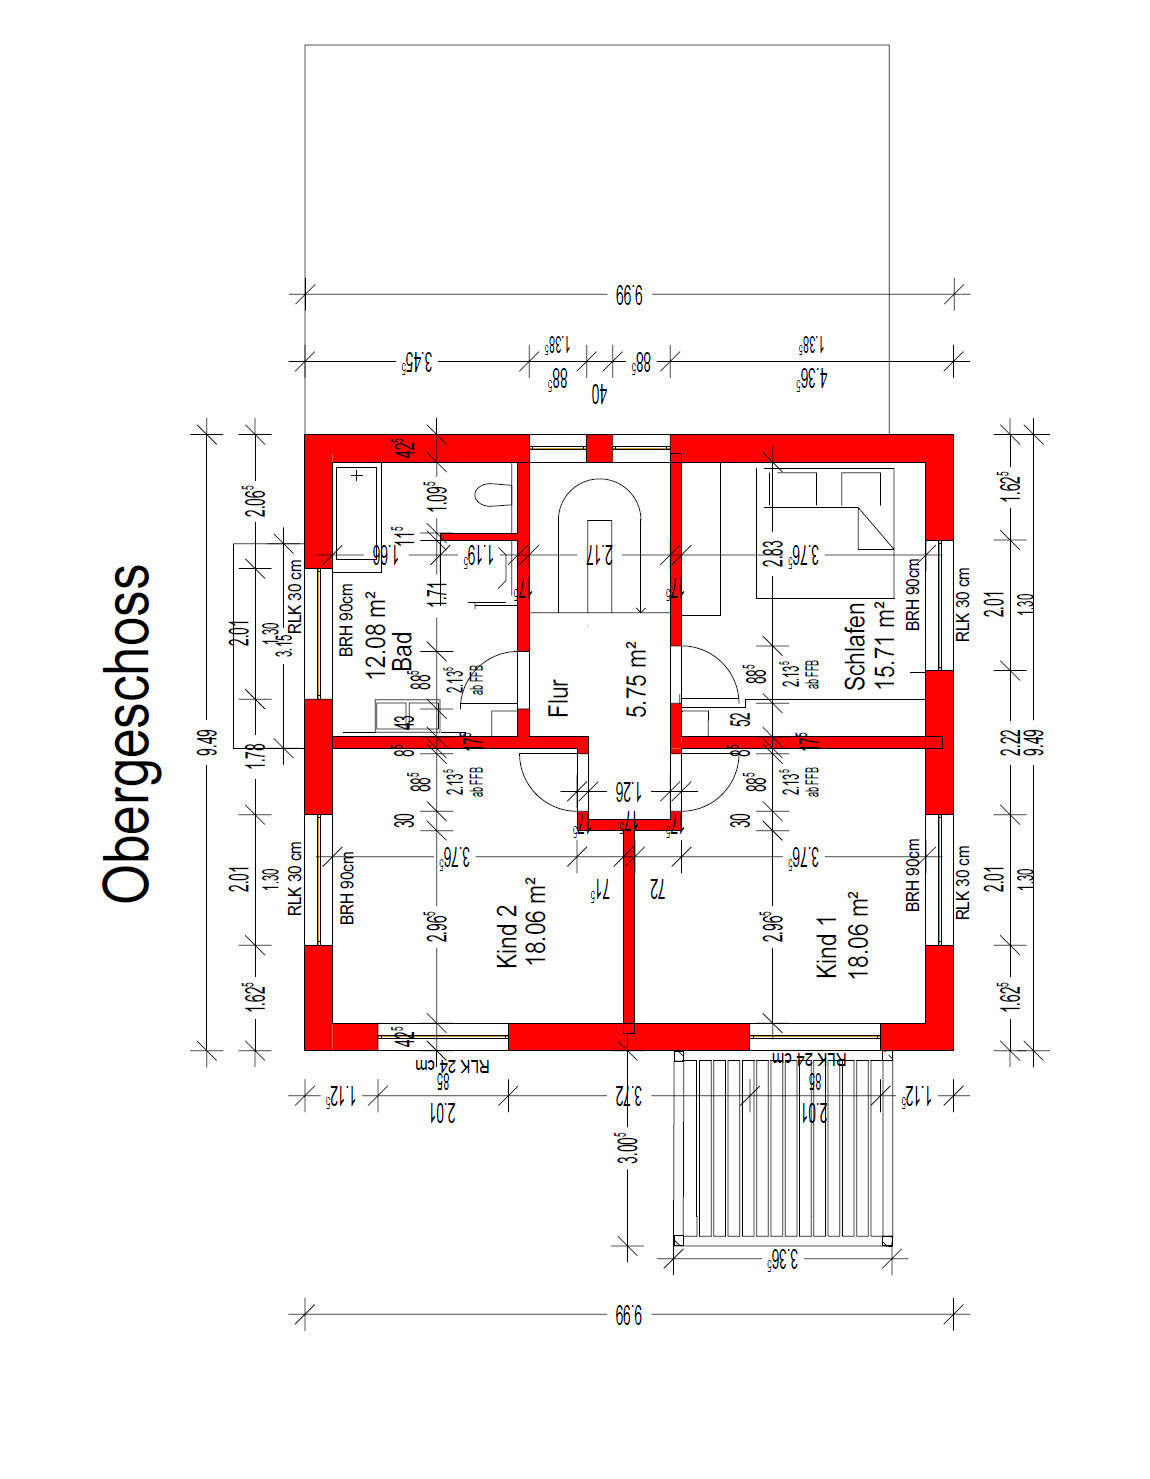
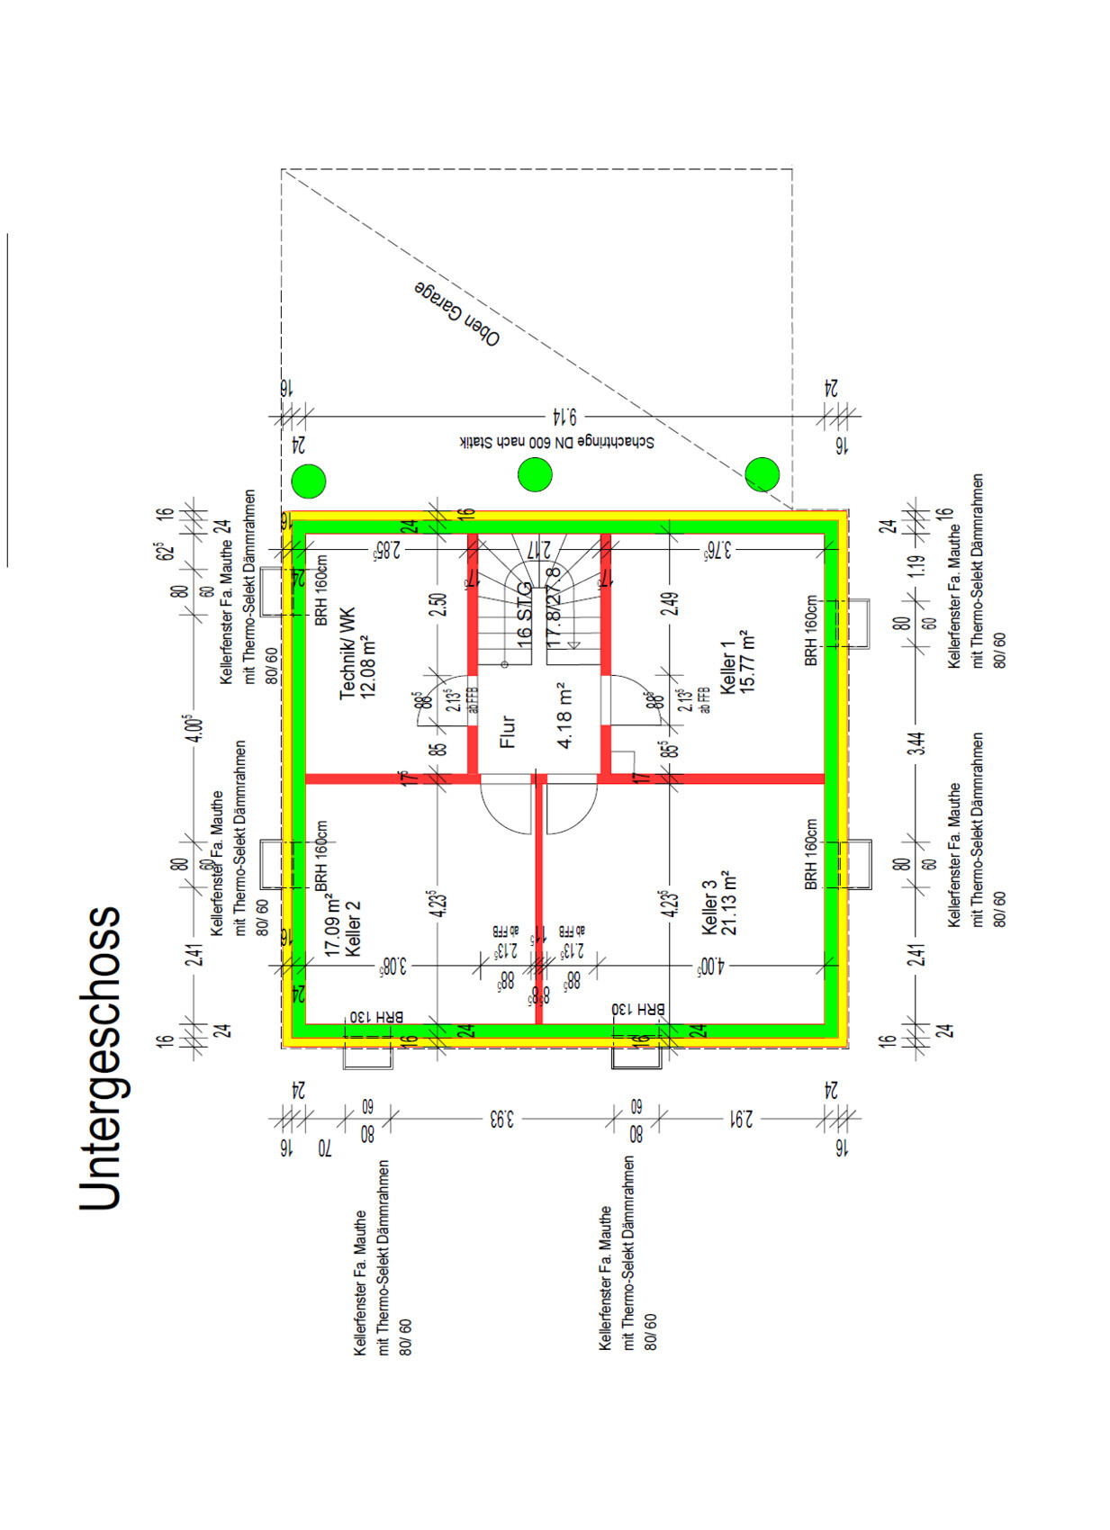
We own a plot of land and want to have a single-family house built on it. We have an architect who has created the design for us. We are generally satisfied with it so far, but we think it could be improved. Maybe some of you have helpful ideas or see alternative design options. We are open to all suggestions and look forward to your comments.
Our details:
Development Plan / Restrictions
Requirements:
The plot size is 427 sqm (4595 sq ft)
Gable roof or flat roof. Flat roof only with green roofing.
At least 2 full floors, roof tile color, building envelope, number of parking spaces, etc. are prescribed.
Client Requirements:
- 3 full floors (basement, ground floor, upper floor)
- Gable roof, open roof structure
- Energy-efficient house standard 40 Plus
- Fireplace on the ground floor
- Maximum living area 145 sqm (1560 sq ft)
- Open floor plan on the ground floor combining living room and kitchen
- Double garage
- Finished basement: hobby room, possibly with home cinema
- Laundry room in the technical room
- Two children's rooms on the upper floor
- Shower toilet on the ground floor
- Bathroom on the upper floor (with bathtub, shower, toilet)
- Heating system: heat pump, underfloor heating
House Design:
The design was created by an architect.
We are unsure if the bay window on the ground floor is practical and will actually be used.
The plan includes two children’s rooms, but we are considering adding a home office to the layout.
The bathroom on the upper floor could be larger, though we are satisfied with the current size. It should definitely not be smaller. Additionally, we would like an extra source of natural light in the bathroom, preferably a door, so that we have access to the garage roof.
M
Murmele30529 Jan 2025 20:32Thank you all for your numerous responses.
Here are some additional points from the questionnaire. I have also attached a site plan.
Development Plan / Restrictions
Requirements:
Site coverage ratio: 1.2
Floor area ratio: 0.4
Number of parking spaces: 2
Number of floors: 2 mandatory
Maximum height/limits: gable roof 5.60m (18.4 ft)
Additional requirements: EH40+ is mandatory due to our application for the building plot
Client Requirements:
Number of occupants, age: currently 3 people (36, 33, 1)
Open or closed architecture: open architecture
Conservative or modern style: somewhere in between
Open kitchen, kitchen island: open kitchen with island
Number of dining seats: 3
Cost estimate from architect: 650,000 euros
A porch will probably only be above the entrance, as you already said that is the side facing the main weather exposure.
We also do not find the sofa arrangement with the window behind very ideal. However, we do not want to remove the window since it is on the south side. We have not come up with another furniture layout yet, as having a TV in the living room is important to us.
Our architect also informed us today about the possible restrictions regarding the door on the upper floor.
The columns under the garage are necessary according to the structural engineer.
The sofa shape is not fixed yet. We will buy all furniture new. The view from the window faces the street. However, the property extends 6m (20 ft) beyond that, where we intend to create a nice garden. Regarding the windowsill depth, shouldn’t it be around 60cm (24 inches) deep to actually sit on comfortably?
We watch TV every evening but not during the day.
ypg schrieb:
Please fill out the questionnaire and include the site plan with the house marked on it.
Here are some additional points from the questionnaire. I have also attached a site plan.
Development Plan / Restrictions
Requirements:
Site coverage ratio: 1.2
Floor area ratio: 0.4
Number of parking spaces: 2
Number of floors: 2 mandatory
Maximum height/limits: gable roof 5.60m (18.4 ft)
Additional requirements: EH40+ is mandatory due to our application for the building plot
Client Requirements:
Number of occupants, age: currently 3 people (36, 33, 1)
Open or closed architecture: open architecture
Conservative or modern style: somewhere in between
Open kitchen, kitchen island: open kitchen with island
Number of dining seats: 3
Cost estimate from architect: 650,000 euros
wiltshire schrieb:
The house design is very clear and, apart from the space between the dining and living areas in the proposed furnishing, quite space-efficient. Bir likes it quite a bit. What exactly should be “better”?
The design contains nothing that could be called a “mistake.” So it depends on matching the architecture to your life priorities.
Depending on where the imbalance is, the overhang from the garage to the front door may be too narrow to protect from rain. As a design element, it works well as drawn.
With the furniture layout shown, the window seat is a nice and space-saving option to accommodate many people. However, I rarely like sofa arrangements with the back facing the window — but that is a matter of taste.
Adding an extra office makes the upper floor too cramped. If an office is part of the briefing requirements, then the entire design is not suitable.
A door to the garage roof fits if it opens outwards between the bathtub and the toilet. Whether this creates an unfavorable line of sight, I cannot say as I do not know what surrounds the house. Sometimes building authorities do not allow accessible garage roofs and then impose fall protection requirements. Sometimes it is simply not permitted.
A porch will probably only be above the entrance, as you already said that is the side facing the main weather exposure.
We also do not find the sofa arrangement with the window behind very ideal. However, we do not want to remove the window since it is on the south side. We have not come up with another furniture layout yet, as having a TV in the living room is important to us.
Our architect also informed us today about the possible restrictions regarding the door on the upper floor.
11ant schrieb:
I agree. Why are there three columns under the garage in the basement?
The columns under the garage are necessary according to the structural engineer.
Arauki11 schrieb:
I would also compare this with my (at least conceivable) future reality. It’s difficult to say if “more” is possible without knowing that one person’s “more” may be “less” for someone else. Things that others like might not appeal to you, and vice versa.
We recently discussed this here, but in another context. First, I would consider the parapet height of 60cm (24 inches) too high and would rather go for about 40cm (16 inches). We have something similar but only a 30cm (12 inches) deep windowsill. You can sit briefly on it (which none of us usually do), but it offers a great view out of the large window. I would first clarify where and how your furniture will really be placed, and generally draw all furniture with actual dimensions on the plan. Otherwise, the meaningfulness of your plan is limited. As @wiltshire already said, the marked sofa position is not ideal; do you really have that exact sofa shape and size? What do you see when looking out the window? Will you be landscaping outside? Are you TV enthusiasts or do you prefer a quiet area there with music or reading? In the latter case, the deep window can be quite nice. However, as it stands, it extends quite far into the room and takes up space, which I wouldn’t want. For example, our windows are flush with the exterior wall, meaning the “30cm seat” completely disappears into the window recess. I find that nice; whether someone sits on it is irrelevant and it does not interfere with the room. It’s simply a wide and deep wooden windowsill — call it a partial seat window or whatever — and it costs no more than other windowsills. Your drawing is not entirely accurate; measure the seat area — a few centimeters are missing that would otherwise extend into the room.
The sofa shape is not fixed yet. We will buy all furniture new. The view from the window faces the street. However, the property extends 6m (20 ft) beyond that, where we intend to create a nice garden. Regarding the windowsill depth, shouldn’t it be around 60cm (24 inches) deep to actually sit on comfortably?
We watch TV every evening but not during the day.
hanghaus2023 schrieb:
I improved the entrance to the living room. 80cm (31.5 inches) is far too small. I would plan it larger.
The island is slightly longer and a window aligned with the view axis.
You went with 1.01m (almost 40 inches) for the living room entrance, right? We were also wondering if the passages between kitchen and living room should be bigger.
Arauki11 schrieb:
I like this, @nordanney, even though basically no one sits there. The “usual” window seats commonly seen on Pinterest usually have a protruding wooden casing around the entire recess, which is 1) expensive and 2) space-consuming if it protrudes; but as in that picture, it looks elegant and it’s not a problem that the sofa partially covers it. This would argue for a higher parapet than what we have; so you really should draw precisely measured, actual furniture, TE.
From what it looks like, you have at least 40cm (16 inches) wall thickness and the window is flush with the exterior wall. In the previous thread and here in your plan, the window is placed centered within the outer wall and thus the large “monstrosity” projects into the room like a cabinet.
@Murmele305 This picture shows the key data, including parapet and depth; the extra costs lie only in the slightly larger windowsill.
We are missing your personal reasons behind the build, which makes it unclear why you are planning an expensive basement with apparent use only for a utility room, and the rooms simply appear there without clear purpose. Are you really TV enthusiasts (home cinema in the basement)? Then I would have at least a restroom downstairs, though I would anyway have one in the basement; in that case, I would remove the TV completely from the ground floor design. Spending a high six-figure sum on 55sqm (592 sq ft) of usable basement space that might or might not be used someday? It could be done cheaper and more comfortably without that.
...as a living space requirement? Why, when so much money is invested in a basement and you’re still looking for an office room?
Also: “… bigger” — but why? What should be done with the extra space? An oversized bathroom is often uncomfortable without a clear plan behind it. I think 12sqm (130 sq ft) is already too large, especially if you’re now looking for an office space. Children’s rooms also do not need 18sqm (194 sq ft), but rather clever planning for desks, niches or shelves; sheer size alone is meaningless.
Try furnishing your bathroom with real furniture and appliances and please draw in any partition walls. So far, this is not a plan but just everything roughly placed. This will give you better clarity for window placement and the toilet, etc.
The maximum 145sqm (1,560 sq ft) is due to a housing subsidy. We are not allowed to build larger. The basement rooms are called “basement” because according to BayBO they are nothing else.
Basement 1 is for storage/wine cellar/storeroom. Basement 2 and 3 might be combined. A cinema and video game room is planned there.
We have a meeting planned soon for bathroom selections and a proper plan will then be made.
Regarding the children’s rooms at 18sqm (194 sq ft), I partly agree with you. However, the children will have their own retreat space and might spend a lot of time there. My room back then was that size and I found it great.
hanghaus2023 schrieb:
Why design a chimney when you have a heat pump?
We like a panoramic fireplace in the living room. We want it purely as a style element, not for heating.
11ant schrieb:
I see here a maximally uninspired drafting copy of a substitute villa with a gable roof; even the chimney from the drawer remains. A generous residual floor area over the WC upstairs gets sanitary fixtures added, and the bathroom is ready. A single-sided “pile foundation” with concrete-filled ring columns prevents the garage from tilting towards the house. A window seat is a symbol of gain compared to the previous living situation. The integration of the building ensemble in the site plan is missing. I seem to have missed the justification for the EH40+ energy standard. I see NOTHING worth saving here if the OP goes to an independent architect (which I recommend). Just better dimensioning and layout of the room program offers noticeable potential. I do not believe the exposed roof truss here is a design feature but rather a misguided cost-saving measure.
The planning is done by an independent architect, and the basement is important to us because of our hobbies. The pile foundation comes from the structural engineer. A separate plan will be made for the bathroom soon at a selection appointment. EH40+ is mandatory due to our application for the property.
Why should a visible roof truss be a cost-cutting measure? I have attached a site plan as well.
I hope I haven’t missed any major questions to answer.
Murmele305 schrieb:
We also don’t find the sofa arrangement ideal with the window right behind it.Murmele305 schrieb:
We haven’t come up with any other furniture layouts yet because having a TV in the living room is important to us.That is precisely what you should plan carefully, preferably including possible furniture shapes or their layout. For example, the windows should be aligned accordingly. I read that having a TV in the living room is a key factor, so it should definitely be possible to create a comfortable setup specifically for that purpose. Although I also noticed this:
Murmele305 schrieb:
Basement 1 is a pantry/wine cellar/storage room. Basement 2 and 3 might be combined. A home theater and video game room are planned here.Will there be two separate rooms for that? Maybe there’s also the option to move the TV completely to the basement and use the living room more for socializing without a TV? As I mentioned earlier, I feel there is too much left to chance when it comes to room usage and more planning would be advisable. Building first and figuring it out later is not what I would recommend. Murmele305 schrieb:
The shape of the sofa is not yet fixed. All furniture will be newly purchased here. By the way, take a look at the original 5m width for two cars, imagine putting that together “in real life,” and see if it suits you; nothing has been built yet.However, it is at least partly determined by the heavy use of the TV; regarding windows, the TV issue already has an influence there. Murmele305 schrieb:
The maximum 145m² (1560 sq ft) results from a housing subsidy. We can’t build larger than that. The rooms in the basement are labeled as such since under BayBO they are classified as basement rooms.I don’t know the current subsidy options, but I would never build or significantly adapt a house just because of a subsidy requirement. Building a house should always be feasible without any subsidy, in case something doesn’t work out. Digging an expensive basement into a shallow plot just to have a lot of unused space that I might or might not use later doesn’t make sense to me. Maybe someone can clarify the amount and euros involved that this 145m² living space subsidy saves? I can’t imagine it outweighs the additional cost of a larger house without a basement, plus having the somewhat inconvenient basement as living space. We also received a subsidy through KfW40+, but we planned excellent insulation anyway and would have implemented it similarly without the subsidy.
Murmele305 schrieb:
and the basement is important to us because of our hobbies....I thought the TV/video room is in one of these rooms—is that right, if I may ask? Murmele305 schrieb:
The EH40+ standard is mandatory because of our application for the plot.That costs money but will be worth it for comfort; a well-insulated house provides benefits, as I have experienced myself. Murmele305 schrieb:
We like a panoramic fireplace in the living room. We want it purely as a design element, not for heating.Well, “design element” might be a stretch—reading a definition of that will clarify. Paired with underfloor heating and a heat pump, many participants here actually see those features as somewhat conflicting. Fireplaces take up space—both the unit itself and the chimney—and divert budget from where it might be better invested. High-quality seating, dining areas, kitchens, or home theaters can be expensive... so I’d be cautious with such extras, especially since landscaping usually ends up costing much more than expected (this seems true for most people). Buying an expensive fireplace just because it looks good, and then not using it for heating—is that serious? Paying those sums for that? Rather invest in beautiful, high-quality artwork, interior furnishings like seating or doors, or lighting—anything but a costly masonry chimney with a panoramic fireplace that you won’t use for its original purpose. The poor thing might get “depressed” just standing there unused.
I do like the exposed roof structure, though. If the beam seems slightly off, that doesn’t matter—our home has that too.
Murmele305 schrieb:
Regarding the depth of the window ledge, shouldn't it be about 60cm (24 inches) deep to really be able to sit comfortably?No. Just measure the seat height of a chair, usually around 45cm (18 inches), and in my opinion, such a bench could also be about 40cm (16 inches) deep. But only if you actually want to look outside while sitting. In the end, it’s more of a gimmick and purely a matter of personal taste.
Murmele305 schrieb:
Floor area ratio: 1.2Is this a typo, or how should it be interpreted? Also, I’m interested in the details that make a pile foundation necessary. How does that relate to the basement?
Regarding the floor plan: I think it’s still quite acceptable. Having the children’s room doors connected by a small hallway upstairs is obviously impractical, but that can be quickly fixed. I would also swap the kitchen with the living room.
Your needs are unclear, and you barely manage to answer the relevant questions here, as the shortened questionnaire shows.
If only one child needs a bedroom, why is there an additional office? The second children’s room should be sufficient for that.
I find the double garage quite inappropriate. On the small plot, it takes up a huge amount of space. I would definitely inquire again whether a carport closer to the street might be an option. That way, the house could be shifted further to the right on the plan, leaving more room for the garden and a greater distance between the terrace and the neighbor.
M
Murmele30530 Jan 2025 11:34kbt09 schrieb:
For the house layout, I would swap the kitchen and living area and skip the window seat, especially since it seems to be planned as an interior niche. We considered that at the start of our planning as well. However, our daily routine mainly takes place in the living area in the evening. We usually cook at midday, and in the evening only prepare a light meal in the kitchen. That’s why the kitchen faces east. In the afternoon, we get sunlight in the living area from the west, where we spend our time.
Arauki11 schrieb:
This is exactly what you should plan carefully, ideally by considering possible furniture types and their arrangement. Window placement should also be based on this. I read that the TV plays a big role in the living room, so it should be possible to design a comfortable setup specifically for this purpose.
That said, I also read the following:
Are you planning to have two TVs then? Maybe it’s an option to have the TV completely in the basement and keep the living room primarily for relaxing without a TV? As I mentioned earlier, there seems to be too much left to chance in the planning, when in my opinion, more thought should go into how the rooms will be used. I wouldn’t just build it and decide on the setup afterward.
The strong use of the TV at least partially dictates some design choices, including window arrangements.
I don’t know the current funding options, but I would never build or adapt a house mainly to get a subsidy. A house build should always be feasible without subsidies in case something goes wrong. Digging an expensive basement into a shallow foundation and then having a lot of unused space there, which you might use for something someday but really don’t need, wouldn’t make sense to me.
Maybe someone here can enlighten me on the approximate amount and € saved by this 145 m² (1560 sq ft) living space subsidy. I can’t imagine that it covers the extra costs compared to a larger house without a basement, especially since you end up with the rather inconvenient basement space.
We received funding with KfW40+, but we wanted good insulation anyway and would have implemented it similarly without the subsidy.
… I thought the video/TV was limited to one room, if I may ask?
It costs money, but it will be worth it for the living experience. A well-insulated house brings many comforts, as I can personally confirm.
Well, … "decorative element" maybe not so much, which a definition would show you. In connection with underfloor heating / heat pump, many members here actually consider this kind of element somewhat contradictory. It takes up space — both the fireplace and the surrounding structure — and diverts money that could be better spent on essentials like seating furniture, dining area, kitchen, home theater room, etc. Quality items cost a lot, so I’d be cautious with such extras, especially since outdoor landscaping will probably cost more than you expect (this is true for most).
Buying an expensive fireplace (if you want it to look good) and then not using it for heating? Are you serious? Paying such amounts? Instead, invest in beautiful, high-quality artwork, furniture, doors, lighting, etc., but don’t buy an expensive built-in panoramic fireplace and then not use it for its main purpose. The poor thing will get “depressed” just standing there.
On the other hand, I find exposed roof beams attractive. If a purlin feels like it’s “out of place,” that’s okay; we have that here too. A TV will also be installed in the living room. We will try to experiment with a furniture planning program. Are there any recommendations here?
The funding difference would be about 130,000 euros, based on a 3% fixed interest rate over 30 years.
The hobby refers to a video game and home cinema room. That requires a lot of space, and we mostly already have the equipment. It has always been my wish to have this kind of space in my house.
The fireplace is intended to be used during winter and late autumn.
Good to know about the purlin.
Arauki11 schrieb:
No. Measure the seat height of a chair — typically around 45 cm (18 inches) — and I think a bench could be roughly 40 cm (16 inches). But that only makes sense if you want to look outside from there. In the end, it’s just a gimmick and purely a matter of taste. Good point regarding the seating height. We’ll reconsider that if a window seat is planned.
K a t j a schrieb:
Is that a typo, or how should it be interpreted?
I’d also be interested in details explaining why a pile foundation is necessary. How does that relate to the basement?
Regarding the floor plan: I think it’s still okay overall. The small hallway connecting the children’s bedrooms upstairs is obviously poor design, but that can be quickly fixed. I would also swap kitchen and living room.
Your requirements are unclear, and you barely manage to answer questions here, as seen in the abbreviated questionnaire.
If only one child needs a room, why plan for an additional office? The second child’s bedroom should be enough.
The double garage seems really impractical. On such a small plot, it takes up a lot of space. I would check whether a carport closer to the street might be an option. That way, the house could shift further to the right on the plan, leaving more garden space and increasing the distance between the terrace and the neighbor. There was a number mix-up. This is correct:
Site Coverage Ratio (Floor Area Ratio): 0.4
Floor Space Index (Floor Area Ratio): 1.2
I can’t say much about the pile foundation. Our architect had the structural analysis done, and this was the result. A soil report is also available.
We have already tried several layouts for the upper floor. But none of the options pleased us. That’s when the issue with the small hallway came up.
Our room requirements upstairs: bathroom, master bedroom, 2 children’s rooms (family planning is not yet final).
Downstairs: living, dining, kitchen, shower/WC
Basement: utility room, hobby room, storage/pantry/wine cellar
The office was just a thought because I occasionally work from home, but it’s not a necessary room.
We wanted a double garage because we have two cars and both start work early. Also, we get a lot of snow in winter since we live in the Allgäu region.
In addition, the property must have two parking spaces, and parking one behind the other is very inconvenient for us.
A carport closer to the street is not possible. We must comply with a 6-meter (20 ft) setback rule and have already discussed this with the city.
The neighbor has also built a garage with a boundary wall adjacent to our garden.
Similar topics