
ᐅ Single-family home floor plan, approximately 145 sqm, west-facing driveway
Created on: 28 Jan 2025 23:08
M
Murmele305
Dear community,
We own a plot of land and want to have a single-family house built on it. We have an architect who has created the design for us. We are generally satisfied with it so far, but we think it could be improved. Maybe some of you have helpful ideas or see alternative design options. We are open to all suggestions and look forward to your comments.
Our details:
Development Plan / Restrictions
Requirements:
The plot size is 427 sqm (4595 sq ft)
Gable roof or flat roof. Flat roof only with green roofing.
At least 2 full floors, roof tile color, building envelope, number of parking spaces, etc. are prescribed.
Client Requirements:
House Design:
The design was created by an architect.
We are unsure if the bay window on the ground floor is practical and will actually be used.
The plan includes two children’s rooms, but we are considering adding a home office to the layout.
The bathroom on the upper floor could be larger, though we are satisfied with the current size. It should definitely not be smaller. Additionally, we would like an extra source of natural light in the bathroom, preferably a door, so that we have access to the garage roof.
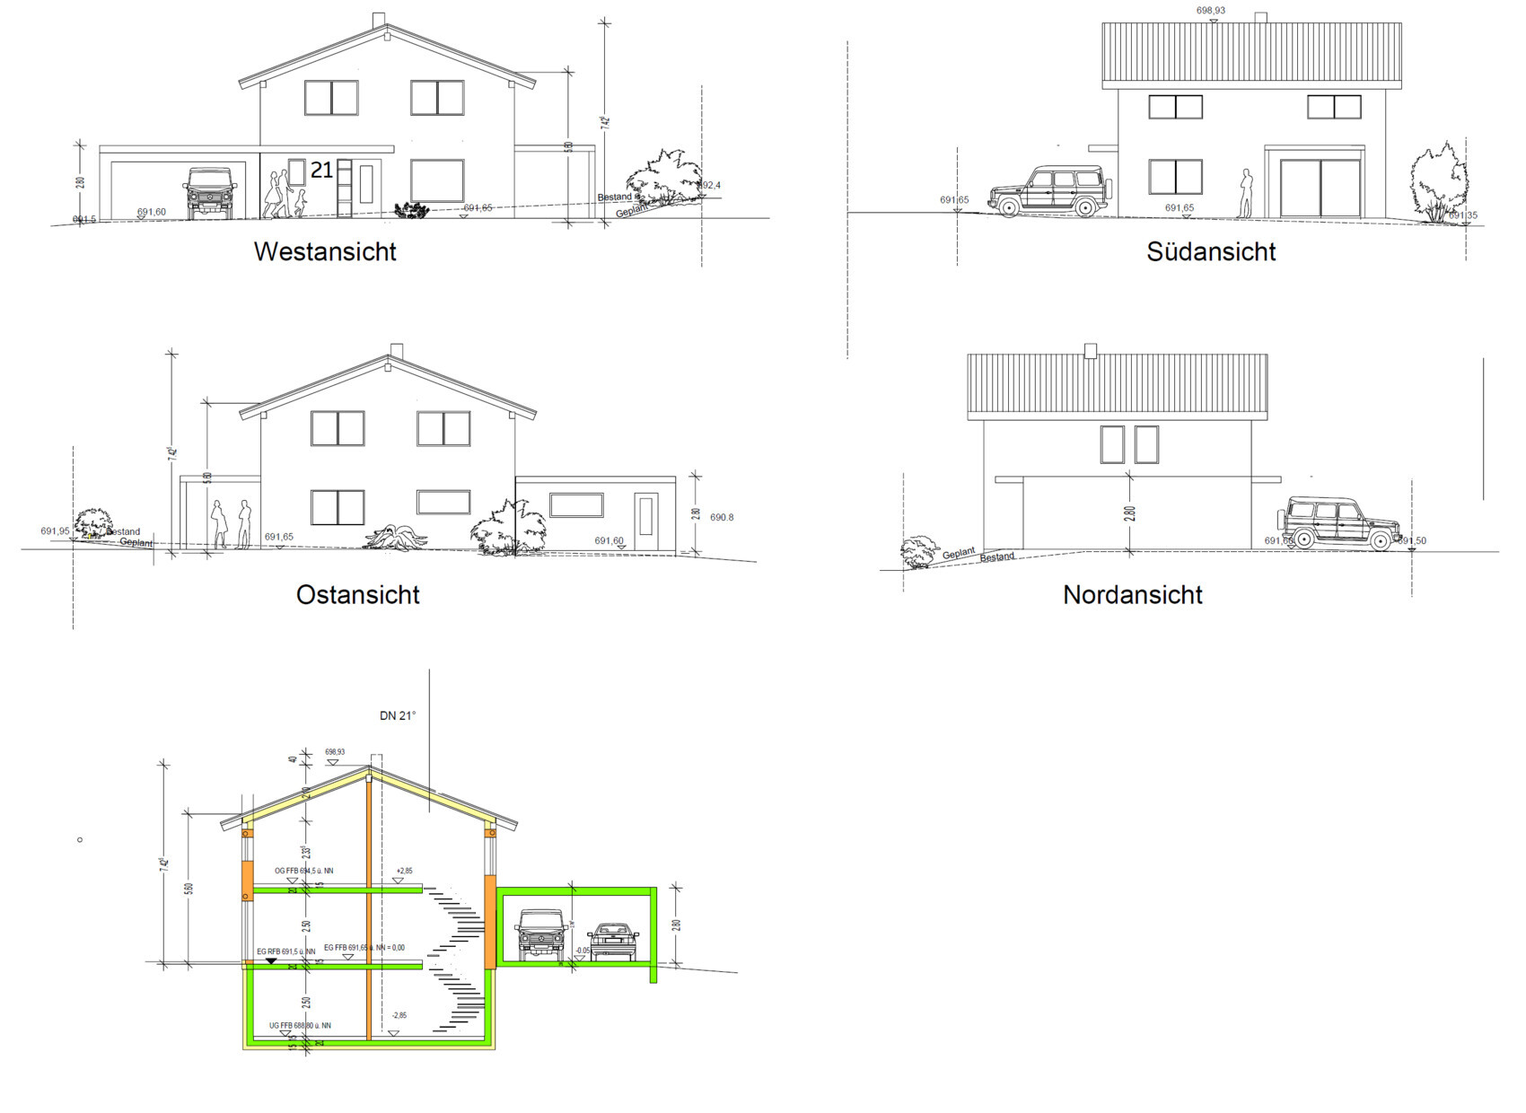
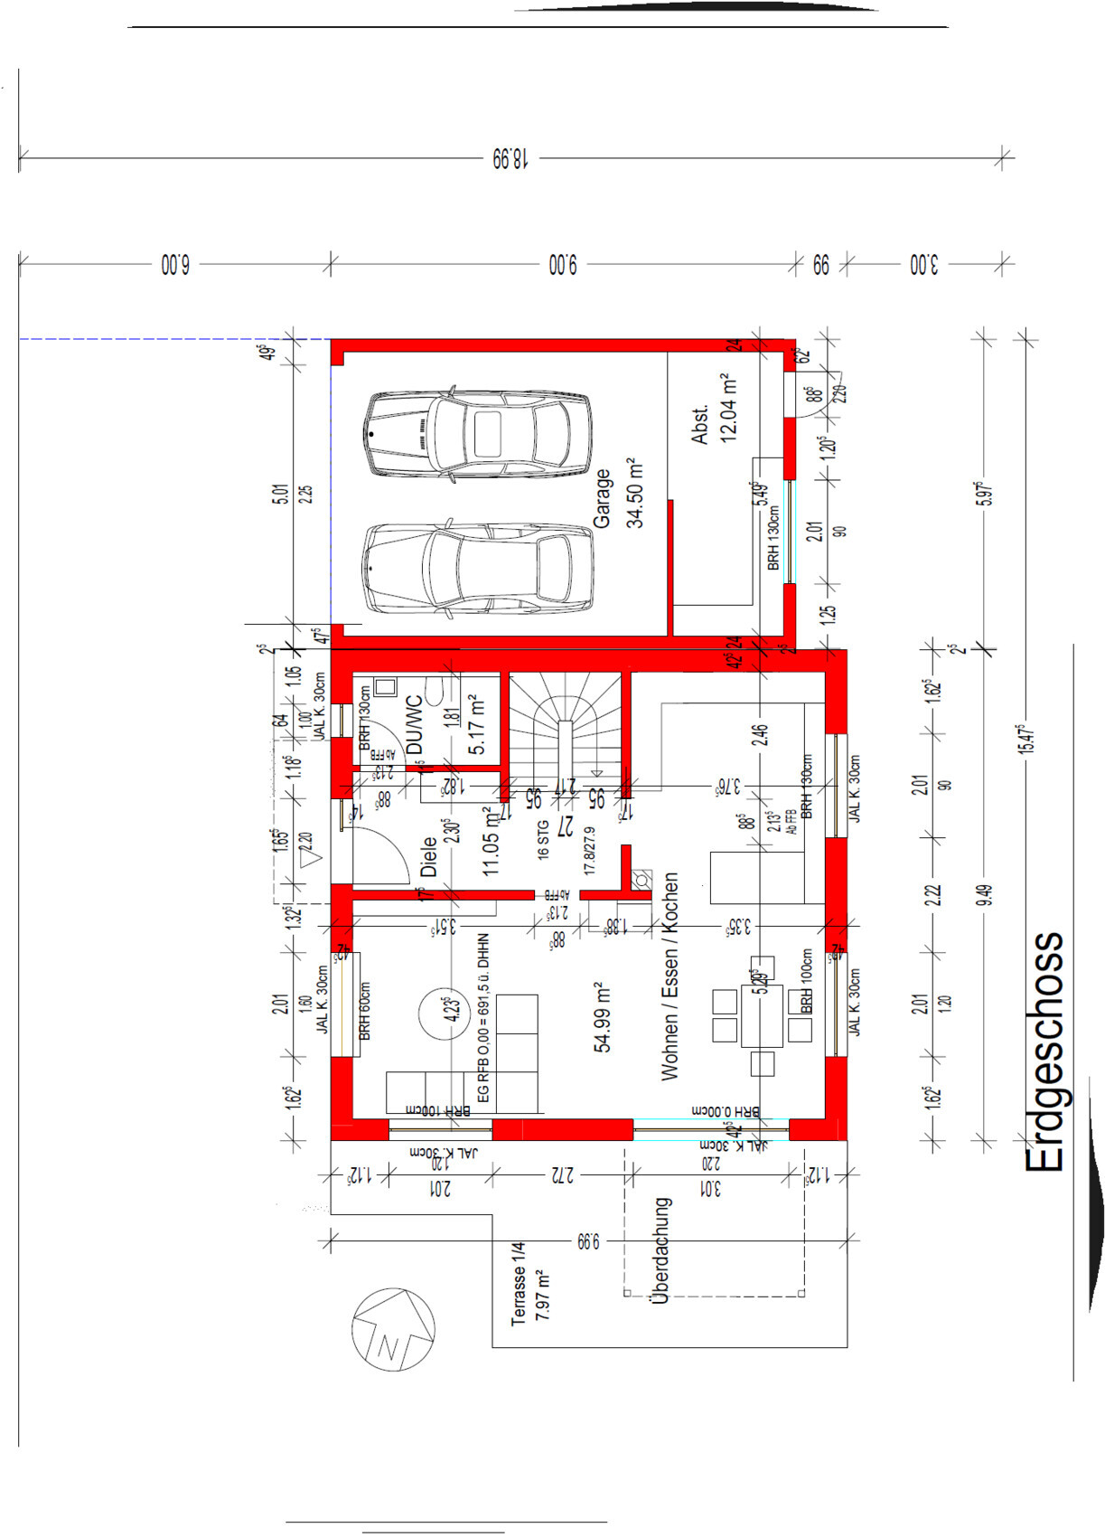
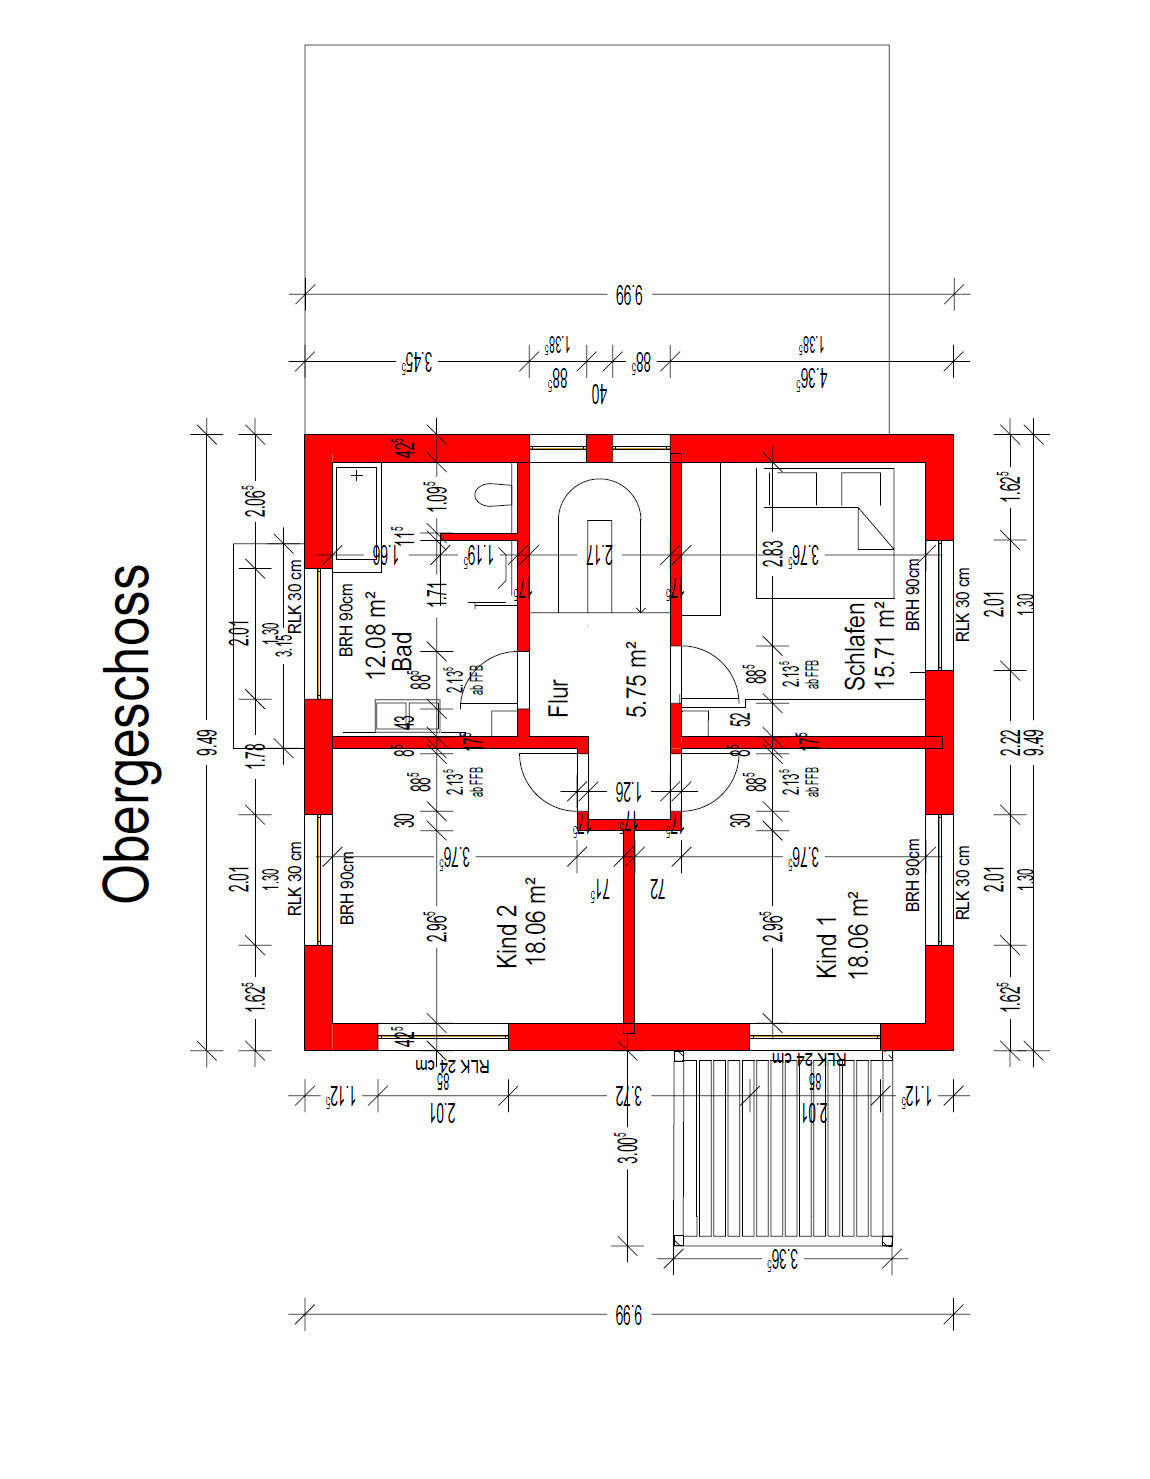
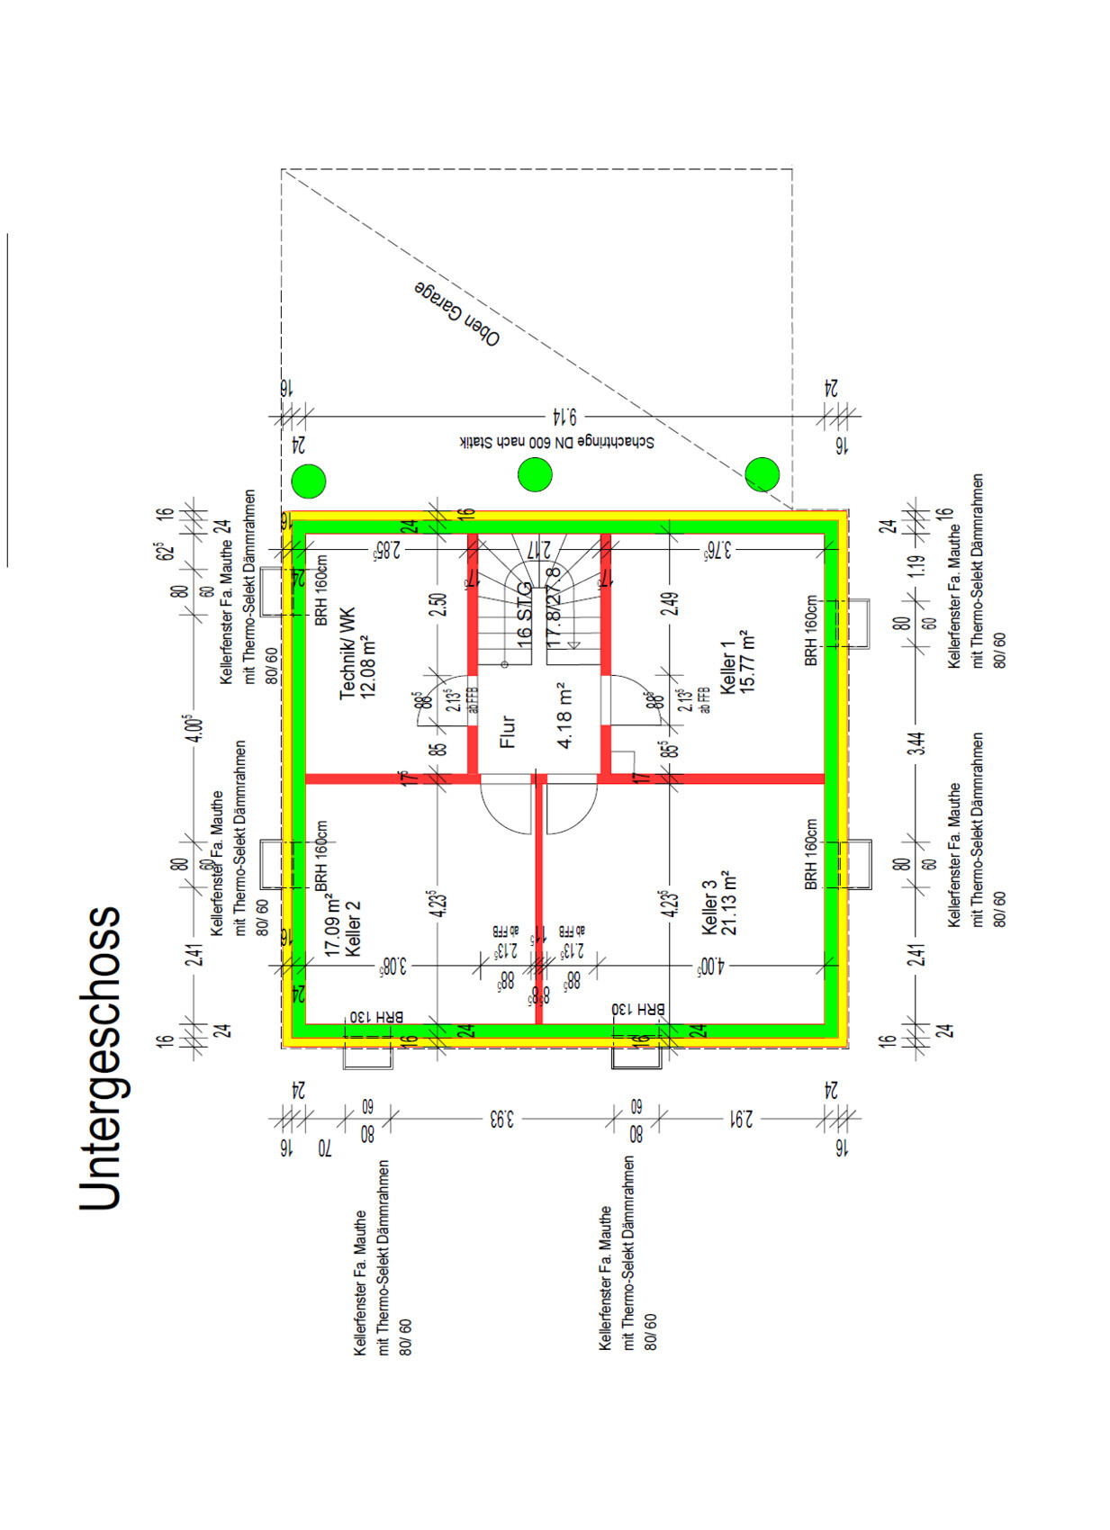
We own a plot of land and want to have a single-family house built on it. We have an architect who has created the design for us. We are generally satisfied with it so far, but we think it could be improved. Maybe some of you have helpful ideas or see alternative design options. We are open to all suggestions and look forward to your comments.
Our details:
Development Plan / Restrictions
Requirements:
The plot size is 427 sqm (4595 sq ft)
Gable roof or flat roof. Flat roof only with green roofing.
At least 2 full floors, roof tile color, building envelope, number of parking spaces, etc. are prescribed.
Client Requirements:
- 3 full floors (basement, ground floor, upper floor)
- Gable roof, open roof structure
- Energy-efficient house standard 40 Plus
- Fireplace on the ground floor
- Maximum living area 145 sqm (1560 sq ft)
- Open floor plan on the ground floor combining living room and kitchen
- Double garage
- Finished basement: hobby room, possibly with home cinema
- Laundry room in the technical room
- Two children's rooms on the upper floor
- Shower toilet on the ground floor
- Bathroom on the upper floor (with bathtub, shower, toilet)
- Heating system: heat pump, underfloor heating
House Design:
The design was created by an architect.
We are unsure if the bay window on the ground floor is practical and will actually be used.
The plan includes two children’s rooms, but we are considering adding a home office to the layout.
The bathroom on the upper floor could be larger, though we are satisfied with the current size. It should definitely not be smaller. Additionally, we would like an extra source of natural light in the bathroom, preferably a door, so that we have access to the garage roof.
Arauki11 schrieb:
From what it looks like on your end, you have a wall thickness of at least 40cm (16 inches), and the window is flush with the exterior. In the previous thread on this topic and also here in the plan, however, the window was designed to be centered within the exterior wall, causing this bulky element to protrude into the room like a cabinet.Maybe I should explain the built-in window seat. I don’t live in a new build but in an older property from the 1960s. Back then, it was common to build a “flower window seat” (with colorful leaded glass behind it). So there is an outward projection (the walls are originally 36.5cm (14 inches) thick, and the depth of the window seat was over 60cm (24 inches) — now somewhat smaller thanks to the “proper” windows). Since I prefer to renovate the house while keeping its original layout rather than imposing a new floor plan, I naturally took the opportunity to simply turn it into a window seat. This is how it looked before.
From the outside, the projection, which is now insulated (this photo is from the renovation phase, so it’s not completely finished yet):
hanghaus2023 schrieb:
The bathroom is not poorly designed. You just can hardly see the shower. It could also be slightly smaller.I understand, but it seems that throughout the whole house, the furniture is only roughly indicated, and I want to encourage the original poster to carefully consider the very individual use of each room (including the bathroom). With 10 square meters (108 square feet), they could still have a nice bathroom. In my opinion, I often read things like "it should be bigger," and I am interested in understanding the reason behind this — also regarding the basement, by the way.H
hanghaus202329 Jan 2025 11:55Having the office upstairs works as well. See the sketch. The toilet and shower can be swapped. The children's rooms still have more than 14 m² (150 sq ft).
H
hanghaus202329 Jan 2025 12:25If the central wall needs to be retained for structural reasons, then the children's rooms will be just under 12 m2 (130 sq ft).

In my opinion, this can also work with the off-center wall, since the purlin rests on the cross walls.
In my opinion, this can also work with the off-center wall, since the purlin rests on the cross walls.
I would prioritize the dance hall. At least there is space for the children and their stuff.
A play kitchen and later a Gravitrax set require room. Recently, we practiced jump rope, and now the keyboard and violin also need space.
The dining area in the smaller open-plan living space feels very cramped.
A play kitchen and later a Gravitrax set require room. Recently, we practiced jump rope, and now the keyboard and violin also need space.
The dining area in the smaller open-plan living space feels very cramped.

I see here a maximally uninspired, traceable adaptation of an alternative villa onto a gable roof; even the chimney appears to be a leftover from a template. Instead of the omitted attic with a pointed roof, a basement has been added beneath, which the terrain does not require. A generous leftover space above the toilet on the upper floor is marked for sanitary fixtures, and that’s considered the bathroom done. A one-sided "pile foundation" with concrete-filled well ring columns prevents the garage from tilting towards the house. A window seat serves as a symbol of an improvement compared to the previous living situation. The placement of the building ensemble on the site plan is missing. At least, I have overlooked the justification for the EH40+ energy standard. I see NOTHING here worth saving, if the original poster consults an independent architect (which I recommend). There is noticeably more potential alone in more sensible dimensioning and layout of the room program. I suspect the open soffits here are not a matter of architectural refinement, but rather a supposedly attractive cost-saving measure.
https://www.instagram.com/11antgmxde/
https://www.linkedin.com/company/bauen-jetzt/
https://www.instagram.com/11antgmxde/
https://www.linkedin.com/company/bauen-jetzt/
Similar topics