
ᐅ Single-family home floor plan, approximately 145 sqm, west-facing driveway
Created on: 28 Jan 2025 23:08
M
Murmele305
Dear community,
We own a plot of land and want to have a single-family house built on it. We have an architect who has created the design for us. We are generally satisfied with it so far, but we think it could be improved. Maybe some of you have helpful ideas or see alternative design options. We are open to all suggestions and look forward to your comments.
Our details:
Development Plan / Restrictions
Requirements:
The plot size is 427 sqm (4595 sq ft)
Gable roof or flat roof. Flat roof only with green roofing.
At least 2 full floors, roof tile color, building envelope, number of parking spaces, etc. are prescribed.
Client Requirements:
House Design:
The design was created by an architect.
We are unsure if the bay window on the ground floor is practical and will actually be used.
The plan includes two children’s rooms, but we are considering adding a home office to the layout.
The bathroom on the upper floor could be larger, though we are satisfied with the current size. It should definitely not be smaller. Additionally, we would like an extra source of natural light in the bathroom, preferably a door, so that we have access to the garage roof.
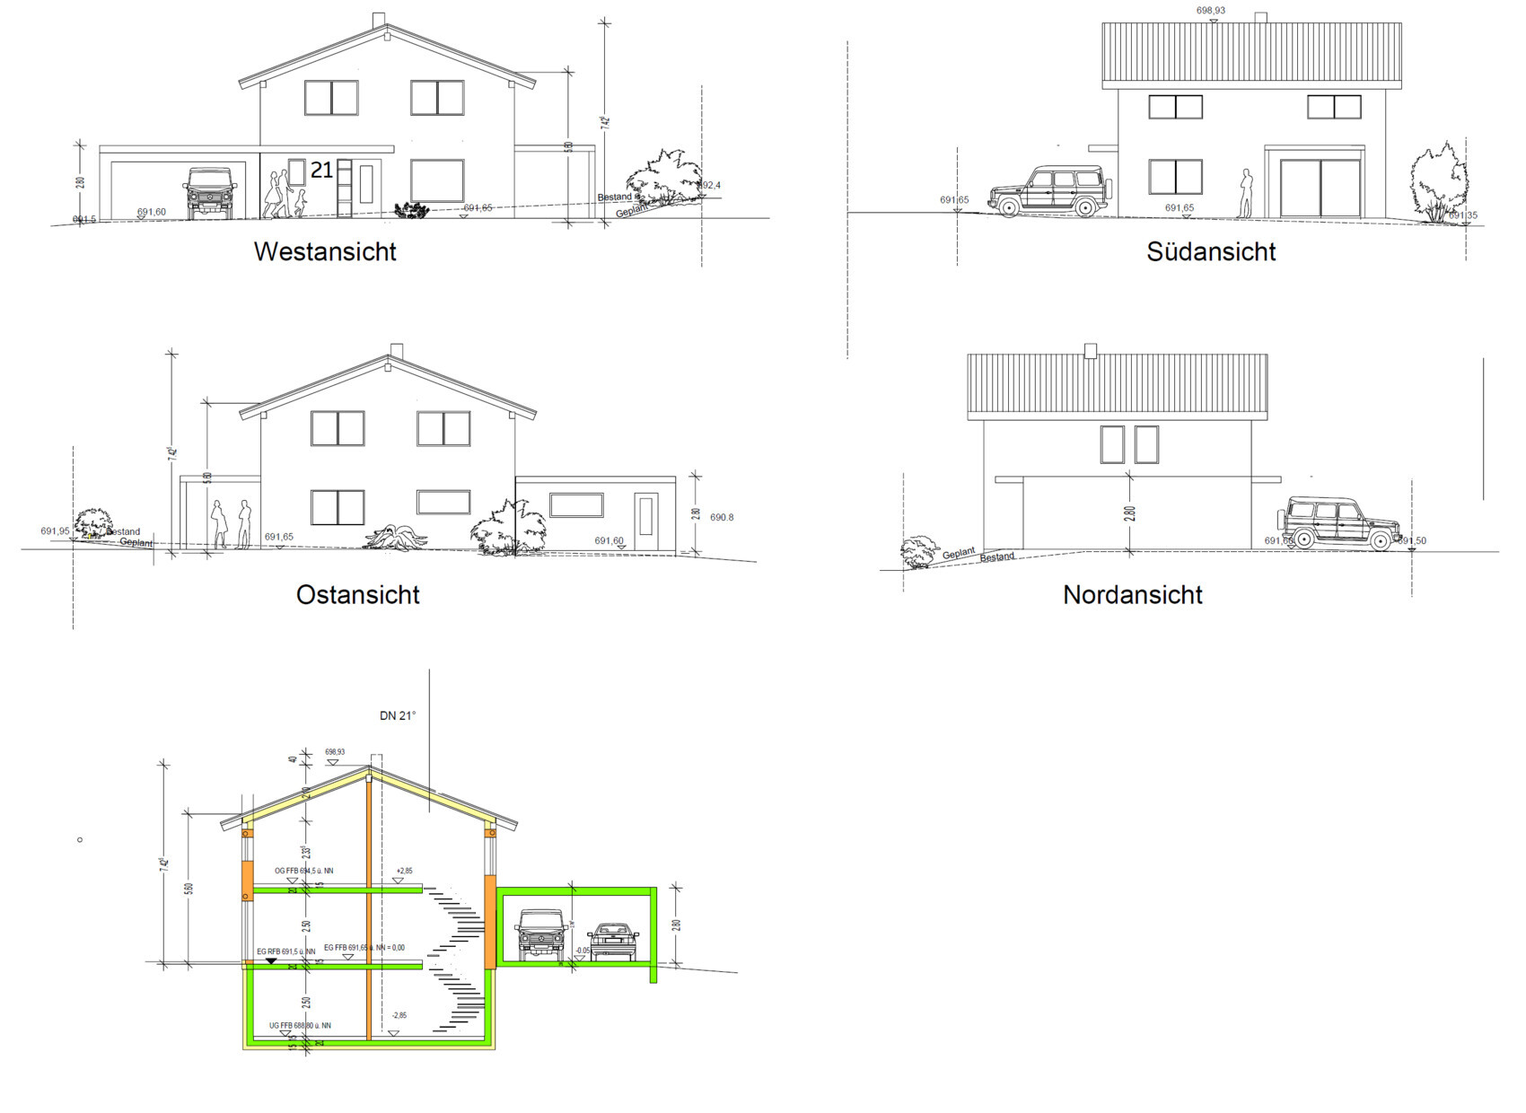
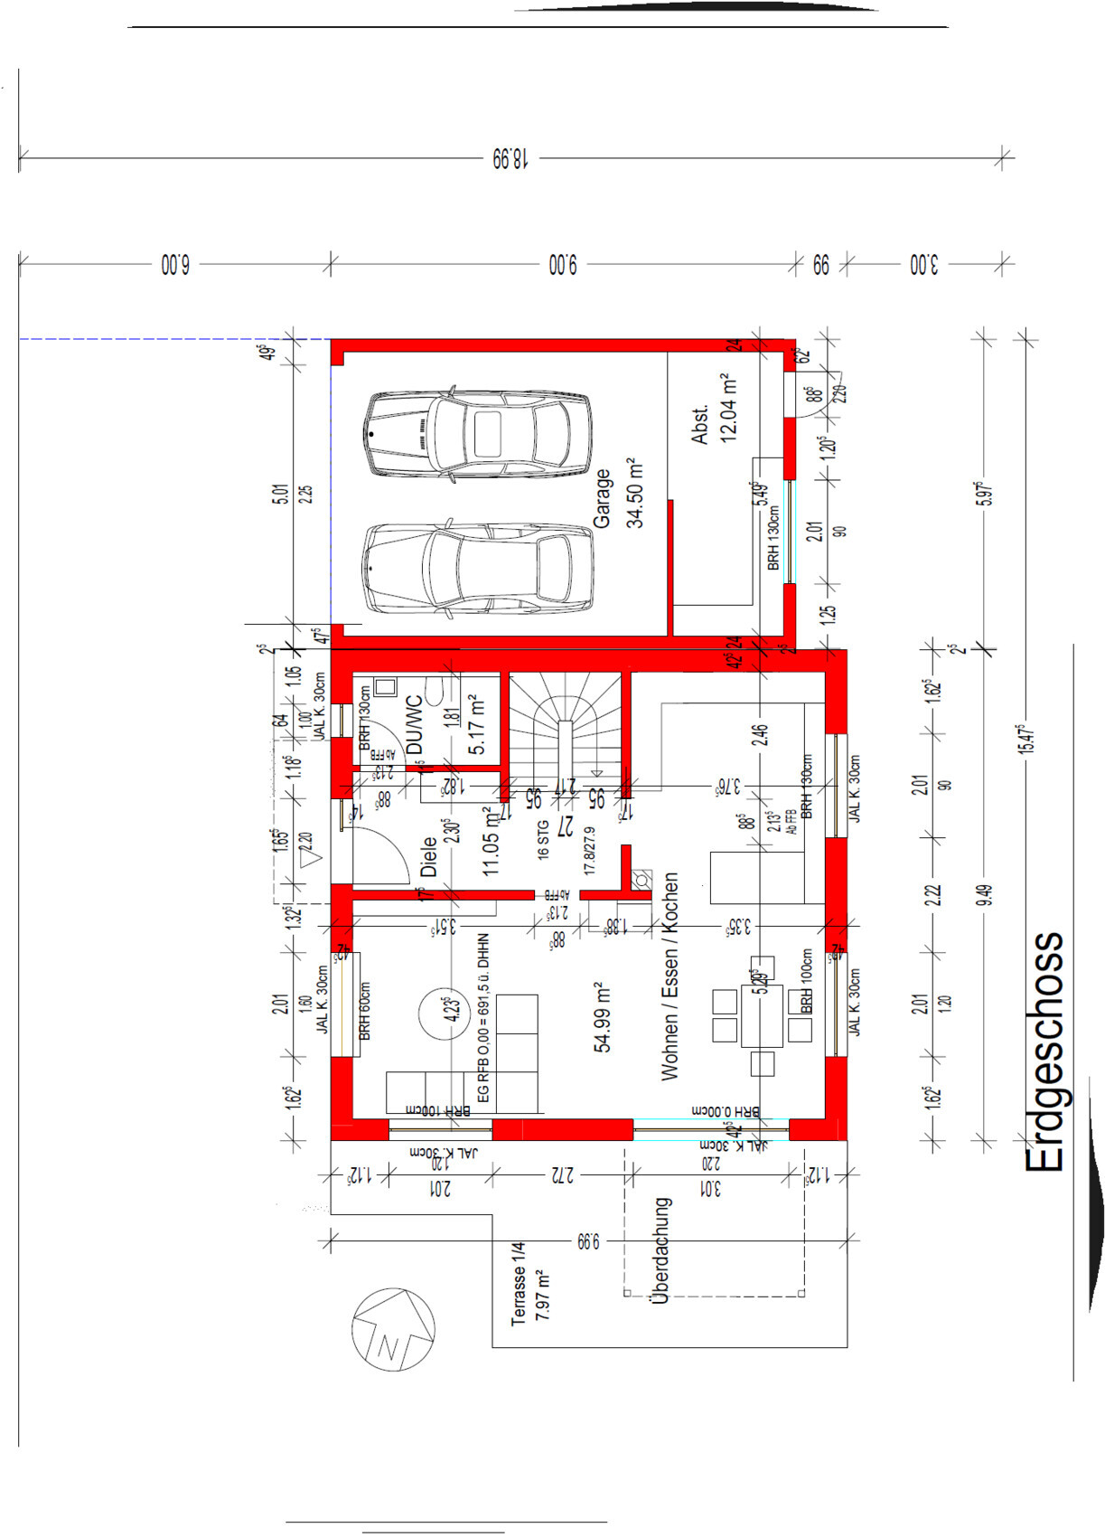
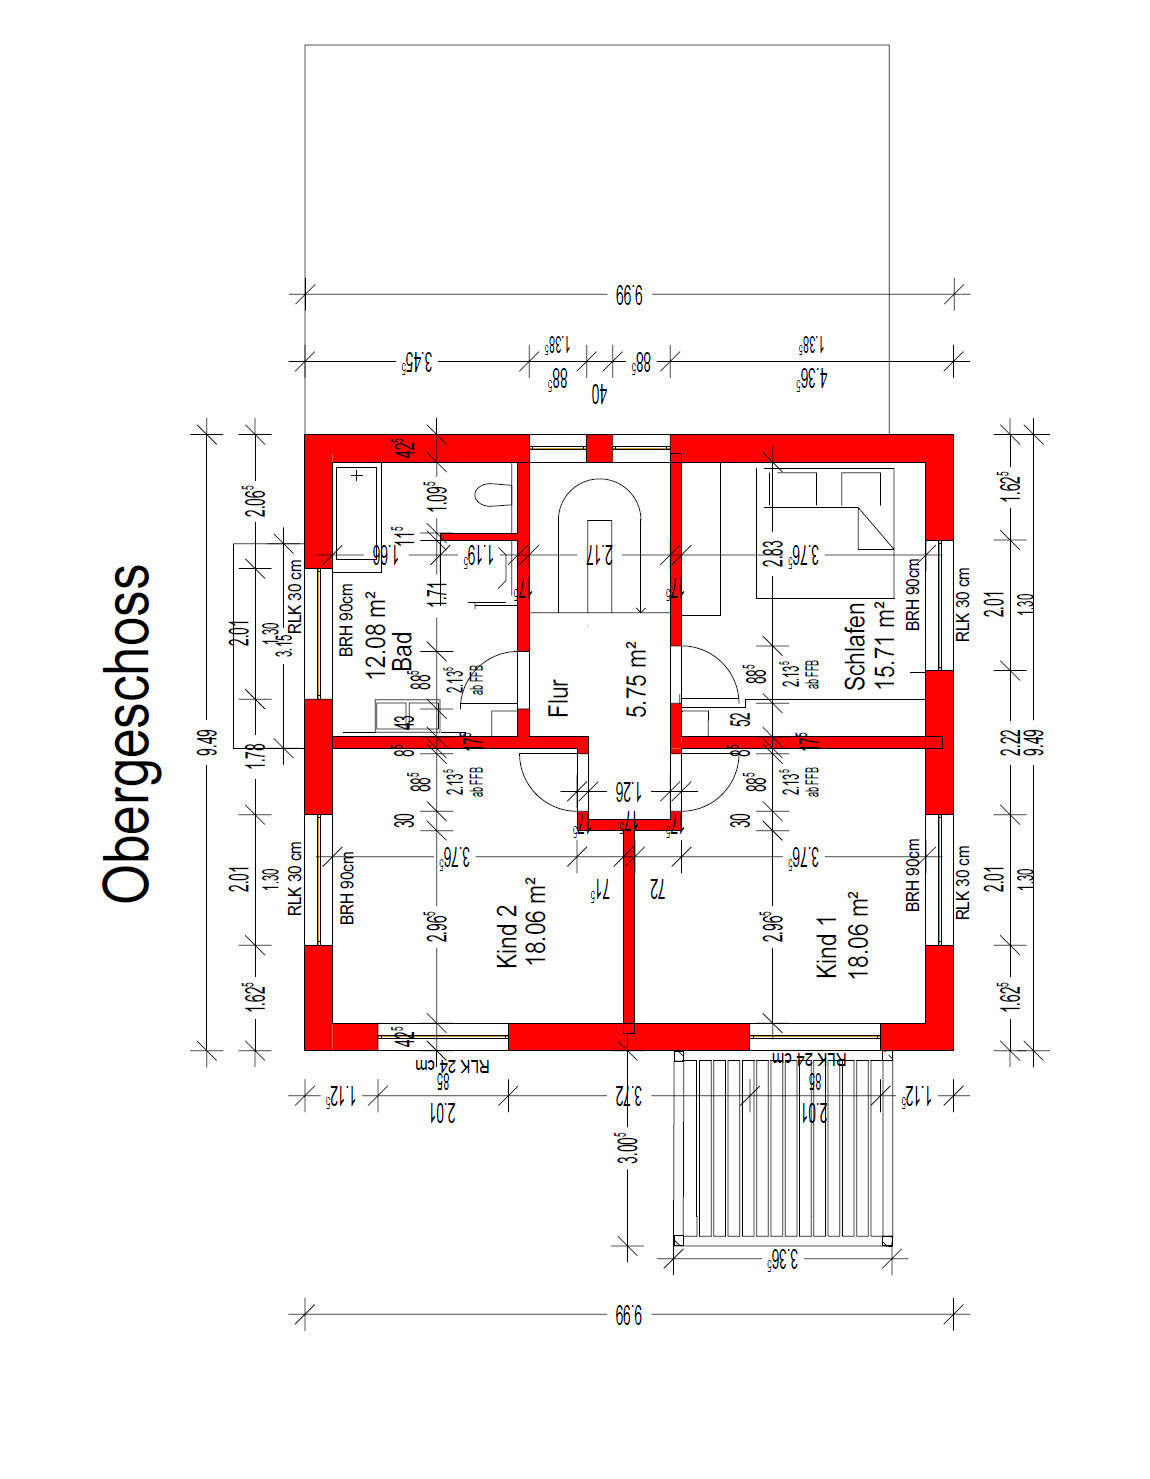
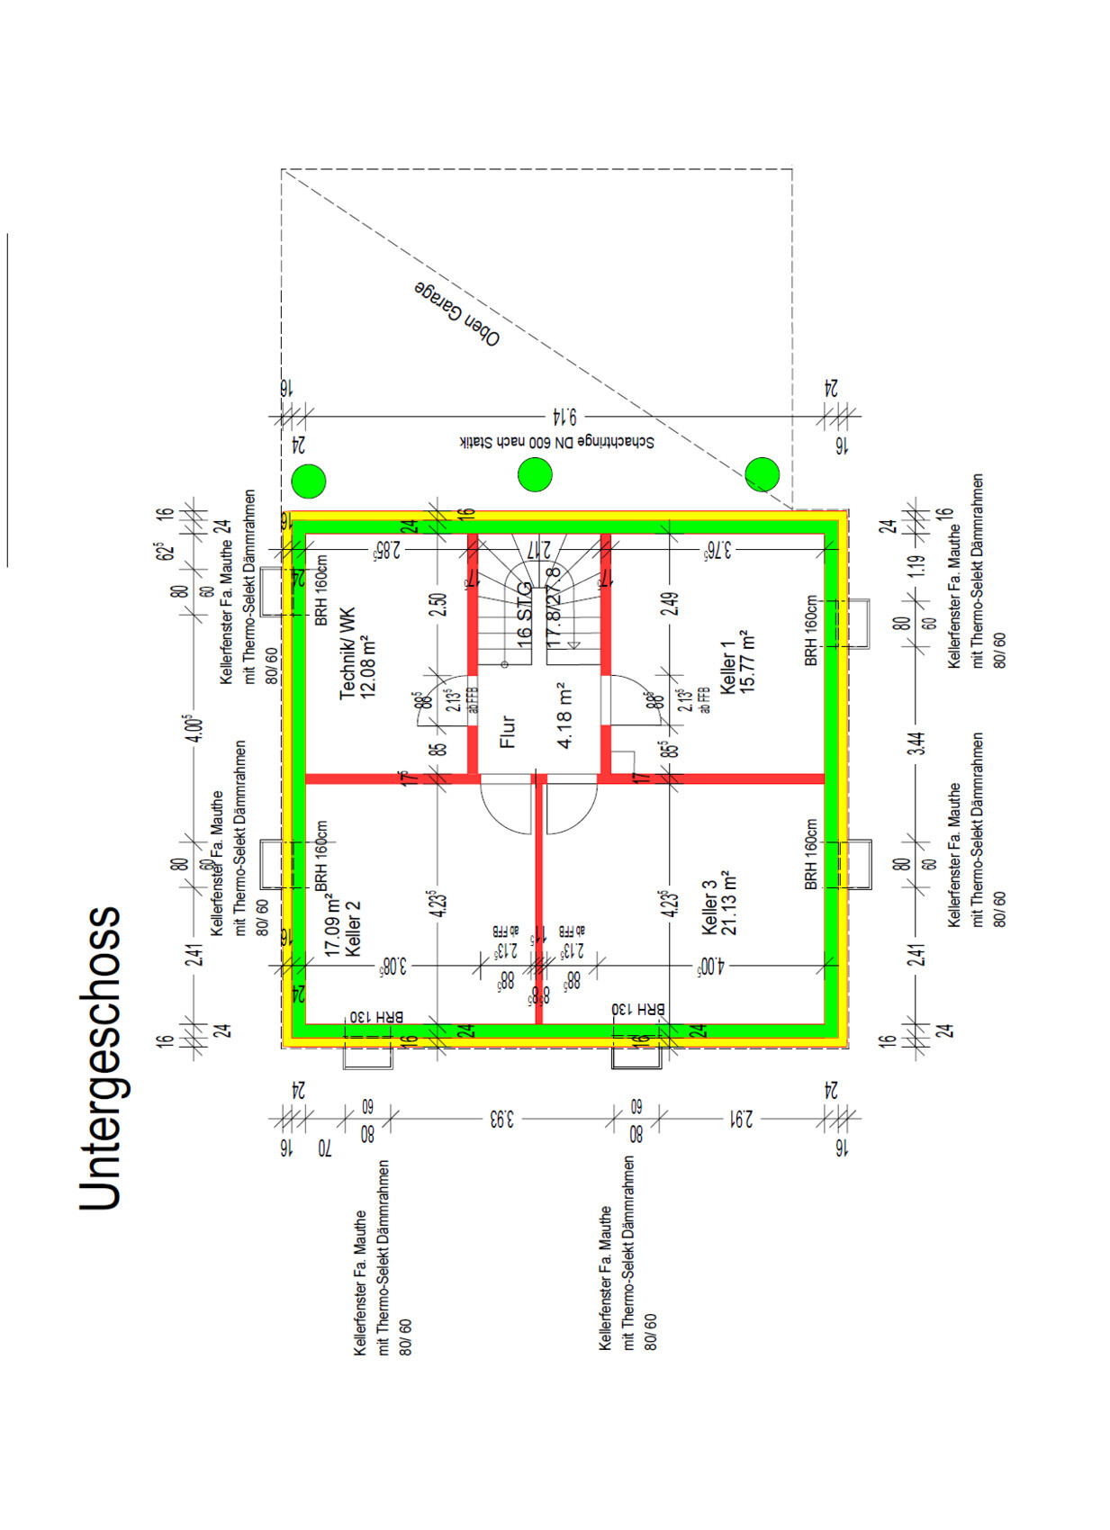
We own a plot of land and want to have a single-family house built on it. We have an architect who has created the design for us. We are generally satisfied with it so far, but we think it could be improved. Maybe some of you have helpful ideas or see alternative design options. We are open to all suggestions and look forward to your comments.
Our details:
Development Plan / Restrictions
Requirements:
The plot size is 427 sqm (4595 sq ft)
Gable roof or flat roof. Flat roof only with green roofing.
At least 2 full floors, roof tile color, building envelope, number of parking spaces, etc. are prescribed.
Client Requirements:
- 3 full floors (basement, ground floor, upper floor)
- Gable roof, open roof structure
- Energy-efficient house standard 40 Plus
- Fireplace on the ground floor
- Maximum living area 145 sqm (1560 sq ft)
- Open floor plan on the ground floor combining living room and kitchen
- Double garage
- Finished basement: hobby room, possibly with home cinema
- Laundry room in the technical room
- Two children's rooms on the upper floor
- Shower toilet on the ground floor
- Bathroom on the upper floor (with bathtub, shower, toilet)
- Heating system: heat pump, underfloor heating
House Design:
The design was created by an architect.
We are unsure if the bay window on the ground floor is practical and will actually be used.
The plan includes two children’s rooms, but we are considering adding a home office to the layout.
The bathroom on the upper floor could be larger, though we are satisfied with the current size. It should definitely not be smaller. Additionally, we would like an extra source of natural light in the bathroom, preferably a door, so that we have access to the garage roof.
N
nordanney29 Jan 2025 10:23Murmele305 schrieb:
We are unsure whether the window seat on the ground floor is practical and will actually be used. Since it’s not used, the couch is now placed in front of it.
W
wiltshire29 Jan 2025 10:33nordanney schrieb:
Since it’s not being used, the sofa is now placed in front of it...
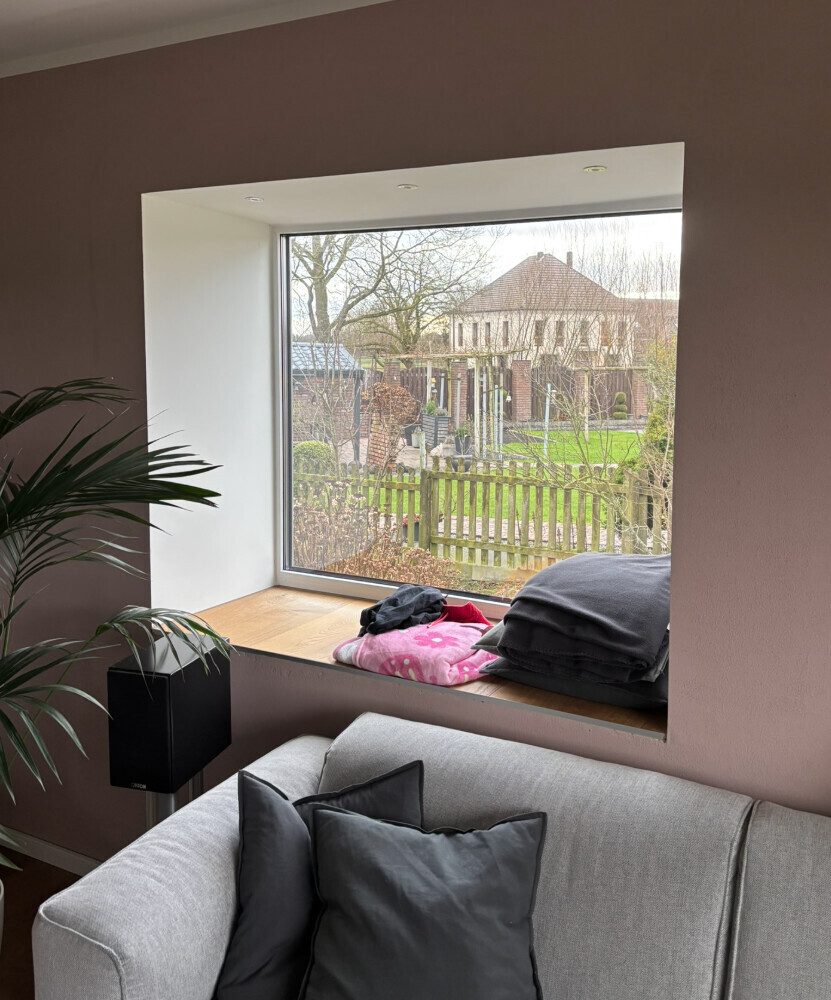
And it looks good.In a corner window seat bay, comfortable seating is possible for only a few adults but for most children it works well. If you imagine sitting there to gaze out thoughtfully or read a book, it’s rarely practical.
When more people are in the living room at Christmas, a window seat like this can be a great spot where children can sit and/or play. Also, when guests are around and you want to sit not awkwardly cornered but more conversationally in a circle, a window seat is a great feature that saves space. Everyone fits in without requiring more square meters (square feet). (However, looking at your design, you do have some unused space between the marked sofas and dining table.)
We don’t have a window seat, but an oven bench. It’s not used often, but when it is, it’s very much appreciated. That makes it worthwhile.
H
hanghaus202329 Jan 2025 10:48I improved the entrance to the living room. 80cm (31.5 inches) is far too narrow. I would plan for an even larger opening.
Make the island a bit longer and add a window along the main line of sight.
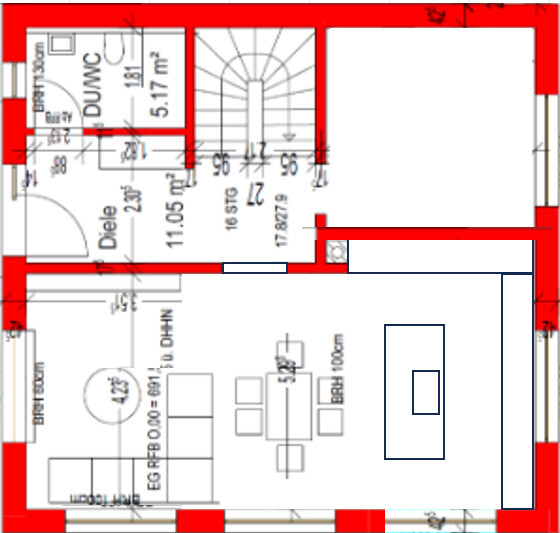
Make the island a bit longer and add a window along the main line of sight.
I like the one from @nordanney, even though hardly anyone sits there. The "typical" window seats, commonly seen on Pinterest and similar, usually have a protruding wooden cladding inside the entire reveal, which is 1. expensive and 2. takes up space when it sticks out; but as shown in the photo, it looks neat and it doesn’t bother that the sofa partially stands in front of it. This, in turn, would suggest a higher window sill than what we have; which is also why TE really should urgently draw in correctly dimensioned, real furniture.
From what it looks like in your case, you have a wall thickness of at least 40cm (16 inches) and the window is flush with the outside. In the previous thread on this topic and also here in the plan, the window is planned centered in the exterior wall, and then this monster protrudes into the room like a cupboard.
@Murmele305 This image shows you the key details, including the sill height and depth; the additional cost is only due to the somewhat larger windowsill.
Your personal background regarding the build is missing so far, so it’s not clear why you are planning an expensive basement, the use of which (apart from the utility room) you apparently haven’t really planned for—it seems the rooms are just there. Are you really into TV (home cinema in the basement)? In that case, I would at least have a WC downstairs, which I would have in the basement anyway; but then I would completely do away with the TV in the ground floor design. Spending a high six-figure amount for 55 square meters (590 square feet) of usable basement space that I might or could need someday? That could be done cheaper and more comfortably without it.
...as a living space requirement? Why is that, when so much money is going into a basement and you are now still looking for an office room?
Again: "...bigger" — but why? What is supposed to be done with the extra space? A bathroom that is too large is often inconvenient if there is no specific plan behind it. I think even 12 square meters (130 square feet) is already too big, especially if you are already looking for an office space. Similarly, children’s rooms don’t need 18 square meters (190 square feet), but rather clever planning for a desk, niches, or storage; pure size alone doesn’t say much.
Try furnishing your bathroom with real furniture and fixtures, and please also draw in any partition walls. So far, it’s not really a plan but just everything placed arbitrarily. From this, the need for window positions or the WC layout will become clearer.
From what it looks like in your case, you have a wall thickness of at least 40cm (16 inches) and the window is flush with the outside. In the previous thread on this topic and also here in the plan, the window is planned centered in the exterior wall, and then this monster protrudes into the room like a cupboard.
@Murmele305 This image shows you the key details, including the sill height and depth; the additional cost is only due to the somewhat larger windowsill.
Your personal background regarding the build is missing so far, so it’s not clear why you are planning an expensive basement, the use of which (apart from the utility room) you apparently haven’t really planned for—it seems the rooms are just there. Are you really into TV (home cinema in the basement)? In that case, I would at least have a WC downstairs, which I would have in the basement anyway; but then I would completely do away with the TV in the ground floor design. Spending a high six-figure amount for 55 square meters (590 square feet) of usable basement space that I might or could need someday? That could be done cheaper and more comfortably without it.
Murmele305 schrieb:
Living area max. 145 sqm (1,560 sq ft)
...as a living space requirement? Why is that, when so much money is going into a basement and you are now still looking for an office room?
Murmele305 schrieb:
The bathroom on the upper floor could be bigger, but we are satisfied with the current size.
Again: "...bigger" — but why? What is supposed to be done with the extra space? A bathroom that is too large is often inconvenient if there is no specific plan behind it. I think even 12 square meters (130 square feet) is already too big, especially if you are already looking for an office space. Similarly, children’s rooms don’t need 18 square meters (190 square feet), but rather clever planning for a desk, niches, or storage; pure size alone doesn’t say much.
Try furnishing your bathroom with real furniture and fixtures, and please also draw in any partition walls. So far, it’s not really a plan but just everything placed arbitrarily. From this, the need for window positions or the WC layout will become clearer.
H
hanghaus202329 Jan 2025 11:22Why plan for a chimney when you have a heat pump?
H
hanghaus202329 Jan 2025 11:25Arauki11 schrieb:
Try furnishing your bathroom with actual furniture and fixtures, and please also include the layout walls. So far, this isn’t really a plan, just everything placed randomly. From that, the need for window positions or the toilet location becomes clearer. The bathroom isn’t furnished that badly. It’s just that the shower is barely noticeable. It can also be made slightly smaller.
Similar topics