
ᐅ Floor Plan Design for Single-Family Home (167 m²) – Feedback
Created on: 13 Jan 2025 14:04
J
Josy1990Dear Forum,
We have revised our house plan together with a planner and are now very satisfied with it. However, I would be interested to hear your thoughts or if you have any suggestions for us. Thank you!
Development Plan / Restrictions
Plot size – approx. 700m2 (8,400 sq ft)
Slope – no
Site coverage – approx. 168m2 (1,810 sq ft)
Floor area ratio – 81.5m2 (880 sq ft, ground floor), 86.1m2 (927 sq ft, first floor)
Building envelope, setback line, and boundary
Edge development –
Number of parking spaces – 1-2 cars, but not directly next to the house
Number of floors – 2 stories
Roof type – gable roof (approx. 15°)
Architectural style – inspired by the architecture of the adjacent wine cellars (gable roof with tiles), interpreted in a modern way (large windows)
Orientation – west
Maximum height / limitations – unknown
Additional requirements – The building area already has a concrete slab foundation (old garage, structural integrity confirmed). On three sides it borders halls. To the north is a hall with a sloping roof (lowest point about 1.6m (5 ft 3 in) high near the front, sloping up to about 2.8m (9 ft 2 in) towards the east). To the east, the adjacent hall is as high as the ground floor; from the utility room there should be a door leading into it. To the south are my grandmother’s house and garden.
Client Requirements
Style, roof type, building type – inspired by the architecture of the adjacent wine cellars (gable tiled roof), modern interpretation (large windows), single-family house
Basement, floors – no basement, ground floor, first floor, and an unfinished, unheated attic
Number of residents, ages – 3 people (37, 33, 1) and a dog
Space requirements on ground/first floor –
Office: family use or home office? – home office for two planned on the first floor
Overnight guests per year – ?
Open or closed layout – open
Traditional or modern construction – modern
Open kitchen, kitchen island – open kitchen with island, sliding window above the worktop
Number of dining seats – 6-8
Fireplace – yes (on the north side in the plan), with open viewing window, integrated seating area; should partially heat the floor heating system; flue should extend slightly beyond the north wall
Music / stereo wall – unknown
Balcony, roof terrace – terrace only
Garage, carport – yes, but not directly attached to the house; located in the southwest corner of the garden to shield the neighboring utility building to the south and west
Kitchen garden, greenhouse – kitchen garden for play, living, and gardening
Other wishes / special features / daily routine, including reasons for choices or exclusions
House Design
Planning by:
DIY together with a planner
What do you like most? Why?
The open layout and large window fronts (only possible on the west side on the ground floor)
What do you like least? Why? – none
Estimated cost according to architect/planner: 510,000 euros
Personal budget limit for the house including finishes: 550,000
Preferred heating technology: heat pump, fireplace, underfloor heating
If you had to give up something, which details or features
- could you give up: not really anything, but open to discussion with good arguments 🙂
- couldn’t give up: large, floor-to-ceiling windows in the living-dining area
Why is the design as it is? For example:
The conditions and the wish to reuse the existing built area somewhat limit the plan and possibilities. The adjacent halls limit windows to the west on the ground floor. To the north, a higher, long window above the dining bench can help make the space feel more open. In my opinion, the living room/niche does not necessarily need a window.
The views from the first floor to the east, north, and west are nice, overlooking the town and vineyards. Therefore, I want large windows there and have planned the office and bedroom in this area.
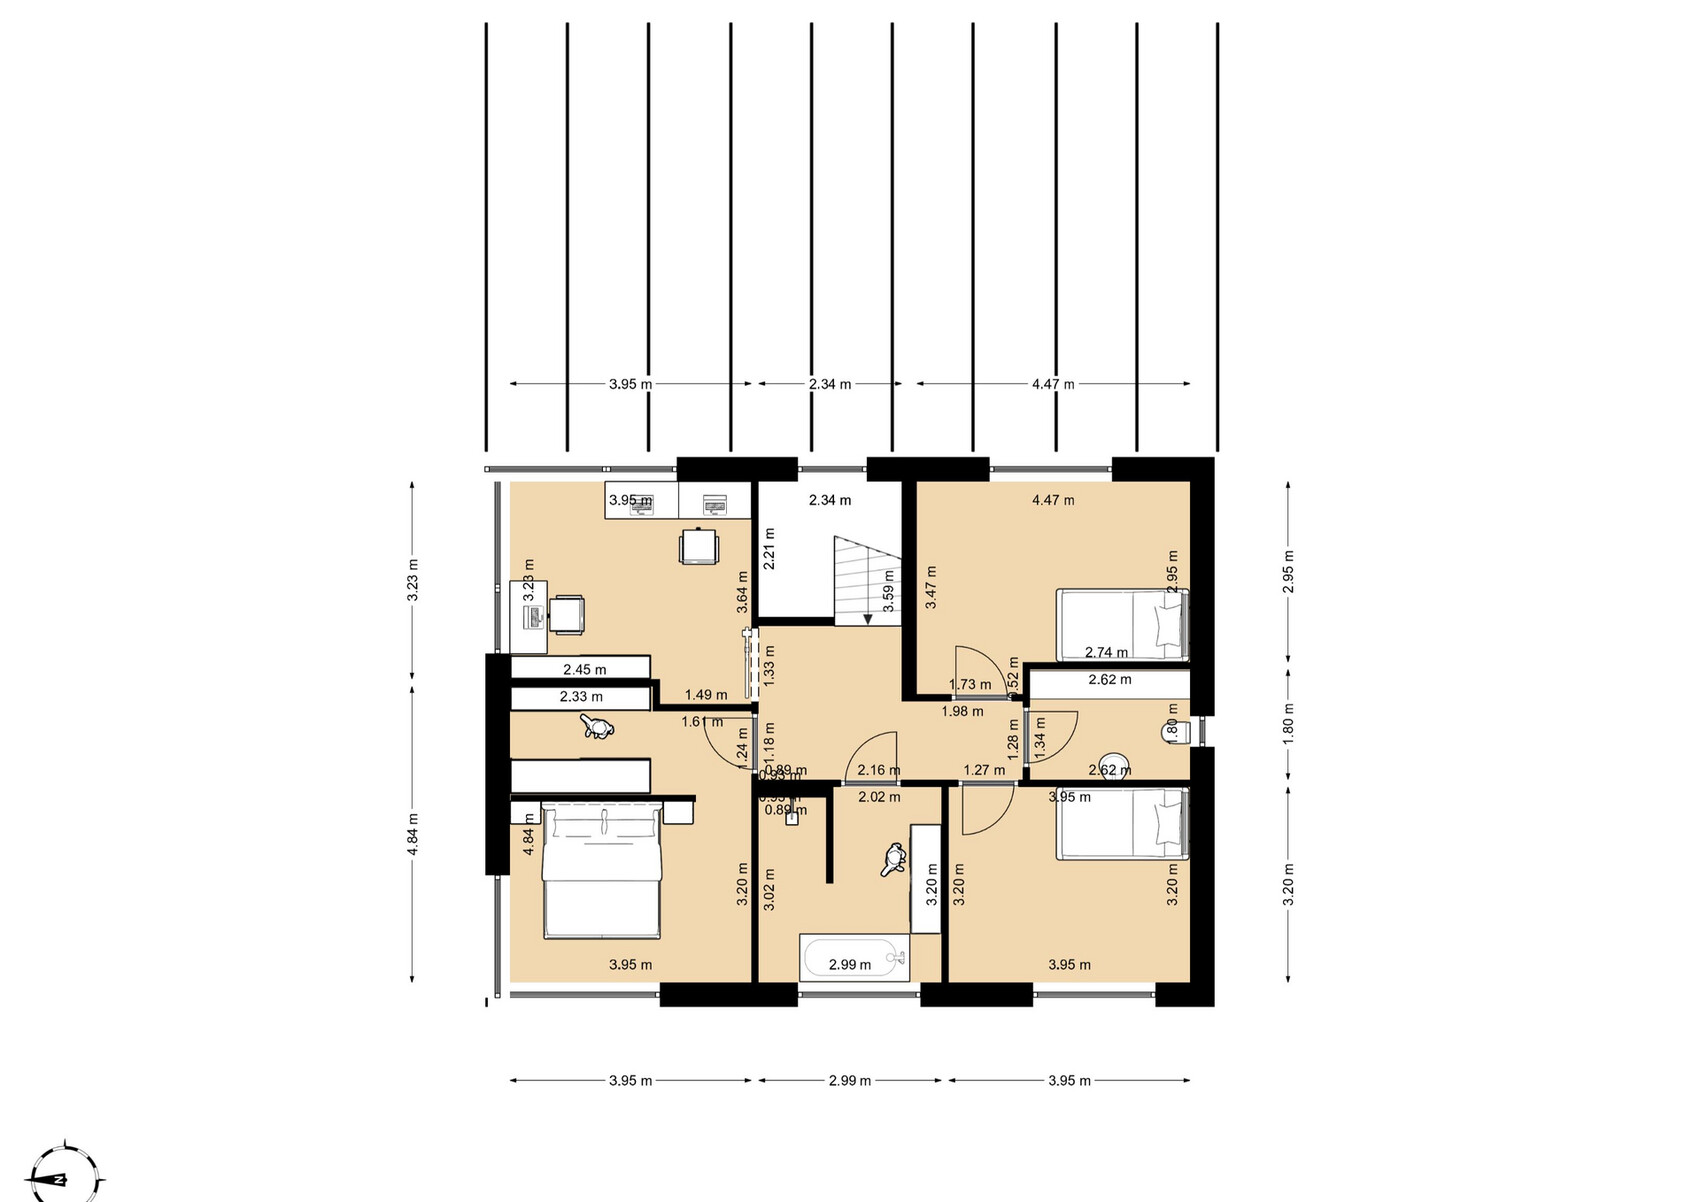
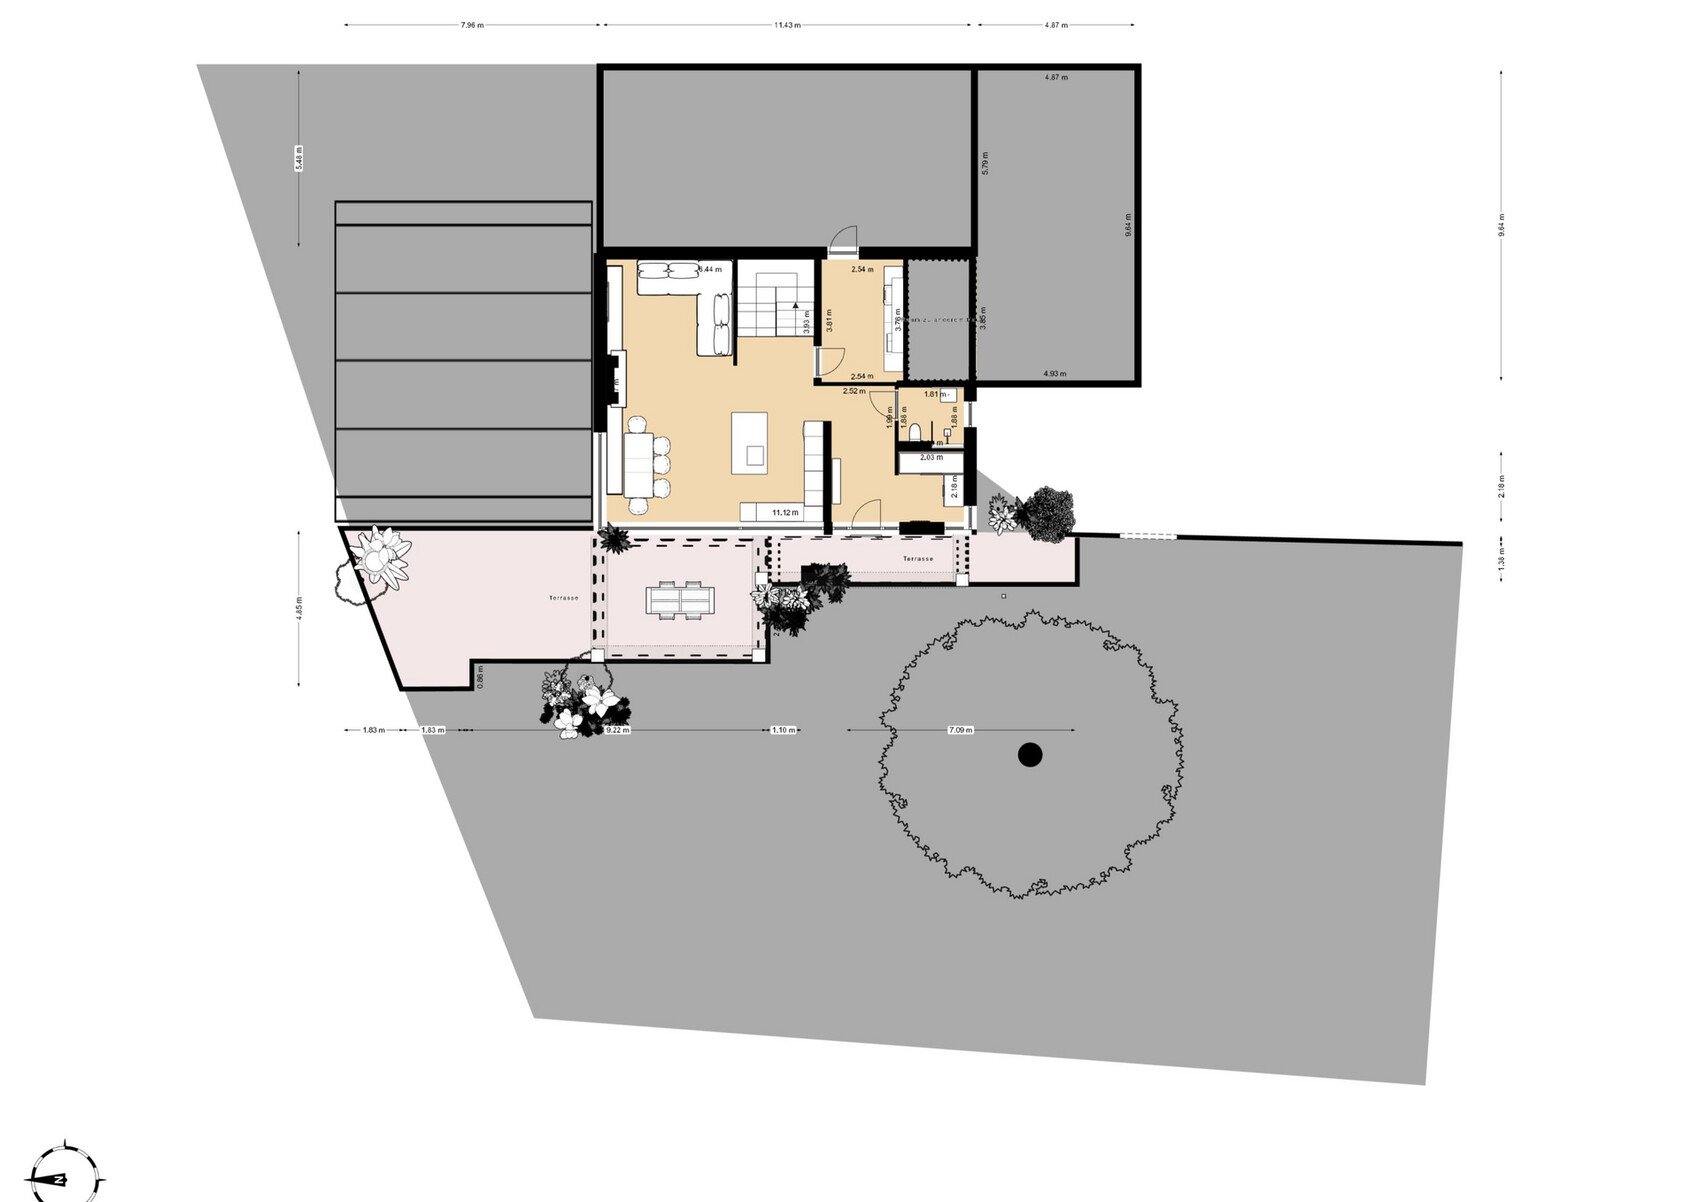
We have revised our house plan together with a planner and are now very satisfied with it. However, I would be interested to hear your thoughts or if you have any suggestions for us. Thank you!
Development Plan / Restrictions
Plot size – approx. 700m2 (8,400 sq ft)
Slope – no
Site coverage – approx. 168m2 (1,810 sq ft)
Floor area ratio – 81.5m2 (880 sq ft, ground floor), 86.1m2 (927 sq ft, first floor)
Building envelope, setback line, and boundary
Edge development –
Number of parking spaces – 1-2 cars, but not directly next to the house
Number of floors – 2 stories
Roof type – gable roof (approx. 15°)
Architectural style – inspired by the architecture of the adjacent wine cellars (gable roof with tiles), interpreted in a modern way (large windows)
Orientation – west
Maximum height / limitations – unknown
Additional requirements – The building area already has a concrete slab foundation (old garage, structural integrity confirmed). On three sides it borders halls. To the north is a hall with a sloping roof (lowest point about 1.6m (5 ft 3 in) high near the front, sloping up to about 2.8m (9 ft 2 in) towards the east). To the east, the adjacent hall is as high as the ground floor; from the utility room there should be a door leading into it. To the south are my grandmother’s house and garden.
Client Requirements
Style, roof type, building type – inspired by the architecture of the adjacent wine cellars (gable tiled roof), modern interpretation (large windows), single-family house
Basement, floors – no basement, ground floor, first floor, and an unfinished, unheated attic
Number of residents, ages – 3 people (37, 33, 1) and a dog
Space requirements on ground/first floor –
Office: family use or home office? – home office for two planned on the first floor
Overnight guests per year – ?
Open or closed layout – open
Traditional or modern construction – modern
Open kitchen, kitchen island – open kitchen with island, sliding window above the worktop
Number of dining seats – 6-8
Fireplace – yes (on the north side in the plan), with open viewing window, integrated seating area; should partially heat the floor heating system; flue should extend slightly beyond the north wall
Music / stereo wall – unknown
Balcony, roof terrace – terrace only
Garage, carport – yes, but not directly attached to the house; located in the southwest corner of the garden to shield the neighboring utility building to the south and west
Kitchen garden, greenhouse – kitchen garden for play, living, and gardening
Other wishes / special features / daily routine, including reasons for choices or exclusions
House Design
Planning by:
DIY together with a planner
What do you like most? Why?
The open layout and large window fronts (only possible on the west side on the ground floor)
What do you like least? Why? – none
Estimated cost according to architect/planner: 510,000 euros
Personal budget limit for the house including finishes: 550,000
Preferred heating technology: heat pump, fireplace, underfloor heating
If you had to give up something, which details or features
- could you give up: not really anything, but open to discussion with good arguments 🙂
- couldn’t give up: large, floor-to-ceiling windows in the living-dining area
Why is the design as it is? For example:
The conditions and the wish to reuse the existing built area somewhat limit the plan and possibilities. The adjacent halls limit windows to the west on the ground floor. To the north, a higher, long window above the dining bench can help make the space feel more open. In my opinion, the living room/niche does not necessarily need a window.
The views from the first floor to the east, north, and west are nice, overlooking the town and vineyards. Therefore, I want large windows there and have planned the office and bedroom in this area.

Sorry, but I have no understanding of this project. Please explain again why you want to attach your house directly to two buildings, so that it has no windows on three(!) sides? Is this the only buildable area? Please don’t say it’s because there is already a foundation slab there and you want to save on that.
And once again, you are not showing the building heights. Yet, the site plan above still shows windows for the hall.
Just make it happen. We don’t know your site or the halls. So you need to present it in a way that allows us to get at least a rough impression. For example, photos or elevation sections including adjacent buildings, and so on.
Just make it happen. We don’t know your site or the halls. So you need to present it in a way that allows us to get at least a rough impression. For example, photos or elevation sections including adjacent buildings, and so on.
K a t j a schrieb:
Sorry, but I can't understand this project at all. Can you remind me why you want to attach your house directly to two buildings, so that there are no windows on three(!) sides? Is this the only buildable area? Please don’t say it’s because there is already a foundation slab there and you want to save on that. My point is that so much of the land is already built on. I don’t want to seal any more ground... And yes, maybe it will save us some money. That was at least the architect’s opinion, who was on site. But yes, maybe we are too fixed on this idea/wish.
kbt09 schrieb:
And once again, you’re not showing the building heights. Yet the site plan at the top still shows windows for the hall.
Just make it more realistic. We don’t know your site or the halls. So you need to present it in a way that at least gives us some idea—e.g., photos, height sections with adjacent buildings, etc. You’re right… As an outsider, it’s not easy to understand, and even on site the whole area is hard to grasp. 🙂 I’ll make it more realistic. However, I don’t want to post photos here. If that’s a dealbreaker for getting feedback, feel free to ignore my post.
Similar topics