
ᐅ Existing basement, a new full basement, or no basement at all?
Created on: 31 Dec 2024 14:41
F
FitoCari
Hello everyone,
My wife and I are increasingly planning to build a new house on my grandmother’s property.
The plot is about 770m² (8300 sq ft) and currently has a house from 1956 with a 9x9 meter (30x30 ft) footprint plus an extension and a garage.
My grandfather built the house back then. The basement is quite low and not very deep below ground level (approximately 80cm (31.5 inches)).
We have a development plan from the 1960s in Sütterlin, which allows for 1 full story with a 50cm (20 inch) knee wall.
However, the building authority has indicated that neighboring city villas with 2 full stories and a shallow hipped roof represent the upper limit of what is possible.
What concerns me somewhat is the question of the basement.
I have read the so-called 11% basement rule, but I don’t think I fully understand it.
I can follow it in the case of a hillside house.
But does it mean that if you have a (basically) level plot, you would never build a basement?
Instead, you would rather increase the footprint of the house and place the typical utility room on the ground floor?
How would it be if there is already a hole from the demolished existing house?
I actually see the old basement as unusable— it’s not deep enough and unfortunately not in great condition anymore.
The area, though, would roughly correspond to what we are envisioning.
In our case, the current plan is that the basement would have, besides the technical/ laundry room, a small storage/ pantry area.
Also important is a large workshop (20m² (215 sq ft)) and a living room (20m² (215 sq ft)) for office or guest use.
How can I calculate whether it would be more economical to level the existing basement and increase the house footprint instead?
I always thought that it gets more cost-effective the closer you get to building a cube — minimizing exposed exterior wall and roof area.
The number of floors is limited, after all.
Best regards
My wife and I are increasingly planning to build a new house on my grandmother’s property.
The plot is about 770m² (8300 sq ft) and currently has a house from 1956 with a 9x9 meter (30x30 ft) footprint plus an extension and a garage.
My grandfather built the house back then. The basement is quite low and not very deep below ground level (approximately 80cm (31.5 inches)).
We have a development plan from the 1960s in Sütterlin, which allows for 1 full story with a 50cm (20 inch) knee wall.
However, the building authority has indicated that neighboring city villas with 2 full stories and a shallow hipped roof represent the upper limit of what is possible.
What concerns me somewhat is the question of the basement.
I have read the so-called 11% basement rule, but I don’t think I fully understand it.
I can follow it in the case of a hillside house.
But does it mean that if you have a (basically) level plot, you would never build a basement?
Instead, you would rather increase the footprint of the house and place the typical utility room on the ground floor?
How would it be if there is already a hole from the demolished existing house?
I actually see the old basement as unusable— it’s not deep enough and unfortunately not in great condition anymore.
The area, though, would roughly correspond to what we are envisioning.
In our case, the current plan is that the basement would have, besides the technical/ laundry room, a small storage/ pantry area.
Also important is a large workshop (20m² (215 sq ft)) and a living room (20m² (215 sq ft)) for office or guest use.
How can I calculate whether it would be more economical to level the existing basement and increase the house footprint instead?
I always thought that it gets more cost-effective the closer you get to building a cube — minimizing exposed exterior wall and roof area.
The number of floors is limited, after all.
Best regards
FitoCari schrieb:
What interests me more is the mixed cost calculation in case there is an existing basement. FitoCari schrieb:
How would it work if you already have a hole from a demolished existing house? A professional should calculate that for you to see how expensive it would be in your case. Whether the existing basement is still structurally sound, and if it can be extended to a comfortable height.
FitoCari schrieb:
But does this mean that if you have a (flat) level plot, you would never build a basement? There are very small plots, families with 3-4 children, restrictive zoning plans (building permits / planning permissions), and home-based businesses—each situation where having a basement could make sense, even if the land is very flat.
FitoCari schrieb:
And hobbies don’t have to be rational. But the hobby must be affordable. If someone arrives with a special plot for horses and wants to keep a horse but the overall project isn’t financially feasible, then plan B should be considered. If a photographer wants a bright studio, it might not fit the budget.
And the dream of a mechanic’s or carpenter’s workshop might not be well placed in a basement.
A workshop can often be integrated well into a shed under older zoning regulations, which is usually more practical at ground level—especially if the materials or products are bulky.
FitoCari schrieb:
A 10m² (108 sq ft) storage room quickly gets filled with skis, suitcases, hiking boots, jars of jam, and (currently) raclette equipment and Christmas decorations. Typically, there is also the attic, which is automatically available in a pitched roof house. That is why I almost always recommend this option over a two-story house (townhouse style), which often offers little flexible storage space. Knee walls work well for skis and suitcases, and you can shorten them as needed.
Ultimately, finances play a large role. A basement costs money, as does waterproofing and other measures when dealing with difficult soil conditions.
After that comes the “nice to have” aspect.
However, there are alternatives: anyone who really wants a pantry and a large walk-in closet also has storage space there. A utility room on the ground floor should store everyday items regardless of whether there is a basement. Laundry can be done perfectly well on the upper floor if the space allows.
Personally, if I could choose, I would always prefer a shed or storage room in the garden. You need it anyway for lawnmowers and bicycles. And I prefer living space with natural daylight.

FitoCari schrieb:
What’s been on my mind lately is the basement question.
Of course, I’ve already read 11ant’s basement rule, but I don’t think I fully understand it. Before I reply to you (probably not tonight anymore), you could start by drawing the existing structure on the plot plan and comment on how the overlap between the old and new house footprints would look.
https://www.instagram.com/11antgmxde/
https://www.linkedin.com/company/bauen-jetzt/
Good morning,
first of all, I wish you all a healthy and successful year 2025.
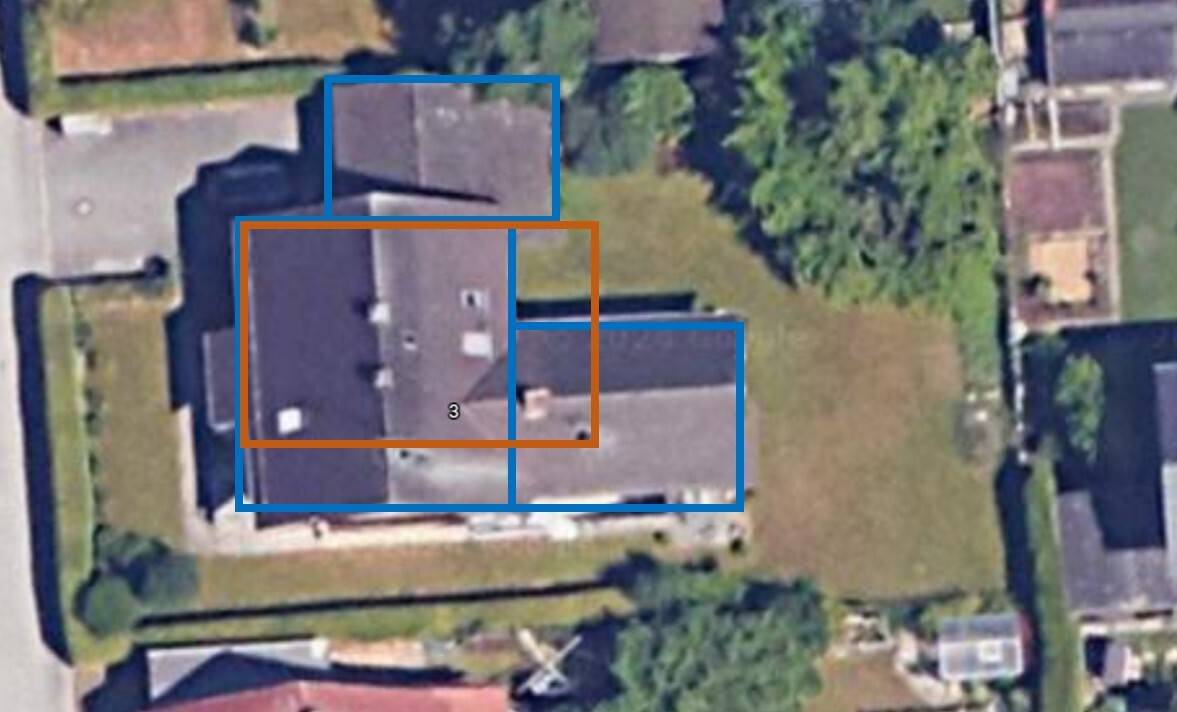
Attached is a sketch:
Blue represents the current existing building.
Garage at the top 6x8 meters (20x26 feet) – probably not basemented
Main house (I believe 9x9 or 10x10 meters) (30x30 or 33x33 feet) – shallow basement, condition reasonably appropriate for its age.
Extension on the east, right side of the plan (8x5 meters) (26x16 feet) – the basement here is about 40cm (16 inches) deeper, but there was some kind of mistake made. It is damp and moldy. The basement ceiling/ground floor floor is cold.
The new building 7x11 meters (23x36 feet) would be almost aligned at the top/left of the plan with the existing building.
This is due to a) the building line on the left side of the plan and we want to build as far north as possible to have more garden space on the south side.
The building limit to the north is set at 6m (20 feet) = garage width.
Along the entire length of the south facade (18m) (59 feet), I would estimate a height difference of 0.5-0.8m (20-31 inches), sloping down towards the street.
Only in the garden on the west side, between the street and the building, is there an additional height difference of about 0.5-1m (20-39 inches).
At the street, the garden is about 0.5m (20 inches) stepped down with a small concrete wall / L-shaped blocks.
This means the driveway to the garage has a height difference of over 1m (39 inches).
Best regards
first of all, I wish you all a healthy and successful year 2025.
Attached is a sketch:
Blue represents the current existing building.
Garage at the top 6x8 meters (20x26 feet) – probably not basemented
Main house (I believe 9x9 or 10x10 meters) (30x30 or 33x33 feet) – shallow basement, condition reasonably appropriate for its age.
Extension on the east, right side of the plan (8x5 meters) (26x16 feet) – the basement here is about 40cm (16 inches) deeper, but there was some kind of mistake made. It is damp and moldy. The basement ceiling/ground floor floor is cold.
The new building 7x11 meters (23x36 feet) would be almost aligned at the top/left of the plan with the existing building.
This is due to a) the building line on the left side of the plan and we want to build as far north as possible to have more garden space on the south side.
The building limit to the north is set at 6m (20 feet) = garage width.
Along the entire length of the south facade (18m) (59 feet), I would estimate a height difference of 0.5-0.8m (20-31 inches), sloping down towards the street.
Only in the garden on the west side, between the street and the building, is there an additional height difference of about 0.5-1m (20-39 inches).
At the street, the garden is about 0.5m (20 inches) stepped down with a small concrete wall / L-shaped blocks.
This means the driveway to the garage has a height difference of over 1m (39 inches).
Best regards

ypg schrieb:
Whether the existing basement is still structurally sound, and whether it can be built up to a comfortable height. This would be a crucial point for me. Can the old walls support your planned new house above? It’s quite common to plan bigger and taller than before. In that case, the structural engineer might give a straightforward answer to that question: “remove it.” Otherwise, rooms with low ceiling heights are quickly discarded in my book if the excavator is already on site. This disadvantage is basically never compensated for and isn’t something you’ll be happy with. As far as I understand, the current basement wall heights cannot be practically increased further without turning the whole building into a high-rise. Based on the current information, I clearly lean toward “tear everything down and build new.” The new construction costs a small fortune, which you don’t want to waste on patched-together and questionable compromises.
Thank you very much for the detailed feedback.
That was very important to me, even though I already had this inclination.
However, I was also aware that the "tear everything down and start new" approach can sometimes go too far.
That’s why I wanted to ask again.
Renovating the existing building was once an option. But since the layout is very unfavorable and there is no strong emotional attachment, we have set that aside.
So, I would like to move on to the follow-up question.
Demolish and build a new basement, or level the site and build bigger?
Today, we roughly estimated our space requirements based on apartments/objects/experiences from our previous living situations (or how others perceive it).
For the basement, we came up with the following spaces:
14 m² (150 sq ft) for technical equipment and laundry
20 m² (215 sq ft) for the hobby workshop
8 m² (85 sq ft) for storage
18 m² (195 sq ft) for guests/office
In other words, one-third living basement and two-thirds utility basement.
(Unless I manage to convince my wife to include underfloor heating in the workshop as well. However, I don’t need flush-mounted electrical wiring, fine plaster, or marble tiles there.)
I would of course also consider a separate garden shed of 20 m² (215 sq ft) as a workshop. But having it separate with its own roof and sufficiently insulated would be about as expensive as placing it in the basement.
(Therefore, I kindly ask to exclude the feasibility of a 20 m² (215 sq ft) external workshop from the discussion.)
That was very important to me, even though I already had this inclination.
However, I was also aware that the "tear everything down and start new" approach can sometimes go too far.
That’s why I wanted to ask again.
Renovating the existing building was once an option. But since the layout is very unfavorable and there is no strong emotional attachment, we have set that aside.
So, I would like to move on to the follow-up question.
Demolish and build a new basement, or level the site and build bigger?
Today, we roughly estimated our space requirements based on apartments/objects/experiences from our previous living situations (or how others perceive it).
For the basement, we came up with the following spaces:
14 m² (150 sq ft) for technical equipment and laundry
20 m² (215 sq ft) for the hobby workshop
8 m² (85 sq ft) for storage
18 m² (195 sq ft) for guests/office
In other words, one-third living basement and two-thirds utility basement.
(Unless I manage to convince my wife to include underfloor heating in the workshop as well. However, I don’t need flush-mounted electrical wiring, fine plaster, or marble tiles there.)
I would of course also consider a separate garden shed of 20 m² (215 sq ft) as a workshop. But having it separate with its own roof and sufficiently insulated would be about as expensive as placing it in the basement.
(Therefore, I kindly ask to exclude the feasibility of a 20 m² (215 sq ft) external workshop from the discussion.)
I also wish a happy new year with lots of joy in building your house.
Then it can and should be removed.
Exactly!
Is it really a building line? Does the neighbor to the lower side have a different one? The house is actually closer to the street.
Since the plot is large enough, I would probably do without a basement.
Whether or why a basement is necessary is currently being discussed here in this thread as well
https://www.hausbau-forum.de/threads/grundriss-hausanordnung-efw-150m2-keller-einliegerwohnung-feedback-erwuenscht.48571/page-11#post-678863
And I wouldn’t underestimate the importance of the west side if you have the opportunity to use it.
How to deal with the slope is something to consider. You can shape 80cm (32 inches) by using terraces and shrubs.
FitoCari schrieb:
It is damp and moldy. And the basement ceiling/ground floor slab is cold.
Then it can and should be removed.
K a t j a schrieb:
"Remove everything and start over."
Exactly!
FitoCari schrieb:
a) The building line on the left side dictates this.
Is it really a building line? Does the neighbor to the lower side have a different one? The house is actually closer to the street.
Since the plot is large enough, I would probably do without a basement.
Whether or why a basement is necessary is currently being discussed here in this thread as well
https://www.hausbau-forum.de/threads/grundriss-hausanordnung-efw-150m2-keller-einliegerwohnung-feedback-erwuenscht.48571/page-11#post-678863
And I wouldn’t underestimate the importance of the west side if you have the opportunity to use it.
How to deal with the slope is something to consider. You can shape 80cm (32 inches) by using terraces and shrubs.
Similar topics