
ᐅ Existing basement, a new full basement, or no basement at all?
Created on: 31 Dec 2024 14:41
F
FitoCari
Hello everyone,
My wife and I are increasingly planning to build a new house on my grandmother’s property.
The plot is about 770m² (8300 sq ft) and currently has a house from 1956 with a 9x9 meter (30x30 ft) footprint plus an extension and a garage.
My grandfather built the house back then. The basement is quite low and not very deep below ground level (approximately 80cm (31.5 inches)).
We have a development plan from the 1960s in Sütterlin, which allows for 1 full story with a 50cm (20 inch) knee wall.
However, the building authority has indicated that neighboring city villas with 2 full stories and a shallow hipped roof represent the upper limit of what is possible.
What concerns me somewhat is the question of the basement.
I have read the so-called 11% basement rule, but I don’t think I fully understand it.
I can follow it in the case of a hillside house.
But does it mean that if you have a (basically) level plot, you would never build a basement?
Instead, you would rather increase the footprint of the house and place the typical utility room on the ground floor?
How would it be if there is already a hole from the demolished existing house?
I actually see the old basement as unusable— it’s not deep enough and unfortunately not in great condition anymore.
The area, though, would roughly correspond to what we are envisioning.
In our case, the current plan is that the basement would have, besides the technical/ laundry room, a small storage/ pantry area.
Also important is a large workshop (20m² (215 sq ft)) and a living room (20m² (215 sq ft)) for office or guest use.
How can I calculate whether it would be more economical to level the existing basement and increase the house footprint instead?
I always thought that it gets more cost-effective the closer you get to building a cube — minimizing exposed exterior wall and roof area.
The number of floors is limited, after all.
Best regards
My wife and I are increasingly planning to build a new house on my grandmother’s property.
The plot is about 770m² (8300 sq ft) and currently has a house from 1956 with a 9x9 meter (30x30 ft) footprint plus an extension and a garage.
My grandfather built the house back then. The basement is quite low and not very deep below ground level (approximately 80cm (31.5 inches)).
We have a development plan from the 1960s in Sütterlin, which allows for 1 full story with a 50cm (20 inch) knee wall.
However, the building authority has indicated that neighboring city villas with 2 full stories and a shallow hipped roof represent the upper limit of what is possible.
What concerns me somewhat is the question of the basement.
I have read the so-called 11% basement rule, but I don’t think I fully understand it.
I can follow it in the case of a hillside house.
But does it mean that if you have a (basically) level plot, you would never build a basement?
Instead, you would rather increase the footprint of the house and place the typical utility room on the ground floor?
How would it be if there is already a hole from the demolished existing house?
I actually see the old basement as unusable— it’s not deep enough and unfortunately not in great condition anymore.
The area, though, would roughly correspond to what we are envisioning.
In our case, the current plan is that the basement would have, besides the technical/ laundry room, a small storage/ pantry area.
Also important is a large workshop (20m² (215 sq ft)) and a living room (20m² (215 sq ft)) for office or guest use.
How can I calculate whether it would be more economical to level the existing basement and increase the house footprint instead?
I always thought that it gets more cost-effective the closer you get to building a cube — minimizing exposed exterior wall and roof area.
The number of floors is limited, after all.
Best regards
FitoCari schrieb:
So roughly one-third of the basement as living space and two-thirds as utility/storage space.
(Unless I manage to convince my wife to install underfloor heating in the workshop as well. But I don’t need embedded electrical wiring, fine plaster, or marble tiles there.) Well, simply dividing the space like that to save costs isn’t really realistic anymore.
The gentle slope doesn’t really call for a basement (as mentioned above), and ultimately it all comes down to the budget.
How much budget is available?
https://www.hausbau-forum.de/threads/interpretation-bebauungsplan-von-1957-moeglichkeiten-fuer-neubau.41078/
For anyone interested or if there are further questions about the development plan or similar topics, this old thread—or at least this one—should be linked.
@FitoCari
You could have referred back to the thread as well.
No matter.
Were you able to clarify all your questions with the building authority back then?
For anyone interested or if there are further questions about the development plan or similar topics, this old thread—or at least this one—should be linked.
@FitoCari
You could have referred back to the thread as well.
No matter.
Were you able to clarify all your questions with the building authority back then?
FitoCari schrieb:
I would of course also consider a garden shed with 20m² (215 sq ft) as a workshop.I don’t know your hobby, but can you actually get the machines down to the basement and then bring the workpieces back out again? How loud is the whole setup?
With underfloor heating, how heavy are the machines?
N
nordanney1 Jan 2025 14:25FitoCari schrieb:
I would also take a garden shed of 20m² (215 sq ft) as a workshop. But one with a separate roof and sufficient thermal insulation would probably cost about the same as converting the basement. A garden house with 44mm (1.7 inches) wall thickness all-in should cost around 6,000 with foundation/slab. Whether you really need to insulate it further is up to you. It can be heated well enough if you’re not spending time in there constantly every day. But in the basement, it will only be about 12–14°C (54–57°F) without heating (if it’s a utility basement).
For that price, otherwise, you would only get the planning for the basement.
Here are two screenshots of the development plan.
Indeed, that is the building line, and it is also true that the neighbor’s house is set back, positioned closer to the street.
I mentioned the one-third residential basement to two-thirds utility basement not to create a mixed calculation, but to estimate the question: "Can basement area be shifted above ground level?"
This question would certainly be answered differently if it were a 100% utility basement compared to a 100% residential basement. Right?
The plot is indeed large enough. And the development plan allows for sufficient buildable area.
My main concern was how this would work if there is already a hole, since the existing basement will have to be removed anyway.
To what extent a house without a basement is cheaper or more expensive than a house with a basement, assuming the floor areas are identical in both cases.
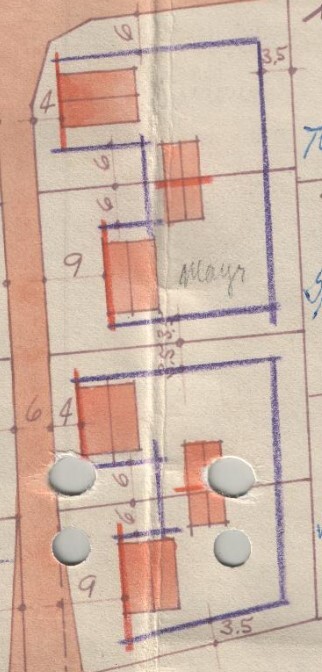
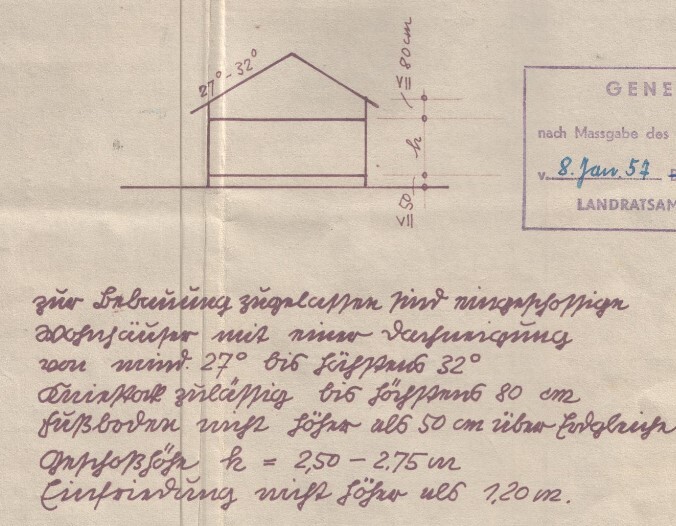
Indeed, that is the building line, and it is also true that the neighbor’s house is set back, positioned closer to the street.
I mentioned the one-third residential basement to two-thirds utility basement not to create a mixed calculation, but to estimate the question: "Can basement area be shifted above ground level?"
This question would certainly be answered differently if it were a 100% utility basement compared to a 100% residential basement. Right?
The plot is indeed large enough. And the development plan allows for sufficient buildable area.
My main concern was how this would work if there is already a hole, since the existing basement will have to be removed anyway.
To what extent a house without a basement is cheaper or more expensive than a house with a basement, assuming the floor areas are identical in both cases.
N
nordanney1 Jan 2025 16:54FitoCari schrieb:
To what extent a house without a basement is cheaper or more expensive than a house with a basement, assuming the floor areas are identical in both cases.You have already received this answer many times here. Asking repeatedly won’t change anything.Similar topics