
ᐅ Costs for partial vertical extension and flat roof with rooftop terrace – experiences?
Created on: 21 Nov 2024 09:45
H
HE-DA-DHH
Hello,
I have possibly found a suitable property for me and my family.
It is built on a plot measuring 6m x 17.1m (20ft x 56ft), with the long east side adjoining a neighboring building.
Half of the house has an upper floor with a 10° pitched roof, while the northern half has a sloped roof.
To create more living space, I would like to add an extension measuring 9.75m x 6m (32ft x 20ft) on top (room height 2.9m / 9.5ft).
The pitched roof would be removed, and a full flat roof terrace installed with a horizontal roof access and skylight.
The whole extension is to be built using timber frame construction, and the roof should be as energy-efficient as possible.
I plan to do as much of the work myself as possible.
Could an experienced person kindly provide an estimate of the cost for approximately 16m (52ft) of timber frame wall with several windows about 3m (10ft) high,
a 17m x 6m (56ft x 20ft) flat roof with roof terrace, and the demolition of the old roof, done as economically as possible?
Thank you very much.
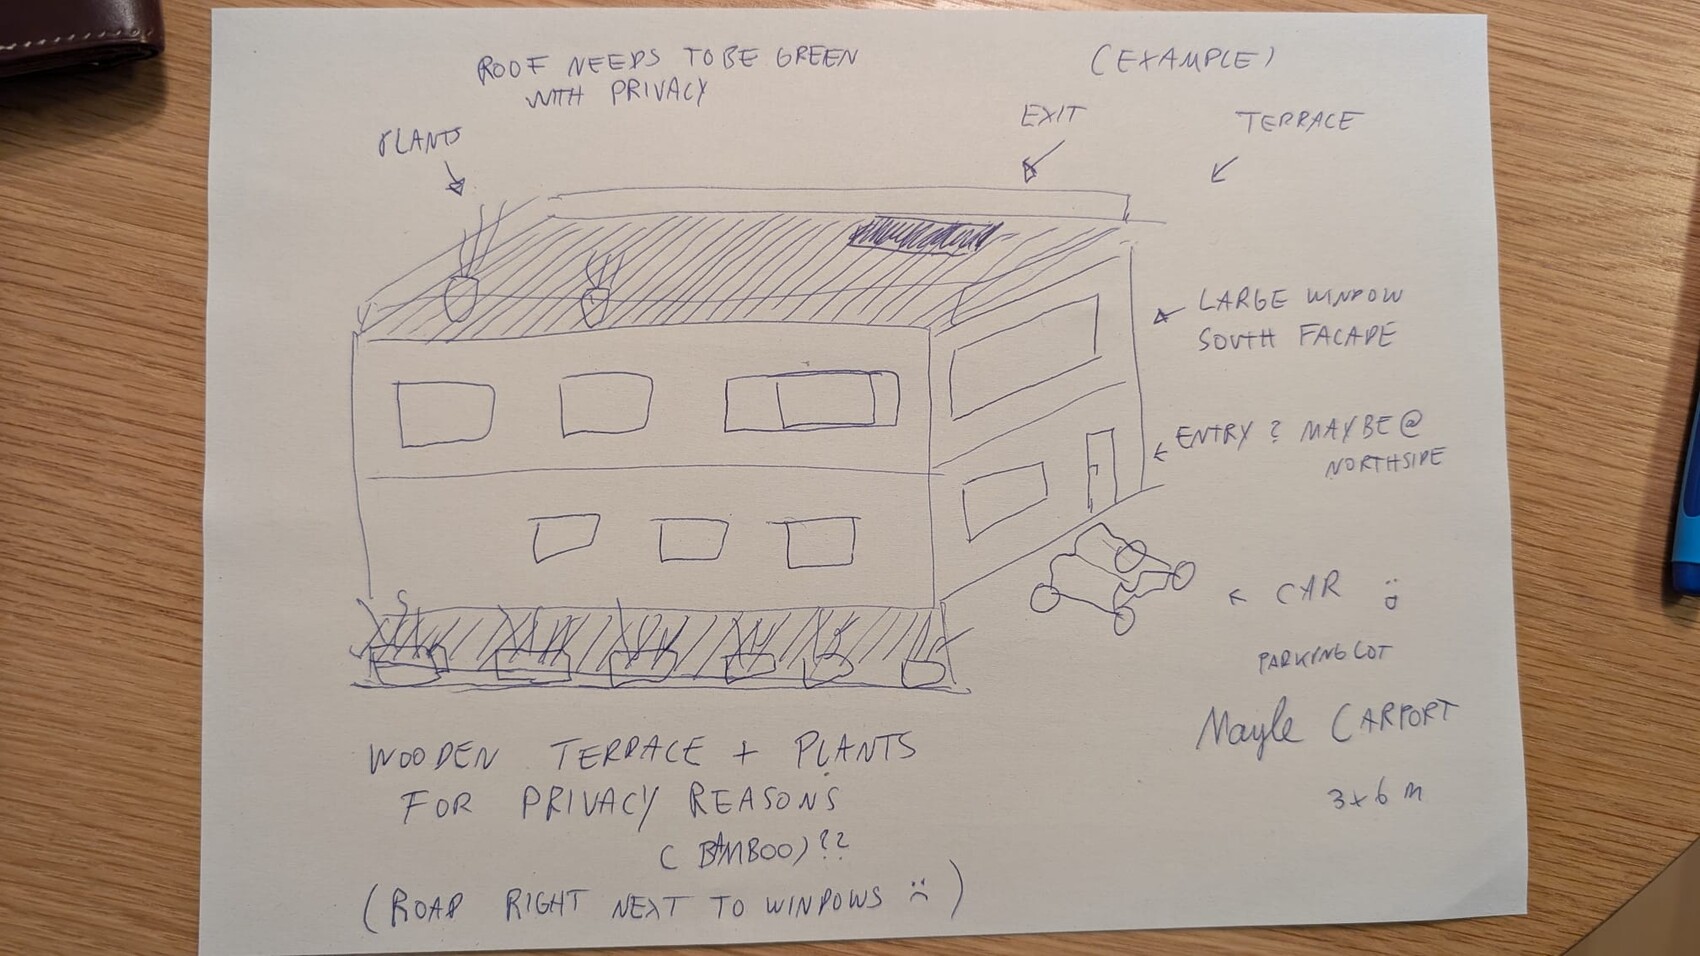
Very rough sketch only for better understanding.
I have possibly found a suitable property for me and my family.
It is built on a plot measuring 6m x 17.1m (20ft x 56ft), with the long east side adjoining a neighboring building.
Half of the house has an upper floor with a 10° pitched roof, while the northern half has a sloped roof.
To create more living space, I would like to add an extension measuring 9.75m x 6m (32ft x 20ft) on top (room height 2.9m / 9.5ft).
The pitched roof would be removed, and a full flat roof terrace installed with a horizontal roof access and skylight.
The whole extension is to be built using timber frame construction, and the roof should be as energy-efficient as possible.
I plan to do as much of the work myself as possible.
Could an experienced person kindly provide an estimate of the cost for approximately 16m (52ft) of timber frame wall with several windows about 3m (10ft) high,
a 17m x 6m (56ft x 20ft) flat roof with roof terrace, and the demolition of the old roof, done as economically as possible?
Thank you very much.
Very rough sketch only for better understanding.
H
HE-DA-DHH21 Nov 2024 12:15No, I have no experience with construction; the prices are based on Google research, where I have already oriented myself towards the higher end of the suggested average costs.
I could afford to take four months of parental leave, I have a background in skilled trades, and there are several tradespeople in the family. I believe that both the wall and roof construction could mostly be done by myself. Costs for crane rental, construction debris removal, permits/planning permission, fees, architects, etc., are not included.
Since the KfW loan "Young Buys Old" with €150,000 (approximately $157,000) is planned to flow into the project, at least the standards for a KfW 70 EE house must be met.
The roof itself can be covered very simply (with roofing felt?), since the terrace will be built on top.
I do not have detailed plans regarding the windows or further execution.
The electrical system in the house is up to date, so, in my opinion, not much work is needed there.
The house is intended to be as low-tech as possible; I am considering a masonry stove (obviously also as a baking oven) and a glass fiber ceiling heating system, which simultaneously reinforces the clay boards.
The house is a backyard house and shares a long side with the neighboring building
(the approval from the neighbor is still pending, and the project depends on this).
There are no large trees shading the house directly, but it receives direct sunlight relatively late because the east side is built up.
I could afford to take four months of parental leave, I have a background in skilled trades, and there are several tradespeople in the family. I believe that both the wall and roof construction could mostly be done by myself. Costs for crane rental, construction debris removal, permits/planning permission, fees, architects, etc., are not included.
Since the KfW loan "Young Buys Old" with €150,000 (approximately $157,000) is planned to flow into the project, at least the standards for a KfW 70 EE house must be met.
The roof itself can be covered very simply (with roofing felt?), since the terrace will be built on top.
I do not have detailed plans regarding the windows or further execution.
The electrical system in the house is up to date, so, in my opinion, not much work is needed there.
The house is intended to be as low-tech as possible; I am considering a masonry stove (obviously also as a baking oven) and a glass fiber ceiling heating system, which simultaneously reinforces the clay boards.
The house is a backyard house and shares a long side with the neighboring building
(the approval from the neighbor is still pending, and the project depends on this).
There are no large trees shading the house directly, but it receives direct sunlight relatively late because the east side is built up.
H
HE-DA-DHH21 Nov 2024 12:20Schorsch_baut schrieb:
Just the huge window on the south facade is probably easily a five-figure cost, plus shading.The house is mostly already built, so it’s just about the left side, which doesn’t have an upper floor. And the roof terrace—as admitted, the window is already quite large, but it would probably be replaced with a bigger one due to otherwise poor lighting. I’m also open to using second-hand building materials. I need to keep the renovation costs under €200,000 (about $215,000) to stay within a purchase price of €320,000 (about $344,000); otherwise, it will be difficult.
H
hanghaus202321 Nov 2024 12:36HE-DA-Doppelhaushälfte schrieb:
The house is a backyard property and shares a long side with the neighboring building
(approval for this is still pending, which is critical for the project’s continuation) Does the house you want to extend have any windows there?
Have you submitted a building permit or a planning application? Is there a development plan or local regulation that governs extensions and additions?
A rooftop terrace is more expensive than a regular roof.
Please show us the existing floor plan.
H
HE-DA-DHH21 Nov 2024 12:48This is the correct orientation. The ground floor already has very large windows, approximately 2 meters (6.5 feet) wide.
H
HE-DA-DHH21 Nov 2024 12:53hanghaus2023 schrieb:
Does the house where the extension is planned not have any windows?
Have you submitted a building permit application or a preliminary inquiry? Is there a zoning plan or local regulation that governs extensions/additions?
A rooftop terrace is more expensive than a roof.
Please show us the existing building plans. It does have large windows, which were recently replaced with plastic, double-glazed units.
The preliminary inquiry is currently being prepared; an architect is drawing up plans for the project.
However, everything depends on the neighbors’ approval. I have already spoken with the city, and they gave me positive feedback. The neighbors are also generally in favor.
Do you happen to have experience with building rooftop terraces?
After all, this would also significantly increase the property value. (Average rent around €16+/sqm (about $17+/sq ft) for new rentals)
H
hanghaus202321 Nov 2024 13:28If this is going to be a single-family house, life usually takes place in the garden or on the terrace in our region. Roof terraces are more common for condominiums. Or is this supposed to be a multi-family house? The roof terrace will probably only be rentable for 8 or 4 euros.
Is the sketch from the architect?
Is the sketch from the architect?
Similar topics