
ᐅ Costs for partial vertical extension and flat roof with rooftop terrace – experiences?
Created on: 21 Nov 2024 09:45
H
HE-DA-DHH
Hello,
I have possibly found a suitable property for me and my family.
It is built on a plot measuring 6m x 17.1m (20ft x 56ft), with the long east side adjoining a neighboring building.
Half of the house has an upper floor with a 10° pitched roof, while the northern half has a sloped roof.
To create more living space, I would like to add an extension measuring 9.75m x 6m (32ft x 20ft) on top (room height 2.9m / 9.5ft).
The pitched roof would be removed, and a full flat roof terrace installed with a horizontal roof access and skylight.
The whole extension is to be built using timber frame construction, and the roof should be as energy-efficient as possible.
I plan to do as much of the work myself as possible.
Could an experienced person kindly provide an estimate of the cost for approximately 16m (52ft) of timber frame wall with several windows about 3m (10ft) high,
a 17m x 6m (56ft x 20ft) flat roof with roof terrace, and the demolition of the old roof, done as economically as possible?
Thank you very much.
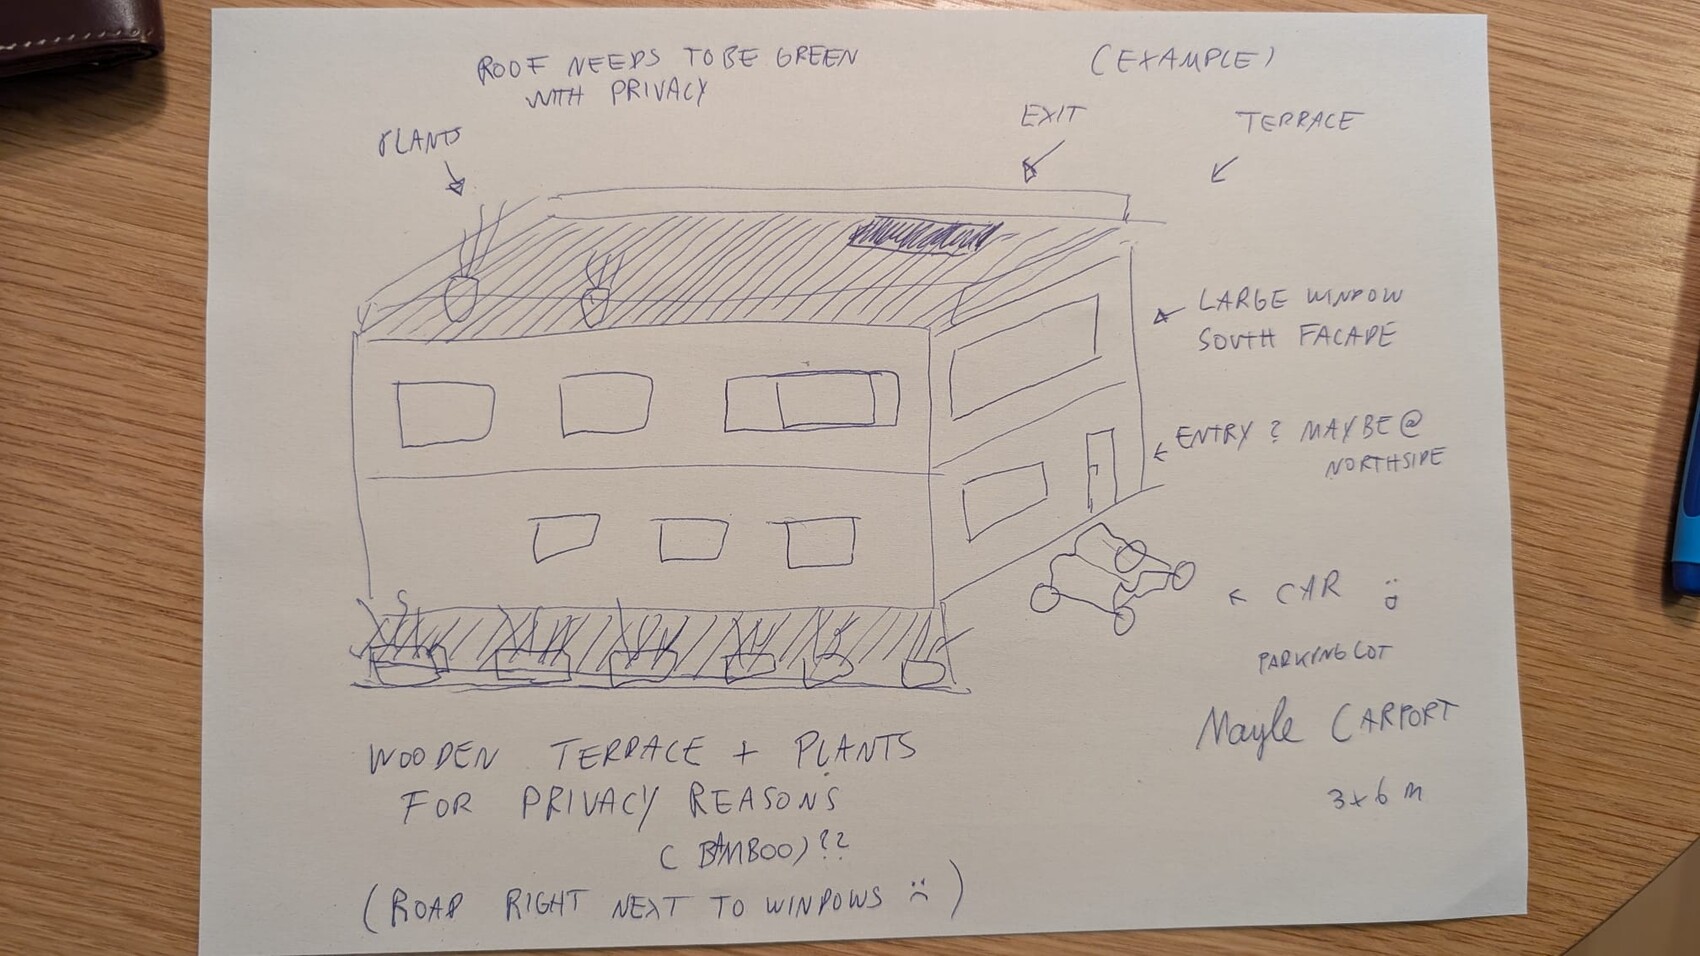
Very rough sketch only for better understanding.
I have possibly found a suitable property for me and my family.
It is built on a plot measuring 6m x 17.1m (20ft x 56ft), with the long east side adjoining a neighboring building.
Half of the house has an upper floor with a 10° pitched roof, while the northern half has a sloped roof.
To create more living space, I would like to add an extension measuring 9.75m x 6m (32ft x 20ft) on top (room height 2.9m / 9.5ft).
The pitched roof would be removed, and a full flat roof terrace installed with a horizontal roof access and skylight.
The whole extension is to be built using timber frame construction, and the roof should be as energy-efficient as possible.
I plan to do as much of the work myself as possible.
Could an experienced person kindly provide an estimate of the cost for approximately 16m (52ft) of timber frame wall with several windows about 3m (10ft) high,
a 17m x 6m (56ft x 20ft) flat roof with roof terrace, and the demolition of the old roof, done as economically as possible?
Thank you very much.
Very rough sketch only for better understanding.
H
HE-DA-DHH21 Nov 2024 13:53hanghaus2023 schrieb:
If this is going to be a single-family house, life usually takes place in the garden or on the terrace here. Roof terraces are more common for condominiums. Or is this supposed to be a multi-family building? The roof terrace would probably rent for 8 or 4 euros instead.
Is the sketch from the architect? Definitely from the architect, but from a long time ago.
The plot is cheaper to buy due to its particular circumstances than what is usual in a very good area.
This is because there is no garden, and the rear house has a right of way, so there is a house behind the house at the back.
There is only one parking space and a strip about 2m (6.5 ft) wide leading to the path that goes to the rear house.
I want to use it myself and can live well with a 100 sqm (1,076 sq ft) roof terrace, which will hardly be visible.
I would prefer a garden as well, but apparently I can’t afford that in the region where I live.
I would be very happy if it works out as planned, really happy.

The property is apparently situated on a boundary on one side, and the floor plan indicates "office." Have you confirmed that a change of use to residential is permitted?
https://www.instagram.com/11antgmxde/
https://www.linkedin.com/company/bauen-jetzt/
https://www.instagram.com/11antgmxde/
https://www.linkedin.com/company/bauen-jetzt/
H
HE-DA-DHH22 Nov 2024 12:31The usage has, of course, already been clarified.
H
hanghaus202322 Nov 2024 15:01If you have written approval, you can take the plan to a carpentry workshop and ask for a cost estimate. Without a plan, no calculation is possible.
H
HE-DA-DHH23 Nov 2024 15:50Here is a study of a floor plan for an unusually long and narrow rear building.
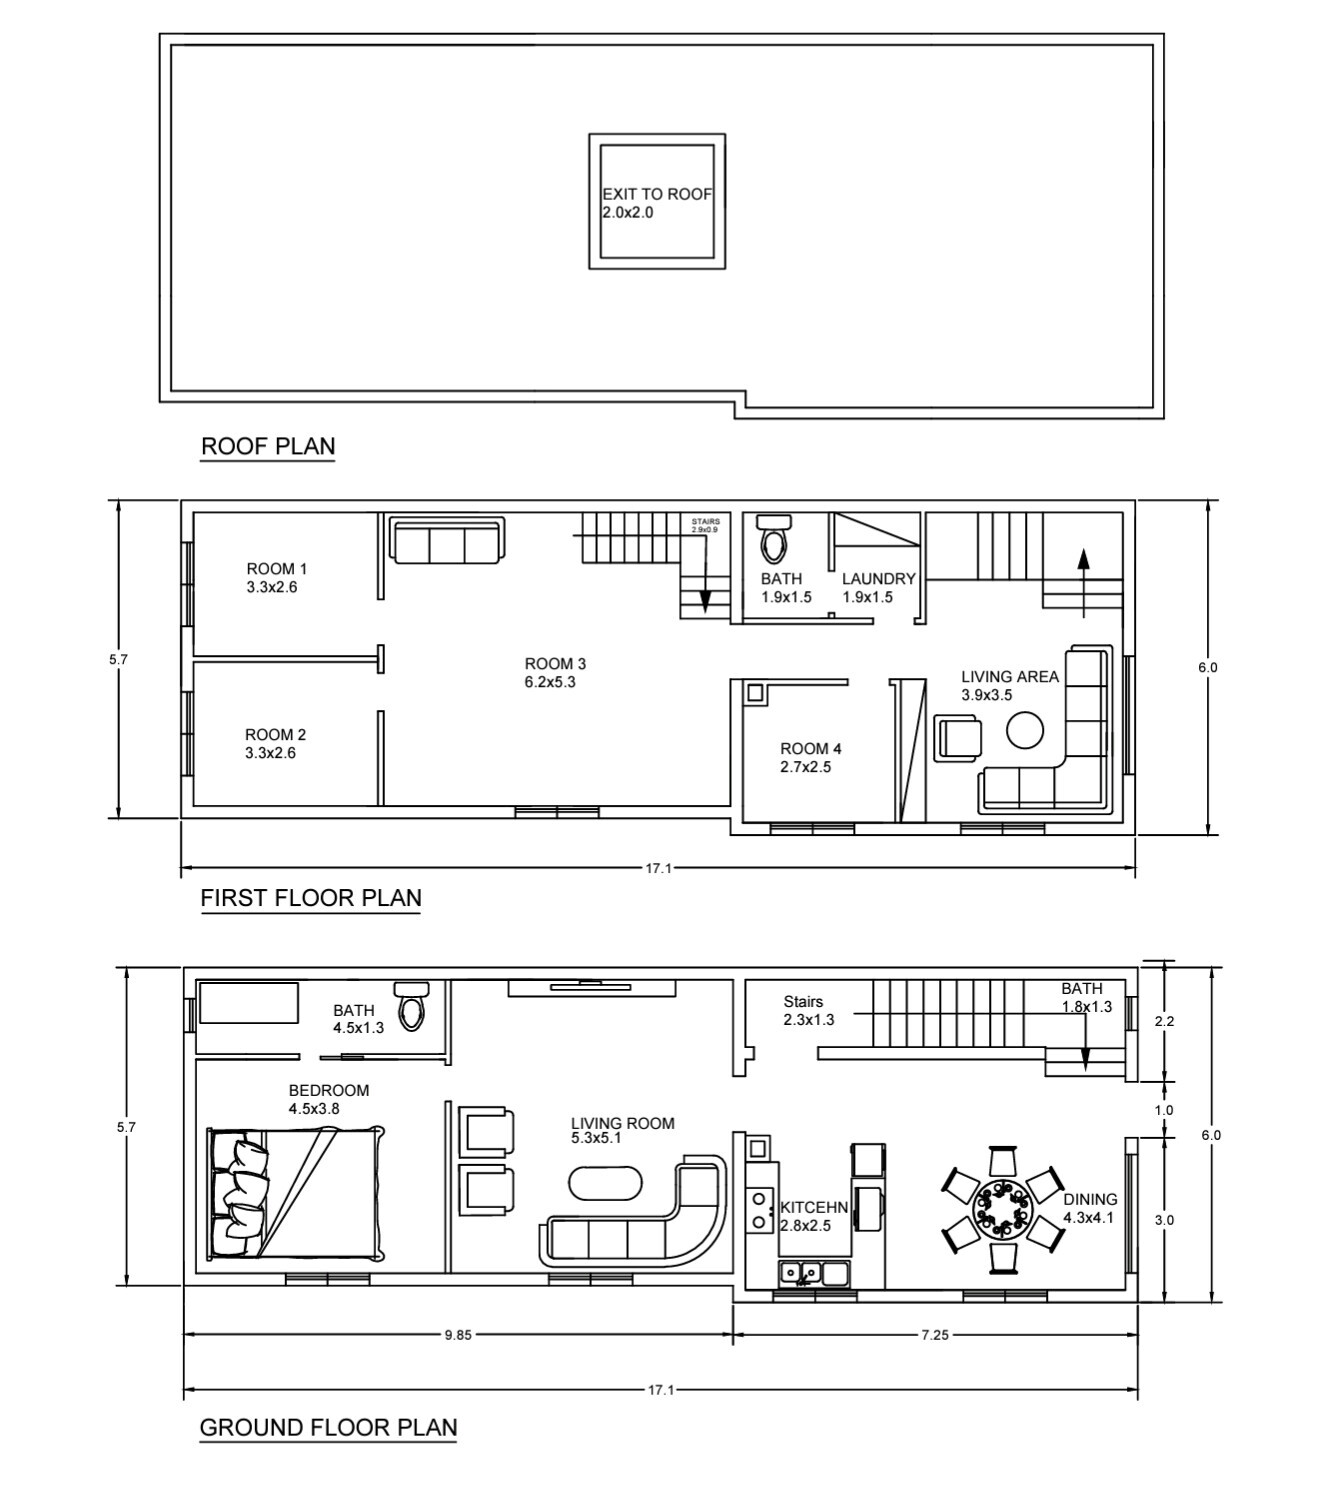
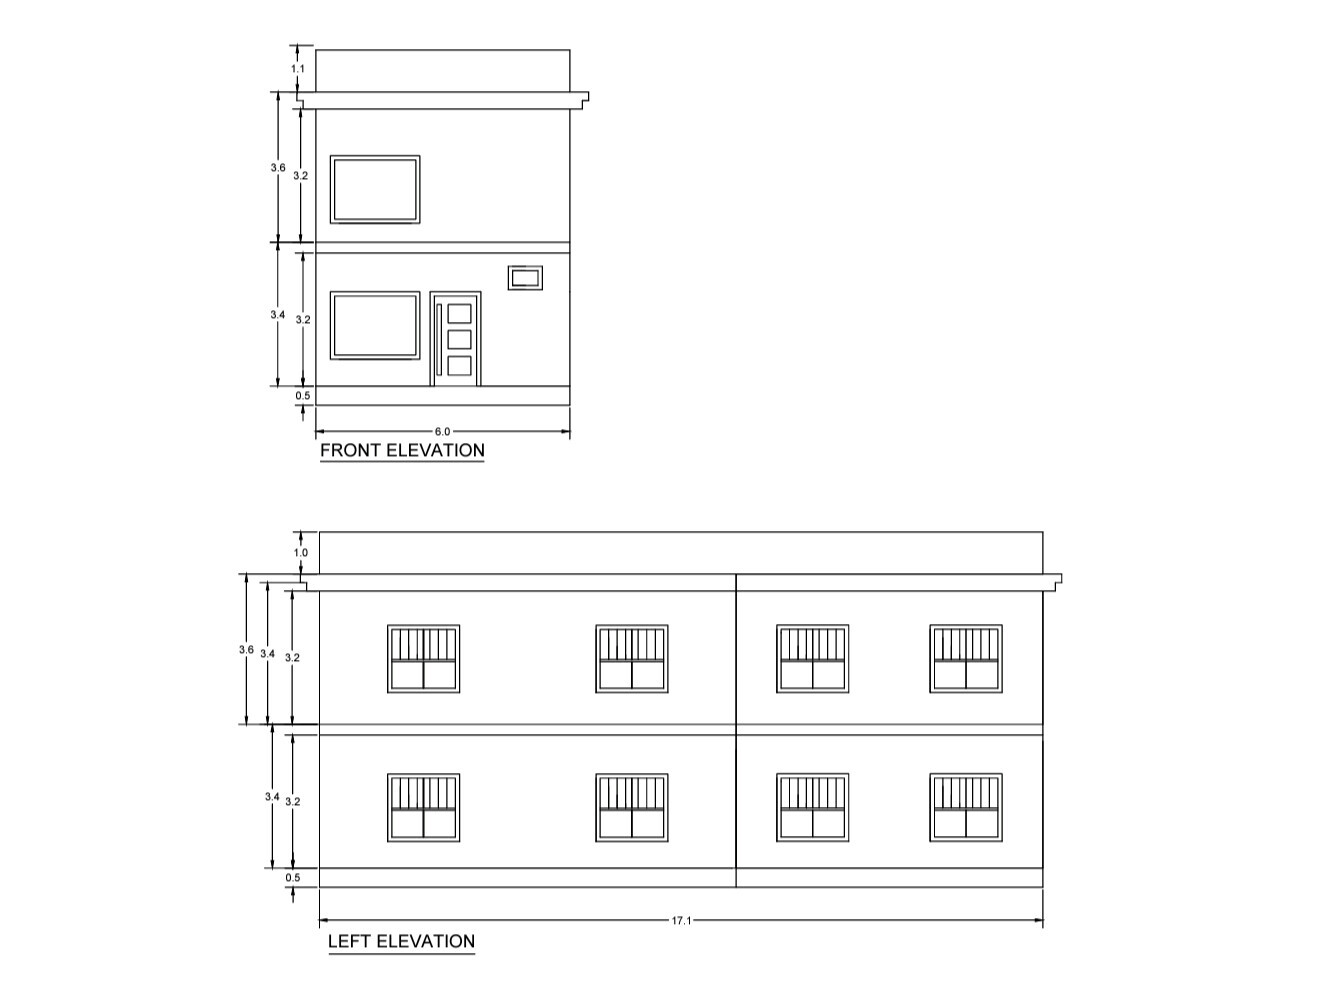
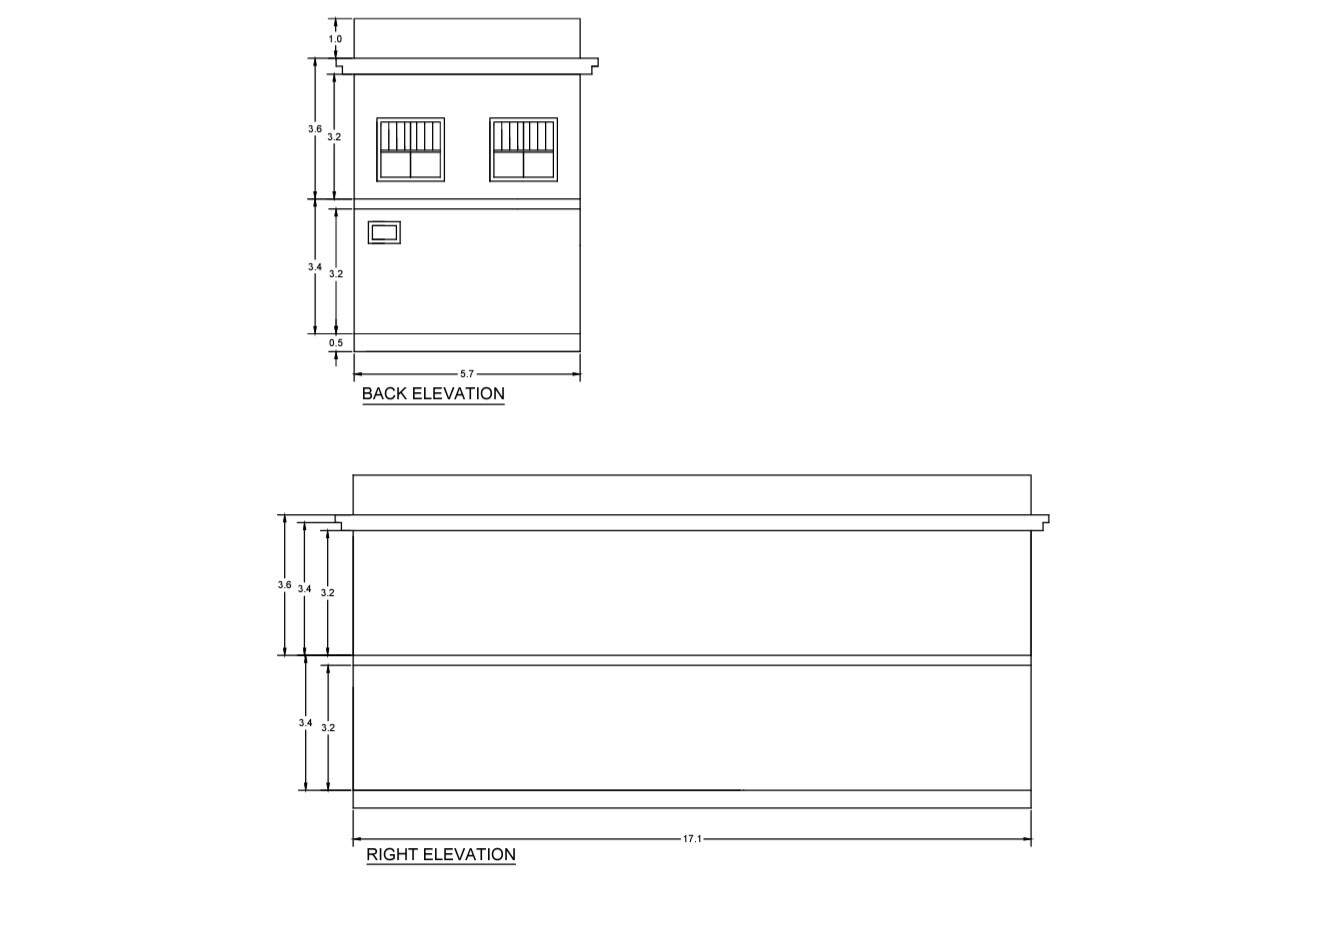
In my opinion, unnecessarily continued here: https://www.hausbau-forum.de/threads/grundrissplanung-fuer-ein-langes-schmales-hinterhaus.48410/
https://www.instagram.com/11antgmxde/
https://www.linkedin.com/company/bauen-jetzt/
https://www.instagram.com/11antgmxde/
https://www.linkedin.com/company/bauen-jetzt/
Similar topics