
ᐅ Purchasing Land – Request for Your Advice on Choosing the Right Plot
Created on: 18 Aug 2014 00:10
X
xycrazy
Hello everyone,
We are planning to apply for a plot of land in a newly developed residential area. It is slightly sloped, and the building regulations state that cisterns are mandatory. The plot is serviced with utilities. Just as a side note.
We are specifically interested in two plots and are a bit unsure about the pros and cons.
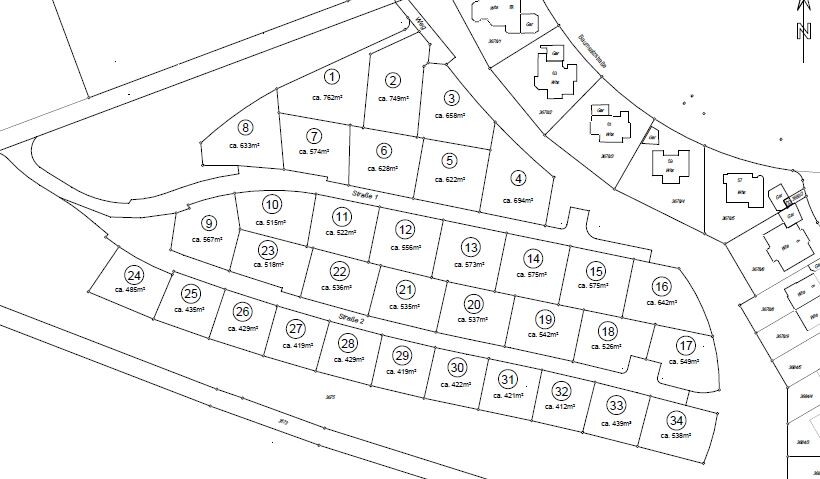
The plots in question are numbers 9 and 29. Plot 9 is, in our opinion, the dream plot, as it guarantees a perfect view without having a neighbor’s house directly in sight. There are also no immediate houses in front, behind, or to the right of us. There is only one neighbor to the left. As you can see on the other plan, the house on plot 9 can be built slightly offset, which ensures a beautiful view past the houses.
Furthermore, we could build two garages here. At least, that’s how we understand the plan.
The disadvantage is that it is quite expensive for our budget.
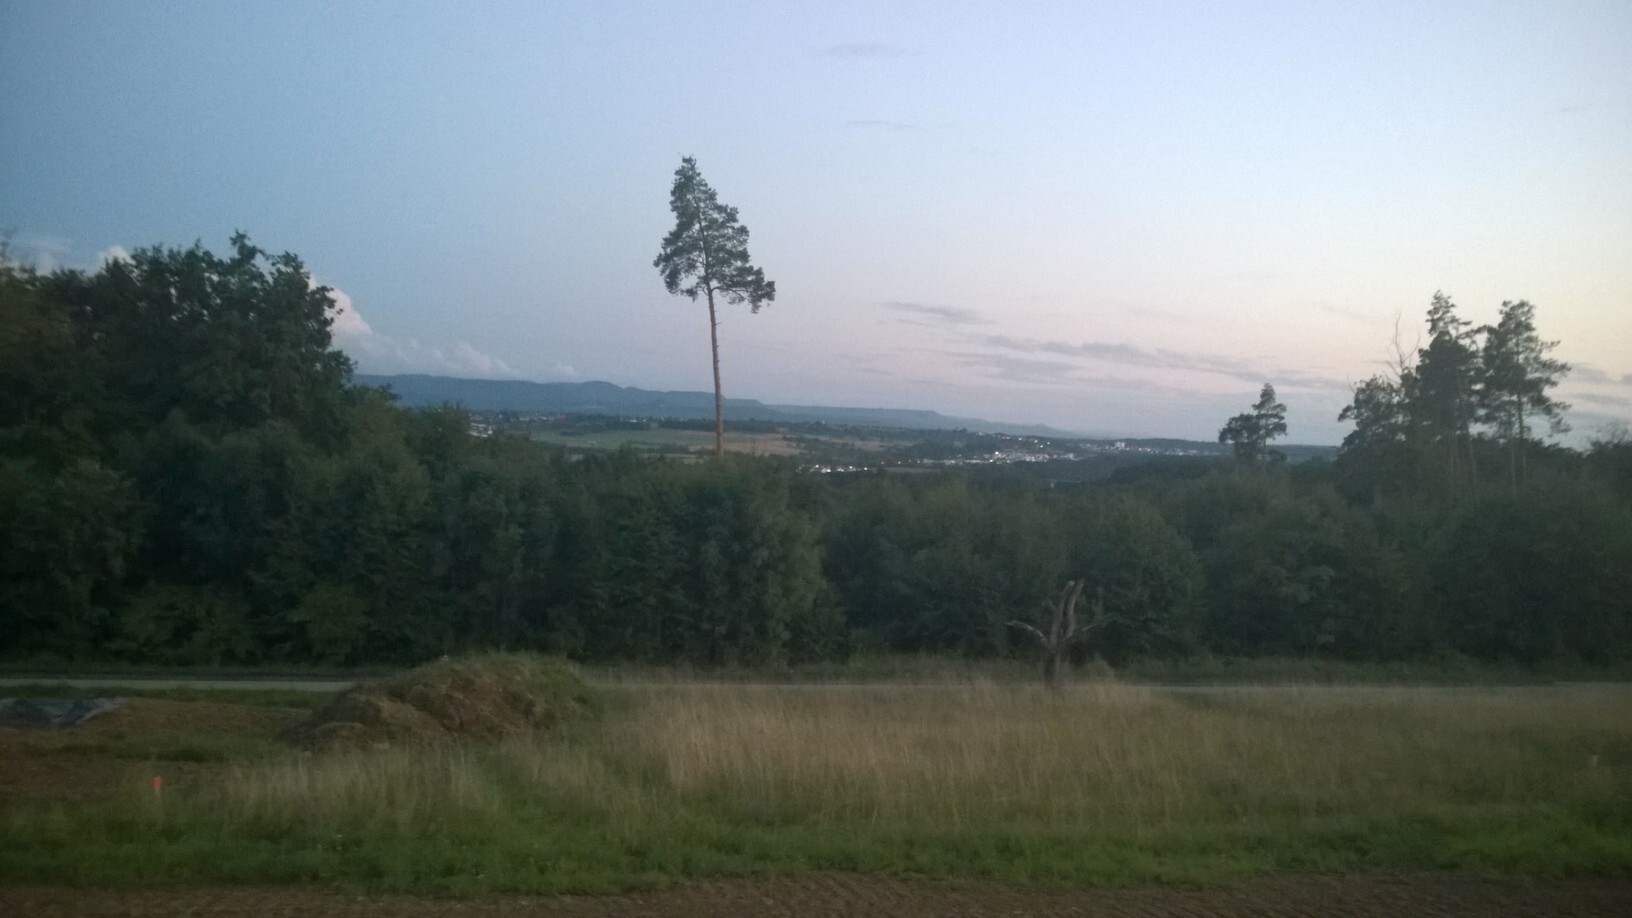
Plot 29 has the advantage that it also offers a direct view, but this view could be lost in a few years if the trees that are currently missing due to storm damage grow back. This would mean looking at a forest. But with the benefit of not facing a neighbor’s wall, which would be the worst for us.
Details from the development plan:
Max eaves height 4m (13 feet)
Max ridge height 8.25m (27 feet)
Since we’re a bit unsure at the moment which plot to prefer (regardless of budget), we would like to hear your opinions.
Photos of the plots are also attached.
Oh yes, can anyone roughly estimate how much more expensive building on a sloped site typically is compared to a flat plot, due to construction requirements (e.g., leveling)?
Thanks in advance 🙂
Best regards,
Stefan

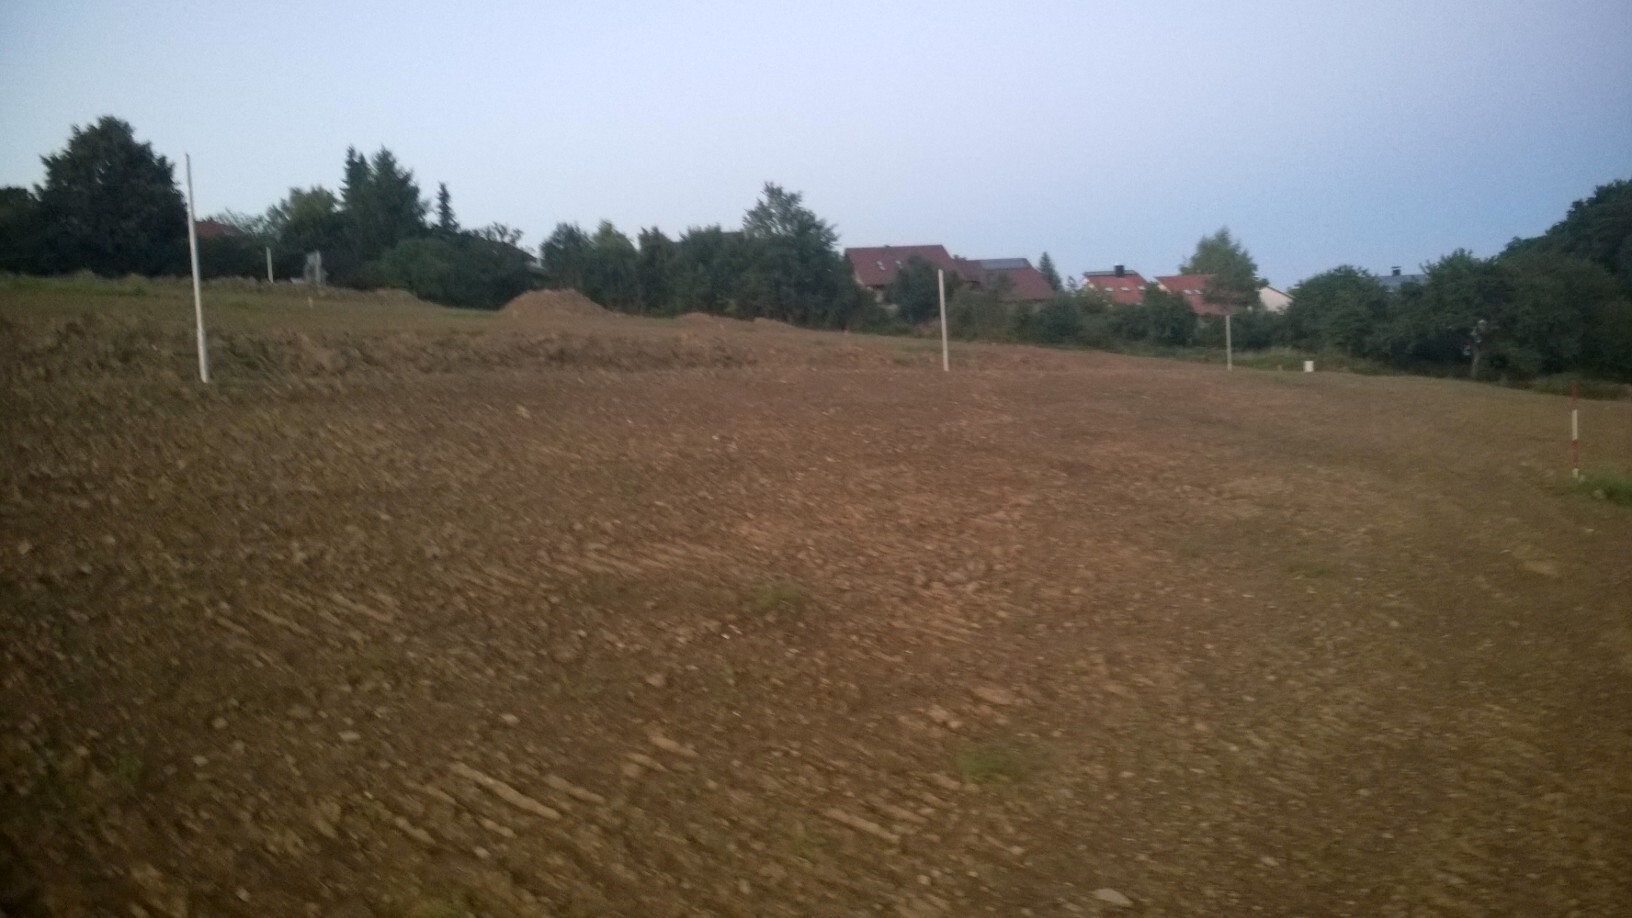

We are planning to apply for a plot of land in a newly developed residential area. It is slightly sloped, and the building regulations state that cisterns are mandatory. The plot is serviced with utilities. Just as a side note.
We are specifically interested in two plots and are a bit unsure about the pros and cons.
The plots in question are numbers 9 and 29. Plot 9 is, in our opinion, the dream plot, as it guarantees a perfect view without having a neighbor’s house directly in sight. There are also no immediate houses in front, behind, or to the right of us. There is only one neighbor to the left. As you can see on the other plan, the house on plot 9 can be built slightly offset, which ensures a beautiful view past the houses.
Furthermore, we could build two garages here. At least, that’s how we understand the plan.
The disadvantage is that it is quite expensive for our budget.
Plot 29 has the advantage that it also offers a direct view, but this view could be lost in a few years if the trees that are currently missing due to storm damage grow back. This would mean looking at a forest. But with the benefit of not facing a neighbor’s wall, which would be the worst for us.
Details from the development plan:
Max eaves height 4m (13 feet)
Max ridge height 8.25m (27 feet)
Since we’re a bit unsure at the moment which plot to prefer (regardless of budget), we would like to hear your opinions.
Photos of the plots are also attached.
Oh yes, can anyone roughly estimate how much more expensive building on a sloped site typically is compared to a flat plot, due to construction requirements (e.g., leveling)?
Thanks in advance 🙂
Best regards,
Stefan
Hi xycrazy,
I can only advise you to have the slope of the plot professionally measured. We also looked at a sloped site and completely misjudged it. Even people from the construction industry got it wrong. Once we had the elevation plan, it became clear that building on the plot was no longer an option for us....
Estimating is often not really helpful.
Best regards!
I can only advise you to have the slope of the plot professionally measured. We also looked at a sloped site and completely misjudged it. Even people from the construction industry got it wrong. Once we had the elevation plan, it became clear that building on the plot was no longer an option for us....
Estimating is often not really helpful.
Best regards!
D
Doc.Schnaggls18 Aug 2014 16:11Hello,
I would also recommend carefully checking the elevation differences.
Our plot slopes down by 2.2m (7 ft) over a length of 25m (82 ft).
That may not sound like much, but the effort for garage foundations (which need to be level) and filling the terrace is significant.
A complete leveling of our plot would have cost around 60,000 euros, so we chose the "cheaper" option of filling the terrace.
From the pictures, I get the impression that the plots in the lower row are slightly less steep.
Are those not contour lines on the "colorful" site plan?
Plot 9 shows a total of 4 contour lines, while plot 29 has only 3.
If each line represents a one-meter elevation difference, that makes a huge difference...
Personally, I would also prefer plot 29 – I wouldn’t feel comfortable with streets on three sides like plot 9.
Best regards,
Dirk
I would also recommend carefully checking the elevation differences.
Our plot slopes down by 2.2m (7 ft) over a length of 25m (82 ft).
That may not sound like much, but the effort for garage foundations (which need to be level) and filling the terrace is significant.
A complete leveling of our plot would have cost around 60,000 euros, so we chose the "cheaper" option of filling the terrace.
From the pictures, I get the impression that the plots in the lower row are slightly less steep.
Are those not contour lines on the "colorful" site plan?
Plot 9 shows a total of 4 contour lines, while plot 29 has only 3.
If each line represents a one-meter elevation difference, that makes a huge difference...
Personally, I would also prefer plot 29 – I wouldn’t feel comfortable with streets on three sides like plot 9.
Best regards,
Dirk
B
baumann201319 Aug 2014 20:58Number 9 would absolutely not be an option for me for the reasons already mentioned, especially since it is very exposed (driveway for many properties located to the east). In my opinion, numbers 24 to 33 are quite small. What speaks against numbers 11 to 15? They are nicely straight, face southwest, are somewhat larger, and you virtually look over the southern neighbor into the landscape. Does having an additional southern neighbor bother you?
Doc.Schnaggls schrieb:
Hello,
I would also recommend checking the elevation differences carefully.
Our plot slopes by 2.2 meters (7.2 feet) over a length of 25 meters (82 feet).
That doesn’t sound like much, but the effort required for garage foundations (which need to be level) and filling in the terrace is considerable.
Completely leveling our plot would have cost around 60,000 euros, so we opted for the "cheaper" option of filling in the terrace.
From the pictures, I get the impression that the plots in the lower row are a bit less steep.
Are those not contour lines in the "colorful" site plan?
Plot 9 shows a total of 4 contour lines, while plot 29 has only 3.
If each represents a one-meter (3.3 feet) elevation difference, that’s a huge disparity...
Personally, I also prefer plot 29 – with roads on three sides, I wouldn’t feel comfortable with plot 9.
Regards,
DirkHi Dirk,
Good advice... how do we best check the elevation difference? 60,000 euros is quite a lot...
Similar topics