
Hello,
first of all, I hope I posted in the right forum or category.
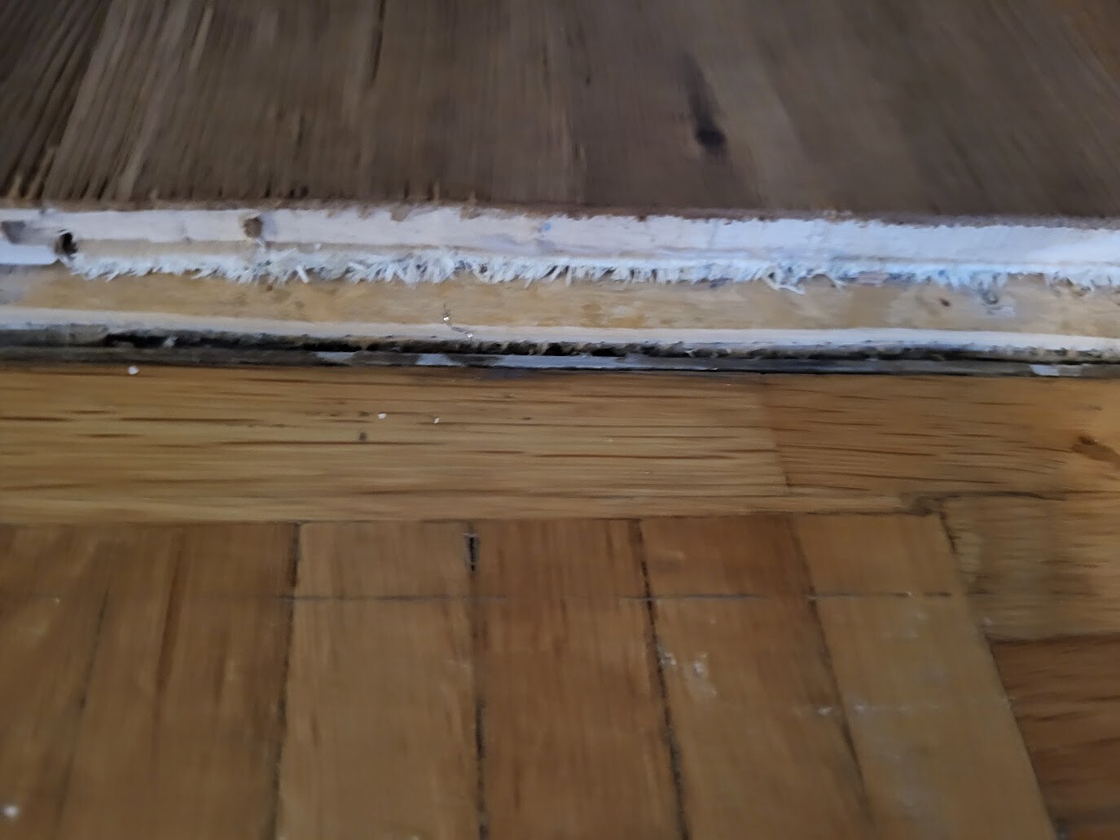
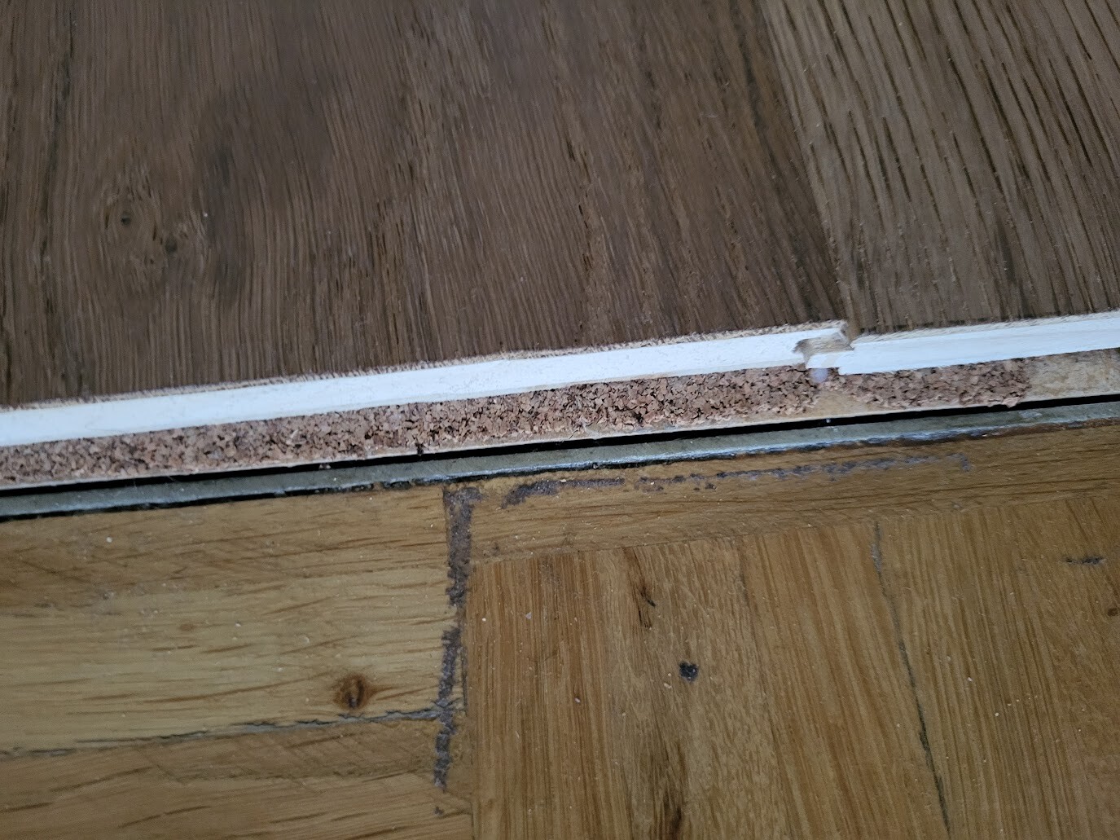
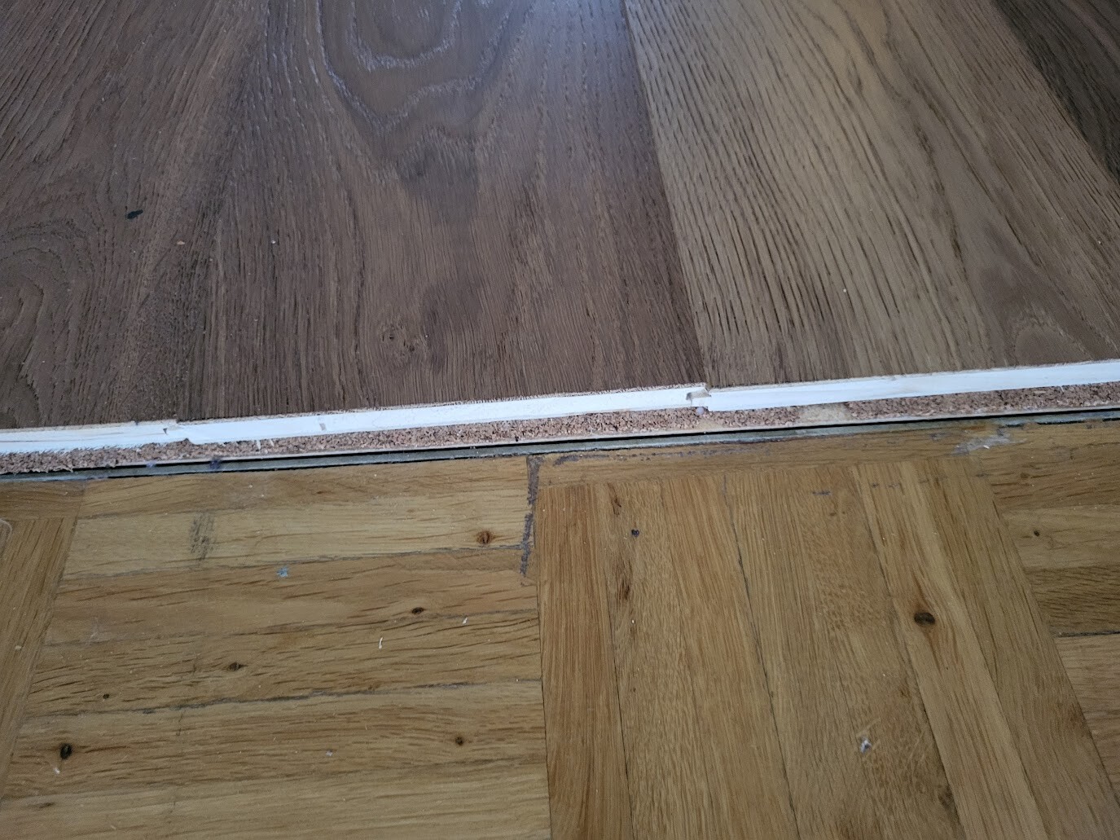
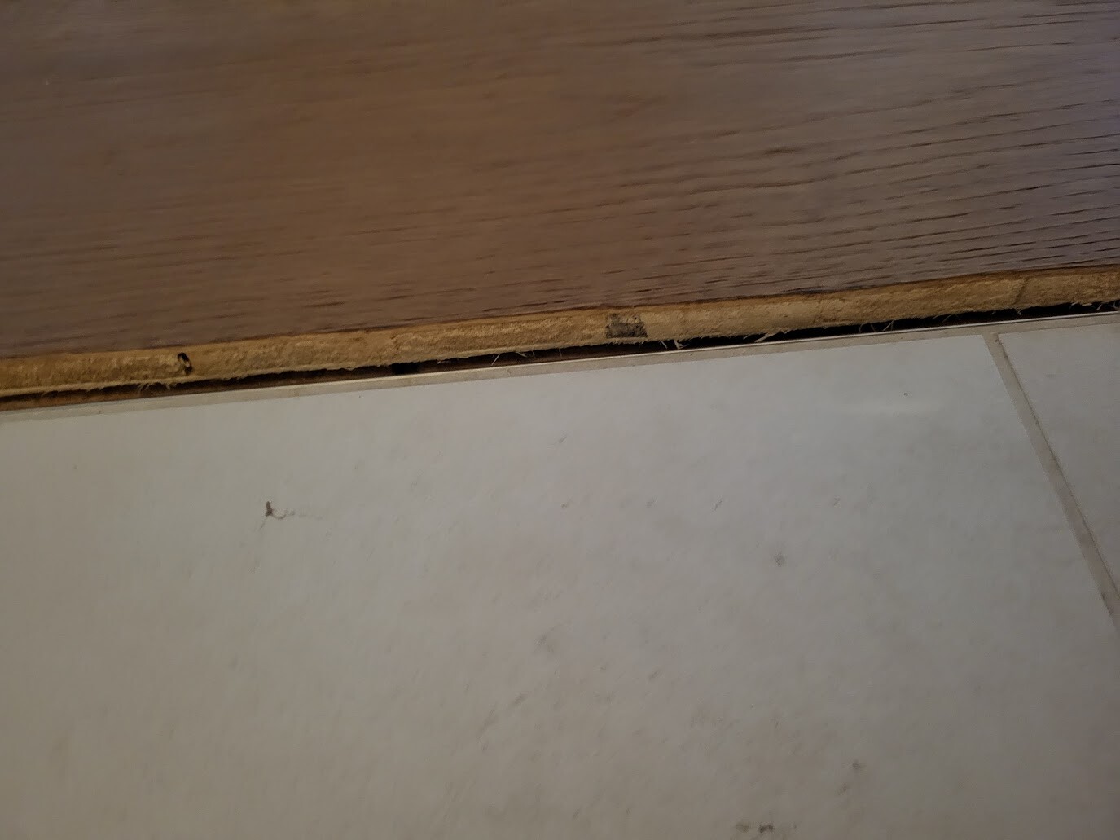
We recently moved into a new apartment and had to have parquet flooring installed in some areas. Unfortunately, we are not completely satisfied with our flooring installer and suspect he is more of a general handyman who does various jobs. That’s why I’m reaching out here. We have three transitions (see photos) that need to be fitted with floor profiles. We are supposed to buy the profiles ourselves, but I have no experience with this.
We installed a cork underlay with a thickness of 2mm (0.08 inches) and parquet that is 14mm (0.55 inches) thick. So, the newly installed floor is 16mm (0.63 inches) higher than the old one.
Our installer does not recommend transition strips because the doors would have to be cut down significantly. I agree with this. He suggests using edge trims or stair nosing/angle profiles instead. However, online I only find profiles that are 10mm (0.39 inches) high, which is too short, or 20mm (0.79 inches) high, which is too tall.
I believe normally two-part profiles should have been installed at the start. But for at least two of the transitions, it is no longer possible to lift the newly installed parquet.
I hope someone can help me with this and I thank you in advance.
Regards
first of all, I hope I posted in the right forum or category.
We recently moved into a new apartment and had to have parquet flooring installed in some areas. Unfortunately, we are not completely satisfied with our flooring installer and suspect he is more of a general handyman who does various jobs. That’s why I’m reaching out here. We have three transitions (see photos) that need to be fitted with floor profiles. We are supposed to buy the profiles ourselves, but I have no experience with this.
We installed a cork underlay with a thickness of 2mm (0.08 inches) and parquet that is 14mm (0.55 inches) thick. So, the newly installed floor is 16mm (0.63 inches) higher than the old one.
Our installer does not recommend transition strips because the doors would have to be cut down significantly. I agree with this. He suggests using edge trims or stair nosing/angle profiles instead. However, online I only find profiles that are 10mm (0.39 inches) high, which is too short, or 20mm (0.79 inches) high, which is too tall.
I believe normally two-part profiles should have been installed at the start. But for at least two of the transitions, it is no longer possible to lift the newly installed parquet.
I hope someone can help me with this and I thank you in advance.
Regards
B
Buchsbaum06612 Nov 2024 12:11There are profiles with height adjustment, meaning a difference of 1 or 2 cm (0.4 or 0.8 inches) in height on each side.
You just need to look for them at a specialized retailer. It’s not a problem and visually it is hardly noticeable.
You can search for them under “compensation profile” or “transition profile.”

You just need to look for them at a specialized retailer. It’s not a problem and visually it is hardly noticeable.
You can search for them under “compensation profile” or “transition profile.”
Hi Buchsbaum066,
first of all, thank you for your reply. We actually want to avoid a transition strip. I tried to explain that above as well 🙂
"Our parquet installer does not recommend transition strips because the doors would have to be significantly shortened. I agree with this point too."
Best regards
first of all, thank you for your reply. We actually want to avoid a transition strip. I tried to explain that above as well 🙂
"Our parquet installer does not recommend transition strips because the doors would have to be significantly shortened. I agree with this point too."
Best regards
N
nordanney12 Nov 2024 14:51JOP1896 schrieb:
Our parquet installer doesn’t recommend transition strips because the doors would have to be significantly shortened. I agree with that point. He prefers finishing edges or stair nosing/angle profiles. However, when I look online, I only find profiles that are 10mm (0.4 inches) high, which is clearly too low, or 20mm (0.8 inches) high, which is too tall.Just go to any hardware store and get an aluminum angle profile around 15mm (0.6 inches). These are usually widely available. You can choose an isosceles shape or whatever you prefer. Alternatively, check in the tile department for the angle profiles used for tiles—either aluminum or stainless steel.Similar topics