
Hello,
we are planning to create a bedroom and a bathroom in our attic.
In terms of space, the bathroom doesn’t offer many options, so we are considering placing the sink, radiator, and bathtub in a single line. However, the toilet is relatively narrow in width, which hopefully won’t be an issue for us.
Each square in the layout represents 10cm (4 inches), with dimensions rounded up or down to the nearest 5cm (2 inches).
Thanks for your feedback
we are planning to create a bedroom and a bathroom in our attic.
In terms of space, the bathroom doesn’t offer many options, so we are considering placing the sink, radiator, and bathtub in a single line. However, the toilet is relatively narrow in width, which hopefully won’t be an issue for us.
Each square in the layout represents 10cm (4 inches), with dimensions rounded up or down to the nearest 5cm (2 inches).
Thanks for your feedback
H
hanghaus20231 Nov 2024 21:52kbt09 schrieb:
@hanghaus2023 You placed the roof window in the bathroom area randomly, right?No. It’s exactly where I want it. It’s usually less expensive if you only build the new part.The original poster should specify exactly what kind of window will be installed there. Then it can be drawn in properly.
magdalena789 schrieb:
The current small roof window will be removed and replaced with one the same size as on the other side. Try drawing that in. It will then also be positioned a bit higher than where the insulation is.
magdalena789 schrieb:
We were able to take over the sliding wardrobe from my mother. It was very expensive, and we thought of using it as a room divider. Is it now placed in front of the window?
If only two of you use the bathroom upstairs, then open up the entire space. Use the wardrobe as a room divider as planned, partially separate off the toilet, and position the sink and shower more towards the center of the room—arranged so that everything fits well and is easy to use.
H
hanghaus20232 Nov 2024 09:59ypg schrieb:
Try sketching it out. The height there is a bit higher than where the insulation is.
Is it located in front of the window now?
If only two of you use the bathroom up there, then open up the whole space, use the cabinet as a room divider as planned, partially separate the toilet area, and move the washbasin and shower more into the room so everything fits well and is practical to use. The original poster (OP) is quite brief in the discussion.
At least the OP has drawn the cabinet there.
In my opinion, turning it into a large room is not a good idea. The bathroom should be around 22°C (72°F), while the bedroom should be cooler.
Will the OP respond again?
H
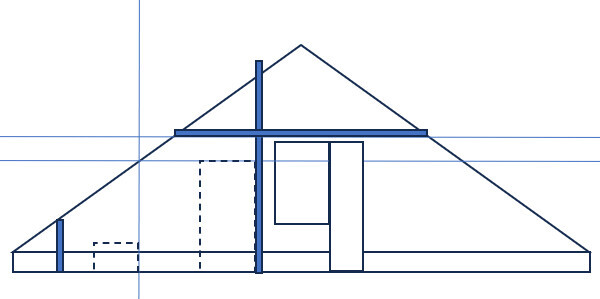
hanghaus20232 Nov 2024 10:06Somehow, my section and part of the text got lost.
H
hanghaus20232 Nov 2024 10:13kbt09 schrieb:
@hanghaus2023 You placed the roof window in the bathroom area randomly — or was there a reason? No. More like where I would prefer it. Removing the old one would just cost unnecessary money.
To the original poster: what kind of window exactly and where should it go? A 1m (3.3 ft) wide window can be done by replacing a rafter.
But maybe it’s also possible with the existing window in the gable? The wardrobe can’t be placed in front of the window anyway. The roof window is in the sleeping area.
Similar topics