
ᐅ Ridge direction: parallel to the street or at a 90-degree angle?
Created on: 22 Oct 2024 23:31
U
UnfähigerBeamtU
UnfähigerBeamt22 Oct 2024 23:31Hello,
the development plan for our building area does not specify the ridge direction. It only defines the buildable area on the plot (building boundary). Our plot is not a regular rectangular shape but an irregular one (see image). The inner dashed line represents the setback area. The road runs along the southern edge (at the bottom), where the driveway is also located. The detailed development plan does not mention any ridge direction requirements. This is also reflected by the existing houses, where the ridge does not always point in the same direction.
Because of the irregular shape of the plot, we wanted to position our house at an angle to make the best use of the south/west-facing area. Suddenly, a guy from the district office says no, a house always has to be parallel or perpendicular (90 degrees) to the street. He said he cannot approve an angle of about 70 degrees. I cannot find any information about this anywhere. Our architect was also unaware of this, as the development plan does not contain any such details, so it was assumed that within the building boundary, we could rotate and position the house as we like. Now I am a bit speechless. Has anyone ever heard of such a “rule,” or was that guy just having a bad day?
If this really stands, it will be very difficult for us to orient the house or design the floor plan 🙁
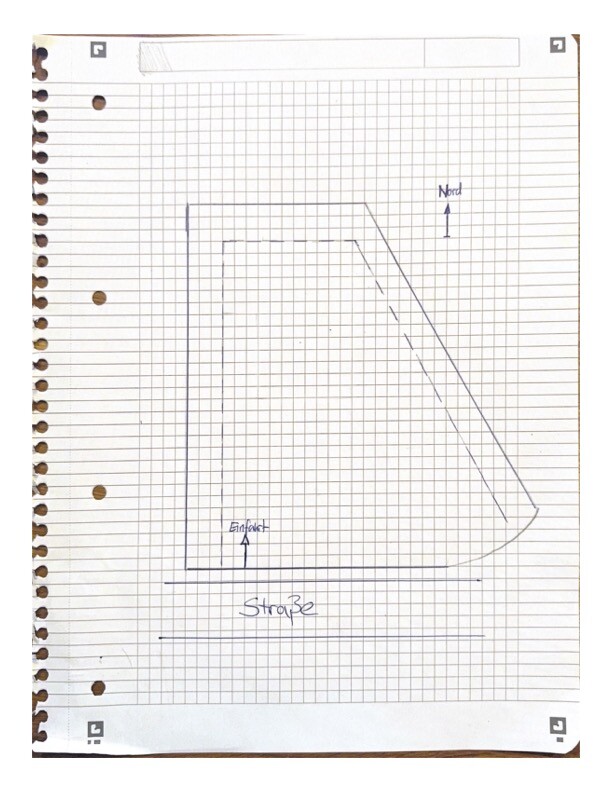
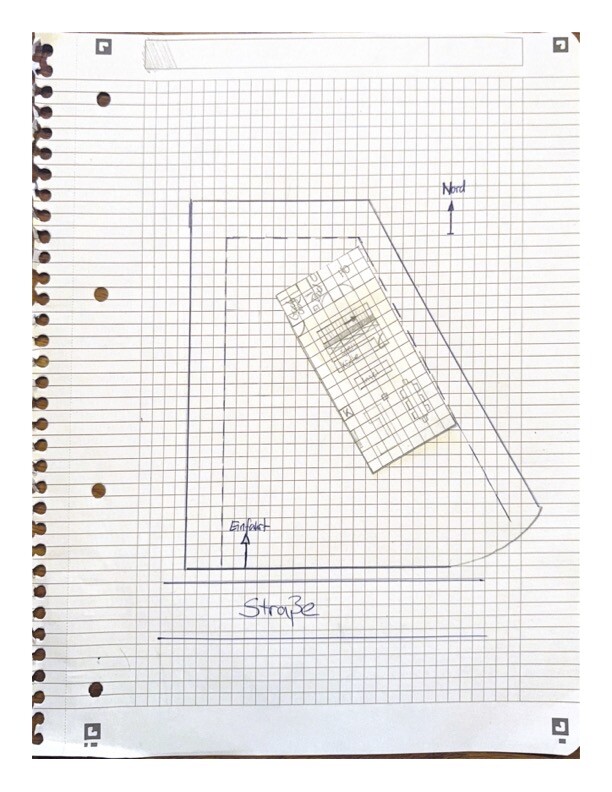
the development plan for our building area does not specify the ridge direction. It only defines the buildable area on the plot (building boundary). Our plot is not a regular rectangular shape but an irregular one (see image). The inner dashed line represents the setback area. The road runs along the southern edge (at the bottom), where the driveway is also located. The detailed development plan does not mention any ridge direction requirements. This is also reflected by the existing houses, where the ridge does not always point in the same direction.
Because of the irregular shape of the plot, we wanted to position our house at an angle to make the best use of the south/west-facing area. Suddenly, a guy from the district office says no, a house always has to be parallel or perpendicular (90 degrees) to the street. He said he cannot approve an angle of about 70 degrees. I cannot find any information about this anywhere. Our architect was also unaware of this, as the development plan does not contain any such details, so it was assumed that within the building boundary, we could rotate and position the house as we like. Now I am a bit speechless. Has anyone ever heard of such a “rule,” or was that guy just having a bad day?
If this really stands, it will be very difficult for us to orient the house or design the floor plan 🙁
UnfähigerBeamt schrieb:
Since the development plan provides no information on this, it was assumed that, Yes, if nothing is mentioned at all, then everything within the building boundary should be allowed, regardless of the angle. Even an arbitrary positioning should be permitted. In your case, there is even a parallel reference to the northeast boundary. That shouldn’t even be necessary. However, these boundaries and parallel alignments still persist in many minds.
UnfähigerBeamt schrieb:
Has anyone ever heard of such a “regulation”? Yes, definitely. There are rules for parallel alignment to a public road in order to maintain a consistent appearance. This is often combined with a building line.
UnfähigerBeamt schrieb:
If this really applies, we will find it very difficult to orient our house and plan the layout 🙁 Oh, there are quite a few options.
For example, your visible floor plan shows some design flaws: garden facing the street, entrance located very far away, dining/dining table not oriented toward the afternoon sun, TV/sofa placed in direct light, technical rooms located at the back of the lot. I think there are better arrangements.
But that wasn’t your question.
If you want to position the house like that, it should be possible. Study the development plan again closely and try to convince the old-fashioned district administrator.

UnfähigerBeamt schrieb:
The detailed development plan does not specify a roof ridge orientation. I don’t see anything either – but this could simply be because you haven’t shown it.
Such information might be included in the development plan (either in the drawings or the written regulations), but it could also be part of a separate local design ordinance. The legally binding and most recent development plan applies – not a draft, previous version, or a sales brochure derived from it.
https://www.instagram.com/11antgmxde/
https://www.linkedin.com/company/bauen-jetzt/
H
hanghaus202323 Oct 2024 11:26That works. For example, like this.

U
UnfähigerBeamt23 Oct 2024 12:25So, I called the district administrator again. He views the "proposed building outlines on the development plan" as binding ridge line directions. When I pointed out once more that these are only proposals, he replied, "life isn't fair."
But he did suggest a loophole. If you submit it as a waiver request to the municipality for approval, and they approve it (since they themselves say there is no ridge line direction, it’s just the district administrator’s interpretation), then it wouldn’t even reach the desk of the old, rigid man, and the matter should be settled, right?
But he did suggest a loophole. If you submit it as a waiver request to the municipality for approval, and they approve it (since they themselves say there is no ridge line direction, it’s just the district administrator’s interpretation), then it wouldn’t even reach the desk of the old, rigid man, and the matter should be settled, right?
Similar topics