
Hello everyone,
I am currently planning a redesign of our living room and would like to separate the living area from the dining area (or play area for our daughter).
We prefer an open style (like panels), ideally combined with storage space for toys.
We were thinking of something like this:
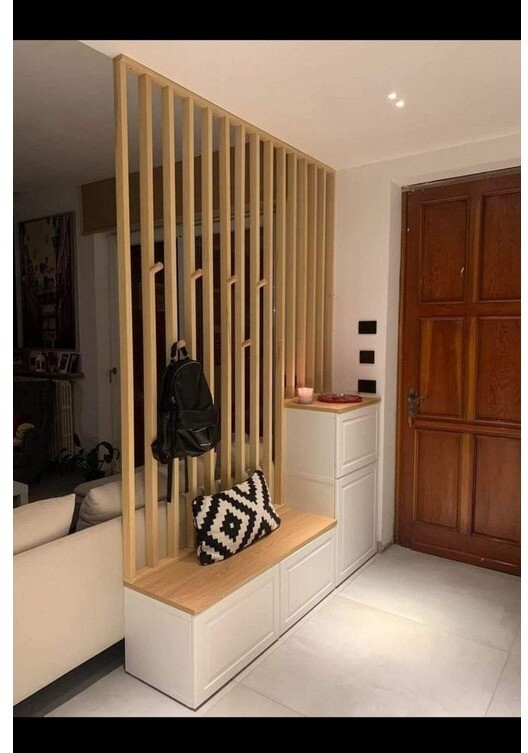
DIY skills: I gained a lot of experience during the house build two years ago and am open to trying new things.
However, the project should not require too much craftsmanship and should be doable for a hobbyist.
Does anyone have experience with panel-style room dividers? Which systems are practical and feasible—preferably combined with a suitable shelf for storage?
The panels from the local hardware store come with mounting brackets for gluing to the ceiling and floor—I’m not sure what to think about that... Since we have underfloor heating, gluing to the floor might make sense—but I would prefer if the panels were screwed directly to the shelving unit.
Also, I find the floor and ceiling brackets visually quite unappealing.
Of course, the whole thing should be as affordable as possible—we need about 1.20m (4 feet) in width.
I would appreciate any input that could support such a DIY project.
Most of all, I am interested in how to fix the panels to shelving units or possibly also to the floor and ceiling.
I am currently planning a redesign of our living room and would like to separate the living area from the dining area (or play area for our daughter).
We prefer an open style (like panels), ideally combined with storage space for toys.
We were thinking of something like this:
DIY skills: I gained a lot of experience during the house build two years ago and am open to trying new things.
However, the project should not require too much craftsmanship and should be doable for a hobbyist.
Does anyone have experience with panel-style room dividers? Which systems are practical and feasible—preferably combined with a suitable shelf for storage?
The panels from the local hardware store come with mounting brackets for gluing to the ceiling and floor—I’m not sure what to think about that... Since we have underfloor heating, gluing to the floor might make sense—but I would prefer if the panels were screwed directly to the shelving unit.
Also, I find the floor and ceiling brackets visually quite unappealing.
Of course, the whole thing should be as affordable as possible—we need about 1.20m (4 feet) in width.
I would appreciate any input that could support such a DIY project.
Most of all, I am interested in how to fix the panels to shelving units or possibly also to the floor and ceiling.
This seems to be right in the entrance/living area and should therefore look nice, I think. For that reason, I would avoid a DIY solution here. The challenge is to make it as open as possible and as closed as needed—the perfect all-in-one solution that you’re always looking for.
I would go for a half-height sideboard or even better a system like Haller (or something similar), since you can use these from both sides and can assemble or modify them in many ways. Even second-hand Haller pieces are not exactly cheap but are actually an investment; I would also look for used items of high quality, as there are often interesting pieces available.
IKEA, in my opinion, also offers stylish designs, and there are plenty of online resources with corresponding hacks. This way, you could start with an IKEA piece as a base and customize it yourself—for example, Kallax; for ceiling-mounted solutions, there’s Elvarli or similar systems.
I would go for a half-height sideboard or even better a system like Haller (or something similar), since you can use these from both sides and can assemble or modify them in many ways. Even second-hand Haller pieces are not exactly cheap but are actually an investment; I would also look for used items of high quality, as there are often interesting pieces available.
IKEA, in my opinion, also offers stylish designs, and there are plenty of online resources with corresponding hacks. This way, you could start with an IKEA piece as a base and customize it yourself—for example, Kallax; for ceiling-mounted solutions, there’s Elvarli or similar systems.
Arauki11 schrieb:
This is apparently right in the entrance/living area, so it should definitely look stylish, I think. For that reason, I would avoid a DIY approach here. The challenge is to create something as open as possible, yet as closed as needed — basically the all-in-one solution everyone is always looking for.
I would go for a half-height sideboard or, even better, a modular system like Haller (or something similar), since you can use it on both sides as you wish and customize or reorganize it in many ways. Haller pieces aren’t cheap even secondhand, but they hold their value; I’d definitely look for high-quality used items, as there are often interesting pieces available.
In my opinion, IKEA also offers a lot of stylish options, and there are plenty of hacks online. You could use an IKEA unit as a base and then customize it yourself — for example, Kallax; for ceiling-supported solutions, there’s Elvarli or similar systems. Actually, the room divider should be placed directly next to the side of a sofa — marking the transition to the play area/dining area. It stands against the outer wall facing the terrace and then extends into the room.
Yes, it absolutely must look very stylish — I definitely don’t want it to look cheap.
We feel that a somewhat “open” room divider would visually suit us well — which is why the idea of panels combined with shelves/storage is appealing.
I’m leaning more towards an IKEA DIY option than something like Haller (which is simply way too expensive for us). For example, covering a Kallax shelf with a nice wooden top and attaching panels on it can already look quite modern and elegant (hence my picture as a reference for my plan).
Elvarli is a good idea — but for what you get, it’s really expensive. Since a 1.20m (4 feet) shelving unit like Kallax would be enough for our storage needs, that would probably be the most affordable and practical solution — though maybe there are other ideas? I’m just still unsure about how to attach the panels in combination with a shelf unit.
Unfortunately, I can’t find any suitable “instructions” on how to execute a project like this.
N
nordanney22 Oct 2024 09:40Prager91 schrieb:
Unfortunately, I can’t find a suitable "guide" on how to carry out such a project.Why not keep it simple? The base cabinets can be, for example, Ikea Metod. On top, use oak panels – these are available at any hardware store (for instance, OBI cuts everything to the exact millimeter). Sand and chamfer the wood nicely. Apply Rustins Danish Oil. Prepare the slat frame separately. Then you can invisibly screw the braces from above and below onto the horizontal beams.
Glue onto the wood on the cabinets and drill three times into the ceiling.
Arauki11 schrieb:
I’m not exactly sure what you mean by panels and what their purpose is. Maybe you have a picture of the exact panels you have in mind. The wooden panels as shown in my picture (from the shelf to the ceiling).
Similar topics