
ᐅ Additional cost for windows beyond the standard building specifications
Created on: 20 Oct 2024 19:30
H
Heidemap
Good evening,
I could use some help with the topic of windows. Our home builder wants an additional charge of €24,200 for upgrading the windows according to the architectural plan specified in the building contract. This amount seems quite high to me at first glance.
According to our builder, the additional €24,200 is broken down as follows:
Attached are excerpts from our building specification and our floor plans.
Is there anyone in the forum with experience who can advise whether these prices are reasonable?
Many thanks

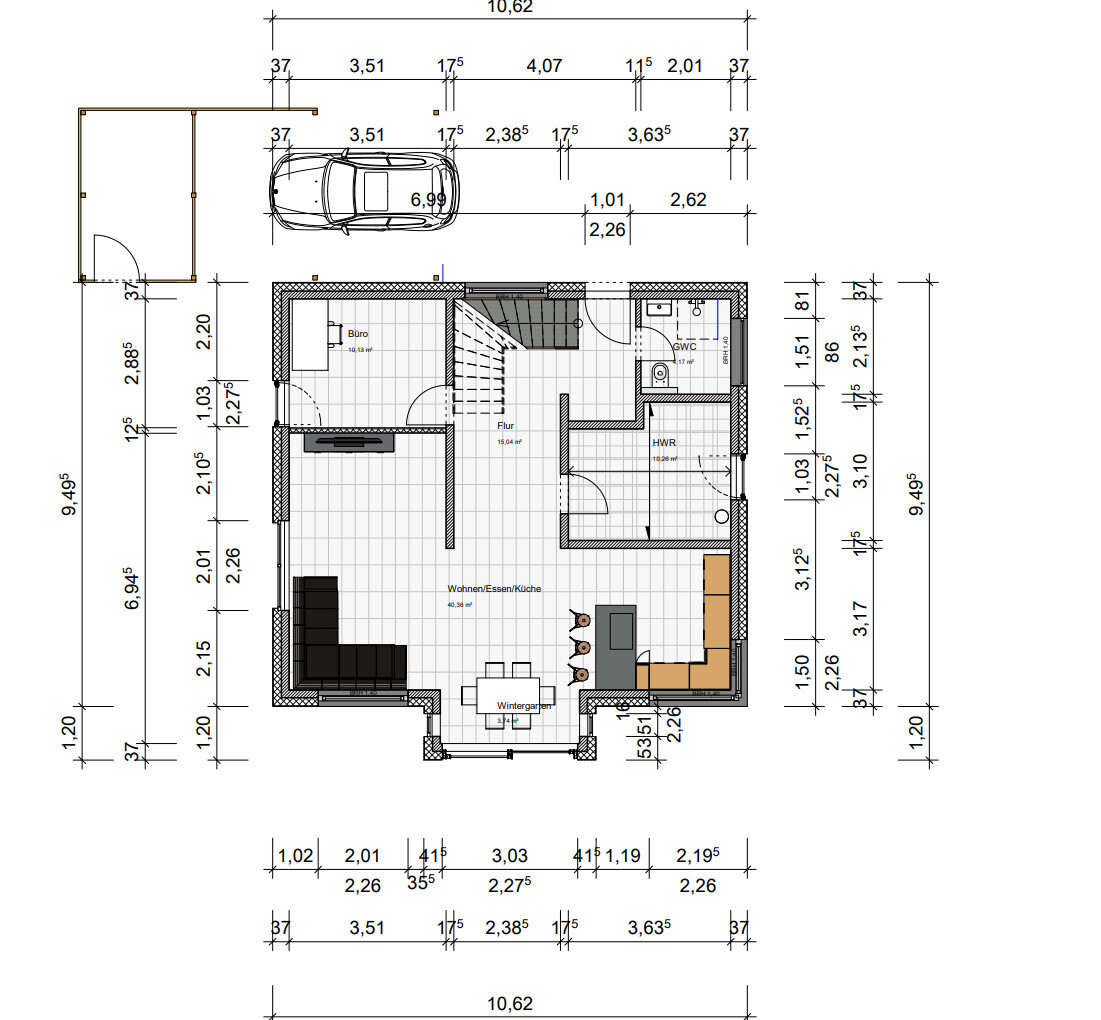
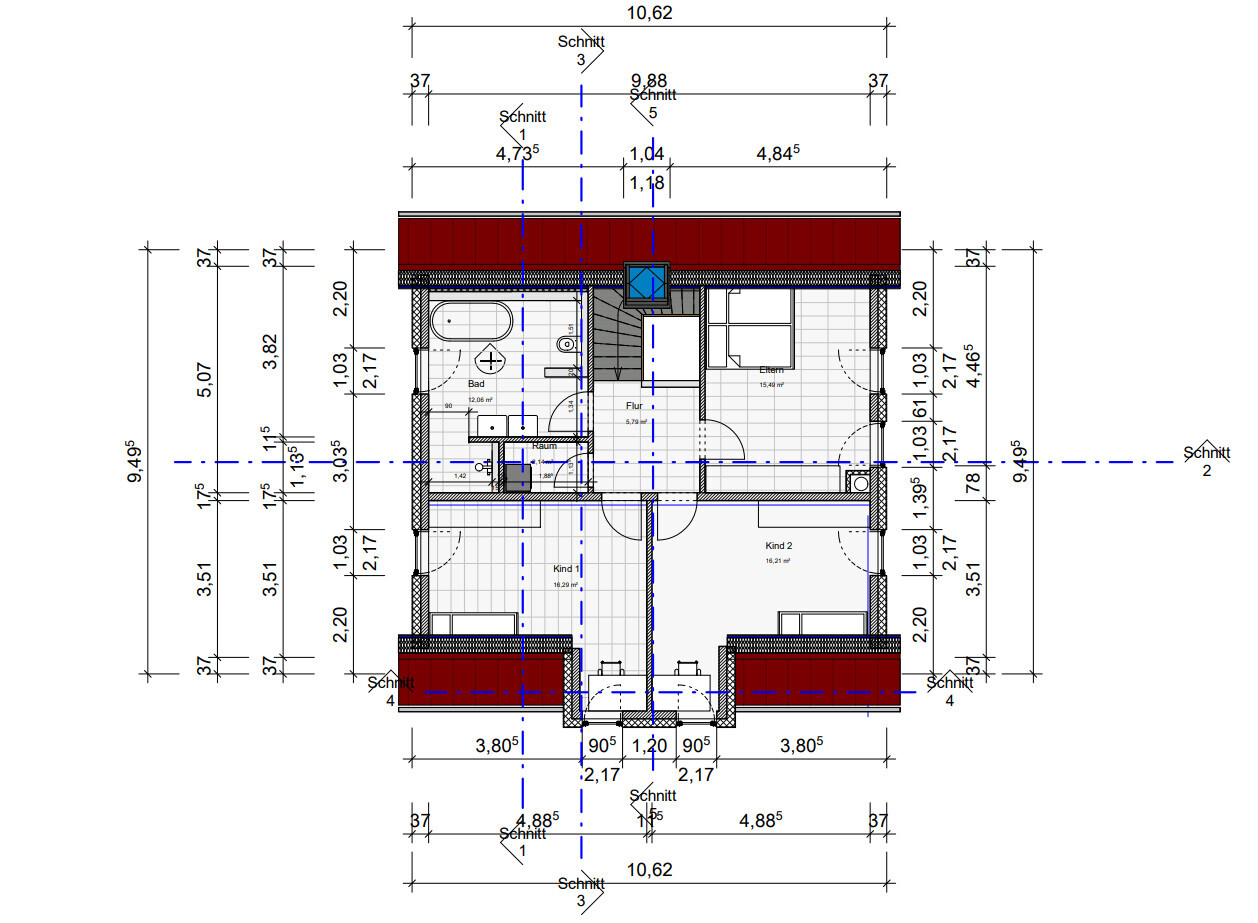
I could use some help with the topic of windows. Our home builder wants an additional charge of €24,200 for upgrading the windows according to the architectural plan specified in the building contract. This amount seems quite high to me at first glance.
According to our builder, the additional €24,200 is broken down as follows:
- €5,000 for a 3-meter (10-foot) lift-and-slide door.
- €2,750 for a triangular window in the attic.
- €2,750 for a corner window in the kitchen.
- 2 x €1,750 for full-height windows on the upper floor bay.
- 2 x €1,000 for strip windows.
- 2 x €1,500 for full-height windows, 50cm (20 inches) wide, in the ground floor bay on the left and right.
- €1,500 for a full-height window in the utility room.
- €1,500 for a full-height window in the office.
- .....
Attached are excerpts from our building specification and our floor plans.
Is there anyone in the forum with experience who can advise whether these prices are reasonable?
Many thanks
I have to agree with the previous commenters and don’t quite understand the appeal of all those floor-to-ceiling windows. They take up usable space, and if something is placed directly in front of them, like a desk, you’ll only be able to fully open the windows with a lot of effort. Cleaning will also be difficult, and from the outside, it doesn’t look particularly good either. My sister had this in her childhood room, and it was a total hassle.
Regarding the triangular window: no one will stand in front of your house to admire it. It won’t really be noticeable later on. If you want to use the attic as living space and need a pleated blind, it will also be expensive because it requires a custom order.
Regarding the triangular window: no one will stand in front of your house to admire it. It won’t really be noticeable later on. If you want to use the attic as living space and need a pleated blind, it will also be expensive because it requires a custom order.
I would first carefully map out my living situation in detail, including all furniture with their actual measurements, either at home or at a model home center, to really get a clear idea. Basically following the "FFF" principle—form follows function. The exterior appearance of the house would be a secondary concern—after all, you live inside, and it needs to work individually and optimally there.
In fact, I would avoid any kind of sliding doors, as I find them rather impractical; the mentioned three-panel doors (with the middle part able to fold out 180 degrees if needed) seem like a great solution. In our "old" house, we had large sliding doors, and we’re much happier with the current solution. I would definitely save the extra costs there.
I always see the furniture piece (sofa/bed/desk, etc.) placed in front of floor-to-ceiling windows as a design mistake, as well as floor-to-ceiling windows in the bathroom; to me, these are more trendy, therefore temporary and less practical ideas.
Since construction apparently hasn't started yet, I wonder if you might consider sharing your building project here (including discussion about the floor plan) to gather additional thoughts that could help you avoid regrets after the build. Often, people don’t want to do this because they just want to get it “finally done,” but waking up to issues later can be a lasting source of frustration.
In fact, I would avoid any kind of sliding doors, as I find them rather impractical; the mentioned three-panel doors (with the middle part able to fold out 180 degrees if needed) seem like a great solution. In our "old" house, we had large sliding doors, and we’re much happier with the current solution. I would definitely save the extra costs there.
I always see the furniture piece (sofa/bed/desk, etc.) placed in front of floor-to-ceiling windows as a design mistake, as well as floor-to-ceiling windows in the bathroom; to me, these are more trendy, therefore temporary and less practical ideas.
Since construction apparently hasn't started yet, I wonder if you might consider sharing your building project here (including discussion about the floor plan) to gather additional thoughts that could help you avoid regrets after the build. Often, people don’t want to do this because they just want to get it “finally done,” but waking up to issues later can be a lasting source of frustration.

kbt09 schrieb:
Floor-to-ceiling window in the office... I would fundamentally reconsider the window placement. As it is now, the office is basically a tiny room with a corridor leading from the entrance door to the floor-to-ceiling window. Why no window at the top of the plan, why the floor-to-ceiling window? What purpose is it supposed to serve? Here, I deliberately limited myself to answering the original poster’s question from my background as a former window manufacturer and later a dealer. I find the design to be a careless rush job by an overworked drafter, but I didn’t want to open that can of worms. Nevertheless, I fully agree with you—the office is more of a storage room with a pleasant-sounding label written into the floor plan, but with a window positioned illogically and without clear purpose.
Arauki11 schrieb:
Actually, I would also avoid any kind of sliding doors, as I find them rather impractical; the mentioned triple-leaf doors (with the middle section able to fold up 180 degrees if needed) seem like a great solution to me. I deliberately suggested placing the (first) opening leaf in the “corner” here to avoid sacrificing the dining table’s placement in an already far from ideal layout. My personal favorite here would have been a double door opening outwards, flanked immediately around the corner by two narrow fixed elements.
It would be nice if the original poster would not only like my post but preferably also reply to it.
Arauki11 schrieb:
In the “old” house, we had large sliding doors and are much happier with the current solution; [...] I always consider the often-seen piece of furniture (sofa/bed/desk, etc.) in front of floor-to-ceiling windows a design flaw, as well as the floor-to-ceiling windows here in the bathroom; to me, these are rather trendy, thus temporary and less sensible ideas. (Where) have you ever shown your house?
In my opinion, lift-and-slide doors will take first place as the “retro building detail of 2027,” after having lasted some 50 years as an apparent must-have. What disappeared surprisingly quickly were the scarlet accent panels on the alternative villas (the predecessors of the “smokey eyes”).
Arauki11 schrieb:
Since construction apparently hasn’t started yet, I wonder if you might consider sharing your building project here (including discussion of the floor plan) to possibly gain further insights you might otherwise regret after completion.
Often people don’t want to do this because they feel like it’s “finally done,” but waking up later with regrets can be permanently frustrating. I can only agree with this.
https://www.instagram.com/11antgmxde/
https://www.linkedin.com/company/bauen-jetzt/
A
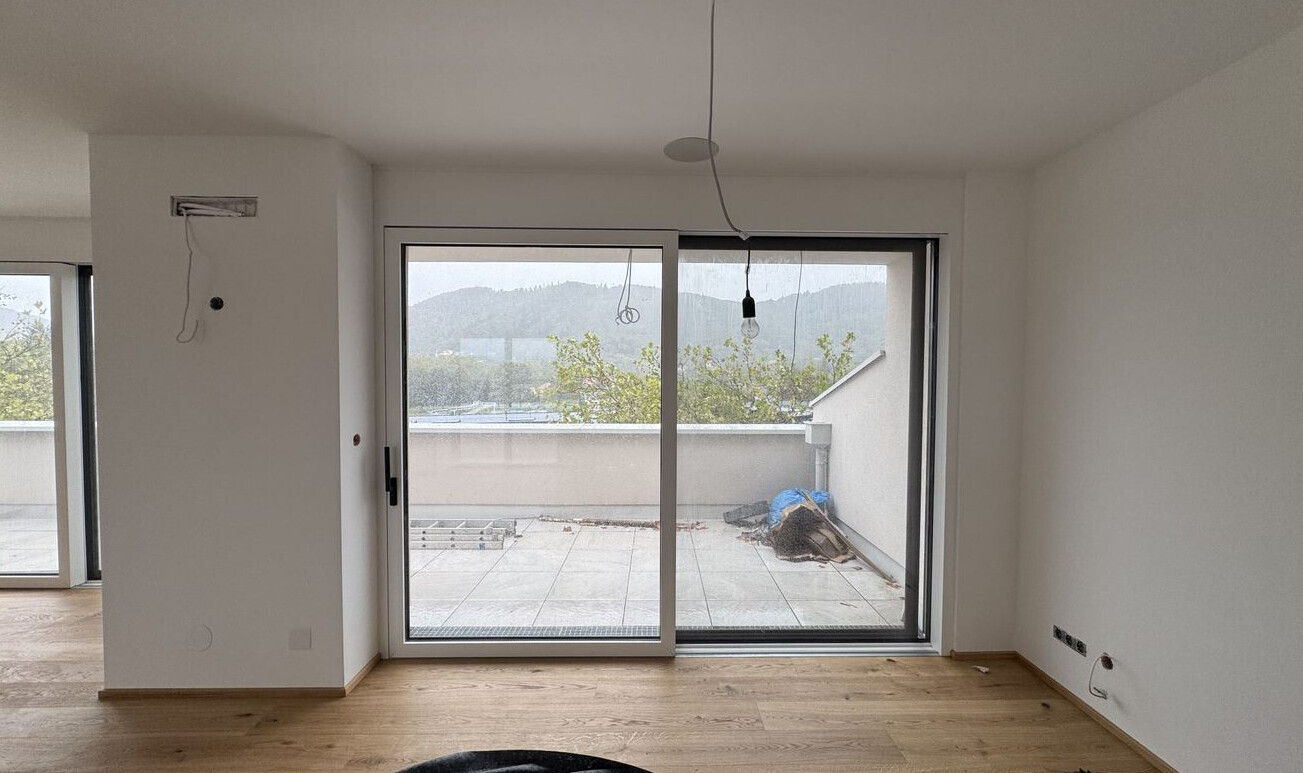
ArminJG2222 Oct 2024 10:29As a reference: We built with a developer (who then subcontracted a general contractor) and for us, the lift-and-slide door at 3.6m (12 feet) wide and an increase in height from 2.2 to 2.5m (7.2 to 8.2 feet) cost about €4,000 net extra. The windows are Kunststoff-Aluminum (uPVC-aluminum) from Internorm with triple glazing.
Since we built with a developer, we had no option to assign this topic elsewhere.
But it was worth it:
Since we built with a developer, we had no option to assign this topic elsewhere.
But it was worth it:
Kati2022 schrieb:
I suspect I have found the reason for the hefty additional cost. As mentioned, the volume roughly corresponds to the total price of all the house’s window installations...
Kati2022 schrieb:
The contract does not even include the windows shown in the floor plan but only the calculated minimum required by law. ...so at least the legally required minimum number of windows should be accounted for separately.
https://www.instagram.com/11antgmxde/
https://www.linkedin.com/company/bauen-jetzt/
Similar topics