
Hello, great forum,
we are now also starting to fulfill a small dream of owning our own home. I am very curious about your opinions and experiences.
Currently, we live in a 4-room apartment of 70 sqm (750 sq ft).
We are planning for just under 200 sqm (2,150 sq ft).
We need a room for each of our three children; the house should be functional.
From the outside, it should have a modern appearance.
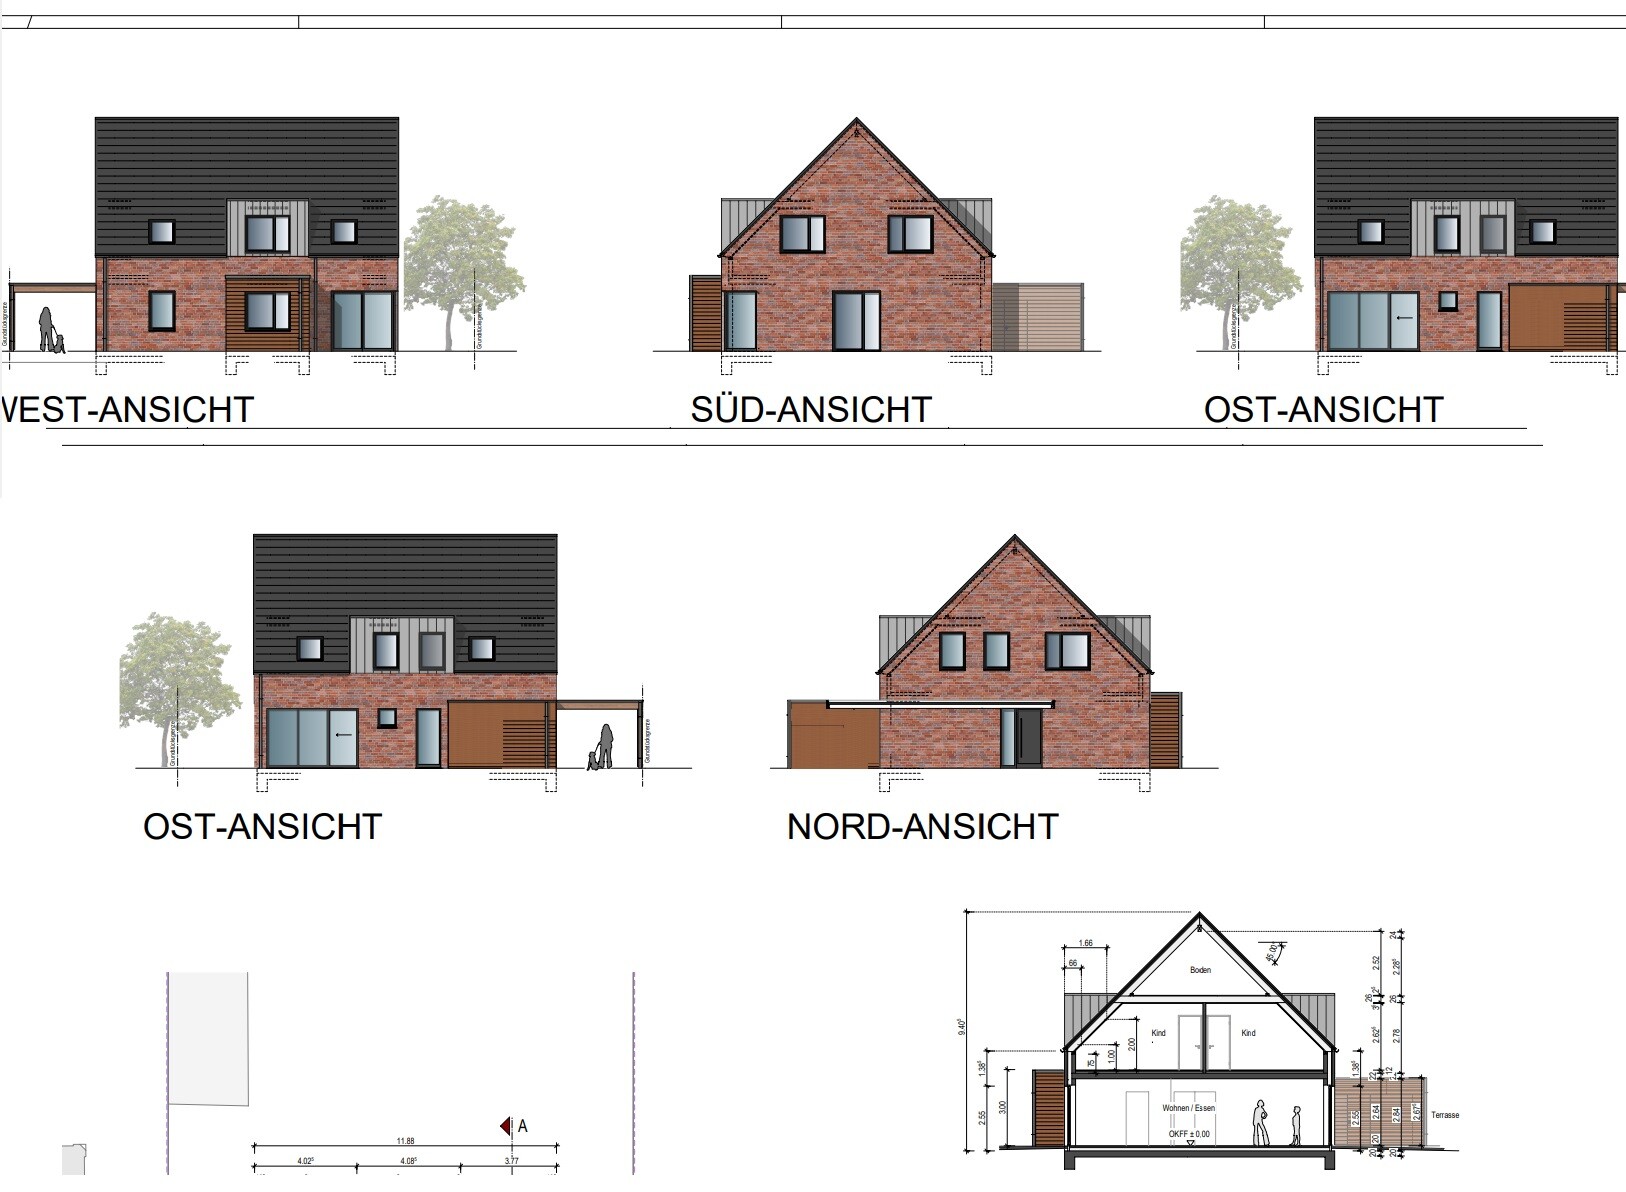
We would like two full floors with a small flat or hipped roof. Unfortunately, this is not possible, and these restrictions apparently only allow what has been designed so far.
I would like the dormer at the front and the front extension to be larger purely for aesthetic reasons, but the architect says it is not necessary.
Development plan / restrictions
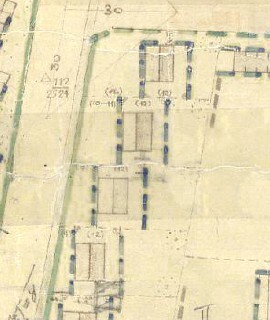
Attached is the third house/plot from the top.
Plot size: 700 sqm (7,535 sq ft)
- Minimum distance to the street is 7.0 m (23 feet)
- Building depth is 12.0 m (39 feet)
- Orientation MUST be ridge side facing the street according to the development plan
- The eaves and ridge heights follow §34 of the Building Code, i.e., as high as the neighbors. We can include the basement (cellar) for the floor heights of the ground and upper floors.
- However, it will not be a two-story building! I estimate the knee wall / dwarf wall currently at about 1.0 m (3 feet)! (For an exact statement, the eaves and ridge heights of the neighbors would have to be measured.)
- A plaster facade is NOT required; it can be fully clad in brick or masonry
- Roof pitch may be between 45 - 52 degrees
- No basement possible due to peat soil and groundwater issues.
Homeowners’ requirements
Style, roof type, building type: Gable roof
Basement, floors: 1 floor + attic
Number of people, ages: 5 people aged between 2 and 35
Space needed on ground and upper floors
Office: Family use or home office? Home office
Guest sleepers per year: 3
Open or closed architecture: Open, if possible
Conservative or modern construction: Modern
Open kitchen, kitchen island: Closed kitchen
Number of dining seats: 8, and there should be a breakfast nook in the kitchen
Fireplace: Would be nice
House design
Who created the plan: Our idea, implemented by the architect
What do you particularly like? Why?
Width of the hallway downstairs and the entrance area, the view to the living room from the entrance.
Passage from the kitchen to the utility room with pantry
What do you not like? Why?
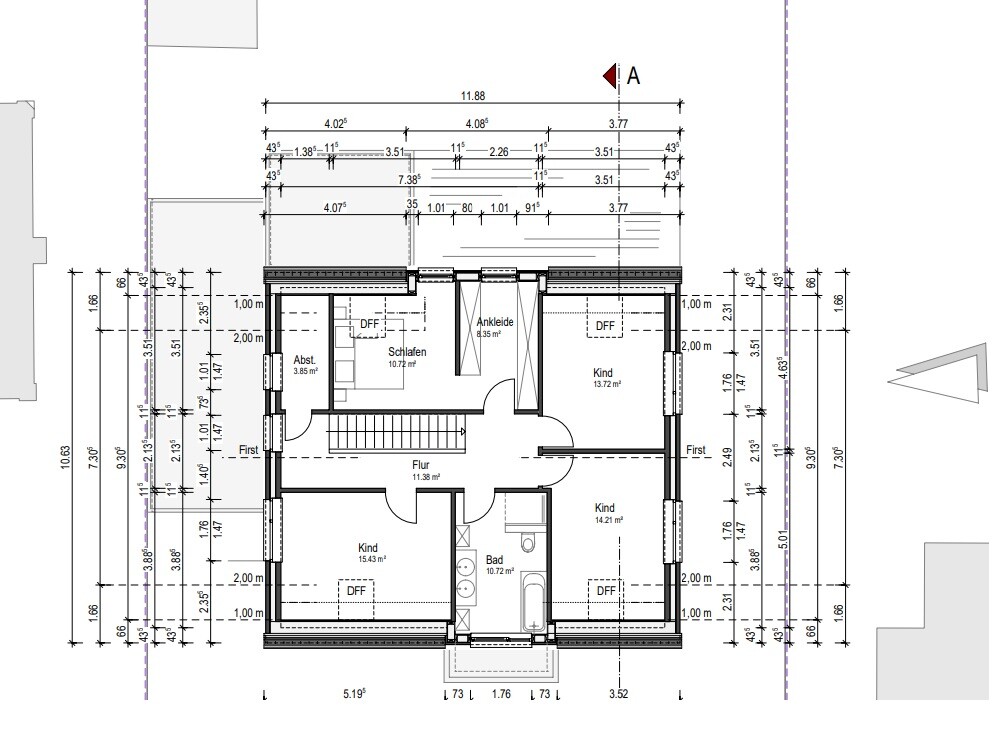
Everything seems very tight, or maybe that is just an impression.
Price estimate according to architect/planner:
450k
Personal price limit for the house, including fittings: 550k
Preferred heating system: Heat pump or gas heating
If you have to give up something, which details/extensions
- can you give up: Currently, we can only imagine not finishing the attic first.

we are now also starting to fulfill a small dream of owning our own home. I am very curious about your opinions and experiences.
Currently, we live in a 4-room apartment of 70 sqm (750 sq ft).
We are planning for just under 200 sqm (2,150 sq ft).
We need a room for each of our three children; the house should be functional.
From the outside, it should have a modern appearance.
We would like two full floors with a small flat or hipped roof. Unfortunately, this is not possible, and these restrictions apparently only allow what has been designed so far.
I would like the dormer at the front and the front extension to be larger purely for aesthetic reasons, but the architect says it is not necessary.
Development plan / restrictions
Attached is the third house/plot from the top.
Plot size: 700 sqm (7,535 sq ft)
- Minimum distance to the street is 7.0 m (23 feet)
- Building depth is 12.0 m (39 feet)
- Orientation MUST be ridge side facing the street according to the development plan
- The eaves and ridge heights follow §34 of the Building Code, i.e., as high as the neighbors. We can include the basement (cellar) for the floor heights of the ground and upper floors.
- However, it will not be a two-story building! I estimate the knee wall / dwarf wall currently at about 1.0 m (3 feet)! (For an exact statement, the eaves and ridge heights of the neighbors would have to be measured.)
- A plaster facade is NOT required; it can be fully clad in brick or masonry
- Roof pitch may be between 45 - 52 degrees
- No basement possible due to peat soil and groundwater issues.
Homeowners’ requirements
Style, roof type, building type: Gable roof
Basement, floors: 1 floor + attic
Number of people, ages: 5 people aged between 2 and 35
Space needed on ground and upper floors
Office: Family use or home office? Home office
Guest sleepers per year: 3
Open or closed architecture: Open, if possible
Conservative or modern construction: Modern
Open kitchen, kitchen island: Closed kitchen
Number of dining seats: 8, and there should be a breakfast nook in the kitchen
Fireplace: Would be nice
House design
Who created the plan: Our idea, implemented by the architect
What do you particularly like? Why?
Width of the hallway downstairs and the entrance area, the view to the living room from the entrance.
Passage from the kitchen to the utility room with pantry
What do you not like? Why?
Everything seems very tight, or maybe that is just an impression.
Price estimate according to architect/planner:
450k
Personal price limit for the house, including fittings: 550k
Preferred heating system: Heat pump or gas heating
If you have to give up something, which details/extensions
- can you give up: Currently, we can only imagine not finishing the attic first.

chand1986 schrieb:
My brain, as a STEM guy, tends to be heavily weighted toward the rational side,I’m guessing a scientist, I feel the same way. 3D thinking is part of an engineer’s skill set.
Fuchsbau floor plans are a nightmare for me.

Nida35a schrieb:
I suspect scientists, I feel the same way.
3D thinking is part of the craft of an engineer. Yes, I also seem to recall that @chand1986 is a scientist. But as I understand it, someone who still considers 3D spatial reasoning a school-level skill, even as a non-engineer, and does not need a software walker to imagine the third dimension of a 2D drawing.
Nida35a schrieb:
Fuchsbau floor plans are a nightmare for me. I believe it is not Fuchsbau floor plans that cause his head-shaking, but rather the widespread inability to recognize glaring deficiencies in a 2D building plan representation. This can also include stairs in a straightforward layout that lead to decreasing headroom. Or showers in the knee wall area, toilets that require reversing into the parking space, and similar issues. Some house designs are cheap M.C. Escher copies, which immediately stand out to analogue natives.
https://www.instagram.com/11antgmxde/
https://www.linkedin.com/company/bauen-jetzt/
C
chand198620 Oct 2024 18:3211ant schrieb:
But as I understand it, someone who still considers it part of basic education, even as a non-engineer, doesn’t need a software walker to mentally visualize the third dimension from a 2D drawing. Hmm. No. That was not considered part of basic education even in the fully analog era. A large majority cannot do this at any age group – no surprise.
What I don’t understand is the unawareness of one’s own ignorance. I often seek help because I recognize what I am not good at. For everything else, I manage on my own. That’s why I don’t understand the frequent use of help in the floor plan threads here. The ability to outsmart oneself is part of every person’s psychological makeup. But here, many over-equipped individuals show up.
chand1986 schrieb:
That is something a considerable majority cannot do across all age groups—let’s leave it at that. In my observation, spatial thinking skills (as well as general abstract reasoning) are significantly declining in younger generations. Those who need a colorful simulator to independently visualize a 2D floor plan in 3D wouldn’t have been considered ready for school or recommended for an academic track in “my time.” My history teacher (graduated in 1974) said twenty years later that if current diplomas still said “Certificate of Maturity,” he would return his own in protest.
https://www.instagram.com/11antgmxde/
https://www.linkedin.com/company/bauen-jetzt/
S
Schorsch_baut20 Oct 2024 19:38This discussion is really going off topic and won’t help the original poster at all. I would recommend that they let go of the idea that everything just needs to be a little more comfortable than in a rental apartment. Our belongings felt like they doubled on the day we moved into the house. Every day. I would suggest recreating those awkward corners with moving boxes to see how it actually feels. You can get used to a bottleneck that can’t be designed differently. But having to constantly weave around obstacles everywhere is frustrating. And this has nothing to do with an open or closed layout. In my opinion, the kitchen layout—along with other aspects the original poster insists on—is still a disaster for five people. Consulting an architect would be helpful rather than relying on a draftsman who just executes plans.
11ant schrieb:
I find it very unfortunate when people who could contribute reasonable comments choose to remain silent. I am happy to assist other readers even in cases where the “actual questioners” seem to have selective hearing. In my view, trolling in this rapidly growing thread consists of the constant introduction of new points that should have been mentioned in the original post. A lack of rational perspective can happen sometimes, after all, building a home is a romantic and emotional topic for many prospective homeowners. Readers are invited to compare the current version with my original from 00:37; I distance myself from the inserted “Z” of unknown origin (Artificial Impertinence?).
https://www.instagram.com/11antgmxde/
https://www.linkedin.com/company/bauen-jetzt/
Similar topics