
Hello, great forum,
we are now also starting to fulfill a small dream of owning our own home. I am very curious about your opinions and experiences.
Currently, we live in a 4-room apartment of 70 sqm (750 sq ft).
We are planning for just under 200 sqm (2,150 sq ft).
We need a room for each of our three children; the house should be functional.
From the outside, it should have a modern appearance.
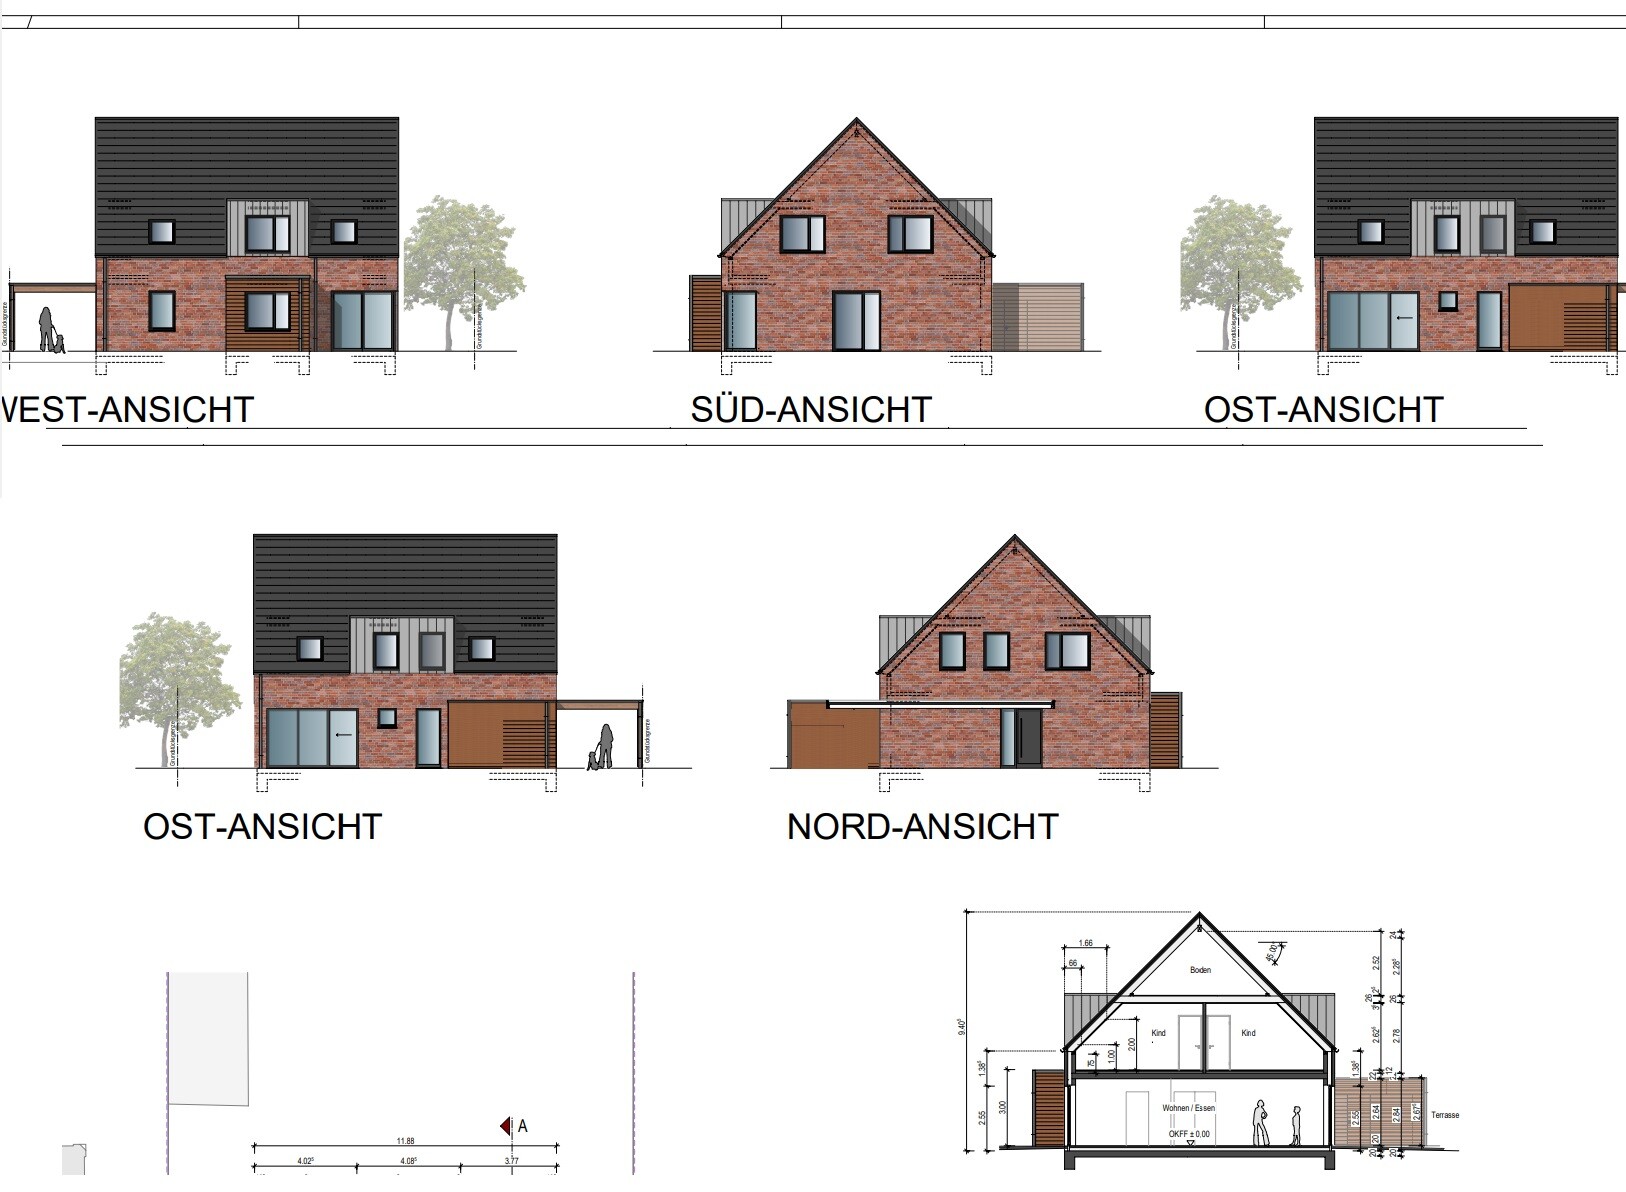
We would like two full floors with a small flat or hipped roof. Unfortunately, this is not possible, and these restrictions apparently only allow what has been designed so far.
I would like the dormer at the front and the front extension to be larger purely for aesthetic reasons, but the architect says it is not necessary.
Development plan / restrictions
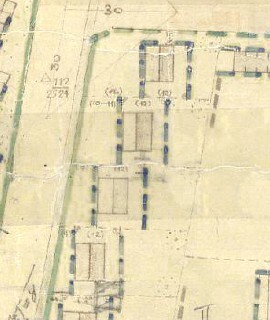
Attached is the third house/plot from the top.
Plot size: 700 sqm (7,535 sq ft)
- Minimum distance to the street is 7.0 m (23 feet)
- Building depth is 12.0 m (39 feet)
- Orientation MUST be ridge side facing the street according to the development plan
- The eaves and ridge heights follow §34 of the Building Code, i.e., as high as the neighbors. We can include the basement (cellar) for the floor heights of the ground and upper floors.
- However, it will not be a two-story building! I estimate the knee wall / dwarf wall currently at about 1.0 m (3 feet)! (For an exact statement, the eaves and ridge heights of the neighbors would have to be measured.)
- A plaster facade is NOT required; it can be fully clad in brick or masonry
- Roof pitch may be between 45 - 52 degrees
- No basement possible due to peat soil and groundwater issues.
Homeowners’ requirements
Style, roof type, building type: Gable roof
Basement, floors: 1 floor + attic
Number of people, ages: 5 people aged between 2 and 35
Space needed on ground and upper floors
Office: Family use or home office? Home office
Guest sleepers per year: 3
Open or closed architecture: Open, if possible
Conservative or modern construction: Modern
Open kitchen, kitchen island: Closed kitchen
Number of dining seats: 8, and there should be a breakfast nook in the kitchen
Fireplace: Would be nice
House design
Who created the plan: Our idea, implemented by the architect
What do you particularly like? Why?
Width of the hallway downstairs and the entrance area, the view to the living room from the entrance.
Passage from the kitchen to the utility room with pantry
What do you not like? Why?
Everything seems very tight, or maybe that is just an impression.
Price estimate according to architect/planner:
450k
Personal price limit for the house, including fittings: 550k
Preferred heating system: Heat pump or gas heating
If you have to give up something, which details/extensions
- can you give up: Currently, we can only imagine not finishing the attic first.

we are now also starting to fulfill a small dream of owning our own home. I am very curious about your opinions and experiences.
Currently, we live in a 4-room apartment of 70 sqm (750 sq ft).
We are planning for just under 200 sqm (2,150 sq ft).
We need a room for each of our three children; the house should be functional.
From the outside, it should have a modern appearance.
We would like two full floors with a small flat or hipped roof. Unfortunately, this is not possible, and these restrictions apparently only allow what has been designed so far.
I would like the dormer at the front and the front extension to be larger purely for aesthetic reasons, but the architect says it is not necessary.
Development plan / restrictions
Attached is the third house/plot from the top.
Plot size: 700 sqm (7,535 sq ft)
- Minimum distance to the street is 7.0 m (23 feet)
- Building depth is 12.0 m (39 feet)
- Orientation MUST be ridge side facing the street according to the development plan
- The eaves and ridge heights follow §34 of the Building Code, i.e., as high as the neighbors. We can include the basement (cellar) for the floor heights of the ground and upper floors.
- However, it will not be a two-story building! I estimate the knee wall / dwarf wall currently at about 1.0 m (3 feet)! (For an exact statement, the eaves and ridge heights of the neighbors would have to be measured.)
- A plaster facade is NOT required; it can be fully clad in brick or masonry
- Roof pitch may be between 45 - 52 degrees
- No basement possible due to peat soil and groundwater issues.
Homeowners’ requirements
Style, roof type, building type: Gable roof
Basement, floors: 1 floor + attic
Number of people, ages: 5 people aged between 2 and 35
Space needed on ground and upper floors
Office: Family use or home office? Home office
Guest sleepers per year: 3
Open or closed architecture: Open, if possible
Conservative or modern construction: Modern
Open kitchen, kitchen island: Closed kitchen
Number of dining seats: 8, and there should be a breakfast nook in the kitchen
Fireplace: Would be nice
House design
Who created the plan: Our idea, implemented by the architect
What do you particularly like? Why?
Width of the hallway downstairs and the entrance area, the view to the living room from the entrance.
Passage from the kitchen to the utility room with pantry
What do you not like? Why?
Everything seems very tight, or maybe that is just an impression.
Price estimate according to architect/planner:
450k
Personal price limit for the house, including fittings: 550k
Preferred heating system: Heat pump or gas heating
If you have to give up something, which details/extensions
- can you give up: Currently, we can only imagine not finishing the attic first.
B
Benutzername1212 Oct 2024 22:38kbt09 schrieb:
If you’re thinking about islands for the kitchen, then consider combining the dining and cooking areas.
Then have a nice island where 4 to 5 people can comfortably eat, plus a proper dining table area, all with good access to the terrace. Living area with TV/sofa/reading space can be a bit separated.
Budget
Also write down the appropriate amount for that.
What is there to consider? Heat pump and photovoltaic panels on the roof should be planned, as well as a wall box for the car, etc. — is that already included in the budget? What do you mean exactly by combining with the island?
The kitchen should still be closed off.
We don’t like smells and noise coming from the kitchen.
Yes, I was thinking about that hybrid gas heating with water or something like that…
No, but I think we will take a heat pump and photovoltaic panels on the roof (not mandatory here yet), but starting in 2025 they will be. And a wall box — we don’t have an electric car yet, but basically we have to meet the Energy Standard 40 anyway because we are considering applying for subsidies.

Benutzername12 schrieb:
Post 17
With the attachments
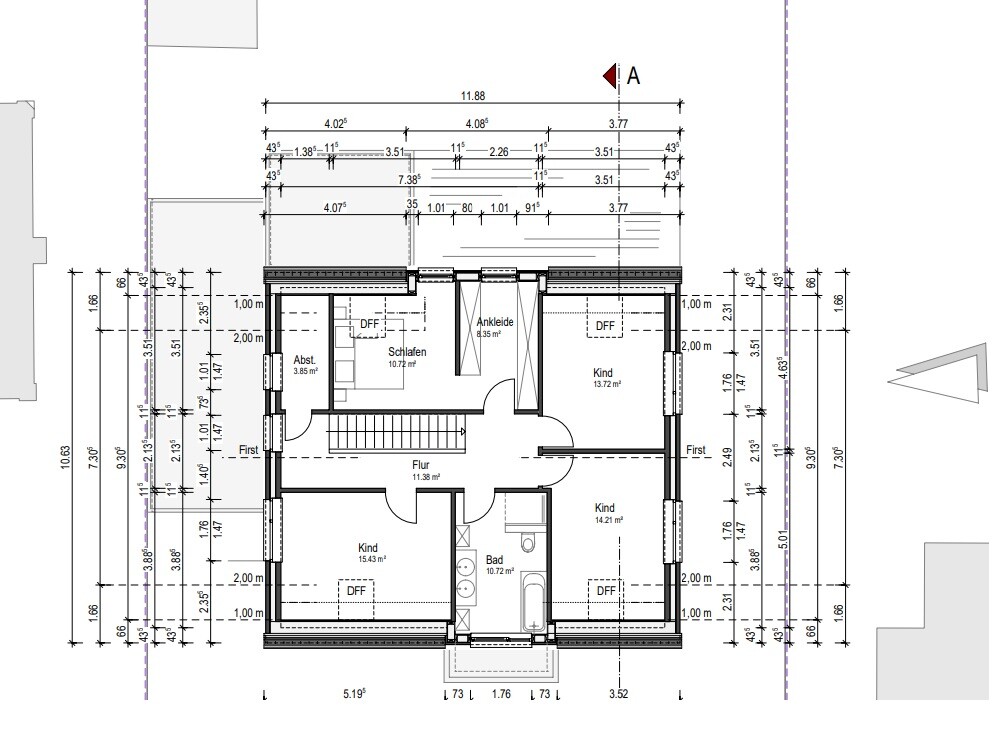
What do you notice about thisExcept that I don’t really understand it, you mean? From left to right, I see: neighbor’s house attic, neighbor’s house ground floor, a blurred pencil sketch of a single ground floor, and a variant of the ground floor from the initial design in the thread.
What is this supposed to tell me?
It seems to me that you are lost/locked in, fixated on improving the original design no matter what, even though it has been explained to you multiple times why it is not really worth saving.
I will check back in about a week to see if you have moved on from this dead horse by then. For now, I am unsubscribing from this thread and its offshoots.
https://www.instagram.com/11antgmxde/
https://www.linkedin.com/company/bauen-jetzt/
 roteweste_113 Oct 2024 10:06
Hello,
perhaps I can help you a bit. We are currently in the phase of gathering quotes, and for our 174 m² (1,874 sq ft) house, we are looking at roughly 3,000 €/m² (about $280 per sq ft) with slightly upgraded finishes (quality level Q3, 3 m (10 ft) lift-and-slide door, central ventilation system with heat and enthalpy recovery, covered entrance with fixed panels, PVC-aluminum windows, aluminum roller shutters) – excluding the foundation slab. The house has a gable roof and no decorative features (no brick façade, wood cladding, bay windows, etc.).
What I mean is: you get 3 children’s rooms and about 170 m² (1,830 sq ft) built on a foundation slab. If you keep the finishes modest, the foundation slab can still be included. Then we would be at €510,000 (about $565,000) for the bare turnkey house plus additional construction-related costs. Your planning does not match the budget at all. Please listen to my predecessors.
perhaps I can help you a bit. We are currently in the phase of gathering quotes, and for our 174 m² (1,874 sq ft) house, we are looking at roughly 3,000 €/m² (about $280 per sq ft) with slightly upgraded finishes (quality level Q3, 3 m (10 ft) lift-and-slide door, central ventilation system with heat and enthalpy recovery, covered entrance with fixed panels, PVC-aluminum windows, aluminum roller shutters) – excluding the foundation slab. The house has a gable roof and no decorative features (no brick façade, wood cladding, bay windows, etc.).
What I mean is: you get 3 children’s rooms and about 170 m² (1,830 sq ft) built on a foundation slab. If you keep the finishes modest, the foundation slab can still be included. Then we would be at €510,000 (about $565,000) for the bare turnkey house plus additional construction-related costs. Your planning does not match the budget at all. Please listen to my predecessors.
Benutzername12 schrieb:
Yes, that's correct. I forgot to mention earlier that we will contract each trade separately.
This way, we hope to keep construction costs between 2600€ and 2700€ per square meter. But contracting separately isn’t necessarily cheaper, right?
You can only save money on trades you do yourself or without invoicing within the family, in other words, through self-performed work.
Also, building a house with an architect at a higher standard can save costs because you don’t pay inflated prices to general contractors and subcontractors.
Your advantage is that you’re building in Lower Saxony, where construction tends to be a bit cheaper.
Benutzername12 schrieb:
What do you mean by “with the island”? Whether you have an open or closed kitchen, an island creates additional countertop space where there wouldn’t be any due to the absence of a wall. It also provides extra storage space and helps to structure a large room.
Your kitchen reminds me of old-style kitchens without built-ins, where you had to sit in the corner bench to peel potatoes: a single-wall (possibly L-shaped) layout with separate cabinets, but no connection between them. Surely your kitchen planner is pulling their hair out seeing the current plan, as they will have to turn something mediocre into something good. That’s why you should plan for this now. Whoever cooks in your household will appreciate it. You can’t feed children properly with an empty center. Have you visited a kitchen showroom yet?
As mentioned several times, the room sizes are not proportional to their actual use: two parallel dining areas, a kitchen with multiple distributed wall openings.
I would definitely plan for a kitchen exit to the terrace as well.
Maybe try to accept a separation between the living room and kitchen/dining area, and combine the kitchen and dining area into one large enclosed open-plan kitchen?
H
hanghaus202313 Oct 2024 13:23Here is the house on the plot. North is at the top.
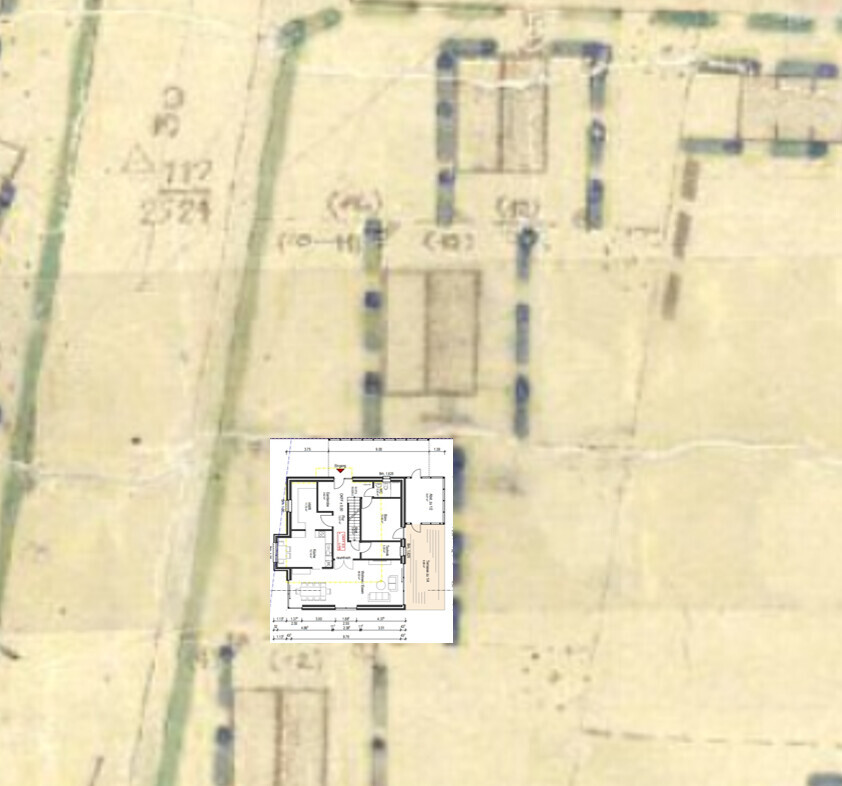
Usually, the blue area represents the building envelope. Why did the architect assume a line along the street?
Is there no site plan?
Usually, the blue area represents the building envelope. Why did the architect assume a line along the street?
Is there no site plan?
H
hanghaus202314 Oct 2024 12:53Here is a suggestion from me. Only the ground floor. The step down can be omitted. But having a bit more ceiling height in the living and dining areas is definitely nice.
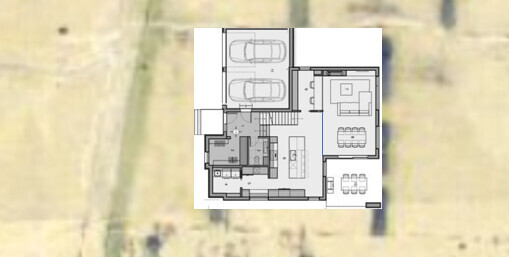
The blue line could be a glass folding partition to separate the living and dining areas.
The blue line could be a glass folding partition to separate the living and dining areas.
Similar topics