
ᐅ Floor Plan Design for a Semi-Detached House for a Single Family (4 People) on a Small Plot
Created on: 1 Aug 2024 00:05
P
philipp013
Hello,
we will be building next year. We have found and purchased a small plot and have already chosen a house provider (we are still waiting for funding, so progress is currently on hold). Regarding the planning, the initial draft from the prefab house consultant is, in my opinion, just a suggestion and far from optimal, so I hope to benefit from the collective knowledge and experience here in the forum. I have attached anonymized floor plans as images.
My main topics right now are the following:
How should we arrange the children’s and parents’ bedrooms?
Where should the home office be located?
How can we fit two nice bathrooms into a small space, one focused on the children, the other more for us?
What alternatives are there for the kitchen-living-dining area, possibly not fully open plan?
Here is more information:
Development plan / restrictions
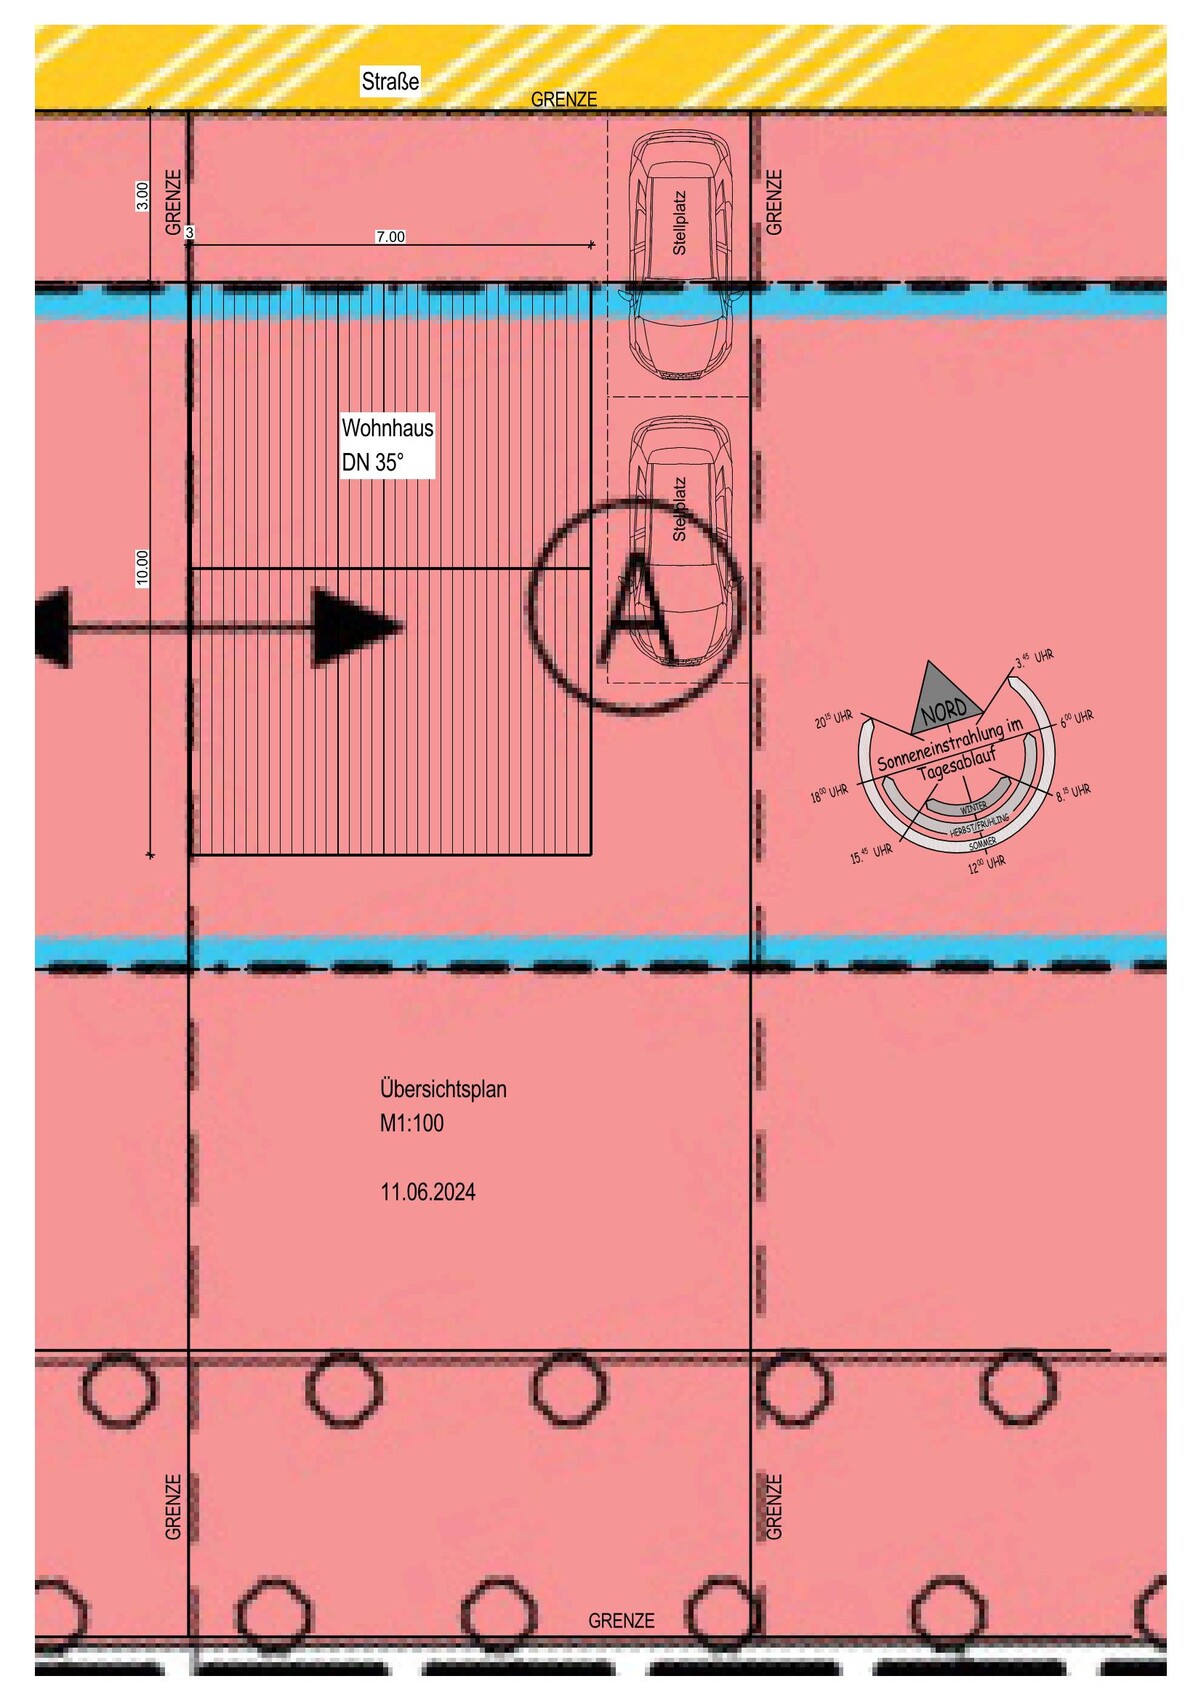
Plot size: 270m² (approximately 2900 sq ft) – 27 x 10 m (89 x 33 ft)
Slope: no, but a slope bank; the street is about 1.4 m (4.6 ft) higher than the rest of the lot.
Floor space index: 0.4
Building window, building line and boundary: 12 x 10 m (39 x 33 ft) building window, 3 m (10 ft) from the street, sketch attached
Edge development mandatory, as it is a semi-detached house (see plan)
Parking spaces: 2
Number of floors: 2.5 (2 full floors required, 6.5 m (21 ft) eaves height mandatory, also a maximum building height of 10 m (33 ft) from street level)
Roof type: 35° pitched roof
Style: classic?
Orientation: north-south
Maximum heights / limits: see above, 10 m (33 ft) max, exactly 6.5 m (21 ft) eaves height
Homeowners’ requirements
Basement, floors: Due to the slope and small area, we want a usable basement. We also want to finish the attic (now or later).
Number of people, ages: 2 adults, late 30s, 2 children (0 and 3 years old)
Space requirements on ground and upper floors: Basement: laundry and utility room, hobby room, possibly with a separate outdoor staircase; Ground floor: living, dining, kitchen, guest WC, possibly home office; Upper floor: 2 children’s rooms (ideally about 14–15 m² (150–160 sq ft) each), bathroom, possibly home office or guest room or parents’ bedroom (I think that might be too tight but open to suggestions!), Attic: an additional bathroom (unclear whether a bathroom with bathtub should be in the upper or attic floor), parents’ bedroom, possibly home office (we don’t actually need a huge bedroom, hence the considerations). Because of the children’s ages, we would prefer to live on one floor with them, but I am struggling to create a good layout that fits three bedrooms and a bathroom.
Office: family use or home office? A home office is essential, at least a small one.
Open or closed architecture? It can be open, but for example, despite an open living-kitchen-dining area, we want the staircase separated to reduce noise (from children, for example) or cooking smells. Open to suggestions!
Conservative or modern architecture: I’d say rather modern but simple.
Open kitchen, kitchen island: Open kitchen preferred; thinking of an L-shape with a small breakfast bar. We like cooking a lot, so this area is important.
Number of dining seats: 6–8 seats, one dining table. If kitchen and living-dining area are separated, then probably a second eating area in the kitchen.
Fireplace: no
Music / stereo wall: not needed
Balcony, roof terrace: no
Garage, carport: Carport planned, possibly with a storage room.
Utility garden, greenhouse: not planned
Further wishes / special features / daily routine, including reasons why certain things are or are not preferred:
Since the second child is not yet born, we are not 100% sure about the daily routine. We currently live in a 4-room apartment. Ideally, we would like all bedrooms on one floor (maybe we would move then, so we might live on one floor for the first years and then move to the attic?). My wife definitely wants a WC or, preferably, a shower bathroom on the sleeping floor. We spend a lot of time in the kitchen and dining area; we rarely sit on the sofa, so the kitchen-dining area feels more central to us than the living room seating.
I often work from home, so the office must be more than just a small closet, but only needs a desk and some storage for files, etc. It should also allow me to retreat (e.g., working in the evening on the computer). My wife also occasionally works from home (she is a teacher), so two desks would be ideal; we know this might be tight.
House design
Who designed the plan: House seller/"planner" prefab house company
What do you particularly like and why? The fairly large children’s rooms, as they are more important for us than the parents’ bedroom (only bed and wardrobe needed there).
An office with good lighting so that working is enjoyable.
Lots of windows (especially on the ground floor), hopefully providing enough natural light.
Lots of space on the ground floor since much family life will happen there in the coming years.
What do you not like and why?
The "large" bathroom on the upper floor if we live in the attic, because we would prefer the comfort of a bathtub, which the children probably wouldn’t care about.
The attic window on the south side should be removed, so the bathroom should be moved to the north side – the south side should be fully covered with photovoltaic panels. Currently, because of the staircase position, everything would be shifted, and I don’t understand how the rooms would look then or how else to solve this.
Possibly the office on the upper floor, if the children get noisy and I have appointments…
The feeling that the spacious ground floor wastes space and may not offer any retreat areas or similar.
Price estimate according to architect/planner: approx. 415,000 euros
Personal budget limit for the house including equipment: approx. 425,000 euros
Preferred heating technology: heat pump, air-to-air, indoor installation, underfloor heating
If you have to give up items / expansions
- What you can do without: guest room, significantly larger bathroom, huge office, huge parents’ bedroom
- What you cannot do without: two children’s bedrooms with at least about 14 m² (150 sq ft), two bathrooms (shower or bathtub), guest WC
Why is the current design like it is?
It is strongly based on the standard with a few wishes, such as larger children’s rooms. Overall, there hasn’t really been much thought given yet to what makes sense and what will feel comfortable to live in.
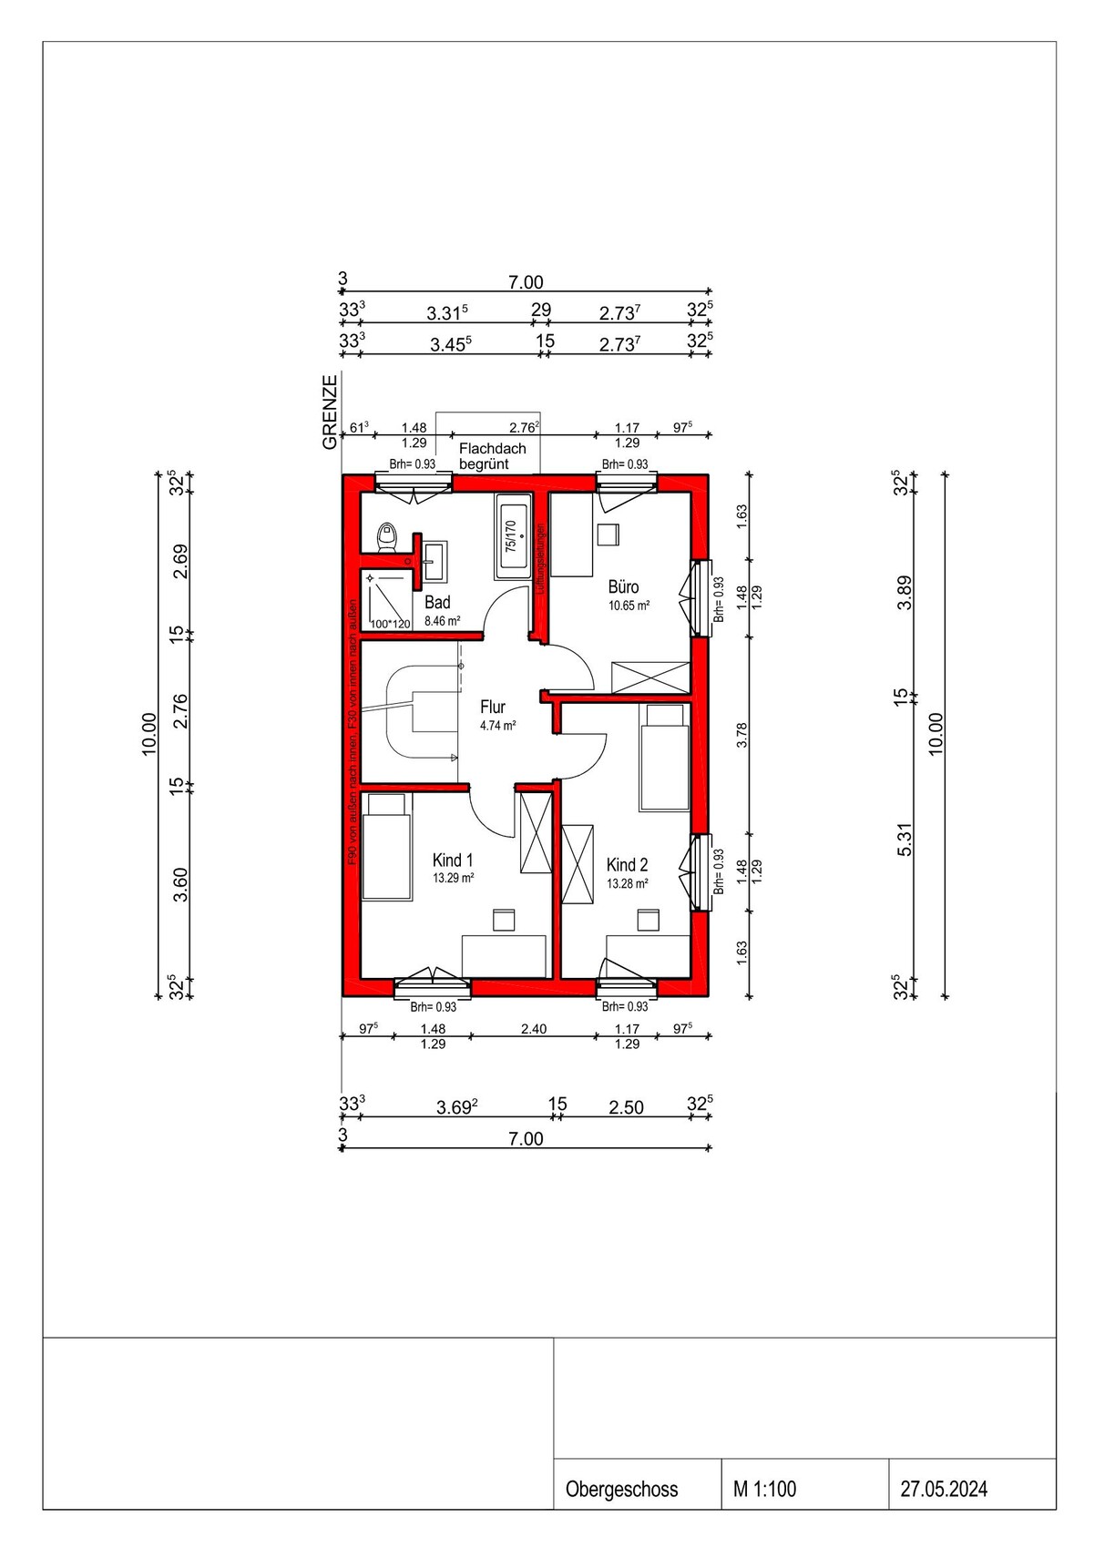
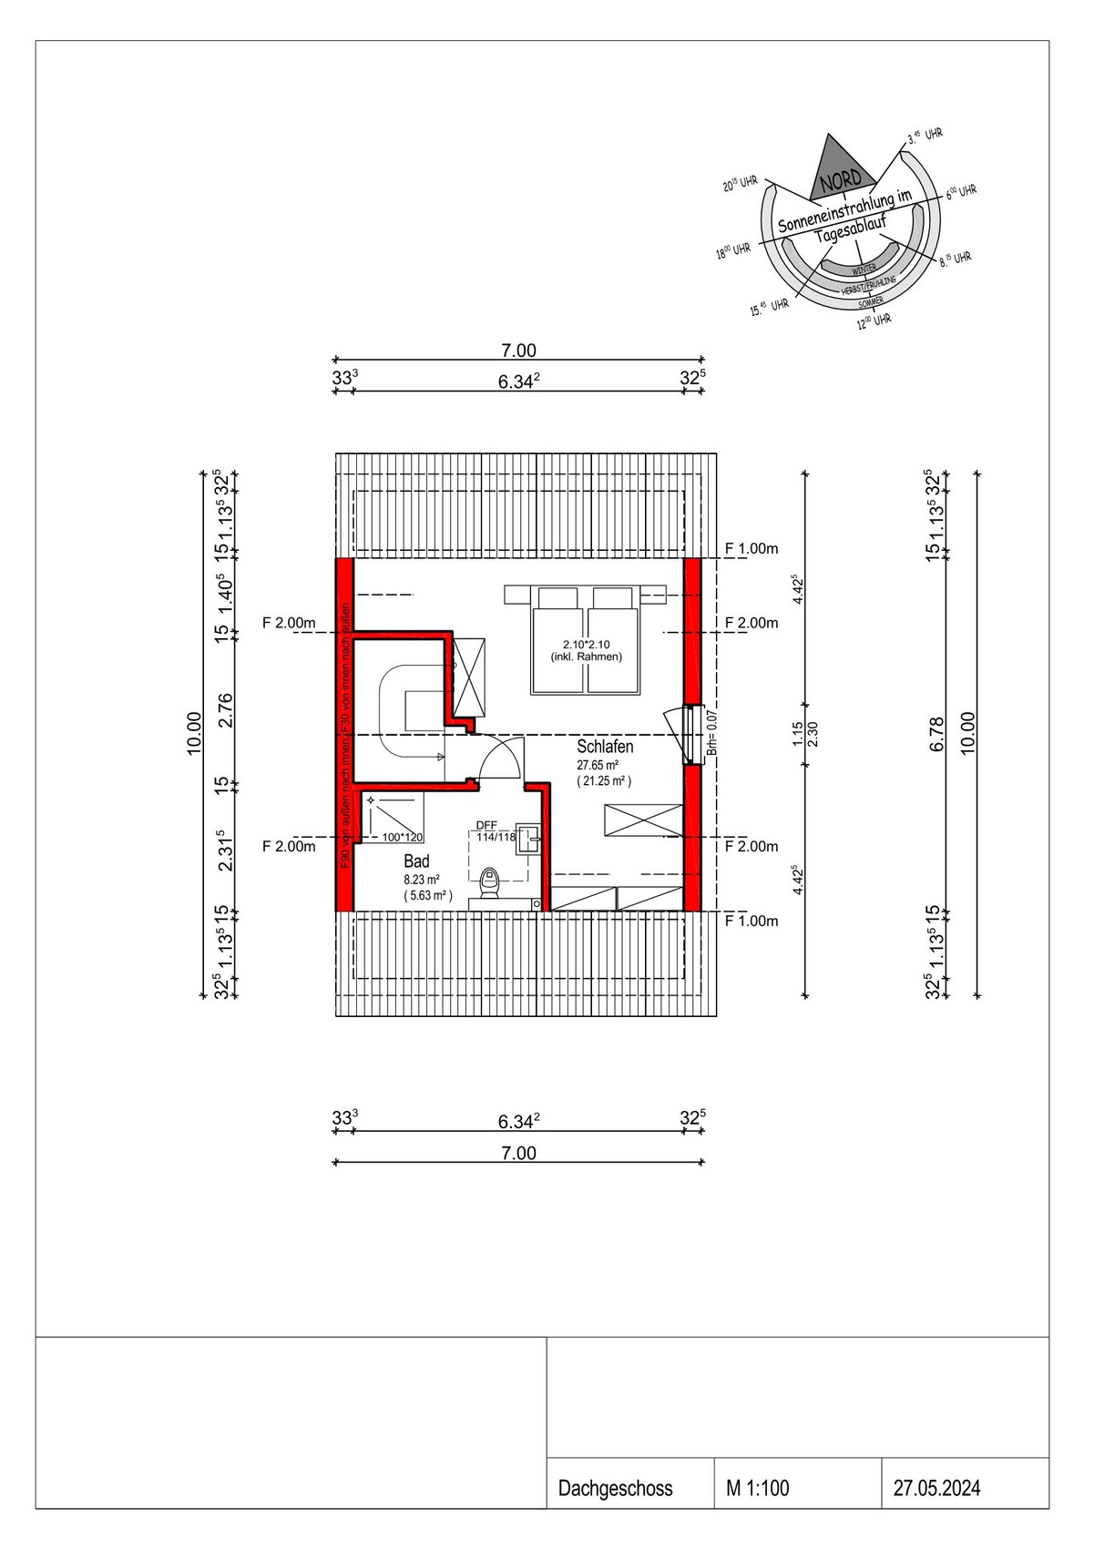
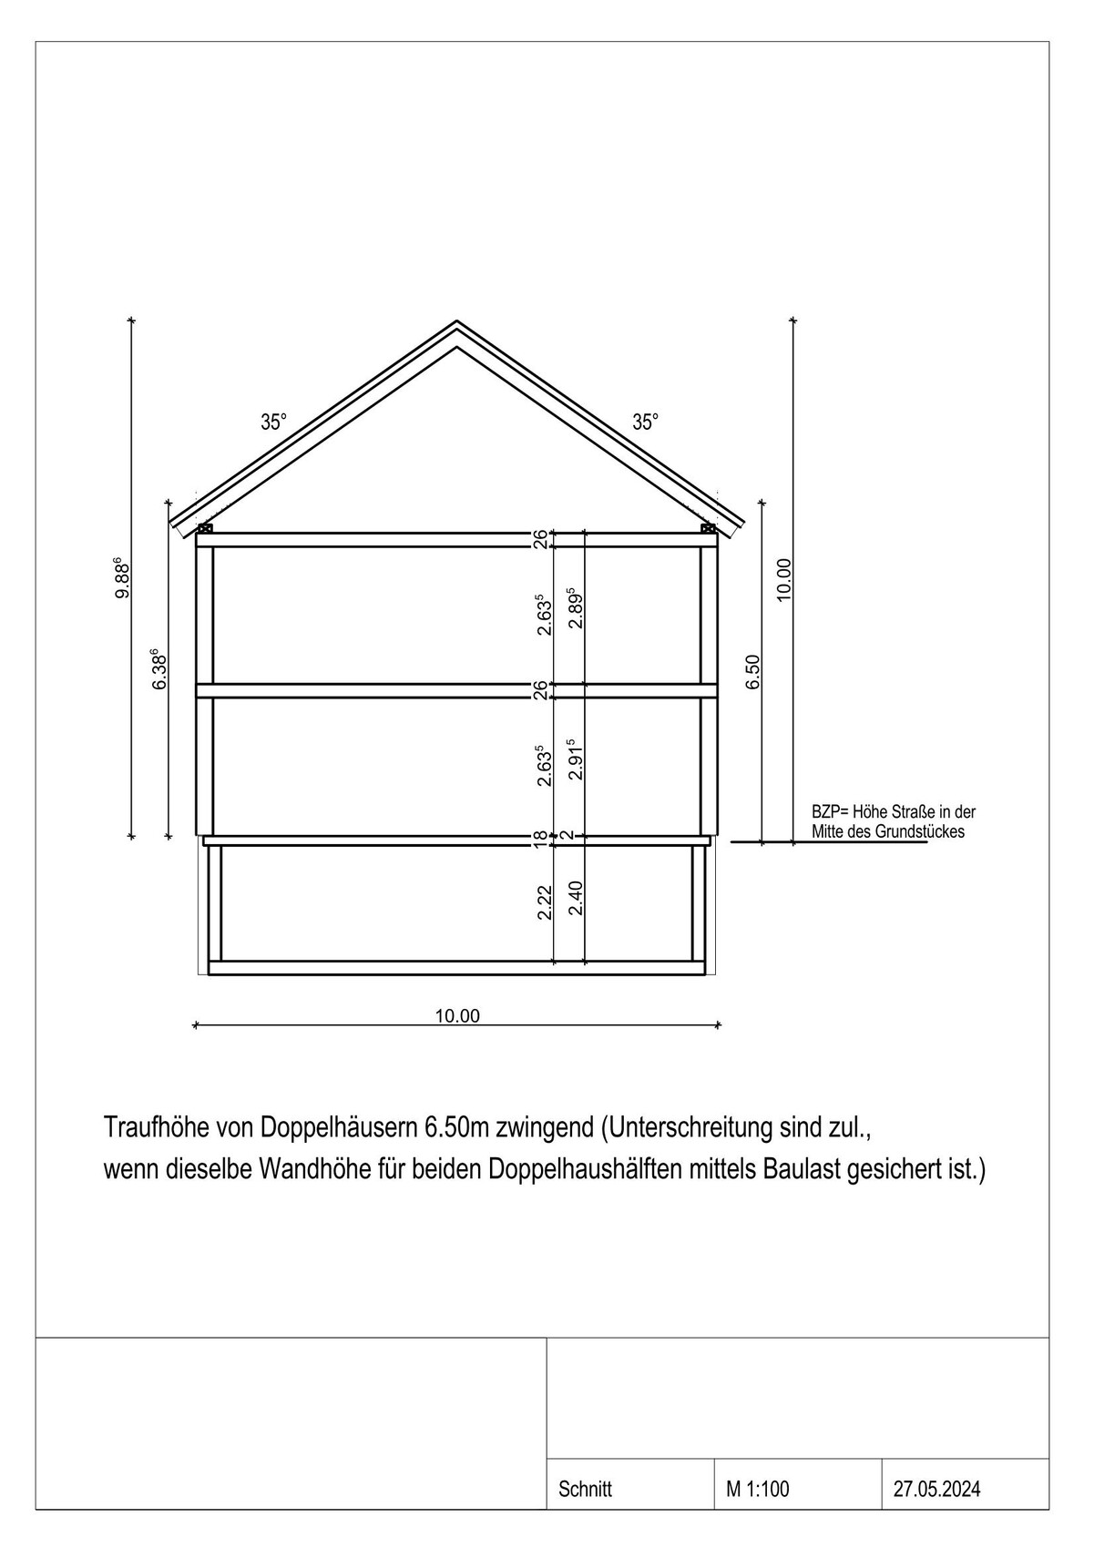

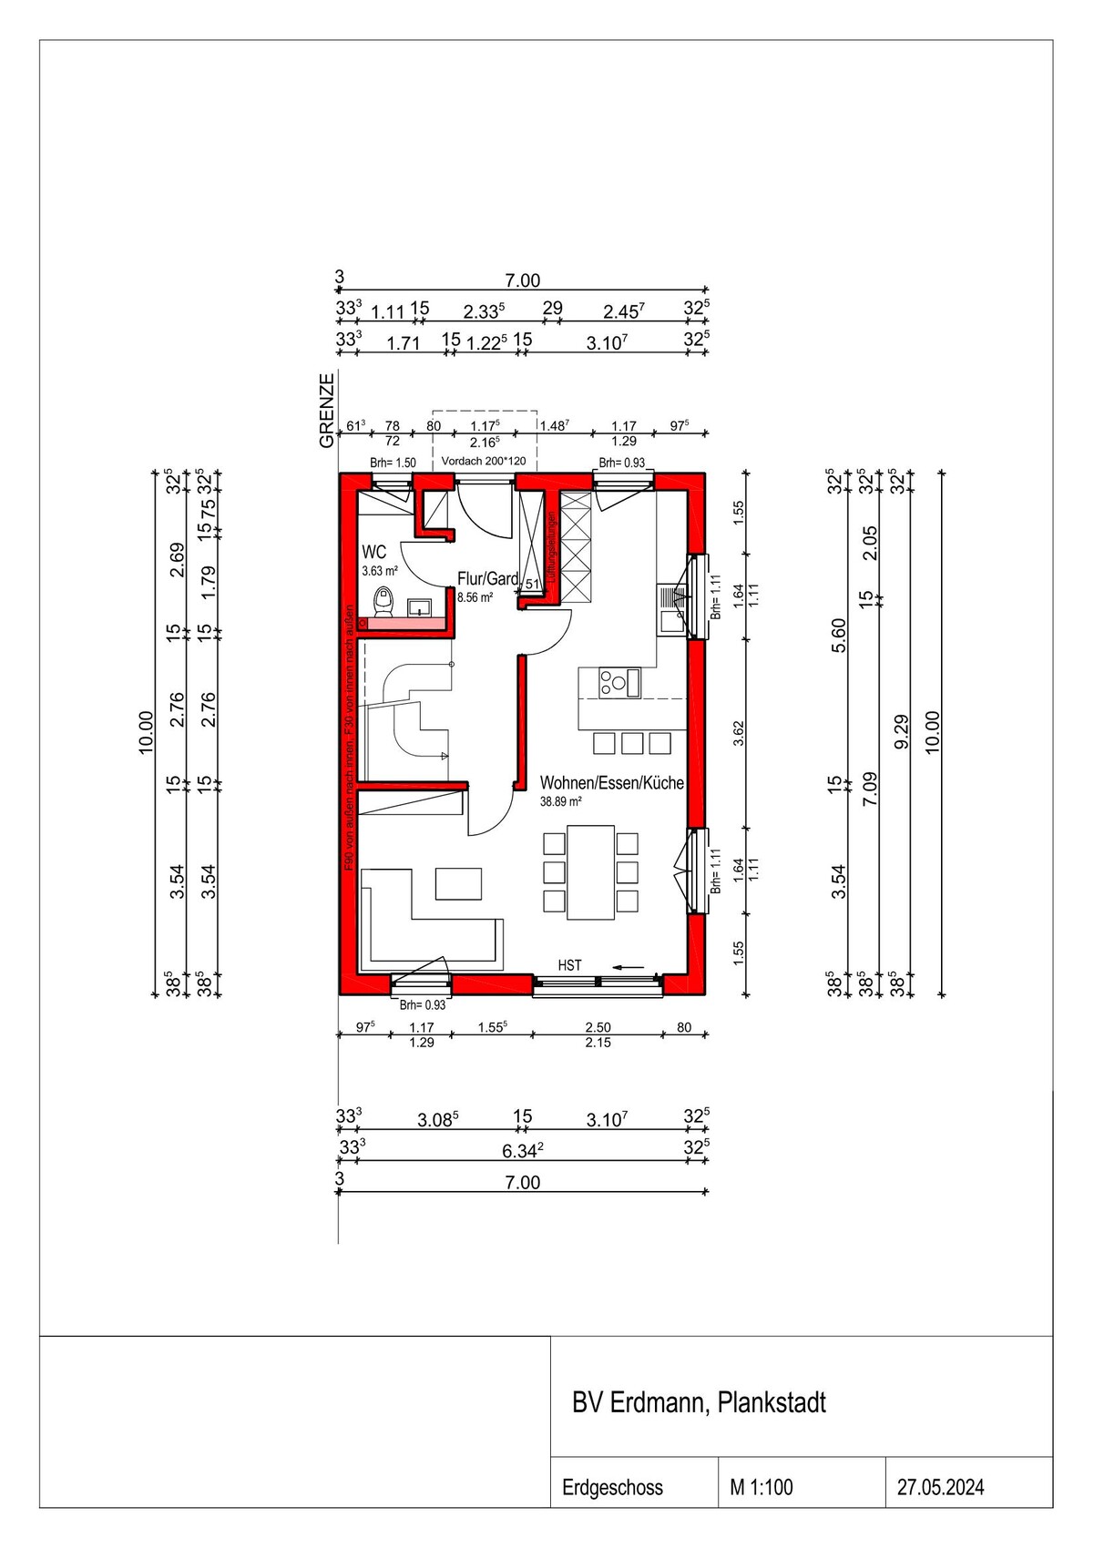
we will be building next year. We have found and purchased a small plot and have already chosen a house provider (we are still waiting for funding, so progress is currently on hold). Regarding the planning, the initial draft from the prefab house consultant is, in my opinion, just a suggestion and far from optimal, so I hope to benefit from the collective knowledge and experience here in the forum. I have attached anonymized floor plans as images.
My main topics right now are the following:
How should we arrange the children’s and parents’ bedrooms?
Where should the home office be located?
How can we fit two nice bathrooms into a small space, one focused on the children, the other more for us?
What alternatives are there for the kitchen-living-dining area, possibly not fully open plan?
Here is more information:
Development plan / restrictions
Plot size: 270m² (approximately 2900 sq ft) – 27 x 10 m (89 x 33 ft)
Slope: no, but a slope bank; the street is about 1.4 m (4.6 ft) higher than the rest of the lot.
Floor space index: 0.4
Building window, building line and boundary: 12 x 10 m (39 x 33 ft) building window, 3 m (10 ft) from the street, sketch attached
Edge development mandatory, as it is a semi-detached house (see plan)
Parking spaces: 2
Number of floors: 2.5 (2 full floors required, 6.5 m (21 ft) eaves height mandatory, also a maximum building height of 10 m (33 ft) from street level)
Roof type: 35° pitched roof
Style: classic?
Orientation: north-south
Maximum heights / limits: see above, 10 m (33 ft) max, exactly 6.5 m (21 ft) eaves height
Homeowners’ requirements
Basement, floors: Due to the slope and small area, we want a usable basement. We also want to finish the attic (now or later).
Number of people, ages: 2 adults, late 30s, 2 children (0 and 3 years old)
Space requirements on ground and upper floors: Basement: laundry and utility room, hobby room, possibly with a separate outdoor staircase; Ground floor: living, dining, kitchen, guest WC, possibly home office; Upper floor: 2 children’s rooms (ideally about 14–15 m² (150–160 sq ft) each), bathroom, possibly home office or guest room or parents’ bedroom (I think that might be too tight but open to suggestions!), Attic: an additional bathroom (unclear whether a bathroom with bathtub should be in the upper or attic floor), parents’ bedroom, possibly home office (we don’t actually need a huge bedroom, hence the considerations). Because of the children’s ages, we would prefer to live on one floor with them, but I am struggling to create a good layout that fits three bedrooms and a bathroom.
Office: family use or home office? A home office is essential, at least a small one.
Open or closed architecture? It can be open, but for example, despite an open living-kitchen-dining area, we want the staircase separated to reduce noise (from children, for example) or cooking smells. Open to suggestions!
Conservative or modern architecture: I’d say rather modern but simple.
Open kitchen, kitchen island: Open kitchen preferred; thinking of an L-shape with a small breakfast bar. We like cooking a lot, so this area is important.
Number of dining seats: 6–8 seats, one dining table. If kitchen and living-dining area are separated, then probably a second eating area in the kitchen.
Fireplace: no
Music / stereo wall: not needed
Balcony, roof terrace: no
Garage, carport: Carport planned, possibly with a storage room.
Utility garden, greenhouse: not planned
Further wishes / special features / daily routine, including reasons why certain things are or are not preferred:
Since the second child is not yet born, we are not 100% sure about the daily routine. We currently live in a 4-room apartment. Ideally, we would like all bedrooms on one floor (maybe we would move then, so we might live on one floor for the first years and then move to the attic?). My wife definitely wants a WC or, preferably, a shower bathroom on the sleeping floor. We spend a lot of time in the kitchen and dining area; we rarely sit on the sofa, so the kitchen-dining area feels more central to us than the living room seating.
I often work from home, so the office must be more than just a small closet, but only needs a desk and some storage for files, etc. It should also allow me to retreat (e.g., working in the evening on the computer). My wife also occasionally works from home (she is a teacher), so two desks would be ideal; we know this might be tight.
House design
Who designed the plan: House seller/"planner" prefab house company
What do you particularly like and why? The fairly large children’s rooms, as they are more important for us than the parents’ bedroom (only bed and wardrobe needed there).
An office with good lighting so that working is enjoyable.
Lots of windows (especially on the ground floor), hopefully providing enough natural light.
Lots of space on the ground floor since much family life will happen there in the coming years.
What do you not like and why?
The "large" bathroom on the upper floor if we live in the attic, because we would prefer the comfort of a bathtub, which the children probably wouldn’t care about.
The attic window on the south side should be removed, so the bathroom should be moved to the north side – the south side should be fully covered with photovoltaic panels. Currently, because of the staircase position, everything would be shifted, and I don’t understand how the rooms would look then or how else to solve this.
Possibly the office on the upper floor, if the children get noisy and I have appointments…
The feeling that the spacious ground floor wastes space and may not offer any retreat areas or similar.
Price estimate according to architect/planner: approx. 415,000 euros
Personal budget limit for the house including equipment: approx. 425,000 euros
Preferred heating technology: heat pump, air-to-air, indoor installation, underfloor heating
If you have to give up items / expansions
- What you can do without: guest room, significantly larger bathroom, huge office, huge parents’ bedroom
- What you cannot do without: two children’s bedrooms with at least about 14 m² (150 sq ft), two bathrooms (shower or bathtub), guest WC
Why is the current design like it is?
It is strongly based on the standard with a few wishes, such as larger children’s rooms. Overall, there hasn’t really been much thought given yet to what makes sense and what will feel comfortable to live in.

philipp013 schrieb:
10.5 meters (34.4 feet) is the current planning status, we are currently discussing 11 meters (36.1 feet).Why not ten meters (32.8 feet), that would be much better here (?)The one-eyed man is king among the blind. I see the risk that your neighbor, since you’ve been planning for a while, looks up to you and takes your "Mondrian à la Pogo" floor plan attempts seriously or even as a model—Tetris floor plans with a zigzag corridor and a ten-sided (!) living room, mind you.
@kbt09 linked you in post #2 to a planning thread by @goalkeeper and her proposal, which, to my recollection, has largely been realized. All the “usual suspects,” typical duplex builders, present you floor plans that have been proven hundreds of times to work and are well thought out. Especially in the areas where your plan turns into a frightening mess, you can check there how it is successfully solved (although it cannot be further narrowed). They typically fit this into a footprint of about 6 x 12.5 meters (20 x 41 feet) without bay windows or “protrusions.” Kerstin’s proposal measures about 7.5 by 10 meters (24.6 by 32.8 feet). Your building plot is 12 meters (39.4 feet) deep with a 3-meter (9.8 feet) distance to the street. That means a 10-meter (32.8 feet) deep house could be shifted 2 meters (6.6 feet) toward the back of the site and still have 5 meters (16.4 feet) for parking spaces in front—how wide can the driveway be?
The plan from the opening post would also work, although the basement seems rather lavish (do we know the heights of the terrain?). I would probably take the plan as it is but change the front door to face the utility meter cabinet instead of the cloakroom, and relocate the building services to the attic. What does the neighbor say about the basement (assuming the plot complies with the basement rule for slab-on-grade construction)? Don’t forget: the neighbor with a basement must build simultaneously or before the one without a basement. I suspect your other thread is obsolete insofar as I do not see any “need for living space in five years” here.
philipp013 schrieb:
To be honest, we are not very satisfied with the planner either. We get neither support with our wishes nor clear statements about what simply might not work.You can’t really be “satisfied” with the in-house planners from construction companies / homebuilders because that’s not their job. Especially for a, let’s say, modest-profit project, they probably don’t get praised for pampering you like a private client. Still, considering the alternative proposal from the opening post, they did a decent job. What did you dislike so much that you’d rather jump on the diving board as a non-swimmer?I see both this and Kerstin’s design as neutral—building with wood or stone is equally feasible and basically similarly priced. Since you already have some exchange with the neighbor, tell us how much overlap or agreement you both have.
https://www.instagram.com/11antgmxde/
https://www.linkedin.com/company/bauen-jetzt/
S
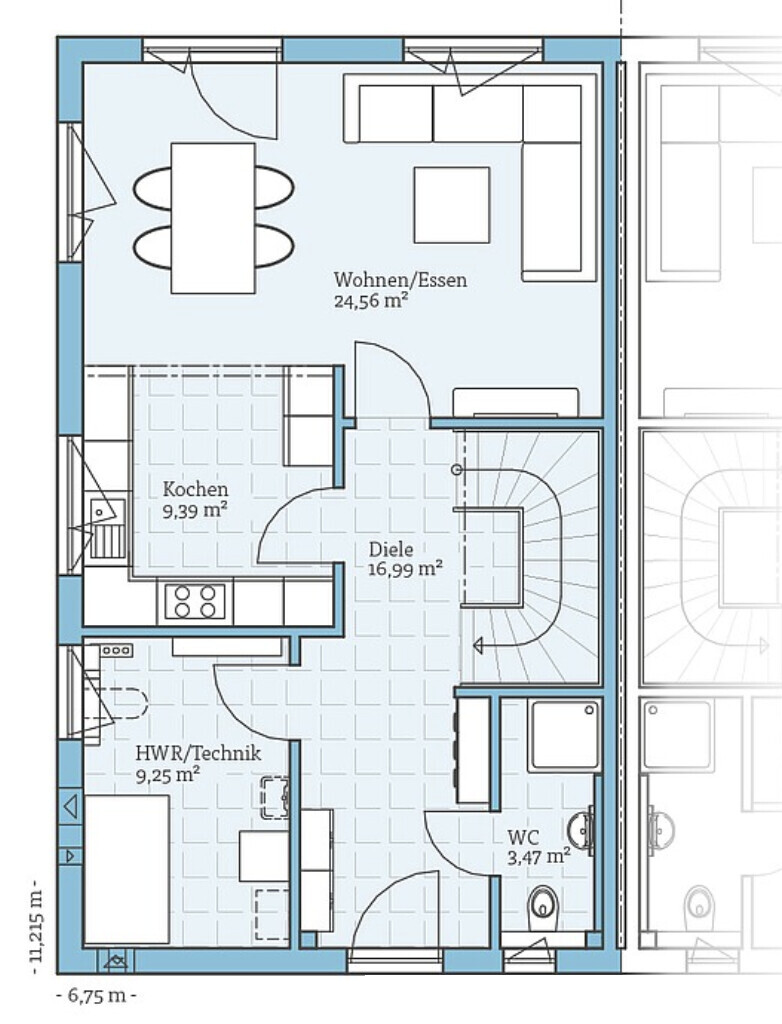
Schorsch_baut11 Oct 2024 12:51Usually, in such floor plans, the entrance is not squeezed onto the side of the house in order to avoid a zigzag layout with awkward corners everywhere.
S
Schorsch_baut11 Oct 2024 12:54kbt09 schrieb:
@11ant ... no, Goalkeeper designed it in a more traditional way. You know I'm a fan of having the kitchen and dining area together, preferably by the garden, with the living room and TV area separated as a retreat.I also don’t like looking at chair legs from the sofa and would swap the kitchen and living areas in that example.kbt09 schrieb:
@11ant ... no, Goalkeeper built in a more traditional way. You know I’m a fan of combining dining and cooking areas, preferably by the garden, with the sofa/TV area more separated as a retreat space.I don’t have time right now to go through this thread...kbt09 schrieb:
This reminds me of Goalkeeper, the thread is definitely worth reading overall, also because of problems that can arise with a second homeowner: https://www.hausbau-forum.de/threads/grundrissplanung-reh-mit-ca-145qm.31278/... with almost 180 posts to see how the design developed after the initial post. As I recall, it has stayed quite true to the original concept. By the way, the thread about the problems (with Mayor Depp and the neighbors Depper and Neodepper) is not 31278, but 31198: https://www.hausbau-forum.de/threads/reihenendhaus-mit-gue-in-eigenregie-bauen.31198/https://www.instagram.com/11antgmxde/
https://www.linkedin.com/company/bauen-jetzt/
Similar topics