
ᐅ Floor Plan & Placement Single-Family House approx. 150 sqm 2 Full Floors Gable Roof
Created on: 17 Sep 2024 02:04
T
toni111
Hello everyone,
We are currently planning a single-family home on our plot and would like to get your opinions on the house placement and the floor plan. The house should have a maximum of 150 sqm (1,615 sq ft) of living space. The goal is to make it as cost-efficient as possible while still meeting all common modern standards. Basically, we would need about 10 sqm (108 sq ft) less space on the upper floor than on the ground floor, but extensions and complex roof constructions are expensive, so we have decided not to include them for now.
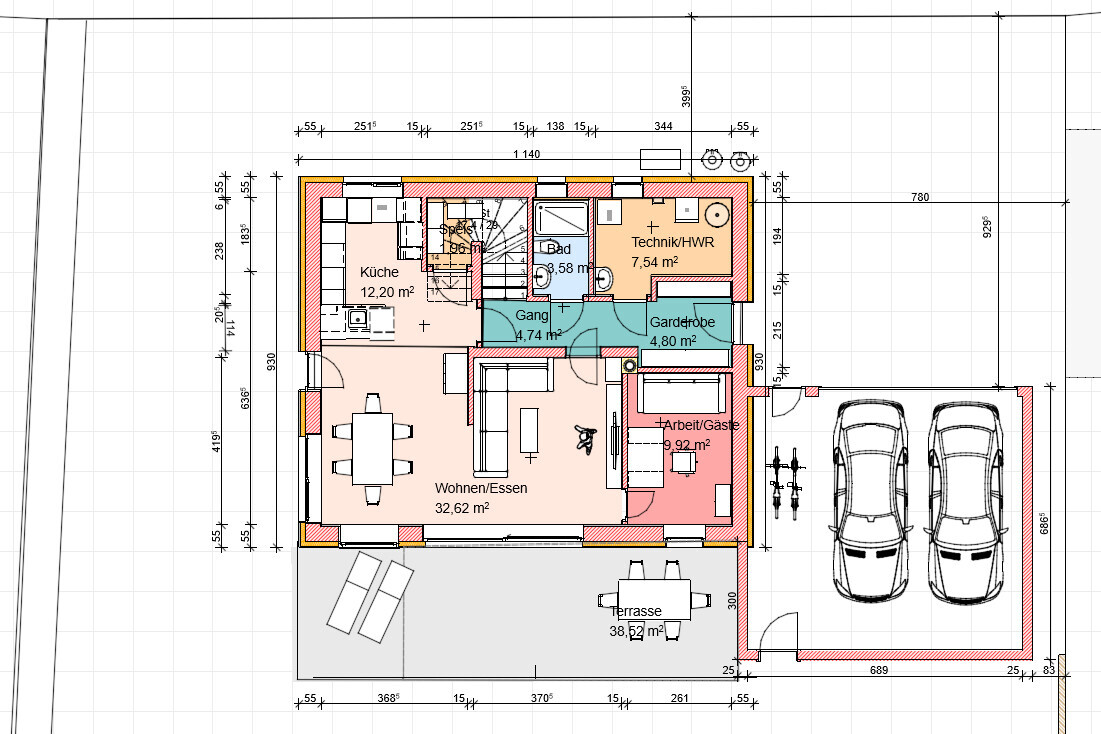
I have tried creating the initial design myself and have drafted the house positioning and the ground floor layout. The sketches are therefore very basic and contain drawing inaccuracies (non-practical dimensions, overlaps, etc.), so please bear with me. Windows, doors, and kitchen planning are not yet sufficiently detailed. The upper floor has not been drawn yet because our requirements can be met by various upper floor layouts from standard house types.
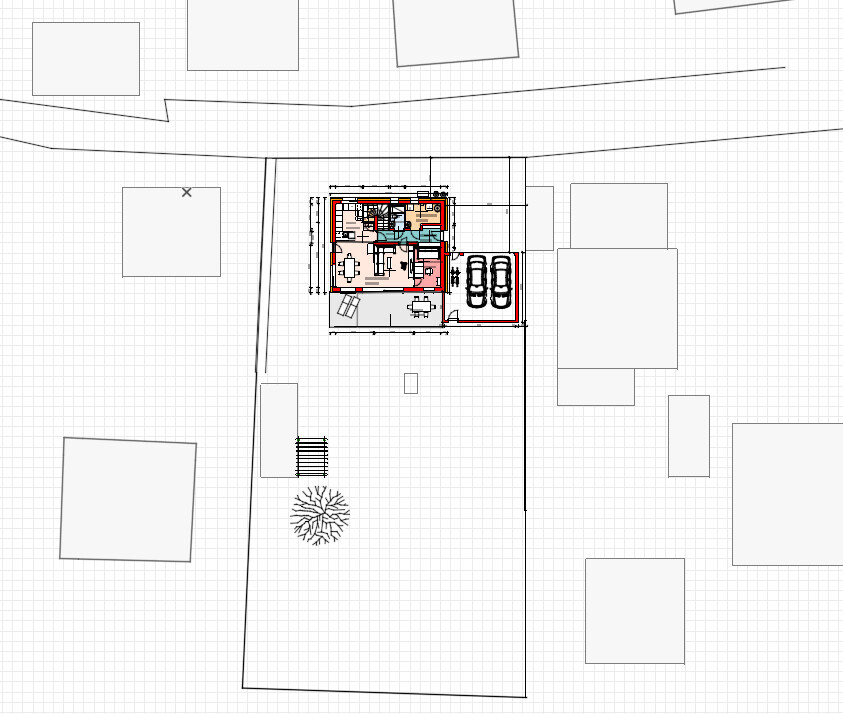
Regarding the positioning: Although the plot is large, it should remain divisible. The house will be located in the northern part (as close as possible to the northern street). The southern part of the plot will remain undeveloped and will be accessed from the southern street. A particularly important issue is privacy screening for the terrace from the neighbors to the east and west.
Development Plan / Restrictions
Plot size: approx. 1400 sqm (15,070 sq ft)
Slope: completely flat
Floor area ratio (FAR): -
Plot coverage ratio: 0.6 for open 2-3 story building style
Building envelope, building line, and boundary: 3 m (10 ft) distance on all sides except for outbuildings with ridge or flat roof height up to 3.00 m (10 ft); minimum 5 m (16 ft) setback for garage from the street. No building lines – neighboring buildings are not uniform.
Edge development: -
Number of parking spaces: -
Number of floors: max. 2-3
Roof type: -
Architectural style: -
Orientation: -
Maximum heights / restrictions: -
Other requirements
Client Requirements
Style, roof shape, building type
Basement, floors: 2 full floors plus attic as storage space. No basement (geologically feasible but not cost-efficient).
Gable roof. Shape and height should not prevent future conversion of attic into living space.
Number and age of occupants: 2 adults (35 & 35 years), 2 children (3 & 5 years).
Space requirements on the ground floor: kitchen, living room, dining area, utility/hobby room, office, WC including shower, small pantry if possible
Space requirements on the upper floor: master bedroom, 2 children’s bedrooms, bathroom; depending on possibilities: separate WC, storage room, stairs to attic
Office: shared family use and home office about once a week
Guest overnight stays per year: /
Open or closed architecture: rather open. The living room should ideally have a niche that is not directly visible from the dining table (for hosting partner’s guests).
Conservative or modern style: no preference
Open kitchen, kitchen island: open;
Number of dining seats: 6
Fireplace: yes
Music/sound wall: no
Balcony, roof terrace: no
Garage, carport: double garage. Plus 2 parking spots in the driveway in front.
Utility garden, greenhouse: dense vegetation along northern, southern, and western borders (not eastern). Well-placed fruit trees to provide privacy screening planned.
House Design
Designer: self-drawn draft. Planning to commission an independent architect soon (2 quotes around 5000€).
What do you like most? Why? Simple construction. Room program represented. Garage provides visual and sound protection to the neighboring house. Couch oriented parallel to windows; living areas oriented west/south. Garage located close to main entrance.
What do you dislike? Why? – long hallway. Stairs possibly extend too far into kitchen. Driveway is too long.
Price estimate according to architects/planners: previous experience from discussions with 5 different planners/architects: cost estimation is not a favored topic (“you see that once you get quotes from construction companies”)
Personal budget limit for the house, including fittings: approx. 400,000€ with significant personal contribution (finishing, roof, garage).
Preferred heating technology: air heat pump, underfloor heating
If you had to give up something: this is already the minimum.
Why is the design as it is now? The garage positioning shows that the entrance should most likely be on the side —> side entrance leads to splitting the ground floor by a long hallway. Living areas are oriented as much as possible to the south and west.
I look forward to your opinions and suggestions for improvement.
Best regards
We are currently planning a single-family home on our plot and would like to get your opinions on the house placement and the floor plan. The house should have a maximum of 150 sqm (1,615 sq ft) of living space. The goal is to make it as cost-efficient as possible while still meeting all common modern standards. Basically, we would need about 10 sqm (108 sq ft) less space on the upper floor than on the ground floor, but extensions and complex roof constructions are expensive, so we have decided not to include them for now.
I have tried creating the initial design myself and have drafted the house positioning and the ground floor layout. The sketches are therefore very basic and contain drawing inaccuracies (non-practical dimensions, overlaps, etc.), so please bear with me. Windows, doors, and kitchen planning are not yet sufficiently detailed. The upper floor has not been drawn yet because our requirements can be met by various upper floor layouts from standard house types.
Regarding the positioning: Although the plot is large, it should remain divisible. The house will be located in the northern part (as close as possible to the northern street). The southern part of the plot will remain undeveloped and will be accessed from the southern street. A particularly important issue is privacy screening for the terrace from the neighbors to the east and west.
Development Plan / Restrictions
Plot size: approx. 1400 sqm (15,070 sq ft)
Slope: completely flat
Floor area ratio (FAR): -
Plot coverage ratio: 0.6 for open 2-3 story building style
Building envelope, building line, and boundary: 3 m (10 ft) distance on all sides except for outbuildings with ridge or flat roof height up to 3.00 m (10 ft); minimum 5 m (16 ft) setback for garage from the street. No building lines – neighboring buildings are not uniform.
Edge development: -
Number of parking spaces: -
Number of floors: max. 2-3
Roof type: -
Architectural style: -
Orientation: -
Maximum heights / restrictions: -
Other requirements
Client Requirements
Style, roof shape, building type
Basement, floors: 2 full floors plus attic as storage space. No basement (geologically feasible but not cost-efficient).
Gable roof. Shape and height should not prevent future conversion of attic into living space.
Number and age of occupants: 2 adults (35 & 35 years), 2 children (3 & 5 years).
Space requirements on the ground floor: kitchen, living room, dining area, utility/hobby room, office, WC including shower, small pantry if possible
Space requirements on the upper floor: master bedroom, 2 children’s bedrooms, bathroom; depending on possibilities: separate WC, storage room, stairs to attic
Office: shared family use and home office about once a week
Guest overnight stays per year: /
Open or closed architecture: rather open. The living room should ideally have a niche that is not directly visible from the dining table (for hosting partner’s guests).
Conservative or modern style: no preference
Open kitchen, kitchen island: open;
Number of dining seats: 6
Fireplace: yes
Music/sound wall: no
Balcony, roof terrace: no
Garage, carport: double garage. Plus 2 parking spots in the driveway in front.
Utility garden, greenhouse: dense vegetation along northern, southern, and western borders (not eastern). Well-placed fruit trees to provide privacy screening planned.
House Design
Designer: self-drawn draft. Planning to commission an independent architect soon (2 quotes around 5000€).
What do you like most? Why? Simple construction. Room program represented. Garage provides visual and sound protection to the neighboring house. Couch oriented parallel to windows; living areas oriented west/south. Garage located close to main entrance.
What do you dislike? Why? – long hallway. Stairs possibly extend too far into kitchen. Driveway is too long.
Price estimate according to architects/planners: previous experience from discussions with 5 different planners/architects: cost estimation is not a favored topic (“you see that once you get quotes from construction companies”)
Personal budget limit for the house, including fittings: approx. 400,000€ with significant personal contribution (finishing, roof, garage).
Preferred heating technology: air heat pump, underfloor heating
If you had to give up something: this is already the minimum.
Why is the design as it is now? The garage positioning shows that the entrance should most likely be on the side —> side entrance leads to splitting the ground floor by a long hallway. Living areas are oriented as much as possible to the south and west.
I look forward to your opinions and suggestions for improvement.
Best regards
What is the purpose of the 83cm (33 inches) space between the garage and the property boundary? It should either be a proper passage width or removed entirely.
I would build the garage 5-6m (16-20 feet) away from the street and redesign the rest of the floor plan accordingly.
The kitchen seems too far from the terrace for my taste.
I would get written confirmation regarding the possibility of access from the south.
I would build the garage 5-6m (16-20 feet) away from the street and redesign the rest of the floor plan accordingly.
The kitchen seems too far from the terrace for my taste.
I would get written confirmation regarding the possibility of access from the south.
hanghaus2023 schrieb:
Did I miss the budget information? Budget: approximately 400,000€ plus contingency
hanghaus2023 schrieb:
Garage located so far from the street? Garage located that far from the street: I am uncertain myself. This results from the requirement that it serves as a “buffer zone”/visual screen to the neighbor, and the entrance is also far from the street. Additionally, it offers advantages for visitors if enough parking spaces are available.
hanghaus2023 schrieb:
Is the lower part intended to be built on at some point? I’m a fan of large garden areas. The southern part is planned to remain free of buildings and used as an orchard or similar. Nevertheless, it should generally remain possible to build independently on that area in the future.
hanghaus2023 schrieb:
Is there a zoning plan? I am familiar with the building regulations and regional planning scheme. Both allow great freedom in construction. According to the building authority, multi-story residential buildings or various townhouse combinations would also be possible there. The main restrictions for my single-family home are the setback areas, which I described in the initial post.
hanghaus2023 schrieb:
Evaluating the floor plan only works with all levels included. Okay, I will add that soon.
ypg schrieb:
But not with the staircase’s positioning. It divides the east and south sides of the house in an unbalanced way, making planning the upper floor inadequate.
To my taste, the kitchen is too narrow for a single-family house: I had 2.50m (8 feet 2 inches) in my townhouse because it couldn’t be done otherwise.
Not only that: the pantry has a door height of about 2 meters (6 feet 7 inches) and approximately 130cm (51 inches) height at the exterior wall, roughly estimated. You can basically only crawl inside and hope not to hit your head.
Ultimately, the dimensions are quite ambitious. For a shower, toilet, and washbasin side by side with sufficient space, more width is needed. The wardrobe cupboards lack the depth to hang clothes.
The chimney stack will protrude somewhere disruptively at the top. The fireplace itself has no space (clearance from walls and furniture required). Thanks for the tips—I will take them into account!
ypg schrieb:
Then I would plan it so that if you split the property, you wouldn’t necessarily have to look at the driveway from the dining area. The west side is definitely more important for a garden seating area than the south.
Personally, I would first change the house orientation, which would also eliminate a long hallway. I didn’t describe it well, but there are two roads bordering the property—north and south. The driveway to the southern part would therefore access from the southern street. The west area next to the house would always be open.
The house orientation facing south was chosen to have the largest possible free view of greenery without looking at a neighbor’s house or a hedge. I must admit, though, I’m quite unsure how the positioning could look otherwise. What rotation would be necessary? About 45 degrees?
What I unfortunately forgot to include: the north arrow. This would show that the plot is slightly tilted to the west (about 10°).
11ant schrieb:
Since, according to your site plan excerpt, development in the second row is possible, I would consider easing the budget by selling the surplus land. Create a strip as driveway access to the plot behind, allocate about 500 square meters (excluding the access corridor, which I think is better than a flag lot), and enjoy what’s still an above-average size single-family home plot. I unfortunately described this unclearly. See above paragraph in response to ypg.
We would prefer to avoid selling parts of the land at this stage. Even if more money were available, we want to keep the budget as low as possible.
11ant schrieb:
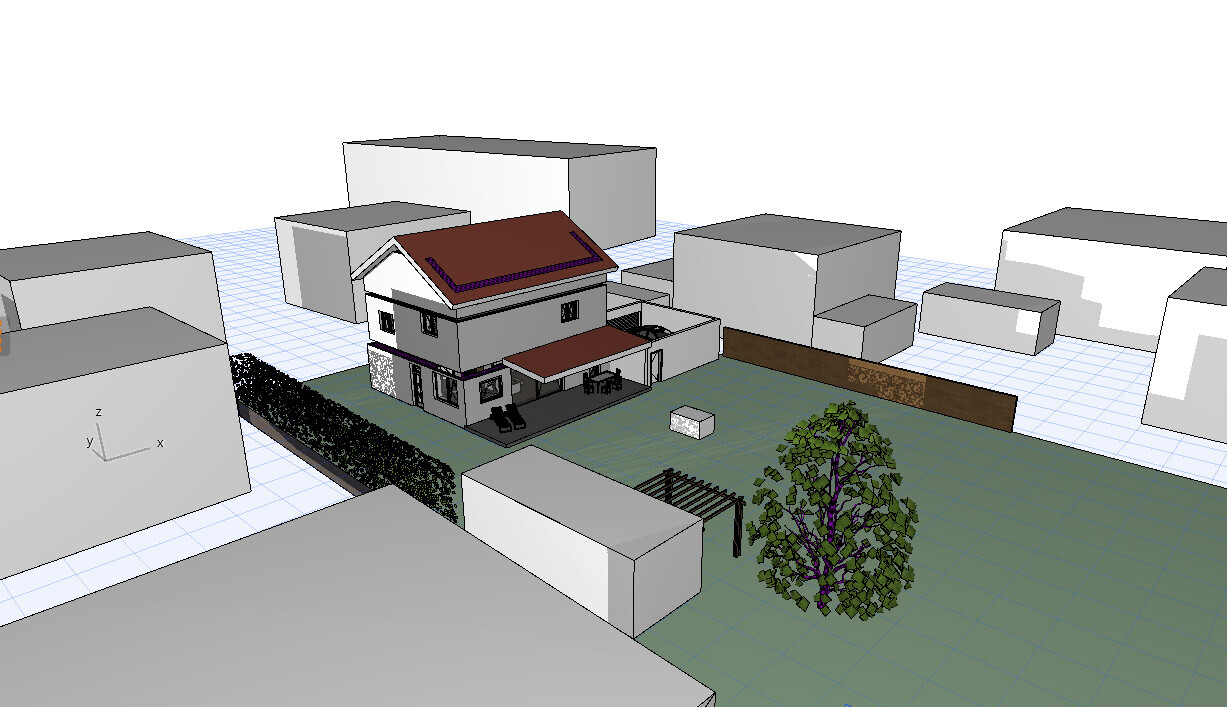
What should we imagine under the single garage with pergola in the garden? (Please share an aerial photo.) It’s not a garage, but an existing old garden shed/tool shed of 25 square meters (269 square feet) that will remain. The pergola was just a drawing exercise on my part because I enjoy sitting in that part of the garden (quiet and good shade thanks to 6-meter (20 feet) tall hazelnut trees south of it). It has no impact on our planning.
11ant schrieb:
This is an unnecessary expense if you already have a selection of suitable upper floors (though I wonder why you don’t just derive the ground floor from one of these upper floors. Would your custom-designed ground floor fit under one of those upper floors?). I would allocate the 5,000 for adapting the model house design (plus further professional support from the architect), but not to someone without the proper attitude: which unfortunately, according to “@Gerddieter warns,” is indicated by those who expect a full custom design for that fee. We really have low requirements for the upper floor. The only essential factors are the stairs and the chimney. Everything else would somehow work out, as we are okay with small rooms and any room orientation. Also, plumbing can be kept simple since the bathroom will always be located above the kitchen or utility room. We have far more requirements for the ground floor, so I have tried to design that independently—so far I have not seen any standard house ground plan that matches ours 1:1. I will try sketching the upper floor!
Deciding how to commission a planner is quite a headache. Either the planners gave no professional input on feasible layouts and positioning, or they couldn’t roughly estimate the costs of major decisions. We haven’t yet found a planner who can do both well.
11ant schrieb:
Does the plot say so, or who?
You can Google “11ant basement rule” including the quotation marks “With or without basement: a rule as a decision tool” — it is also explained multiple times here. The neighbors had a soil survey done about 10 meters (33 feet) from our planned house location five years ago (and built their basement there afterward). According to information, the soil conditions are unproblematic. Groundwater is at 4 meters (13 feet) depth with no strong fluctuations.
A construction company I contacted stated that the price difference between a slab foundation and a basement is about 50,000€ (30,000€ with owner’s help).
Do I understand the basement rule correctly: because our plot is level, a basement is unnecessary?
hanse987 schrieb:
What is the purpose of the 83cm (33 inches) between the garage and property boundary? Either a proper passage width or none at all. It should actually be 80cm (31 inches) and is not intended as a proper passageway but rather for drip-edge paving and to avoid dependence on the neighbor regarding the wall.
hanse987 schrieb:
I would build the garage 5–6 meters (16–20 feet) away from the street and redesign the rest of the layout.
The kitchen seems too far from the terrace.
I would have the southern access option confirmed in writing. Okay, thanks for the tips!
I could also swap the kitchen location with the office. That would create other problems, though (I have already tried).

toni111 schrieb:
We really have very minimal requirements for the upper floor. The key factors are really just the staircase and the chimney.But those still need to coordinate with each other.toni111 schrieb:
Everything else would somehow work out because we are also fine with small room sizes and any room orientation. Regarding plumbing planning, nothing special needs to be considered, as the bathroom would always be located either above the kitchen or the utility room.Then everything is clear: choose an upper floor layout or derive a ground floor plan from all upper floors you find suitable. The utility room can be moved upstairs (since you mentioned needing about 10cm (4 inches) more space downstairs than upstairs), so downstairs will basically just have the house connections, which must not be built over and should be easily accessible.toni111 schrieb:
We have many more requirements for the ground floor, so I’ve tried to plan it myself – so far I haven’t seen any typical house layout that matches my planned ground floor exactly.Having more requirements for the ground floor is one of the two main reasons why non-professionals tend to start with the ground floor design. However, this often leads to dead-end situations (not only for laypeople; professionals are equally affected), which is why you should always start with the upper floor. Being more flexible on the upper floor doesn’t change the fact that the ground floor must fit beneath it (unless you turn a disadvantage into a seeming advantage and sell “bay windows” everywhere the ground floor doesn’t line up). There are no standard houses with a standalone upper floor; even the upper floors that suit you will come with a ground floor. Show both floor plans together and describe what you don’t like.toni111 schrieb:
But I will try to sketch the upper floor!No, the wrong way around! If you try to add an upper floor to your ground floor plan from yesterday, you haven’t understood the principle yet.toni111 schrieb:
I’m really a bit worried about which designer to hire and how. Either the designers gave no professional input on practical layouts and positioning, or they couldn’t roughly estimate the costs of fundamental decisions. So far, we haven’t found a designer who can do both.I professionally search for architects (but not this month anymore, still get in touch).toni111 schrieb:
Do I understand the basement rule correctly: since our plot is flat, a basement is unnecessary?No, the basement rule doesn’t answer whether a basement is necessary. It addresses how costs for a basement split between actual basement construction costs and savings from reduced site work and foundation walls. If the plot is truly flat, a basement costs 100% of the basement construction costs minus 0% savings on retaining walls and earthworks. In that case, building above-ground basement replacement rooms is more cost-effective.toni111 schrieb:
They should actually be 80cm (31 inches) and aren’t meant as proper walkways, but for gutter paving and so you’re not dependent on the neighbor regarding the wall.A narrow access path just to avoid exercising hammering rights when repainting the wall every twenty years is a luxury term at best; it borders on decadence. If the neighbor or their successor fences in a mostly windproof way, that becomes a perfect leaf accumulation corridor.https://www.instagram.com/11antgmxde/
https://www.linkedin.com/company/bauen-jetzt/
H
hanghaus202318 Sep 2024 13:40A table that is level and one tilted at 10 degrees are definitely not the same.
hanghaus2023 schrieb:
A table being level and 10 degrees are definitely not the same.I assume the point is that the north-south axis is oriented at aeronautical 35/17 degrees, and the terrain is topographically flat.https://www.instagram.com/11antgmxde/
https://www.linkedin.com/company/bauen-jetzt/
11ant schrieb:
No, the other way around! - if you want to add an upper floor (UF) to your ground floor (GF) from yesterday, you haven’t understood the principle yet. No, that’s correct!
Let him go ahead and gain his own experience. There is no other way.
Similar topics