
ᐅ New Semi-Detached House - Suggestions for the Proposed Floor Plan
Created on: 30 Aug 2024 17:51
R
Rebell33
Good evening,
I am planning to build a semi-detached house by the end of the year.
It will be a flat-roofed house, ground floor + upper floor, approximately 130 sqm (1,400 sq ft), initially without a garage, no basement, built with solid masonry, fully finished and ready to move in. The kitchen, utility room, and bathrooms will be tiled. Everywhere else will have laminate flooring.
The hot water supply and heating of the building will be provided by an air-to-water heat pump.
The plot is only about 275 sqm (3,000 sq ft) in size. However, the garden borders directly on a large meadow (not buildable) with a view of a forest.
I will be moving in alone at first. I do not want children at the moment. Possibly my girlfriend will move in later.
Room 1 is planned as my bedroom. Room 2 will be the office. Both rooms are located exactly on the north side.
The floor plan has basically already been agreed upon with the builder, but changes are still possible. I definitely want to change the door swing of the room "sleeping" from right to left.
The "sleeping" room currently has no fixed function. Possibly an office for my girlfriend, a guest room, or storage.
Development plan/restrictions
Plot size: 275
Slope: no
Number of parking spaces: 2
Roof style: flat roof
Architectural style: flat roof house
House design
Source of the plan:
- Builder’s design
I look forward to any opinions or feedback.
Thank you
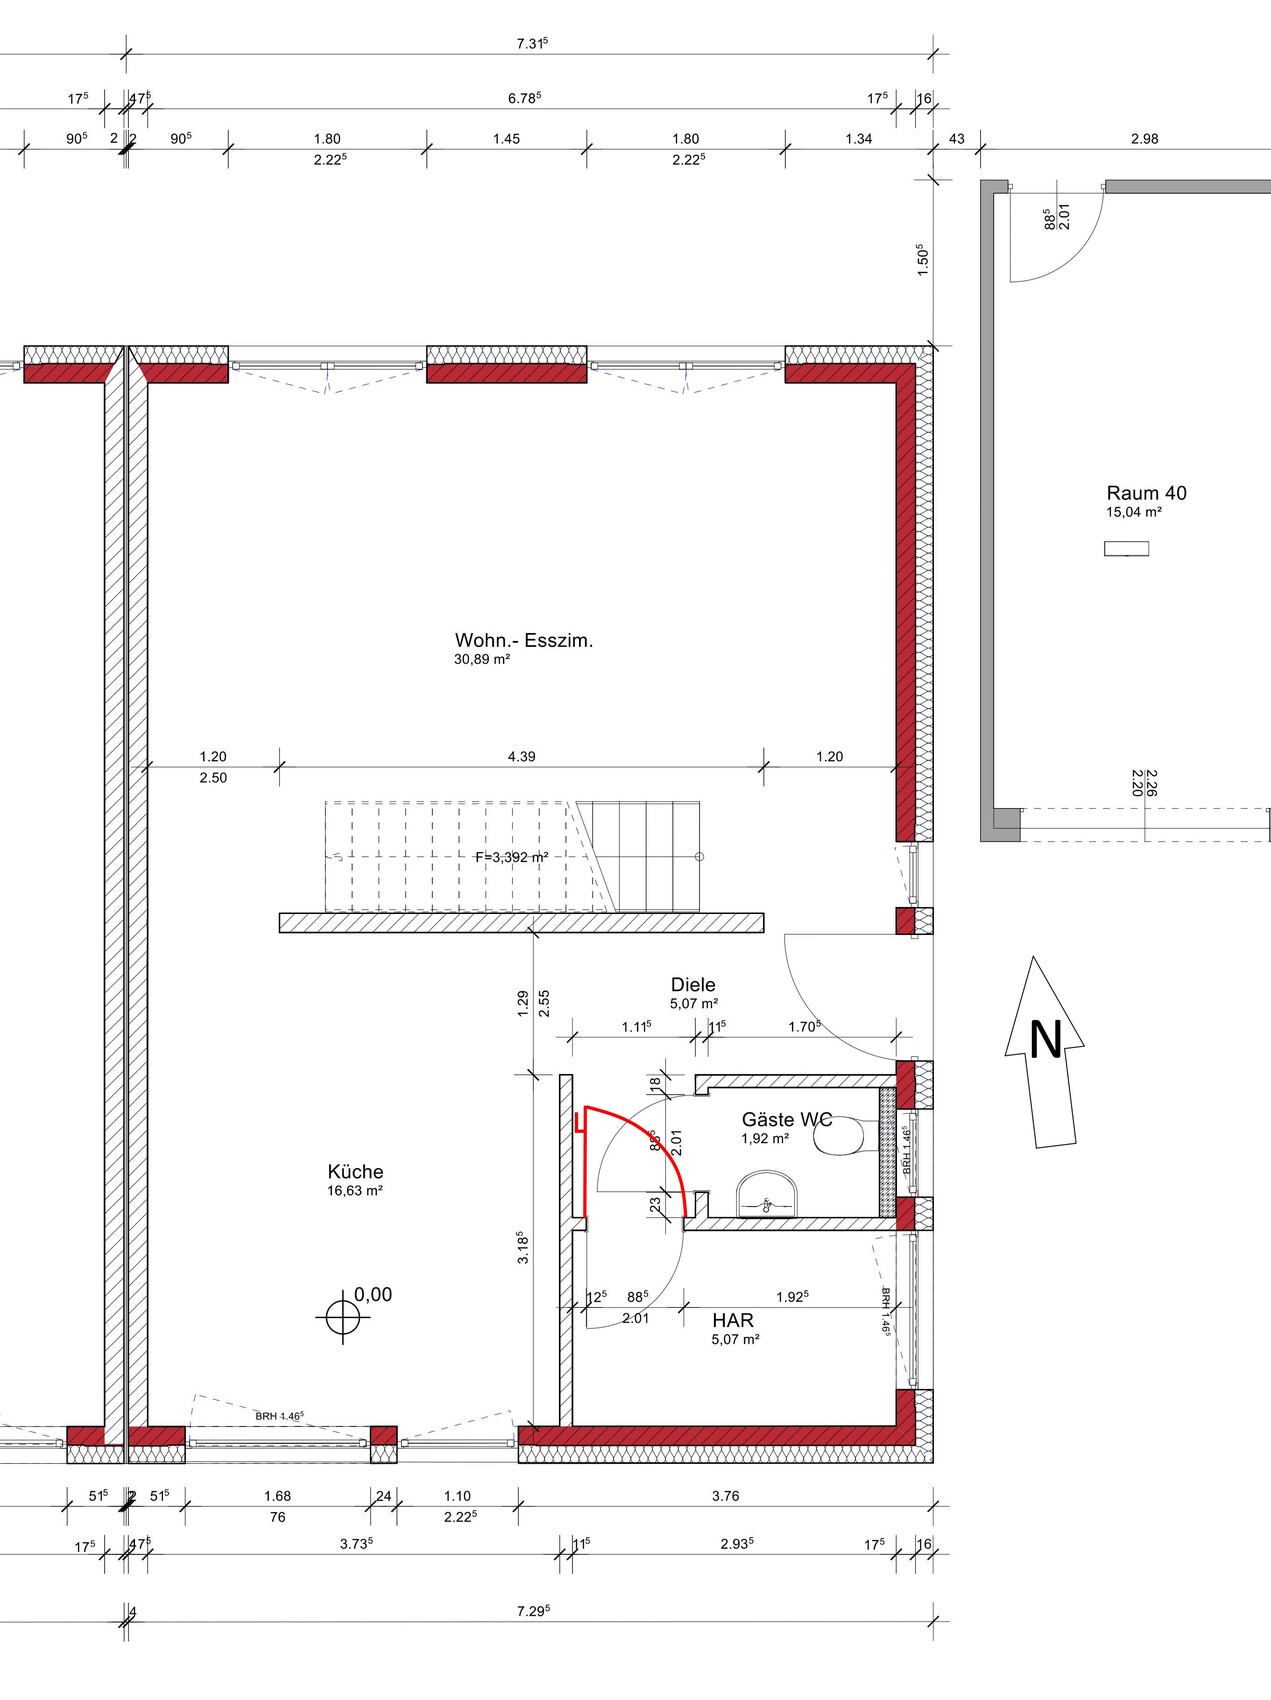
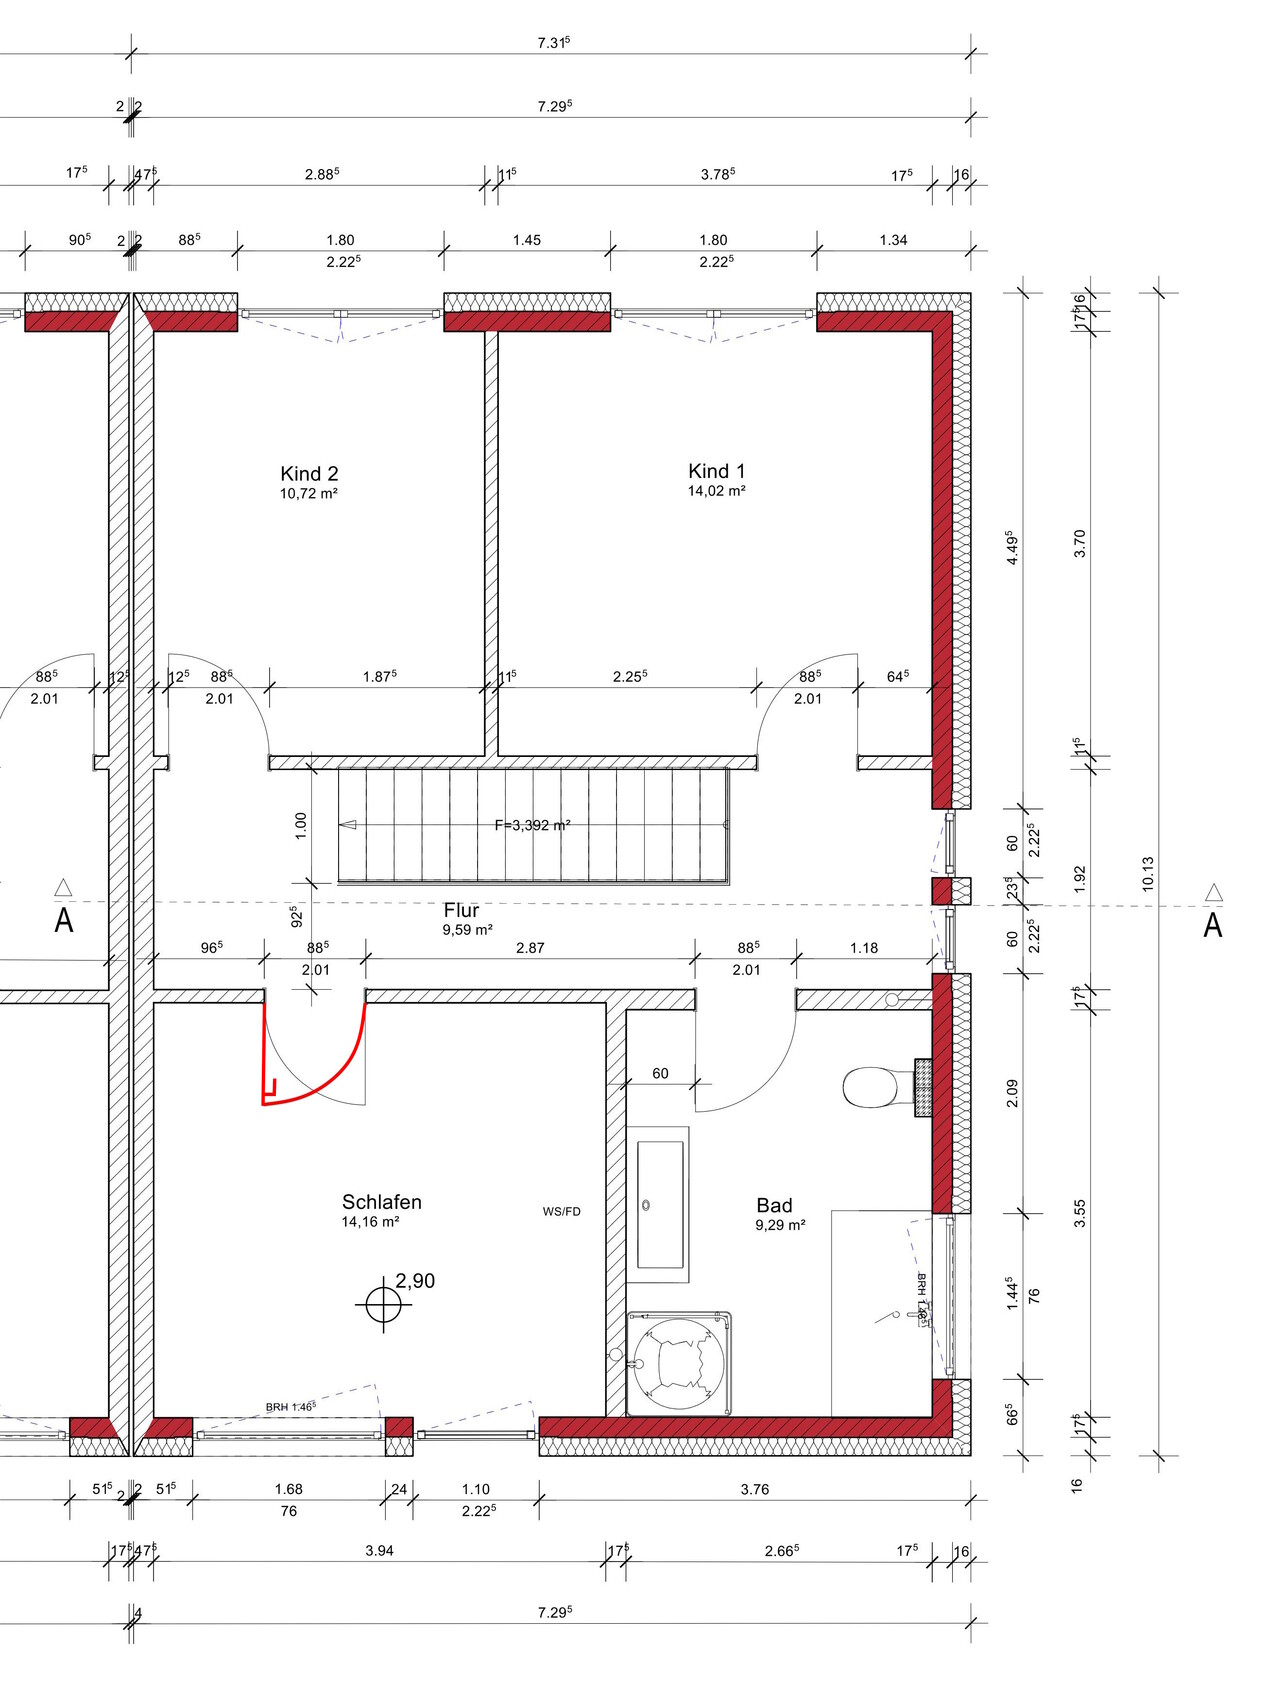
I am planning to build a semi-detached house by the end of the year.
It will be a flat-roofed house, ground floor + upper floor, approximately 130 sqm (1,400 sq ft), initially without a garage, no basement, built with solid masonry, fully finished and ready to move in. The kitchen, utility room, and bathrooms will be tiled. Everywhere else will have laminate flooring.
The hot water supply and heating of the building will be provided by an air-to-water heat pump.
The plot is only about 275 sqm (3,000 sq ft) in size. However, the garden borders directly on a large meadow (not buildable) with a view of a forest.
I will be moving in alone at first. I do not want children at the moment. Possibly my girlfriend will move in later.
Room 1 is planned as my bedroom. Room 2 will be the office. Both rooms are located exactly on the north side.
The floor plan has basically already been agreed upon with the builder, but changes are still possible. I definitely want to change the door swing of the room "sleeping" from right to left.
The "sleeping" room currently has no fixed function. Possibly an office for my girlfriend, a guest room, or storage.
Development plan/restrictions
Plot size: 275
Slope: no
Number of parking spaces: 2
Roof style: flat roof
Architectural style: flat roof house
House design
Source of the plan:
- Builder’s design
I look forward to any opinions or feedback.
Thank you
Rebell33 schrieb:
I once saw the staircase in photos. It didn’t seem like mountain climbing to me.Many things look good in pictures, but the crucial factor for a staircase is how easy it is to use. Your stair rise is right at the very upper limit of what is typically implemented in residential construction.Rebell33 schrieb:
I wanted to put a narrow coat rack along the stair wall. That is enough for my three jackets and five pairs of shoes.As long as you live there alone, that will probably work. Living with a partner, it will get more crowded, and if you plan to have children, it will become even more challenging.Why are the two children's rooms different sizes?
Overall, I would change the direction of opening for some windows. Will the floor-to-ceiling openings be fitted with full doors or windows with a fixed glazed panel below?
hanse987 schrieb:
Many things look good in photos, but the most important aspect of a staircase is how easy it is to walk on. Your stair rise is right at the upper limit of what is usually implemented in residential construction.
As long as you live there alone, it should be fine. Living with a partner will make it feel more crowded, and if you plan on having children, it will become even more challenging.
Why do the two children's rooms have different sizes?
Overall, I would change the direction in which some of the windows open. Are the floor-to-ceiling openings full doors, or windows with a fixed pane below? Child 1 is intended to be my bedroom. Child 2 will be my office. I am not interested in having a larger office.
The floor-to-ceiling windows on the ground floor are full doors. On the upper floor, they have a fixed glass element below.
Rebell33 schrieb:
Kitchen PlanningIt looks a bit fragmented. Is that a patio door? If the house has been designed, there should be a picture from a brochure or listing as an example, right?
Please share the ID from the online listing or an image from a brochure so we can get an idea of how the planners envisioned it. The furnishing of the living area would also be quite interesting.
ypg schrieb:
It looks a bit pieced together. Is that a patio door?
If the house is designed, there should be a picture from a brochure or floor plan example, right?
Please share the ID of the online brochure or a photo of a prospectus so we can get an idea of how the planners envision it. The furnishing of the living area would also be quite interesting. Unfortunately, there wasn’t a formal brochure.
I still have this 3D view.
I don’t want a huge kitchen. However, the kitchen area will be tiled. A U-shaped kitchen layout could also be an option.
Rebell33 schrieb:
I don’t want a huge kitchen.A huge kitchen isn’t necessary either. U-shape: that’s why I’m asking whether that is a patio door or a window. And since it seems to be a door, a U-shape is out of the question, unless you want to isolate yourself.
H
hanghaus20232 Sep 2024 11:09The floor-to-floor height is 2.9 meters (9 ft 6 in) with 15 steps, resulting in a rise of 19.3 cm (7.6 inches) and a tread depth of 24.2 cm (9.5 inches).
2*193 + 242 = 628 mm (24.7 inches), which according to the standards is only comfortably usable with difficulty.
2r + t = stride length
Standard
Stride length: 590 mm to 650 mm (23.2 to 25.6 inches)
r: stair rise
t: stair tread
Adding one more step and increasing the tread depth to at least 260 mm (10.2 inches) is recommended. In my opinion, this should still be feasible for a straight staircase. The staircase would then be approximately 50 cm (20 inches) longer.
2*193 + 242 = 628 mm (24.7 inches), which according to the standards is only comfortably usable with difficulty.
2r + t = stride length
Standard
Stride length: 590 mm to 650 mm (23.2 to 25.6 inches)
r: stair rise
t: stair tread
Adding one more step and increasing the tread depth to at least 260 mm (10.2 inches) is recommended. In my opinion, this should still be feasible for a straight staircase. The staircase would then be approximately 50 cm (20 inches) longer.
Similar topics