
ᐅ New Semi-Detached House - Suggestions for the Proposed Floor Plan
Created on: 30 Aug 2024 17:51
R
Rebell33
Good evening,
I am planning to build a semi-detached house by the end of the year.
It will be a flat-roofed house, ground floor + upper floor, approximately 130 sqm (1,400 sq ft), initially without a garage, no basement, built with solid masonry, fully finished and ready to move in. The kitchen, utility room, and bathrooms will be tiled. Everywhere else will have laminate flooring.
The hot water supply and heating of the building will be provided by an air-to-water heat pump.
The plot is only about 275 sqm (3,000 sq ft) in size. However, the garden borders directly on a large meadow (not buildable) with a view of a forest.
I will be moving in alone at first. I do not want children at the moment. Possibly my girlfriend will move in later.
Room 1 is planned as my bedroom. Room 2 will be the office. Both rooms are located exactly on the north side.
The floor plan has basically already been agreed upon with the builder, but changes are still possible. I definitely want to change the door swing of the room "sleeping" from right to left.
The "sleeping" room currently has no fixed function. Possibly an office for my girlfriend, a guest room, or storage.
Development plan/restrictions
Plot size: 275
Slope: no
Number of parking spaces: 2
Roof style: flat roof
Architectural style: flat roof house
House design
Source of the plan:
- Builder’s design
I look forward to any opinions or feedback.
Thank you
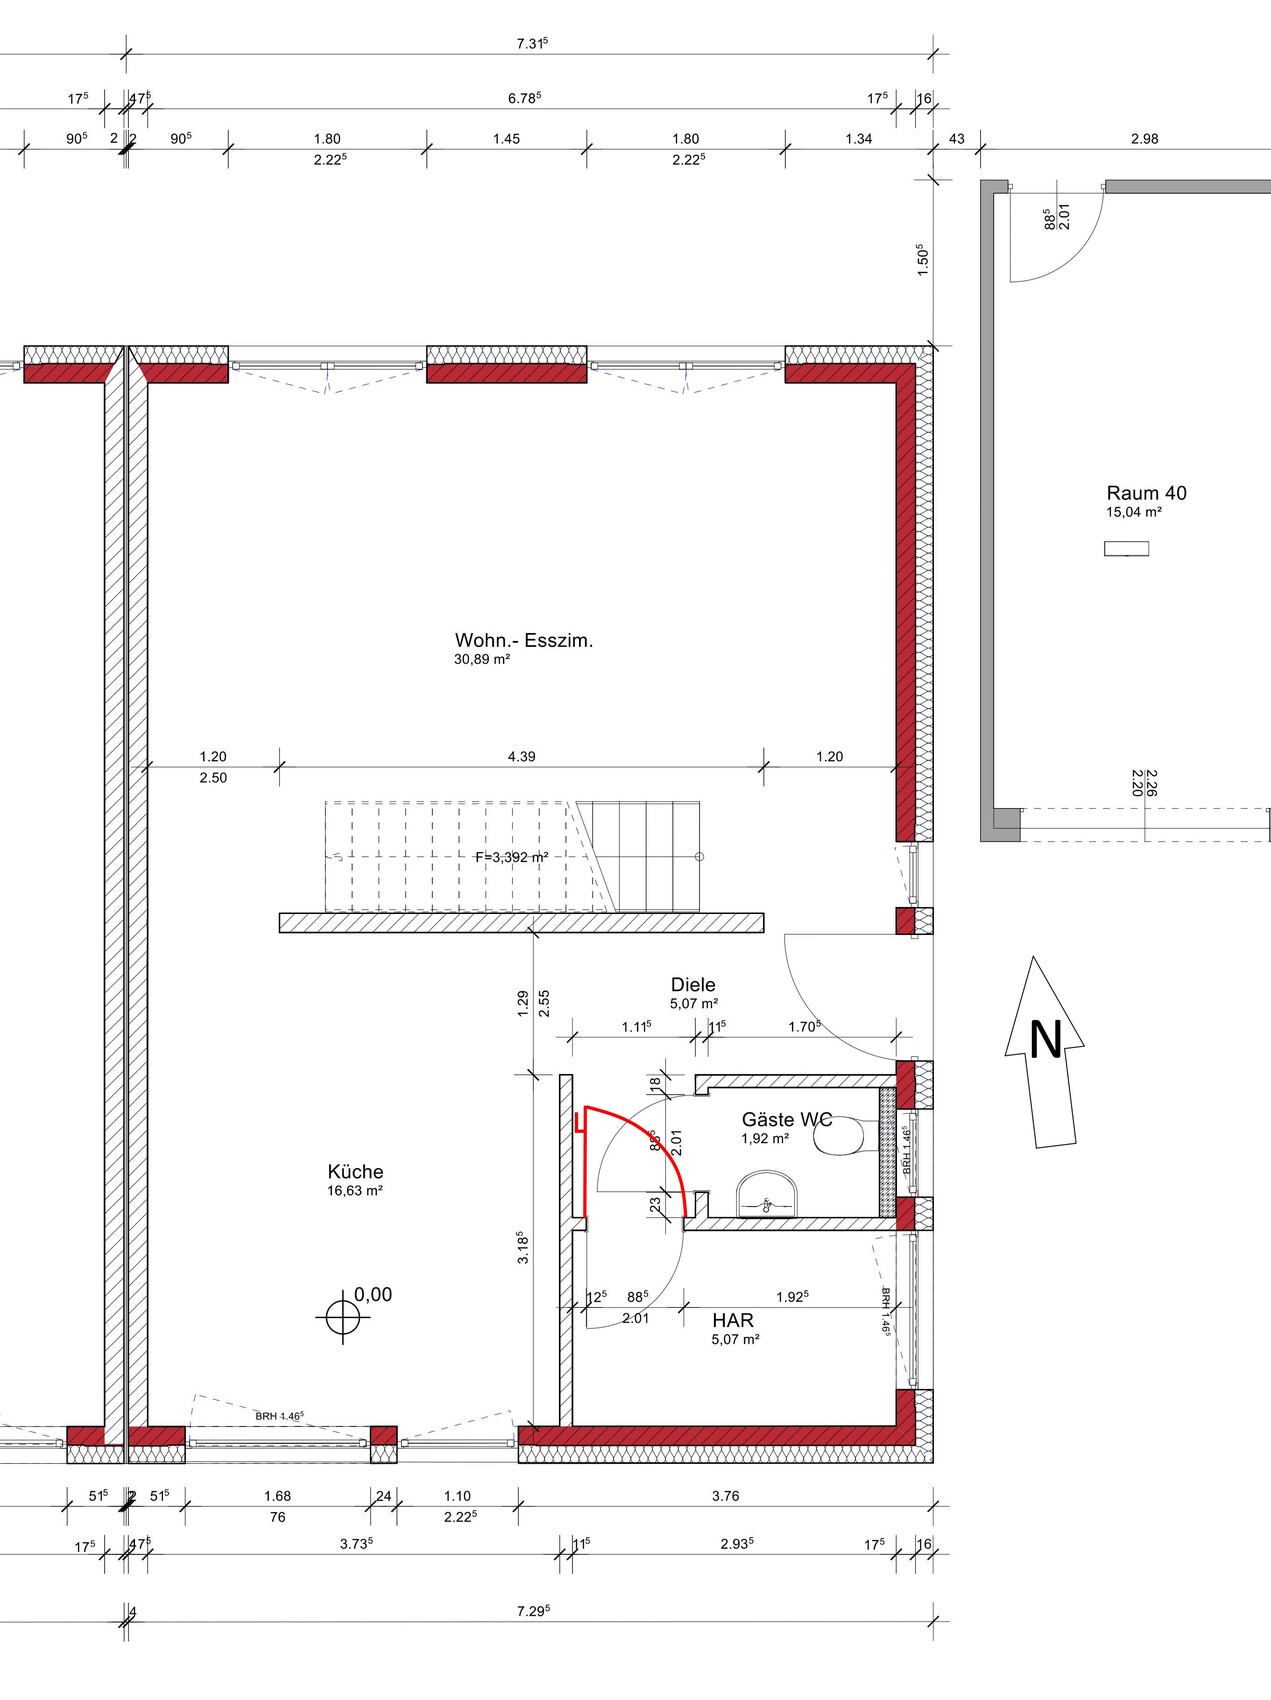
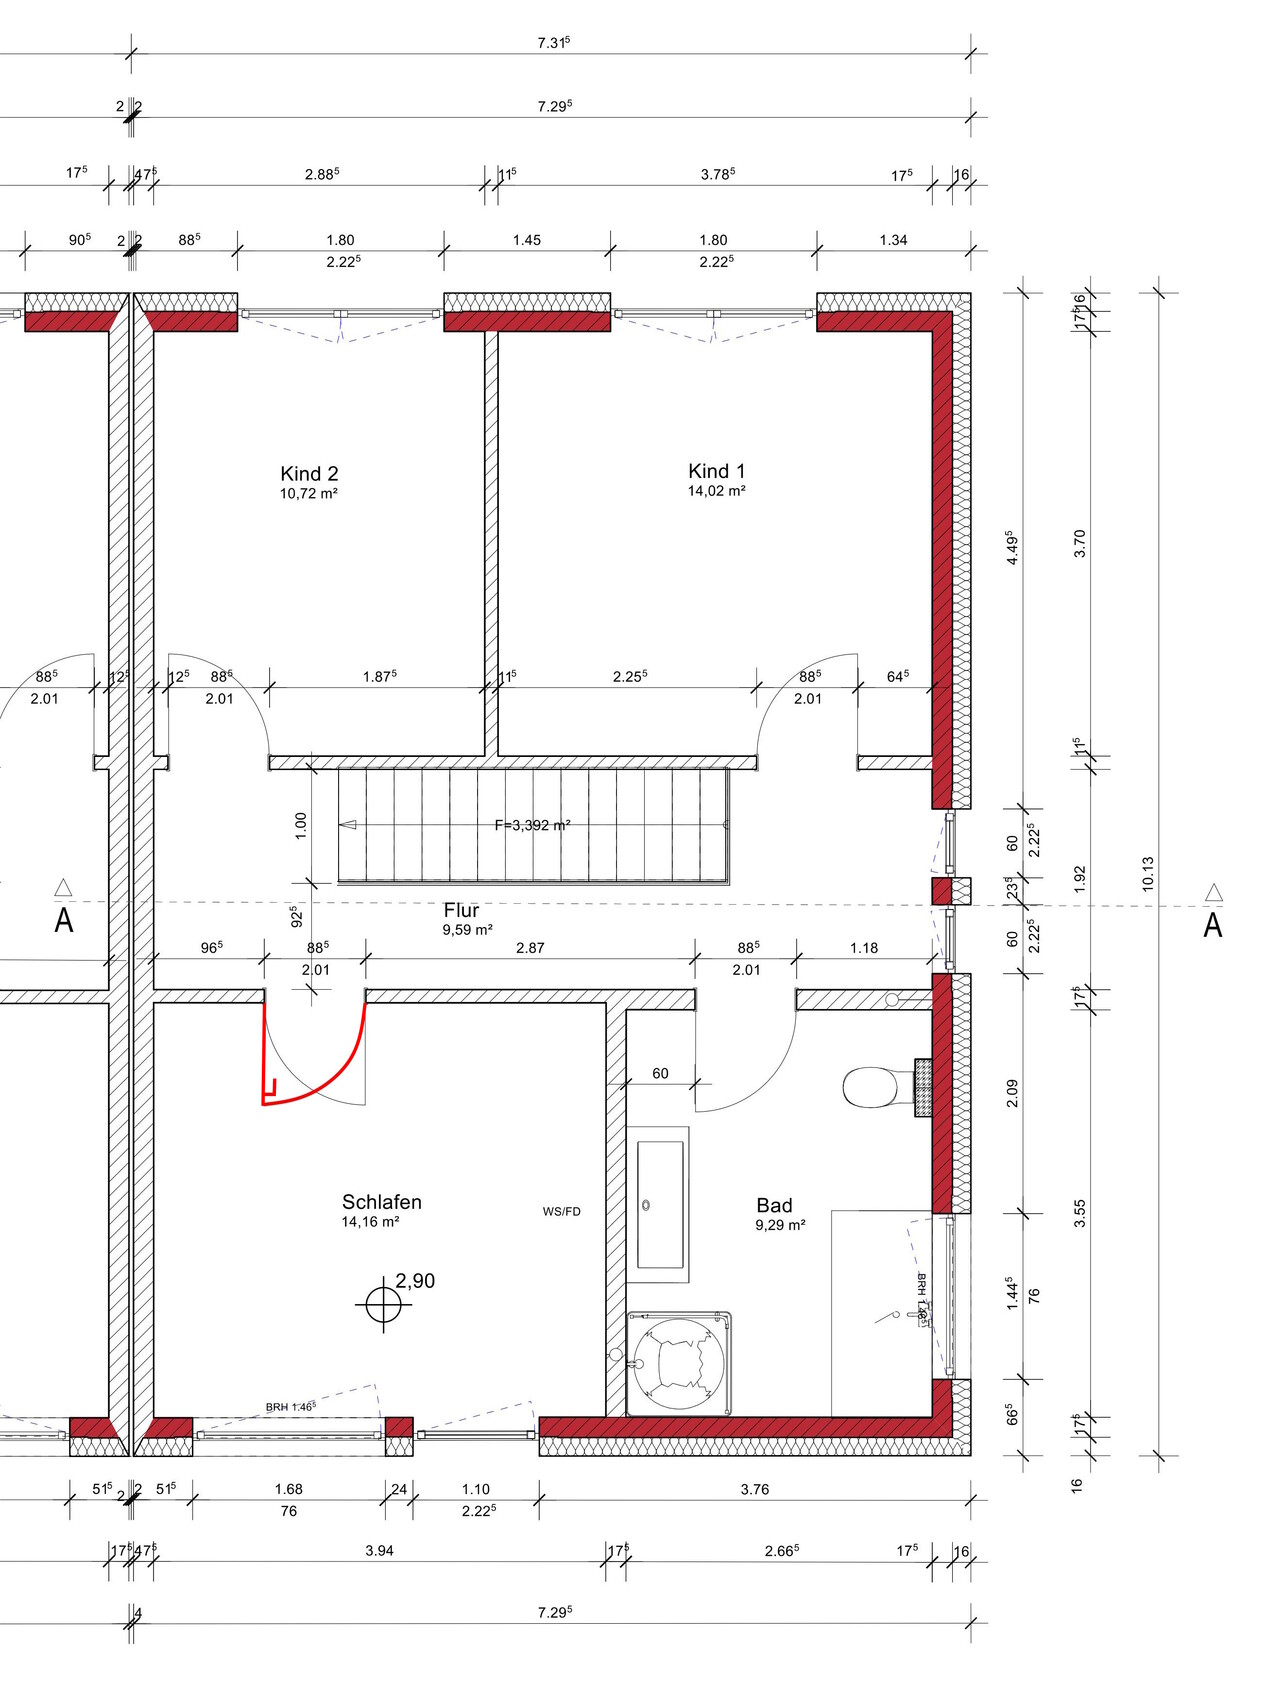
I am planning to build a semi-detached house by the end of the year.
It will be a flat-roofed house, ground floor + upper floor, approximately 130 sqm (1,400 sq ft), initially without a garage, no basement, built with solid masonry, fully finished and ready to move in. The kitchen, utility room, and bathrooms will be tiled. Everywhere else will have laminate flooring.
The hot water supply and heating of the building will be provided by an air-to-water heat pump.
The plot is only about 275 sqm (3,000 sq ft) in size. However, the garden borders directly on a large meadow (not buildable) with a view of a forest.
I will be moving in alone at first. I do not want children at the moment. Possibly my girlfriend will move in later.
Room 1 is planned as my bedroom. Room 2 will be the office. Both rooms are located exactly on the north side.
The floor plan has basically already been agreed upon with the builder, but changes are still possible. I definitely want to change the door swing of the room "sleeping" from right to left.
The "sleeping" room currently has no fixed function. Possibly an office for my girlfriend, a guest room, or storage.
Development plan/restrictions
Plot size: 275
Slope: no
Number of parking spaces: 2
Roof style: flat roof
Architectural style: flat roof house
House design
Source of the plan:
- Builder’s design
I look forward to any opinions or feedback.
Thank you
The staircase is already very steep, almost like a "ladder." I would recommend seeing and walking on a staircase like this in person beforehand to check if it works for you.
Where will the wardrobe be placed?
As always with such "empty" floor plans: mark the existing and desired furniture and don't forget the traffic routes. That way, you can quickly see whether the floor plan works or not.
Where will the wardrobe be placed?
As always with such "empty" floor plans: mark the existing and desired furniture and don't forget the traffic routes. That way, you can quickly see whether the floor plan works or not.
hanse987 schrieb:
Where will the coat rack be placed?I think that every time as well. But as a single person, I don’t think it’s much of an issue. If needed, built-in wardrobes can be planned along the long kitchen wall to store rain jackets.In our area, stylish townhouses were built and are still on the market. They are planned as a neighborhood — that’s the current term — where a playground with benches around it is meant to be the central meeting point.
Here is an example of a house with 148 m² (1,593 sq ft) over three levels, designed for a family of four.

Rebell33 schrieb:
Could you explain this: "the extremely oddly drawn corner details of the house wall on the shared side"?
What exactly is strange about it? Not "strange" but rather politely put "hard to believe" is that the walls here are basically "mitre glued" together. I have no idea what one would have to be smoking to believe that. Anyone with building knowledge wouldn’t draft something like this – but someone without that knowledge programming an automatic system to depict it might. On the actual construction site, something won’t fit properly (or Immerso workers will just “make it work” without paying attention to the plans). In the end, I can see someone suggesting you accept something different than what you actually paid for.
https://www.instagram.com/11antgmxde/
https://www.linkedin.com/company/bauen-jetzt/
11ant schrieb:
I honestly wouldn’t know what I’d have to smoke to believe that. Anyone with building knowledge wouldn’t draft something like this – whoever programmed an automated system without that knowledge to display it this way clearly… Come on, it’s not a detailed construction plan, just a concept for the client. Don’t overestimate these design sketches all the time.
ypg schrieb:
If you plan to have several tall cabinets in the kitchen, make sure there isn’t a 60/65cm (23.6/25.6 inches) space next to the windows. That setup doesn’t work. So either change it or take that into account in your kitchen design.
What about the bathroom fittings? Having a window above the bathtub is obviously not ideal. I had already thought about that. Attached is a photo (not to scale) of the kitchen layout
and a picture of the bathroom window (this is the neighbor’s side, but mine is the same).
hanse987 schrieb:
The staircase is already very steep. It’s heading in the direction of a “ship ladder.” I would suggest seeing and walking on such a staircase in person beforehand to check if it’s acceptable for you.
Where will the coat rack be placed?
As always with such “bare” floor plans: Draw in existing and desired furniture and don’t forget the circulation paths. That way, you can quickly see whether the layout will work or not. I had seen the staircase in photos before. It didn’t seem like climbing a mountain to me.
I wanted to place a narrow coat rack against the stair wall. That’s enough for my three jackets and five pairs of shoes.
Attached is a cross-section image.
Similar topics