
ᐅ New Semi-Detached House - Suggestions for the Proposed Floor Plan
Created on: 30 Aug 2024 17:51
R
Rebell33Good evening,
I am planning to build a semi-detached house by the end of the year.
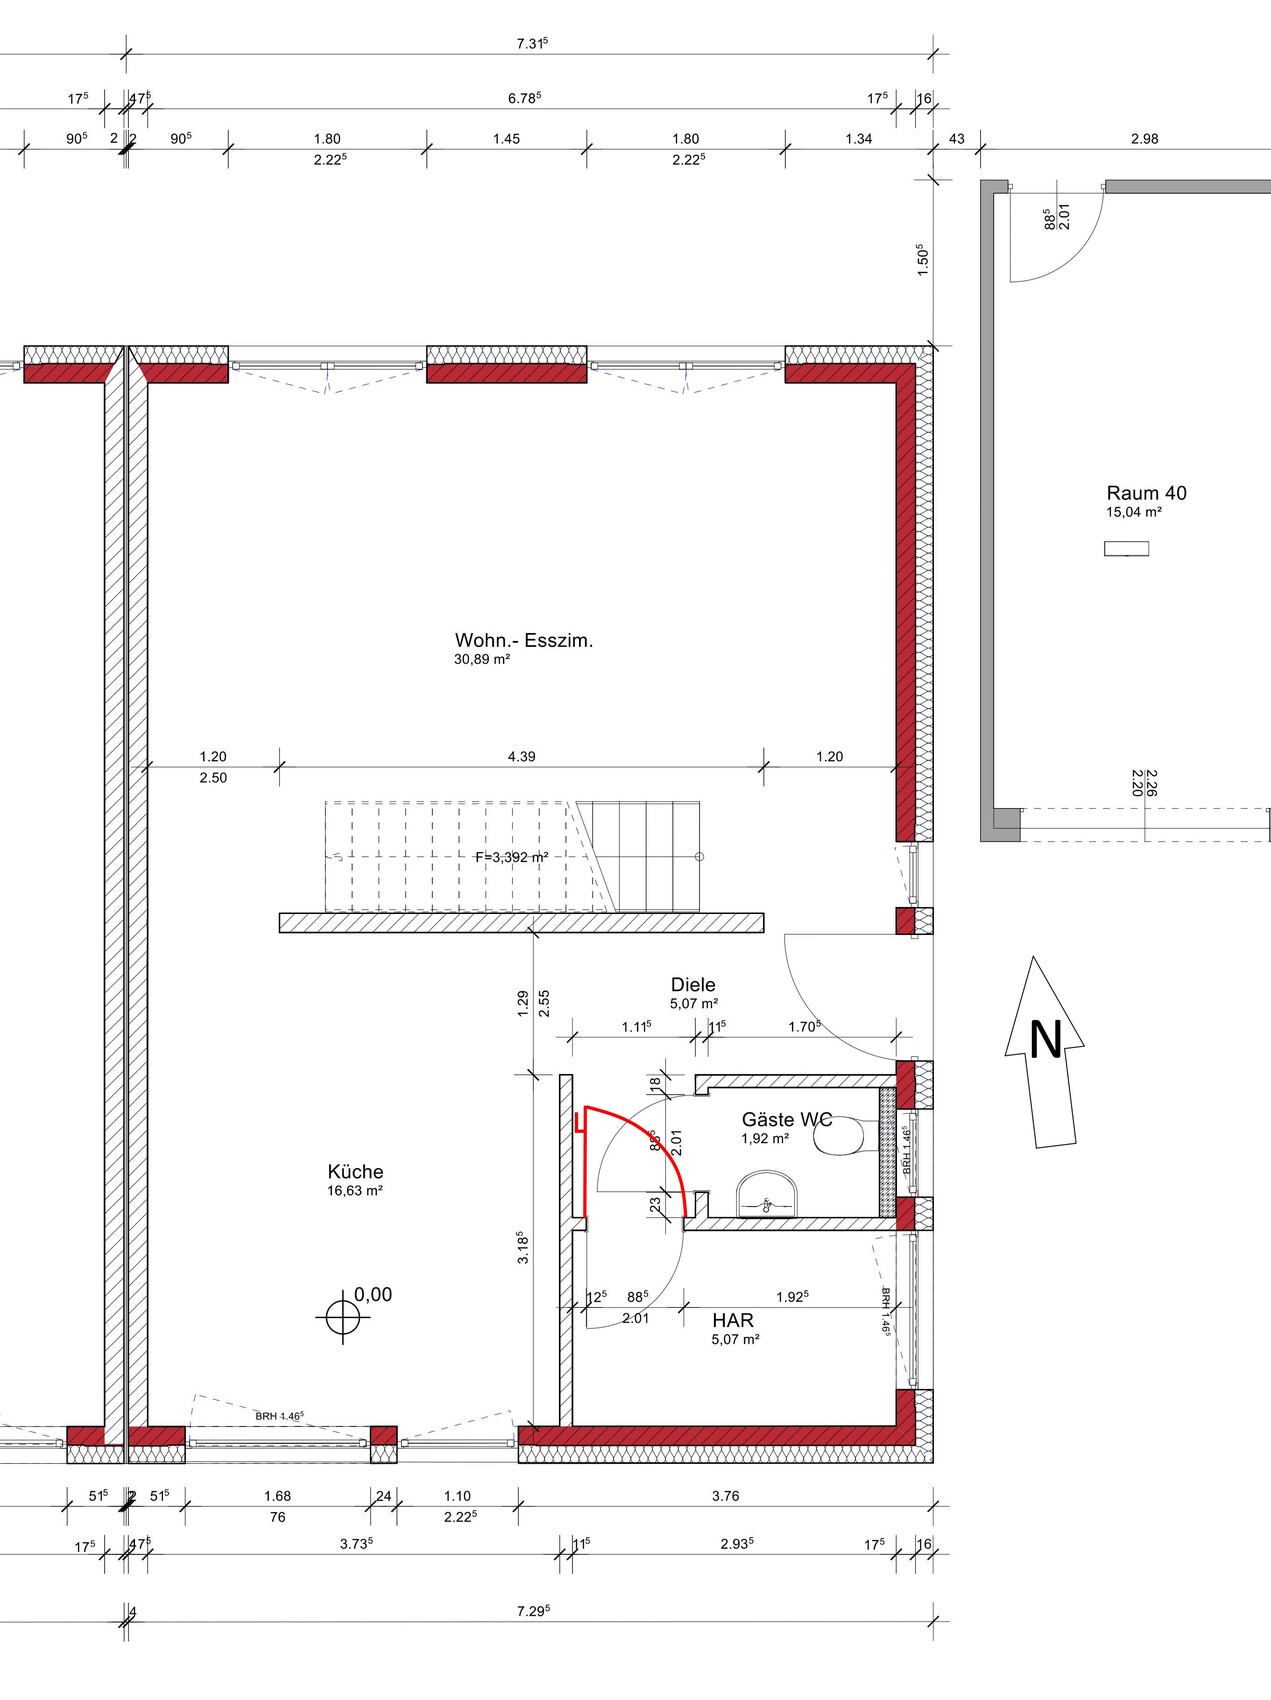
It will be a flat-roofed house, ground floor + upper floor, approximately 130 sqm (1,400 sq ft), initially without a garage, no basement, built with solid masonry, fully finished and ready to move in. The kitchen, utility room, and bathrooms will be tiled. Everywhere else will have laminate flooring.
The hot water supply and heating of the building will be provided by an air-to-water heat pump.
The plot is only about 275 sqm (3,000 sq ft) in size. However, the garden borders directly on a large meadow (not buildable) with a view of a forest.
I will be moving in alone at first. I do not want children at the moment. Possibly my girlfriend will move in later.
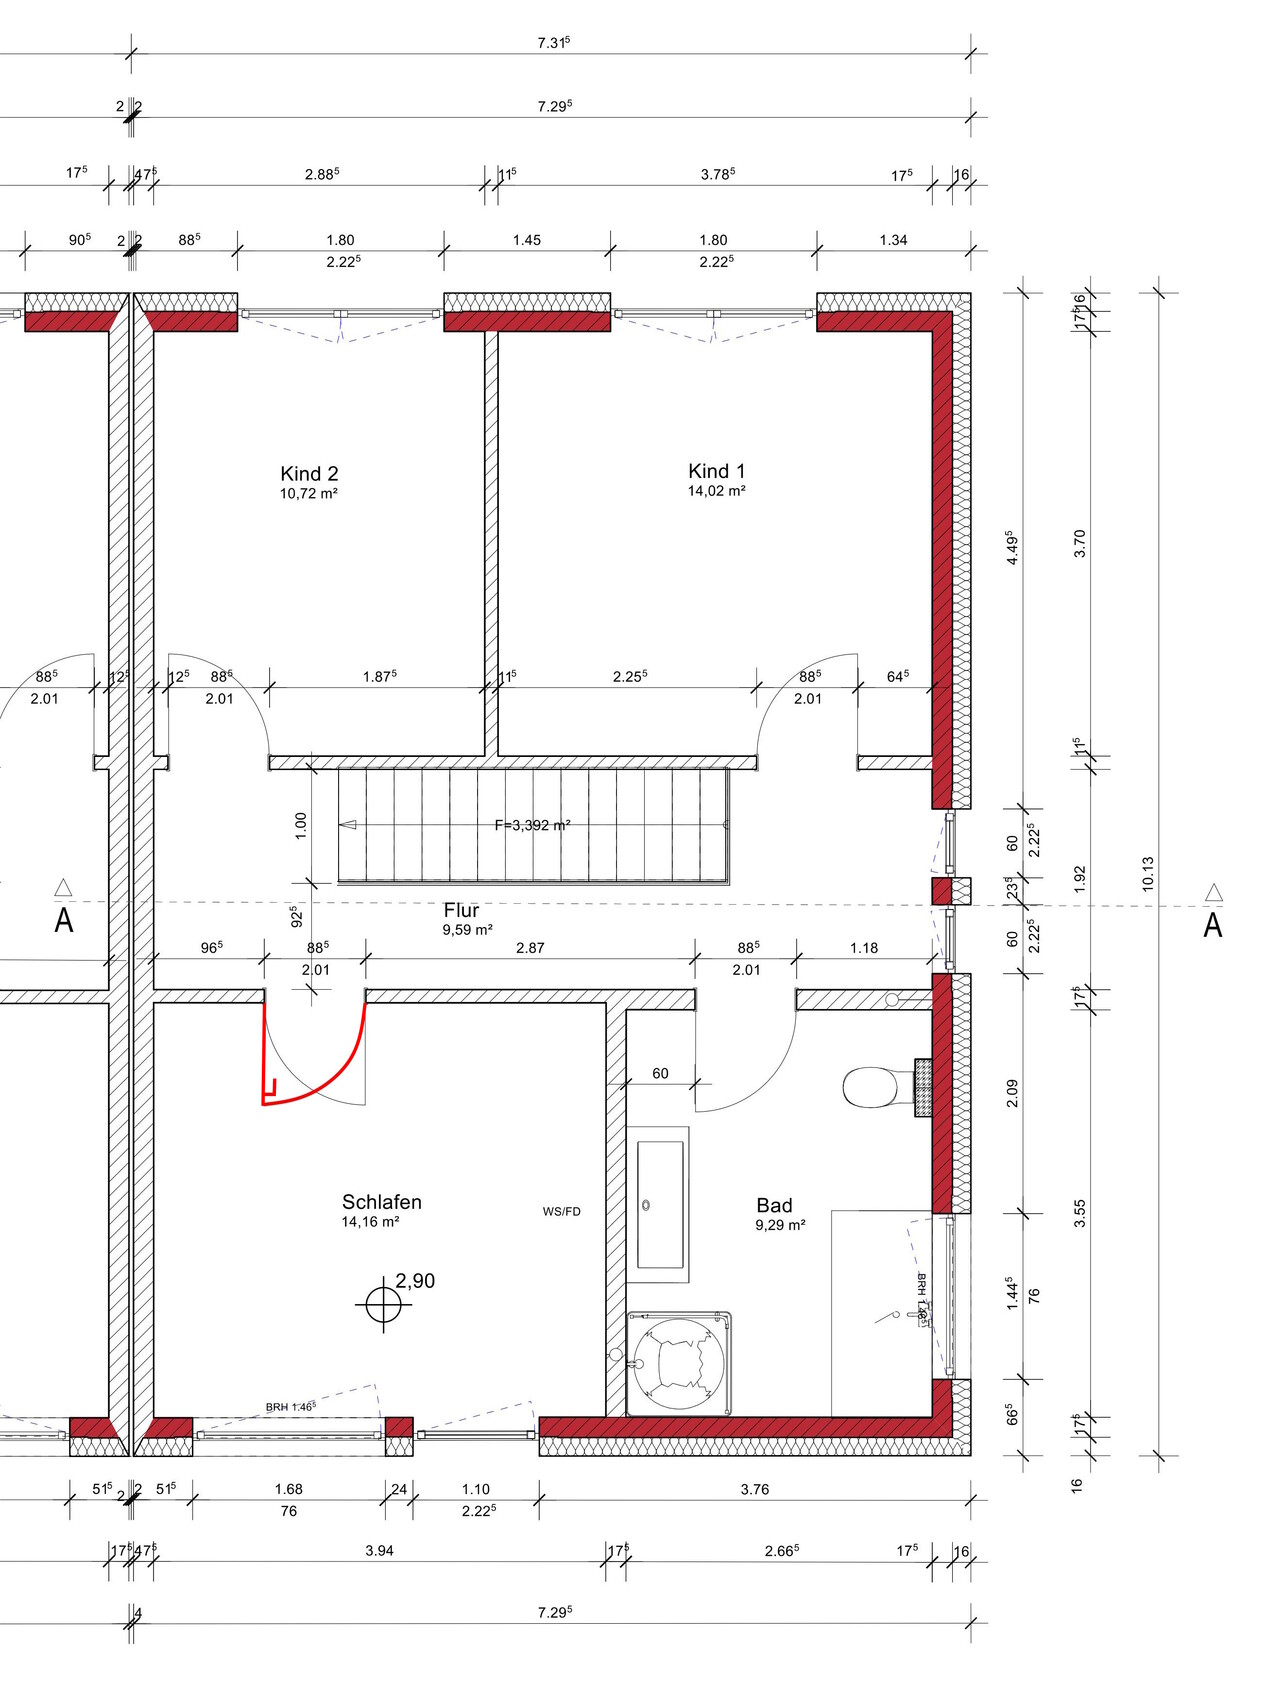
Room 1 is planned as my bedroom. Room 2 will be the office. Both rooms are located exactly on the north side.
The floor plan has basically already been agreed upon with the builder, but changes are still possible. I definitely want to change the door swing of the room "sleeping" from right to left.
The "sleeping" room currently has no fixed function. Possibly an office for my girlfriend, a guest room, or storage.
Development plan/restrictions
Plot size: 275
Slope: no
Number of parking spaces: 2
Roof style: flat roof
Architectural style: flat roof house
House design
Source of the plan:
- Builder’s design
I look forward to any opinions or feedback.
Thank you
I am planning to build a semi-detached house by the end of the year.
It will be a flat-roofed house, ground floor + upper floor, approximately 130 sqm (1,400 sq ft), initially without a garage, no basement, built with solid masonry, fully finished and ready to move in. The kitchen, utility room, and bathrooms will be tiled. Everywhere else will have laminate flooring.
The hot water supply and heating of the building will be provided by an air-to-water heat pump.
The plot is only about 275 sqm (3,000 sq ft) in size. However, the garden borders directly on a large meadow (not buildable) with a view of a forest.
I will be moving in alone at first. I do not want children at the moment. Possibly my girlfriend will move in later.
Room 1 is planned as my bedroom. Room 2 will be the office. Both rooms are located exactly on the north side.
The floor plan has basically already been agreed upon with the builder, but changes are still possible. I definitely want to change the door swing of the room "sleeping" from right to left.
The "sleeping" room currently has no fixed function. Possibly an office for my girlfriend, a guest room, or storage.
Development plan/restrictions
Plot size: 275
Slope: no
Number of parking spaces: 2
Roof style: flat roof
Architectural style: flat roof house
House design
Source of the plan:
- Builder’s design
I look forward to any opinions or feedback.
Thank you
H
hanghaus202330 Aug 2024 19:58The space to room 40 is only 43 cm (17 inches) — who is supposed to get through there? Either the house needs to be extended or made wider.
I am missing the site plan.
Is the other half being planned as well?
I am missing the site plan.
Is the other half being planned as well?
hanghaus2023 schrieb:
The space to room 40 is only 43 cm (17 inches). Who is supposed to get through there? Either the house needs to be extended or widened.
I’m missing the plot plan.
Is the other half being planned as well?That’s why no garage will be built. The area will be paved as a passage to the garden.
Unfortunately, I (still) don’t have the plot plan.
The other half of the house or plot is exactly the same. However, the neighbors will have the garage built.

I would omit the bathroom door and instead install the utility room door first, essentially creating a shared entrance for the bathroom and utility room. The water meter, fuse box, and broom won’t be visible from the toilet.
The impractical passage between the house and garage, along with the very oddly designed corner details of the house wall on the shared side, would likely double the workload for the construction supervisor’s inspections. Such mistakes rarely come alone – who knows where else there might be makeshift or substandard work.
https://www.instagram.com/11antgmxde/
https://www.linkedin.com/company/bauen-jetzt/
The impractical passage between the house and garage, along with the very oddly designed corner details of the house wall on the shared side, would likely double the workload for the construction supervisor’s inspections. Such mistakes rarely come alone – who knows where else there might be makeshift or substandard work.
https://www.instagram.com/11antgmxde/
https://www.linkedin.com/company/bauen-jetzt/
11ant schrieb:
I would omit the bathroom door and move the utility room door forward, basically creating doors to the bathroom and utility room in one place. The water meter, fuse box, and broom won’t be peeking around the corner while someone is using the toilet.
The impractical passage between the house and garage and the very oddly designed corner details of the house wall on the shared side would probably double the time needed from the site inspector. Mistakes like these rarely come alone – who knows what other makeshift fixes might be hidden there. Thanks for the input.
Could you please explain what you mean by "the very oddly designed corner details of the house wall on the shared side"?
What exactly is unusual about it?
If you plan to have several tall cabinets in the kitchen, make sure there is no space of 60/65cm (24/26 inches) next to the windows. That simply doesn’t work. So either make changes or take this fact into account when planning the kitchen.
What about the bathroom fixtures? Having a window above the bathtub is obviously not ideal.
What about the bathroom fixtures? Having a window above the bathtub is obviously not ideal.
Similar topics