
ᐅ Floor plan of a new multi-family house with 3 residential units, total living area approximately 350 m²
Created on: 29 Aug 2024 13:40
N
nevzatc21
Hello everyone,
I have purchased a plot of land and would like to hear your opinions on the design.
The plan is for a multi-family house with 3 residential units, one apartment per floor. Possibly, we would use a room in the ground floor stairwell area as a laundry, storage, and utility room. The house should have a modern and functional layout, ideally with plenty of natural light and an open living, dining, and kitchen area. It is also very important to me that each apartment has a balcony or terrace where residents can comfortably sit and spend time.
Here is the brief:
Zoning plan / restrictions
Plot size – 523m² (5,628 sq ft), 19m (62 ft) wide, 27.5m (90 ft) deep, rectangular
Slope – no
Site coverage ratio – 0.4
Floor area ratio – 0.8
Building setbacks, building line, and boundaries – 5m (16 ft) from the street, 3m (10 ft) from neighbors, no boundary restrictions to the garden
Edge development – "On every building plot, a free-growing hedge or trimmed deciduous hedge must be planted and maintained along at least one plot boundary." Nothing more was found in the zoning plan.
Number of parking spaces – 1.5 per residential unit
Number of floors – 2 full stories
Roof type – all roof types permitted
Architectural style – no specifications
Orientation – south-facing
Maximum heights / restrictions – main building max 11m (36 ft), stairwell max 7m (23 ft)
Other requirements – none that have significant influence on the design
Client requirements
Style, roof type, building type – modern multi-family house with 2 full stories plus a recessed top floor with a flat or mono-pitched roof
Basement, floors – no basement, 2 full stories plus recessed top floor
Number of residents, age – unknown, approx. 3-5 people per unit
Room requirements on ground and upper floors – ground and first floors approx. 130m² (1,400 sq ft), attic floor approx. 90m² (970 sq ft)
Office: family use or home office? – family use
Occasional overnight guests per year – few
Open or closed architecture – no preference
Conservative or modern construction – modern
Open kitchen, kitchen island – open kitchen without kitchen island (too expensive 😀)
Number of dining places – 1 per unit
Fireplace – no
Music / stereo wall – no
Balcony, roof terrace – yes, balcony is very important for the apartments on the first and attic floors
Garage, carport – no, outdoor parking spaces
Utility garden, greenhouse – no
Other wishes / special features / daily routine, including reasons for these choices – It is important to me that the apartments are designed so tenants want and can live there long-term. Therefore, I am considering a laundry room on the ground floor that can also serve as a utility and storage room. Otherwise, the apartments should have sufficient space on the balconies.
House design
Designed by – my brother is a civil engineer who designed the plans
What do you particularly like? Why? – large living, dining, and kitchen area on the ground floor, number and size of bedrooms
What do you dislike? Why? – the terraces on the ground floor are located at the west corner with the exit there, and the balconies on the first and attic floors are in the east corner
Estimated price according to architect / planner: €520,000 including VAT. I am contracting the trades myself.
Personal budget limit for the house, including fixtures: €520,000
Preferred heating technology: district heating is more or less required by the city
If you had to give up something, on which details / extras could you do without?
- Could give up: open kitchen, guest toilet
- Could not give up: balcony, terrace, storage room
Why is the design like it is now? For example:
Standard design from planner? – It is already adapted to the plot conditions and our ideas. But I am not sure if it is "right" for a multi-family house. Especially the issue of balconies and the laundry/storage room—I am not sure if these all fit well.
Were client wishes implemented by the architect? Basically, all wishes were implemented. I am just not sure if our wishes are the "right" ones or if something could be better done.
A mix of many examples from various magazines...
What makes the design particularly good or bad in your opinion?
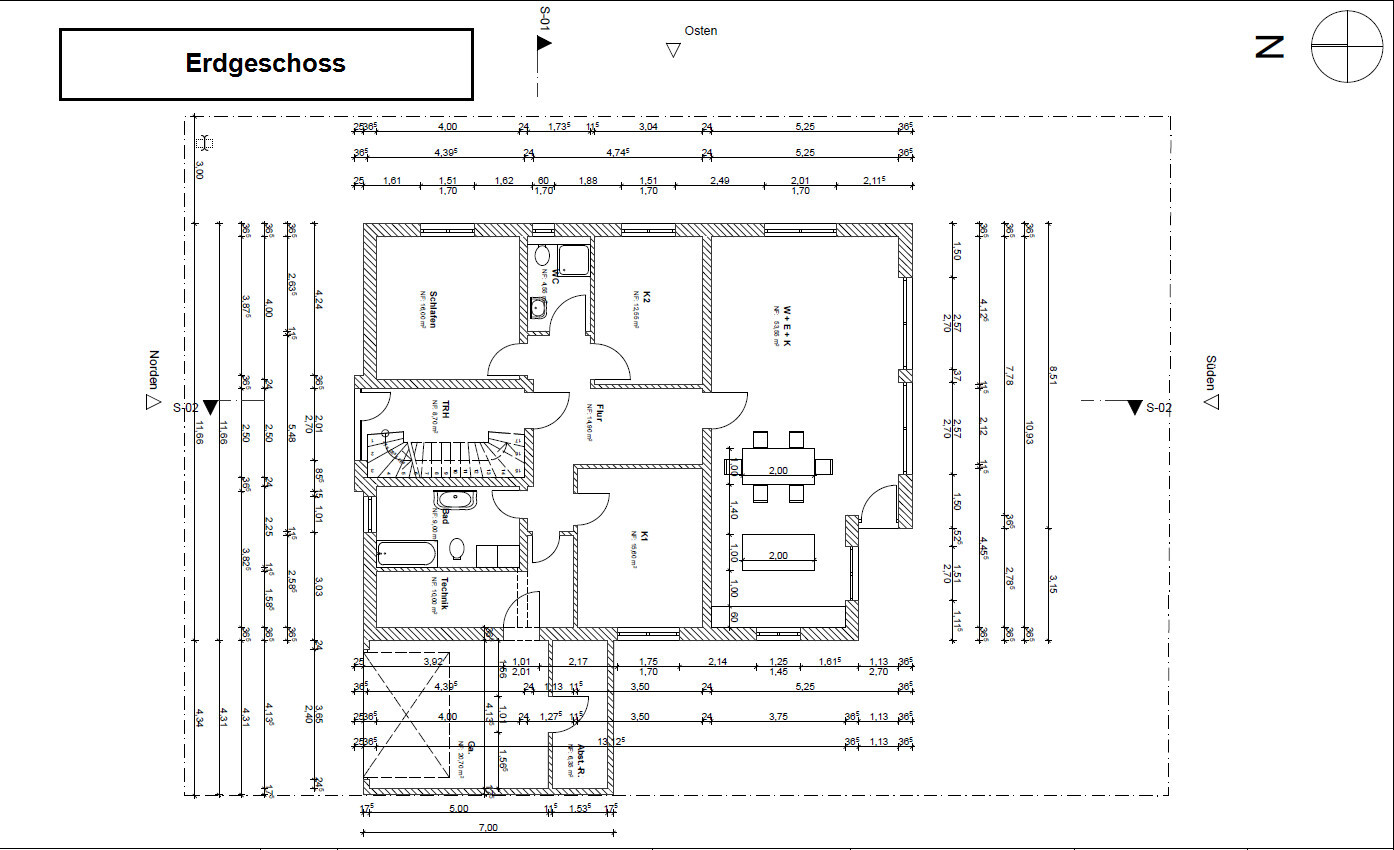
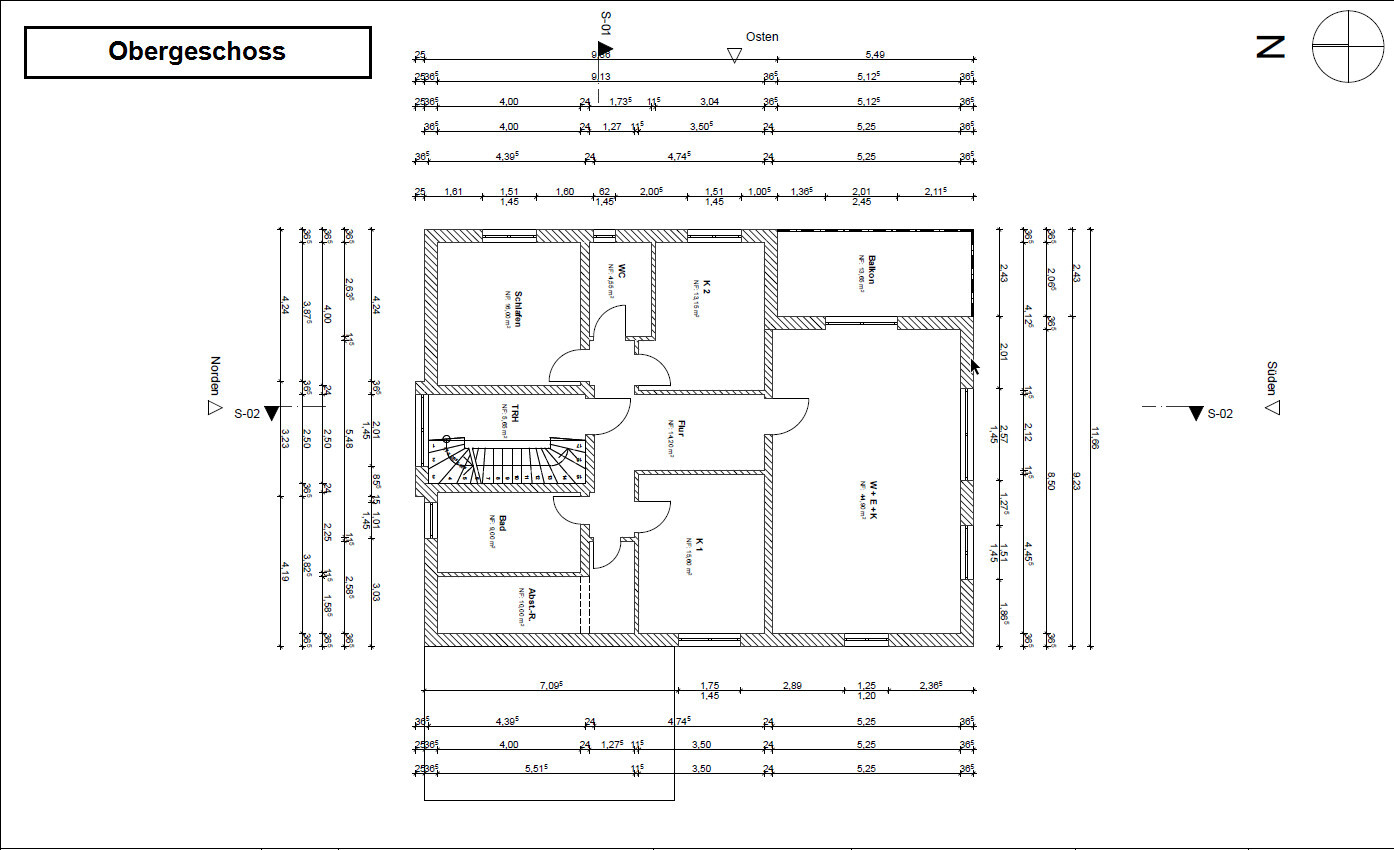
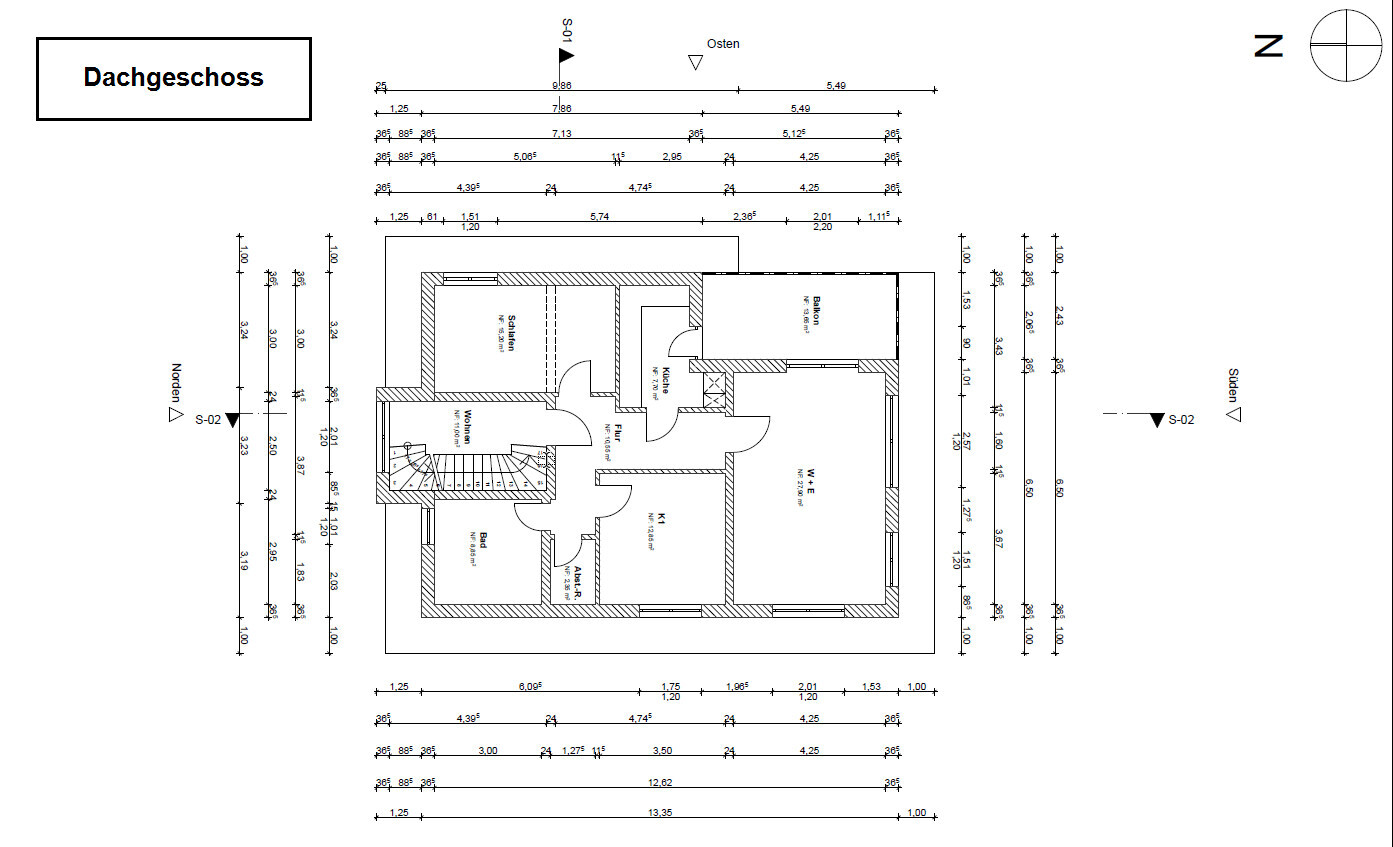
What do you think of the designs? How do you find the layout? What do you think about the laundry/storage room on the ground floor?
What do you think about the balcony situation?
Thanks for your feedback!
nevzatc21
I have purchased a plot of land and would like to hear your opinions on the design.
The plan is for a multi-family house with 3 residential units, one apartment per floor. Possibly, we would use a room in the ground floor stairwell area as a laundry, storage, and utility room. The house should have a modern and functional layout, ideally with plenty of natural light and an open living, dining, and kitchen area. It is also very important to me that each apartment has a balcony or terrace where residents can comfortably sit and spend time.
Here is the brief:
Zoning plan / restrictions
Plot size – 523m² (5,628 sq ft), 19m (62 ft) wide, 27.5m (90 ft) deep, rectangular
Slope – no
Site coverage ratio – 0.4
Floor area ratio – 0.8
Building setbacks, building line, and boundaries – 5m (16 ft) from the street, 3m (10 ft) from neighbors, no boundary restrictions to the garden
Edge development – "On every building plot, a free-growing hedge or trimmed deciduous hedge must be planted and maintained along at least one plot boundary." Nothing more was found in the zoning plan.
Number of parking spaces – 1.5 per residential unit
Number of floors – 2 full stories
Roof type – all roof types permitted
Architectural style – no specifications
Orientation – south-facing
Maximum heights / restrictions – main building max 11m (36 ft), stairwell max 7m (23 ft)
Other requirements – none that have significant influence on the design
Client requirements
Style, roof type, building type – modern multi-family house with 2 full stories plus a recessed top floor with a flat or mono-pitched roof
Basement, floors – no basement, 2 full stories plus recessed top floor
Number of residents, age – unknown, approx. 3-5 people per unit
Room requirements on ground and upper floors – ground and first floors approx. 130m² (1,400 sq ft), attic floor approx. 90m² (970 sq ft)
Office: family use or home office? – family use
Occasional overnight guests per year – few
Open or closed architecture – no preference
Conservative or modern construction – modern
Open kitchen, kitchen island – open kitchen without kitchen island (too expensive 😀)
Number of dining places – 1 per unit
Fireplace – no
Music / stereo wall – no
Balcony, roof terrace – yes, balcony is very important for the apartments on the first and attic floors
Garage, carport – no, outdoor parking spaces
Utility garden, greenhouse – no
Other wishes / special features / daily routine, including reasons for these choices – It is important to me that the apartments are designed so tenants want and can live there long-term. Therefore, I am considering a laundry room on the ground floor that can also serve as a utility and storage room. Otherwise, the apartments should have sufficient space on the balconies.
House design
Designed by – my brother is a civil engineer who designed the plans
What do you particularly like? Why? – large living, dining, and kitchen area on the ground floor, number and size of bedrooms
What do you dislike? Why? – the terraces on the ground floor are located at the west corner with the exit there, and the balconies on the first and attic floors are in the east corner
Estimated price according to architect / planner: €520,000 including VAT. I am contracting the trades myself.
Personal budget limit for the house, including fixtures: €520,000
Preferred heating technology: district heating is more or less required by the city
If you had to give up something, on which details / extras could you do without?
- Could give up: open kitchen, guest toilet
- Could not give up: balcony, terrace, storage room
Why is the design like it is now? For example:
Standard design from planner? – It is already adapted to the plot conditions and our ideas. But I am not sure if it is "right" for a multi-family house. Especially the issue of balconies and the laundry/storage room—I am not sure if these all fit well.
Were client wishes implemented by the architect? Basically, all wishes were implemented. I am just not sure if our wishes are the "right" ones or if something could be better done.
A mix of many examples from various magazines...
What makes the design particularly good or bad in your opinion?
What do you think of the designs? How do you find the layout? What do you think about the laundry/storage room on the ground floor?
What do you think about the balcony situation?
Thanks for your feedback!
nevzatc21
nevzatc21 schrieb:
I don’t understand why I have to keep answering questions that have nothing to do with my issue. Rest assured, our plan complies 100% with the requirements of the development plan.Because it’s about the basics. You submit a design without any parking spaces marked, but with a double garage.
You include a technical room that can’t actually serve as such.
Now, to the facts:
The lot is 523 sqm (5630 sq ft) in size, with a floor area ratio of 0.4. This means you can build just under 210 sqm (2260 sq ft) of footprint.
Additionally, according to §19, paragraph 4 of the Federal Land Utilization Ordinance (Baunutzungsverordnung), unless otherwise specified in the development plan/planning permission, the floor area ratio for ancillary structures can be exceeded by up to 50%.
Your house has approximately 180 sqm (1938 sq ft) of footprint (including the terrace).
That leaves you about 30 sqm (323 sq ft) of actual remaining space, plus 105 sqm (50% of 209 sqm (2250 sq ft)), giving a total of 135 sqm (1453 sq ft) for driveways, parking spaces, and other ancillary structures (here, a shed for tools, bicycles, and strollers).
Your lot is 19 meters (62 ft) wide. If you want to designate a parking space with a depth of 6 meters (20 ft) (a 6x3 m (20x10 ft) parking space corresponds to a comfort-class parking space suitable for the house and apartment; let’s set aside the width for now), you need about 7-8 meters (23-26 ft) in front of the house. You must be able to get from the parking space at the property boundary to the front door without leaving the lot. The bumper should not protrude onto the sidewalk either. Also, the car shouldn’t be parked right against the building base, and at least 1.5 barrier-free parking spaces must be ensured.
So, at 19 x 7 meters (62 x 23 ft) for the minimal version, you already use 133 sqm (1432 sq ft). Adding two parking spaces on the side brings the total to 169 sqm (1818 sq ft).
Then you add the shed and its access path: the shed’s footprint is 2 x 6 sqm (2 x 65 sq ft) with a 1-meter (3 ft) clearance/pathway to the parking area, roughly totaling 151 sqm (1625 sq ft). That already exceeds the allowed area.
The parking spaces you’ve marked: the ground floor (barrier-free) faces a parking space that can’t be barrier-free. It faces someone else’s vehicle. The sheds cover the ground-floor apartment windows.
And yes: enclosed (or “trapped”) parking spaces are only allowed under certain conditions. Even if we assume half a parking space may be considered enclosed, your surface use far exceeds any reasonable limit. §19, paragraph 4 of the Federal Land Utilization Ordinance is already quite lenient, but exceeding this area as well is probably not approvable.
In summary, including the missing properly accessible technical room: circular storage -> new.
The question is: for a comfort-class apartment, is it reasonable to expect to store four family bicycles plus another eight bicycles in a 6 sqm (65 sq ft) shed?
nevzatc21 schrieb:
For my current residential building, it was approved that way, but it's not guaranteed. At least, it was the same building authority.It depends on the municipality’s parking space regulations, so make sure to check carefully whether this is allowed. Usually, secured parking spaces don’t meet the requirements, at least not for those that are mandatory.
H
hanghaus202330 Aug 2024 14:04In my opinion, your parking situation is poorly planned. A storage shed right in front of the windows?
Here is my suggestion.
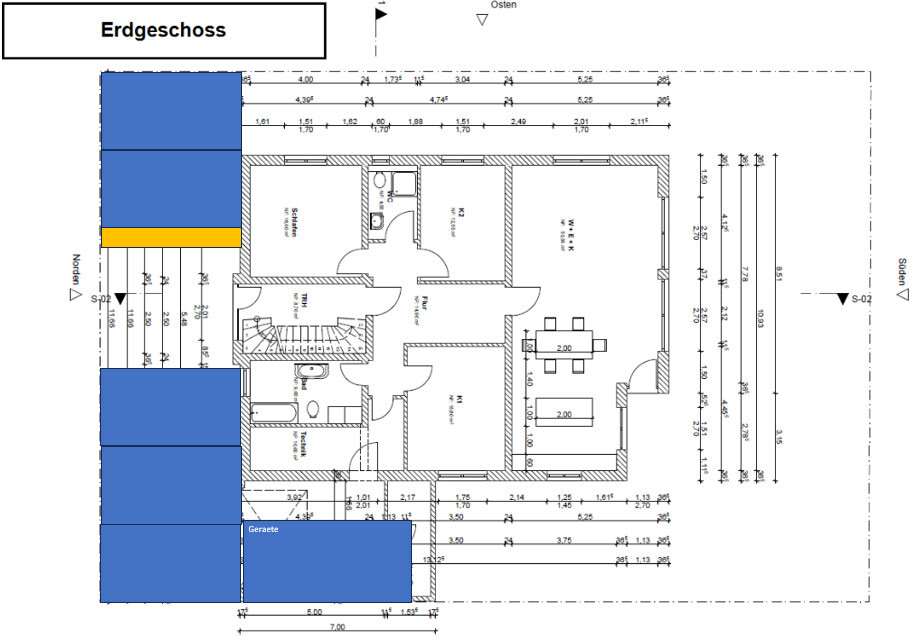
With district heating, in my opinion, extensive technical equipment is not really necessary.
Here is my suggestion.
With district heating, in my opinion, extensive technical equipment is not really necessary.
hanghaus2023 schrieb:
In my opinion, elaborate technology for district heating isn’t really necessary. However, a small hose with a width of 150 cm (5 feet) could also be quite tight.
I also prefer parking spaces like this, but the equipment will probably include bicycles as well, so there should still be some sort of corridor leading to the street; otherwise, it would be difficult to get the bikes out properly. I also don’t quite understand why there has to be this minimal bay window.
hanghaus2023 schrieb:
In my opinion, extensive technology for district heating is not really necessary. Is there no electrical connection with a distribution board, water supply, etc., from which the individual apartments are then supplied separately?
Yesterday, I tried this version. The carports are only about 5 meters (16 feet) long, and the house is slightly shifted backward. I don’t find the floor plan very successful, but it is a more efficient use of space despite the long corridor, with two service shafts between the guest toilet and main bathroom (top left), and between the kitchen and bathroom (bottom of plan). Everything is shifted slightly, and the shed is moved forward... maybe this way the building coverage ratio limit can be met.
N
nordanney30 Aug 2024 15:13hanghaus2023 schrieb:
In my opinion, extensive technical equipment is not really necessary for district heating.Here are two examples of how providers determine the required size. It will definitely have to be significantly larger than currently planned.
Similar topics