
ᐅ Floor Plan Design for a Single-Family Home of Approximately 134 m²
Created on: 21 Jul 2024 11:27
H
Harald_0711
Hello everyone,
I have read a lot in the forum and am now excited to write my first post :-) I am very curious about your feedback and experiences and look forward to your replies.
Thank you in advance.
If you need any additional views or information for an assessment or feedback, I can gladly provide them. The floor plans for the levels are attached after the questionnaire.
Development Plan / Restrictions
Plot size: 375m² (4036 sq ft)
Slope: no
Site coverage ratio: -
Floor area ratio: -
Building window, building line, and boundary: -
Edge development: no
Number of parking spaces: garage + parking space
Number of floors: 1.5
Roof type: gable roof with 40° pitch
Style
Orientation: east-west (roof slopes)
Maximum heights/limits: eaves height 424cm (14 ft), ridge height = 761cm (25 ft)
Other requirements
Homeowners’ Requirements
Style, roof type, building type: -
Basement, floors: no basement – planned by developer
Number of occupants, ages: 3 (31, 35, 0)
Space requirement on ground floor and upper floor: 130-145m² (1400-1560 sq ft)
Office: family use or home office? Home office (small office needed)
Guest bedrooms per year: 5
Open or closed architecture: open
Traditional or modern construction: modern
Open kitchen, kitchen island: U-shaped kitchen or with island (not essential – must be functional in the floor plan)
Number of dining seats: 6
Fireplace: no
Music/stereo wall: Dolby Surround for TV
Balcony, roof terrace: both as planned by developer
Garage, carport: garage
Utility garden, greenhouse: no special requirements
Wishes: corner bathtub, storage space behind garage to replace basement, possibly a garden shed if possible, gable roof with steep pitch—possible or not recommended at this height?
Soundproofing measures considered if possible
House Design
Who designed the plan:
Planned by developer in cooperation with an architectural firm
What do you particularly like? Why? – open living-dining-kitchen area
What do you not like? Why? – technical room too large? Might limit TV corner – could this be smaller or is that impractical?
Personal price limit for the house, including features: fixed price from developer; for changes or custom upgrades currently planning a 50-60k buffer
Preferred heating technology: planned heat pump
If you had to give up, which details/extensions
- could give up: knee wall / storage space inside the house, separate dressing area
- cannot give up: sofa distance less than 4 meters (13 ft) from TV wall, open living-dining area
Why is the design as it is? E.g.
Standard design from the planner or pre-designed plan already submitted by developer
Currently, we have the following questions:
Is the technical room too large? Might limit the TV corner – can it be smaller or is that impractical?
Is a steep gable possible or is it not recommended at this height?
Would a different staircase shape suit the design of the upper floor or the storage/technical room on the ground floor better?
Could additional living space be gained by measures such as an additional roof window in a clever location or structural changes, e.g., dormer or knee wall height increase, if within the price range (10-15k) and approved by the building authority/planning permission?
I look forward to your feedback and would greatly appreciate your experiences or tips for the “optimal” layout design.
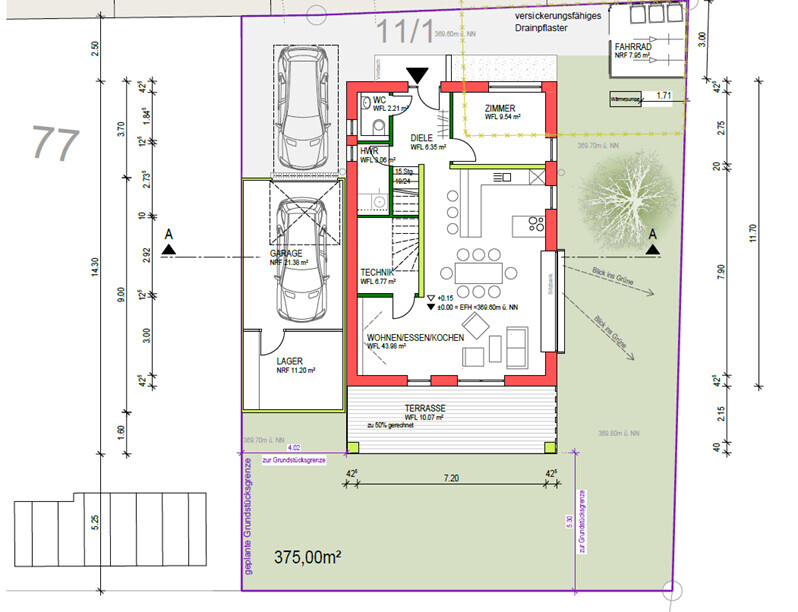
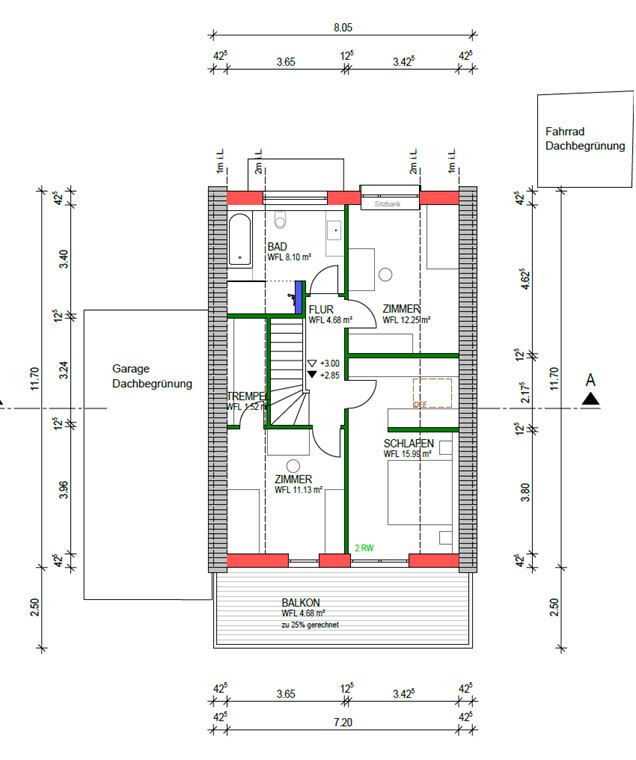
I have read a lot in the forum and am now excited to write my first post :-) I am very curious about your feedback and experiences and look forward to your replies.
Thank you in advance.
If you need any additional views or information for an assessment or feedback, I can gladly provide them. The floor plans for the levels are attached after the questionnaire.
Development Plan / Restrictions
Plot size: 375m² (4036 sq ft)
Slope: no
Site coverage ratio: -
Floor area ratio: -
Building window, building line, and boundary: -
Edge development: no
Number of parking spaces: garage + parking space
Number of floors: 1.5
Roof type: gable roof with 40° pitch
Style
Orientation: east-west (roof slopes)
Maximum heights/limits: eaves height 424cm (14 ft), ridge height = 761cm (25 ft)
Other requirements
Homeowners’ Requirements
Style, roof type, building type: -
Basement, floors: no basement – planned by developer
Number of occupants, ages: 3 (31, 35, 0)
Space requirement on ground floor and upper floor: 130-145m² (1400-1560 sq ft)
Office: family use or home office? Home office (small office needed)
Guest bedrooms per year: 5
Open or closed architecture: open
Traditional or modern construction: modern
Open kitchen, kitchen island: U-shaped kitchen or with island (not essential – must be functional in the floor plan)
Number of dining seats: 6
Fireplace: no
Music/stereo wall: Dolby Surround for TV
Balcony, roof terrace: both as planned by developer
Garage, carport: garage
Utility garden, greenhouse: no special requirements
Wishes: corner bathtub, storage space behind garage to replace basement, possibly a garden shed if possible, gable roof with steep pitch—possible or not recommended at this height?
Soundproofing measures considered if possible
House Design
Who designed the plan:
Planned by developer in cooperation with an architectural firm
What do you particularly like? Why? – open living-dining-kitchen area
What do you not like? Why? – technical room too large? Might limit TV corner – could this be smaller or is that impractical?
Personal price limit for the house, including features: fixed price from developer; for changes or custom upgrades currently planning a 50-60k buffer
Preferred heating technology: planned heat pump
If you had to give up, which details/extensions
- could give up: knee wall / storage space inside the house, separate dressing area
- cannot give up: sofa distance less than 4 meters (13 ft) from TV wall, open living-dining area
Why is the design as it is? E.g.
Standard design from the planner or pre-designed plan already submitted by developer
Currently, we have the following questions:
Is the technical room too large? Might limit the TV corner – can it be smaller or is that impractical?
Is a steep gable possible or is it not recommended at this height?
Would a different staircase shape suit the design of the upper floor or the storage/technical room on the ground floor better?
Could additional living space be gained by measures such as an additional roof window in a clever location or structural changes, e.g., dormer or knee wall height increase, if within the price range (10-15k) and approved by the building authority/planning permission?
I look forward to your feedback and would greatly appreciate your experiences or tips for the “optimal” layout design.
H
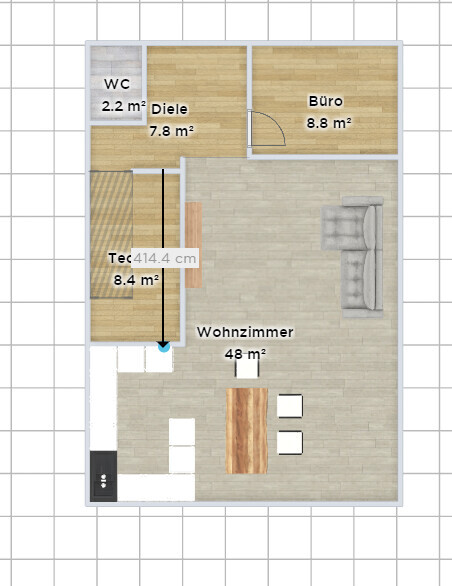
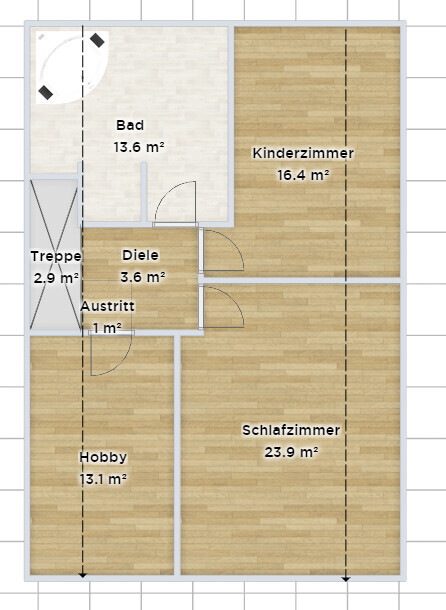
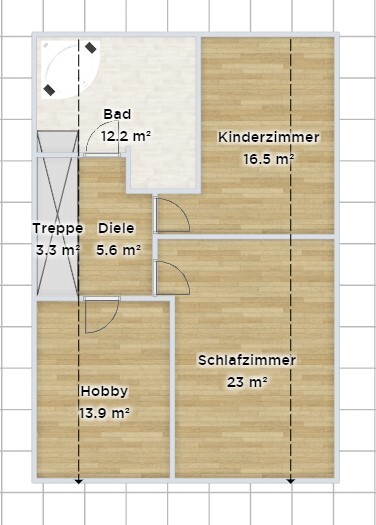
Harald_071124 Jul 2024 12:13Hello again, and thanks once more for all the feedback :-) Attached are the drafts for the ground floor and upper floor. @K a t j a I have adjusted the staircase again; the idea was always to have a turn at the top to ensure sufficient headroom. I still need to clarify this with the structural engineer or architect. I also need to add patio doors and windows, etc.
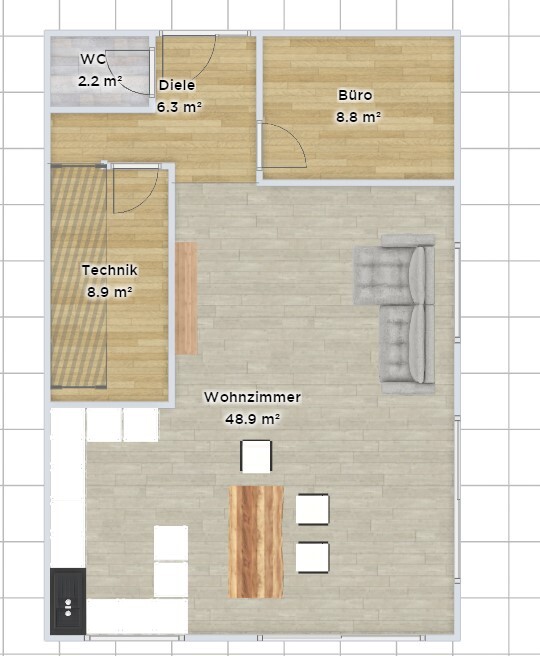
@jrth2151 Thank you! Very valuable feedback. However, if I want the utility room to be at least 4 meters (13 feet) long (in the current design it is even 4.14 meters (13.6 feet) long), I think the kitchen and living area layout should stay as it is. I definitely do not want a cramped TV corner with less than 4 meters (13 feet) of wall distance, which would be the case if the utility room length is more than 4 meters (13 feet). Still, I have not dismissed the idea of swapping them yet—I need to sleep on it. However, we usually only sit on the sofa and watch TV in the evenings at most, so no one is walking through the view or anything like that. As I said, I still have to consider how it would work in everyday life with the living area located directly by the entrance, so to speak.
Ground floor:
Upper floor:
@jrth2151 Thank you! Very valuable feedback. However, if I want the utility room to be at least 4 meters (13 feet) long (in the current design it is even 4.14 meters (13.6 feet) long), I think the kitchen and living area layout should stay as it is. I definitely do not want a cramped TV corner with less than 4 meters (13 feet) of wall distance, which would be the case if the utility room length is more than 4 meters (13 feet). Still, I have not dismissed the idea of swapping them yet—I need to sleep on it. However, we usually only sit on the sofa and watch TV in the evenings at most, so no one is walking through the view or anything like that. As I said, I still have to consider how it would work in everyday life with the living area located directly by the entrance, so to speak.
Ground floor:
Upper floor:

Harald_0711 schrieb:
Hello again, and thanks once more for all the feedback :-) Attached are the drafts for the ground floor and first floor @K a t j a yes, I adjusted the staircase again. The idea was always to have a turn at the top as well, to ensure proper headroom, which I still need to clarify with the construction manager or architect. I also need to place the patio doors and windows, etc.
The staircase is crucial for planning the floors. It doesn’t make much sense to proceed further with the design until the size and position of the staircase are precisely defined. This one looks too short to me. Just as a comparison: to cover about 3m (10 feet) floor-to-floor height, you need approximately 4m (13 feet) for a straight staircase.Harald_0711 schrieb:
@jrth2151 Thanks! Very valuable feedback. However, if I want the utility room to be at least 4 meters long (currently even 4.14 meters (13.6 feet) in the design), in my opinion the layout of the kitchen and living area should stay as it is. I definitely don’t want a cramped TV corner with less than 4 meters (13 feet) distance to the wall, which would happen if the utility room is longer than 4 meters (13 feet). Still, I haven’t completely dismissed the idea of switching it yet; I need to think it over. But we usually only sit on the couch in the evenings to watch TV, so no one walks across the screen or anything. As I said, I still have to consider how it would work in everyday life to have the living area right by the entrance, so to speak.Glad to help! But do take some serious time to discuss the living room/kitchen setup with your partner. I find about 4 meters (13 feet) of viewing distance ideal, for example with a roughly 65-inch TV. Maybe it’s true that you only watch in the evenings now, but that might change in the future. The child will grow older, maybe a second one will join, and then they might like to spend time in front of a gaming console — which can be quite annoying if someone keeps walking in front of the screen. The alternative is gaming in their own room, but personally I’d prefer my child to play games in the living room with us.
Also, the path with groceries to the kitchen is quite long, or when you want a snack at night from the fridge. It’s not a dealbreaker, but there are many small things that can be optimized.
What I really like about the current layout, though, is how nicely the terrace integrates with the dining area. With a nice sliding door, it can be really appealing, and the route from the kitchen to the outside is very comfortable.
K a t j a schrieb:
The staircase is crucial for planning the floors. It doesn’t make much sense to continue planning if the size and position of the staircase are not precisely determined. This one looks too short to me. Just for comparison: to cover a floor height of about 3 meters (10 feet), a straight staircase usually requires around 4 meters (13 feet). It might be possible to rotate the toilet by 90°, which would allow the staircase to be somewhat longer. There is also enough space in the upstairs bathroom to reduce a bit of the area above the staircase if needed.
H
Harald_071124 Jul 2024 13:58As usual—thanks for the ideas!
Currently implemented: the idea of rotating the toilet 90° as an alternative and adjusting the stair dimensions according to the architect’s drafts (just under 4 m length (13 feet))
Currently implemented: the idea of rotating the toilet 90° as an alternative and adjusting the stair dimensions according to the architect’s drafts (just under 4 m length (13 feet))
Similar topics