
Hello, we have purchased a house from the 1970s and now want to modernize it. We are planning to replace the plumbing and electrical systems during the shell construction phase, as well as the windows. Load-bearing walls will be replaced with columns, so I have removed most of the walls myself. In general, nothing inside will remain as it was. I have spent many hours planning the floor layout and would now like to hear opinions and suggestions regarding its practicality, as well as ideas for improvements or special features. I want it to be a unique home, not just a catalog-style house. I would really appreciate any ideas for special touches that would make it personal and distinctive. Thank you!
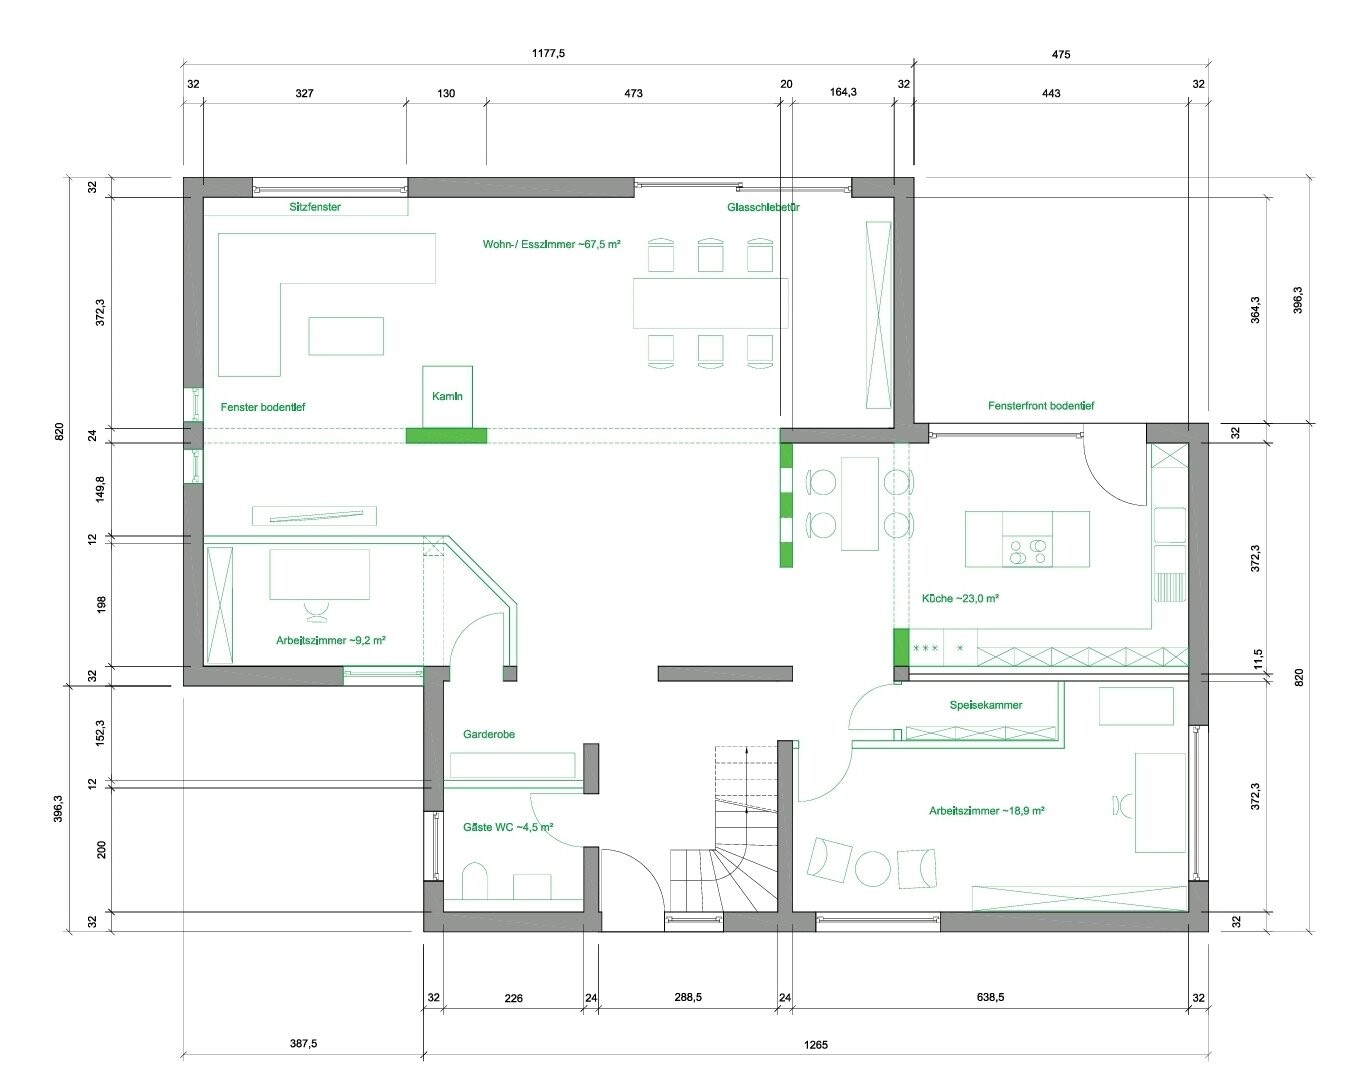
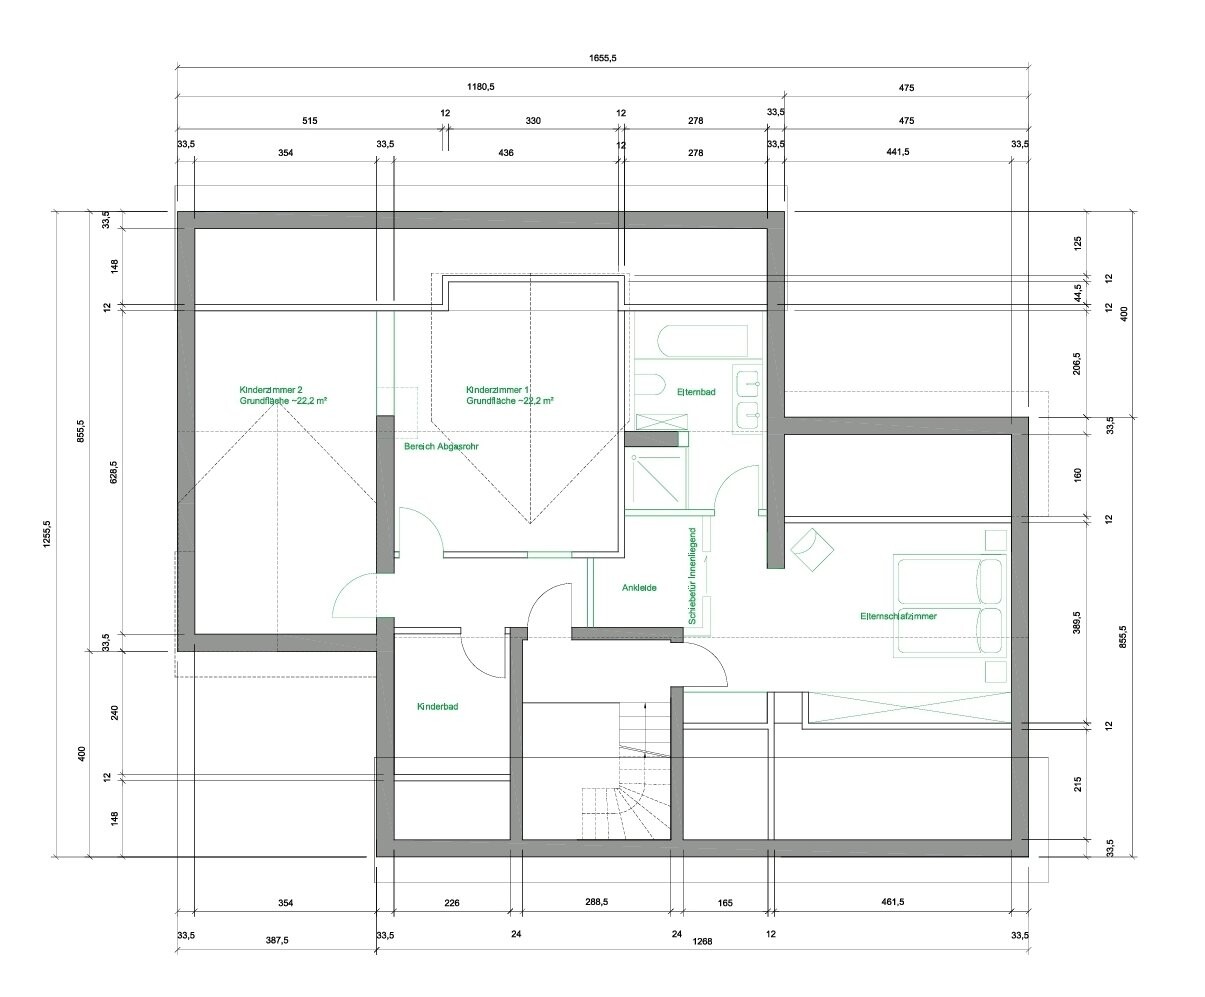
The information remains sparse. It is not even clear where south is or where the street is located.
You already have that, since it is an existing house.
Well, it should also function properly, right?
Personality mostly comes from the furniture. There are countless identical row houses that are all individually and personally furnished inside by their residents.
You ask for personality but don’t even reveal your age, yet you plan uniform gimmicks that everyone who renovates or builds seems to want right now.
Regarding the design (from left to right): If you have enough space and a large living area, it is paradoxical to plan living rooms only 2 meters wide.
Additionally, the diagonal wall narrows the space even further. From the perspective of the open-plan area, I consider this angled wall a design disaster. But tastes differ, and some might want such a feature. Still, the workroom ends up more like a better broom closet.
Is the cloakroom supposed to be visible from the open-plan living/dining area?
The TV corner, with a depth of more than 5 meters, is almost too far. The fireplace could be distracting when watching TV because it falls into the line of sight (including peripheral vision) before you can focus on the TV.
A window seat placed behind furniture is not practical. After all, you want to both a) sit there and b) look at this special feature.
I like the two narrow windows and that this element is echoed elsewhere (here: kitchen).
The dining area, to me, is personally too far from the kitchen. It is also not clear whether there are supposed to be two terraces with duplicate furniture, and which one is the main terrace, etc.
Pantry: with shelves only 20cm (8 inches) deep. That is too narrow.
And once again (I see this in almost every amateur design): simply squeezing a small storage room into another room does nothing for the main space except create drawbacks. The workroom ends up being a long narrow room.
If you want something special, I would extend the kitchen island so that a built-in bench can be created in the corner.
Still, for all the reasons mentioned, I would not plan or want the layout as it is now.
During the Germany/Hungary match, you quickly moved walls around. Proper planning is impossible without information—and I won’t ask for it anymore.
At least these are all nice and usable rooms, and you could even separate the right-hand part of the plan.

Annalena579 schrieb:
I want it to be a unique home, not a house like from a catalog.
You already have that, since it is an existing house.
Annalena579 schrieb:
I am looking for small tricks or ideas that make everything more individual.
Well, it should also function properly, right?
Annalena579 schrieb:
Ideas for features that make it more personal.
Personality mostly comes from the furniture. There are countless identical row houses that are all individually and personally furnished inside by their residents.
You ask for personality but don’t even reveal your age, yet you plan uniform gimmicks that everyone who renovates or builds seems to want right now.
Regarding the design (from left to right): If you have enough space and a large living area, it is paradoxical to plan living rooms only 2 meters wide.
Additionally, the diagonal wall narrows the space even further. From the perspective of the open-plan area, I consider this angled wall a design disaster. But tastes differ, and some might want such a feature. Still, the workroom ends up more like a better broom closet.
Is the cloakroom supposed to be visible from the open-plan living/dining area?
The TV corner, with a depth of more than 5 meters, is almost too far. The fireplace could be distracting when watching TV because it falls into the line of sight (including peripheral vision) before you can focus on the TV.
A window seat placed behind furniture is not practical. After all, you want to both a) sit there and b) look at this special feature.
I like the two narrow windows and that this element is echoed elsewhere (here: kitchen).
The dining area, to me, is personally too far from the kitchen. It is also not clear whether there are supposed to be two terraces with duplicate furniture, and which one is the main terrace, etc.
Pantry: with shelves only 20cm (8 inches) deep. That is too narrow.
And once again (I see this in almost every amateur design): simply squeezing a small storage room into another room does nothing for the main space except create drawbacks. The workroom ends up being a long narrow room.
If you want something special, I would extend the kitchen island so that a built-in bench can be created in the corner.
Still, for all the reasons mentioned, I would not plan or want the layout as it is now.
During the Germany/Hungary match, you quickly moved walls around. Proper planning is impossible without information—and I won’t ask for it anymore.
At least these are all nice and usable rooms, and you could even separate the right-hand part of the plan.
A very nice approach by ypg!
I always find it interesting how offices/workrooms are often neglected in design—even when they are used as home offices, where people spend many hours daily. This aspect should definitely be taken into account during planning. Of course, these rooms don’t need to be large, but they should function properly, especially regarding lighting and ventilation.
From my own experience, I can say it makes a significant difference whether you work in a reasonably pleasant, airy, bright room or in a dark, cramped storage space tucked into a corner of the house, as the original design here intended for this small study.
I always find it interesting how offices/workrooms are often neglected in design—even when they are used as home offices, where people spend many hours daily. This aspect should definitely be taken into account during planning. Of course, these rooms don’t need to be large, but they should function properly, especially regarding lighting and ventilation.
From my own experience, I can say it makes a significant difference whether you work in a reasonably pleasant, airy, bright room or in a dark, cramped storage space tucked into a corner of the house, as the original design here intended for this small study.
A
Annalena57920 Jun 2024 13:23The 9sqm (97 sq ft) "office" will be converted into a utility room.
I am an amateur, that’s true, but I have invested a lot of time and thought into this. If I were a professional, I wouldn’t be seeking support in this forum. I appreciate the factual advice and will consider it carefully. I thought the slanted wall wouldn’t feel too harsh or restrict the (somewhat empty) room in the middle so much. I will close off the view to the coat area and am grateful for this suggestion. I have thought long about the distance to the dining room. Since I will almost entirely open this load-bearing wall, there need to be sections where the wall remains for structural reasons—such as behind the fireplace and the wall section between the kitchen and dining room. To me, it didn’t make sense to create a passage there but then leave a longer wall standing in the middle of the living area. If anyone has good ideas, I would be happy to hear them.
Because the house originally included a separate apartment, there are two terraces. The plan is eventually to combine these into one large area. The small terrace on the right will be equipped with a lounge area, according to the plan. That’s why there is only one door and no additional sliding element leading outside. The main terrace will be the larger one, accessible through the sliding door from the dining room. We are lucky that the terraces and garden get sunshine all day long.
I am an amateur, that’s true, but I have invested a lot of time and thought into this. If I were a professional, I wouldn’t be seeking support in this forum. I appreciate the factual advice and will consider it carefully. I thought the slanted wall wouldn’t feel too harsh or restrict the (somewhat empty) room in the middle so much. I will close off the view to the coat area and am grateful for this suggestion. I have thought long about the distance to the dining room. Since I will almost entirely open this load-bearing wall, there need to be sections where the wall remains for structural reasons—such as behind the fireplace and the wall section between the kitchen and dining room. To me, it didn’t make sense to create a passage there but then leave a longer wall standing in the middle of the living area. If anyone has good ideas, I would be happy to hear them.
Because the house originally included a separate apartment, there are two terraces. The plan is eventually to combine these into one large area. The small terrace on the right will be equipped with a lounge area, according to the plan. That’s why there is only one door and no additional sliding element leading outside. The main terrace will be the larger one, accessible through the sliding door from the dining room. We are lucky that the terraces and garden get sunshine all day long.
A
Annalena57920 Jun 2024 13:27We are in our mid-30s and want a modern, spacious, and bright atmosphere. The house is located at the end of a dead-end street and is accessed from the front. The driveway to the double garage is on the left side of the house. Therefore, there should be an additional entrance door to the utility room to allow for bringing water crates directly from the car into the utility room.
Annalena579 schrieb:
We are in our mid-30s… That’s quite late and very sparse.
Annalena579 schrieb:
We want a modern, spacious, and bright atmosphere. Who wouldn’t want that?
Annalena579 schrieb:
I’m an amateur, that’s true, but I have invested a lot of time and given it a lot of thought. If I were a professional, I wouldn’t be asking for support in this forum. Do you know what the architect does with that? Puts it aside. It doesn’t matter to them how long you’ve worked on it. What counts is the result.
They will ask you what you want.
If you say “bright and friendly,” they will ask who would want it unfriendly and dark. They will ask about your family, hobbies, daily routines, and what additional rooms you need. If you don’t say anything, they’ll send you away and charge you a 150€ consultation fee w i n k
Or if they need every cent, they take your draft and flatter you by saying, “Great, we’ll do it exactly as you wish.”
No information, no plans. No openness, no changes.
It’s up to you or you both whether you accept criticism or cling to the hours spent on the design and have lost all self-criticism because pride is greater.
It doesn’t matter how the house was used before – what matters is what currently exists and what you want to have in the future.
ypg schrieb:
You don’t even know where south is yet Too bad, you still don’t know.
Somehow the question/answer communication isn’t working.
A
Annalena57920 Jun 2024 21:59So, I would like a spacious open-plan living, dining, and kitchen area. Preferably as large as possible, as it should be the heart of the house. On the left side (a room designated as a study) I want a door leading to the garage. This room should ideally be used as a utility room. Adjacent to it (with an additional door) there should preferably be a pantry, which should also be close to the kitchen. A bay window seat in the kitchen would be nice but is not essential; it could also be located in the living area. What is important to me is that there is a separate table in the kitchen where the family can have their everyday meals. Would a decorative wall with niches to separate the dining area make sense here? We need a larger office or two small offices on the ground floor, as well as a guest toilet and a cloakroom. I want as much natural light as possible to flow into the living-dining-kitchen area, since this is where the heart of the house is. This is where life should happen.
Similar topics