
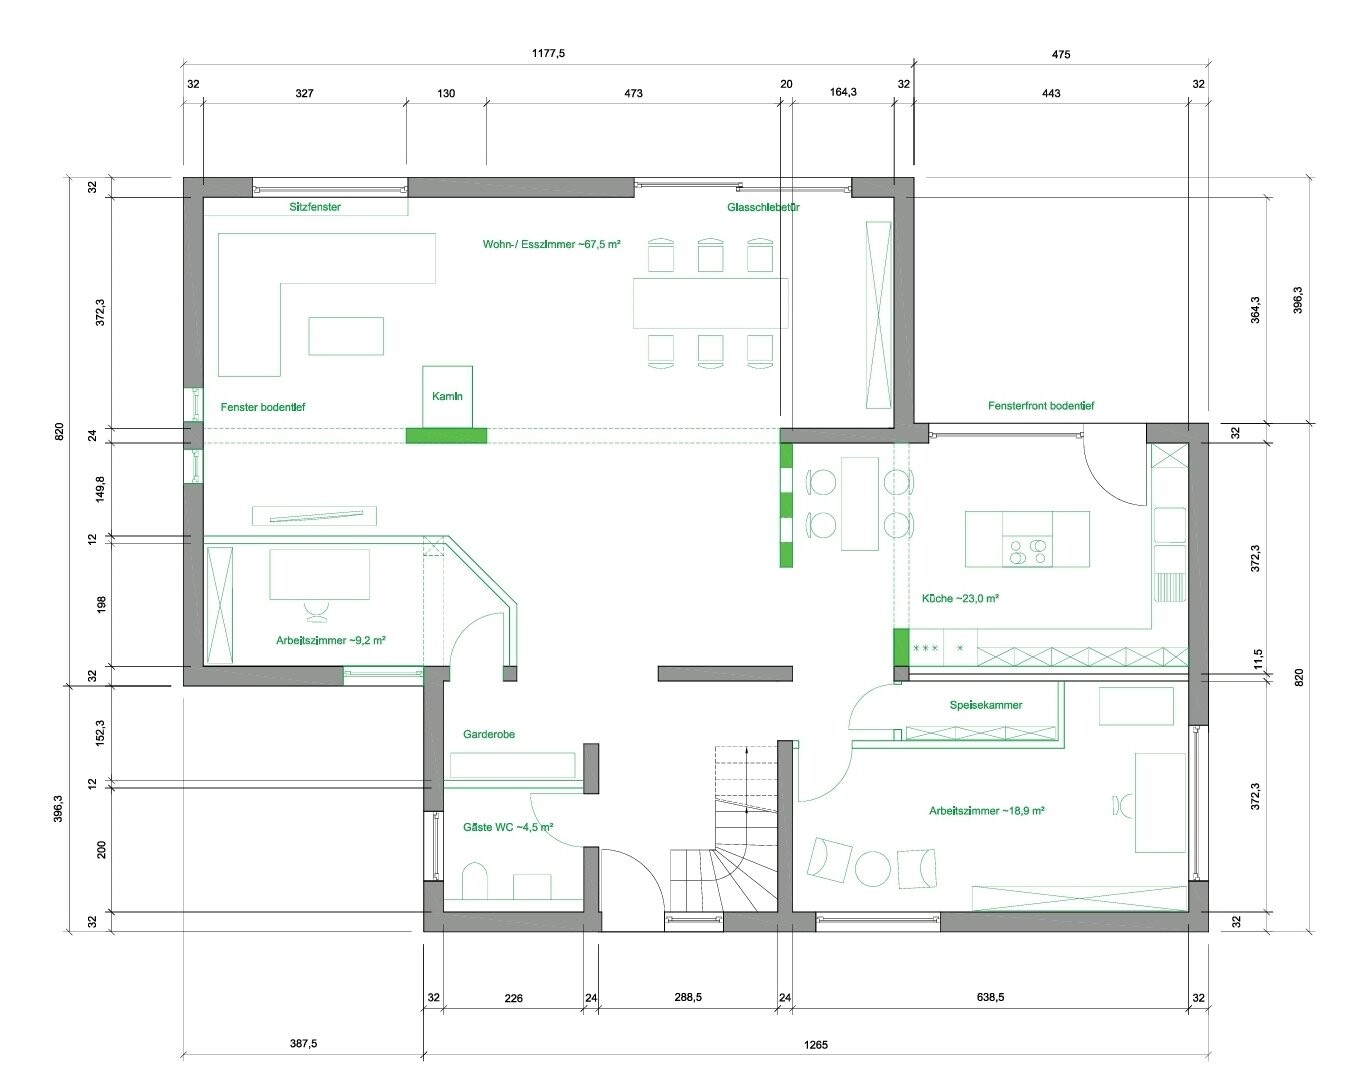
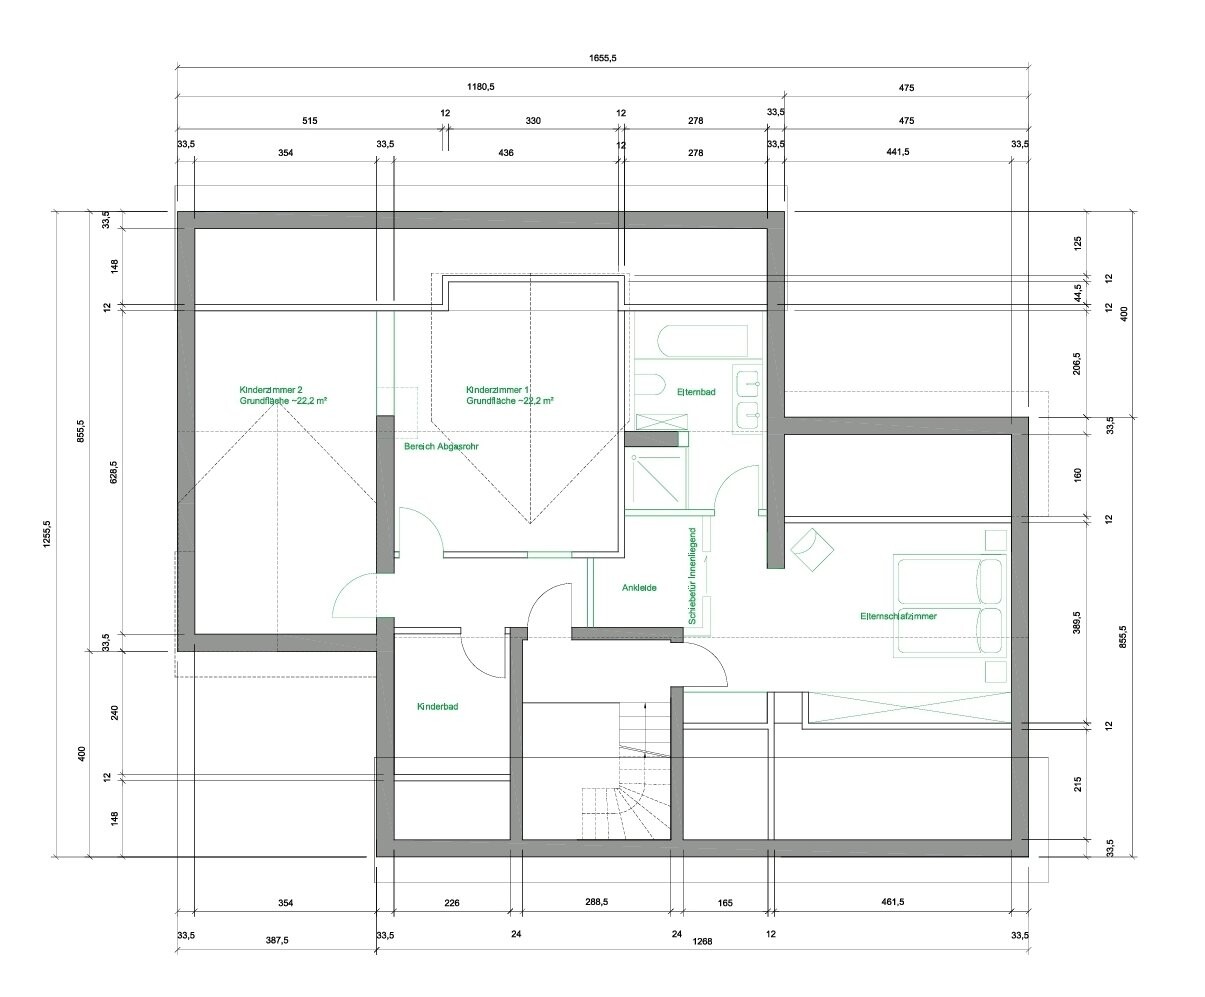
Hello, we have purchased a house from the 1970s and now want to modernize it. We are planning to replace the plumbing and electrical systems during the shell construction phase, as well as the windows. Load-bearing walls will be replaced with columns, so I have removed most of the walls myself. In general, nothing inside will remain as it was. I have spent many hours planning the floor layout and would now like to hear opinions and suggestions regarding its practicality, as well as ideas for improvements or special features. I want it to be a unique home, not just a catalog-style house. I would really appreciate any ideas for special touches that would make it personal and distinctive. Thank you!
Annalena579 schrieb:
But isn’t it strange to have two tables so close together?Why two tables? If I want an open layout, I wouldn’t plan for two tables at all, but rather one table that is used intensively. Ideally, a standard size of about 2m x 1m (6.6 ft x 3.3 ft) with extension options like pull-out leaves at the ends for more guests.
Annalena579 schrieb:
But isn’t it strange to have two tables so close together? Yes, in my opinion it is. When there are two tables, in everyday use (that is, every day except birthdays, baptisms, Christmas, or Easter) one is used for dining and the other as storage, which doesn’t necessarily look nice but rather cluttered. It’s better to have one well-functioning, adaptable (extendable) table.
A small thought: “large” doesn’t necessarily mean “inviting,” “practical,” “harmonious,” or “beautiful,” as you might want the heart of your home to be.
Fundamental changes to the floor plan in renovation projects are anything but simple. It might therefore be a wise idea to visit an architect with your requirements, wishes, and ideas—but without your drawn plan.