
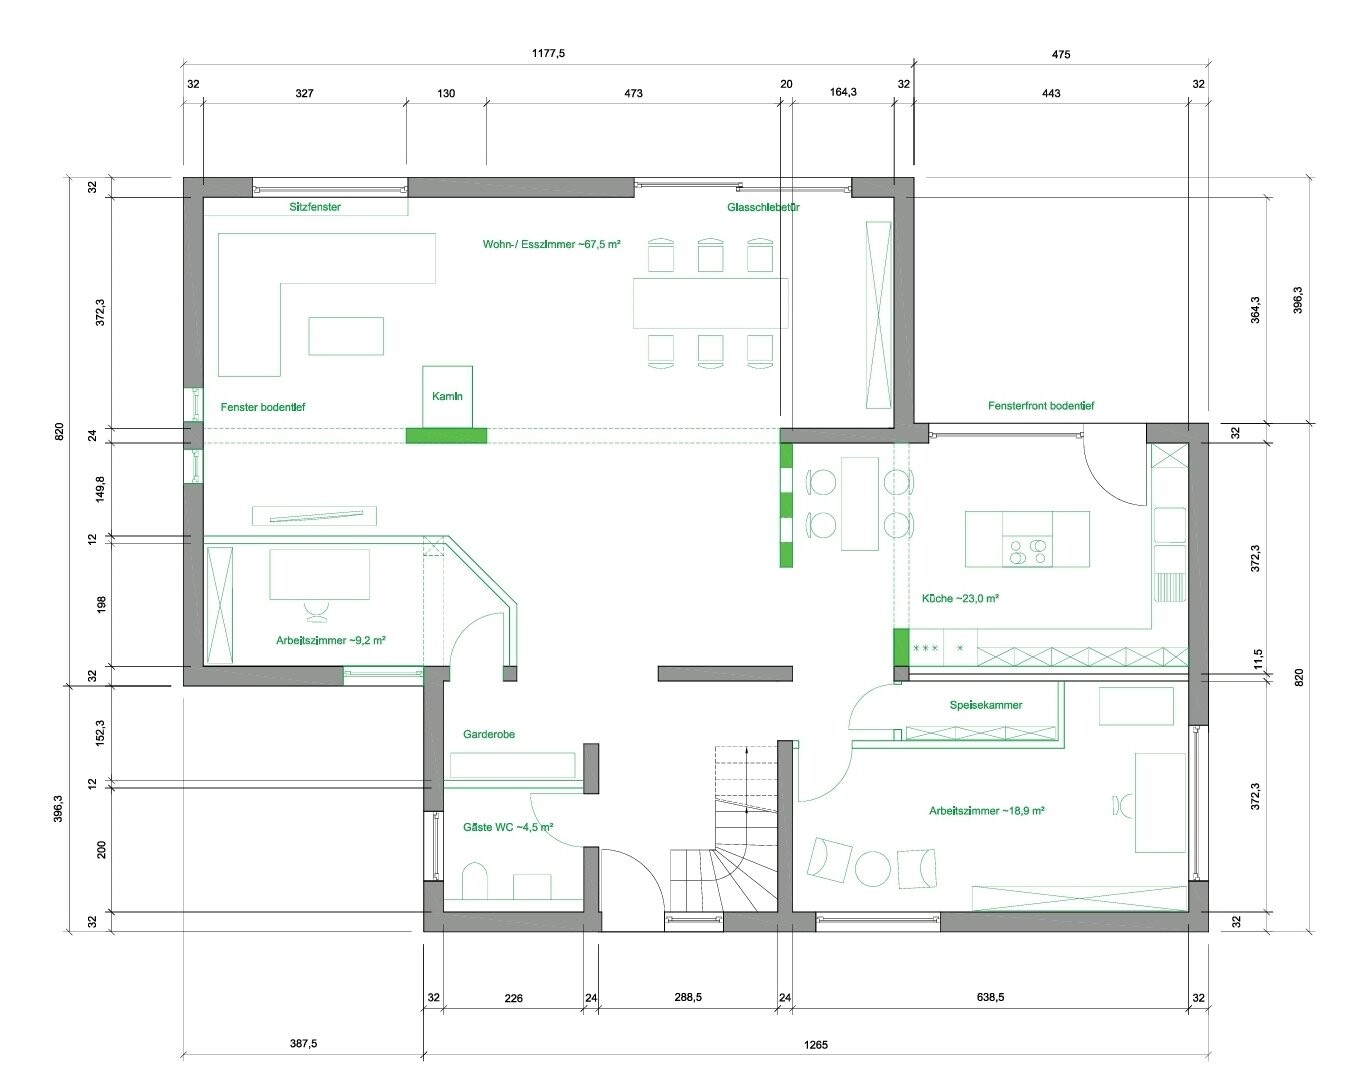
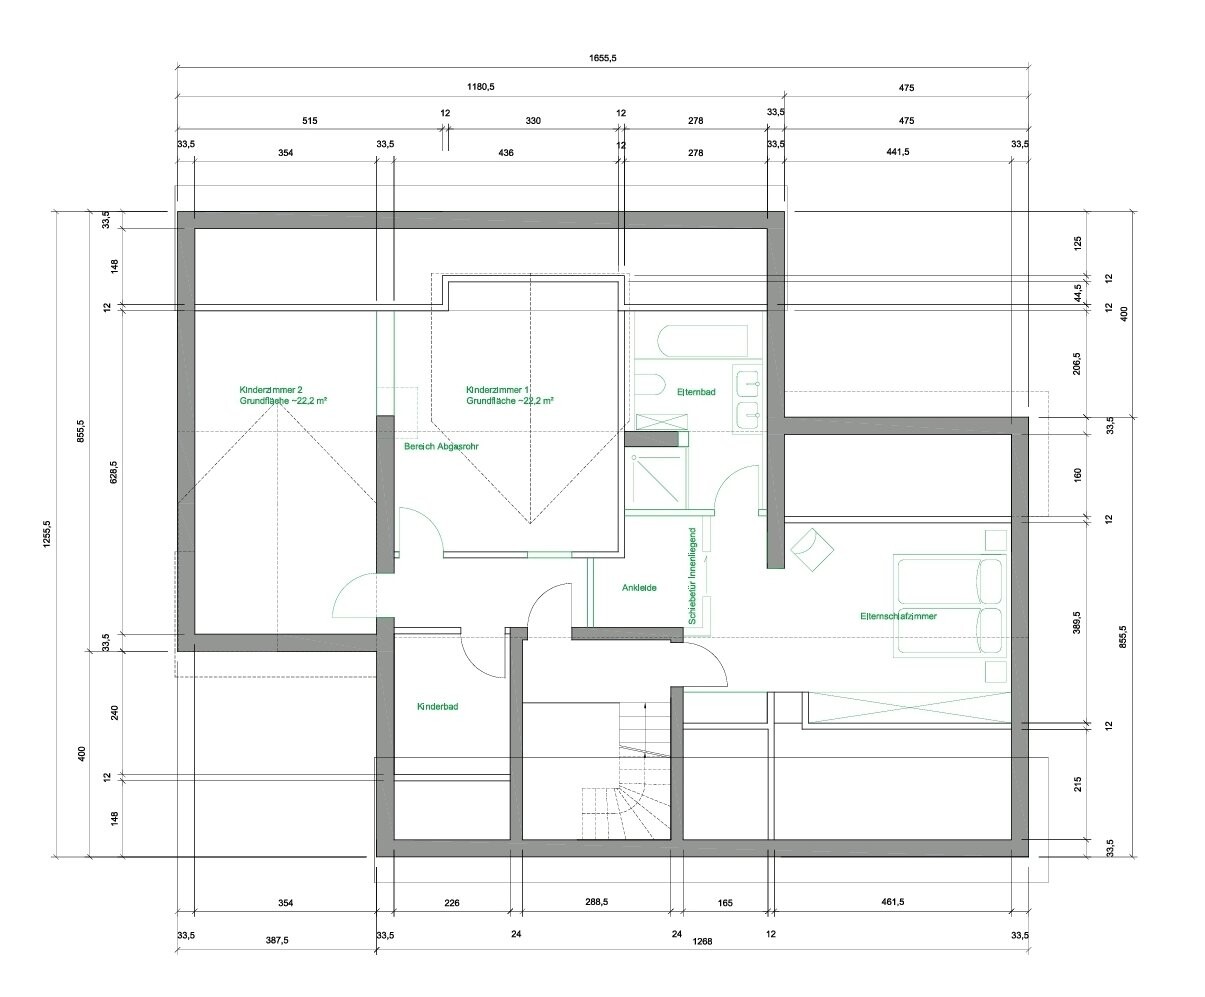
Hello, we have purchased a house from the 1970s and now want to modernize it. We are planning to replace the plumbing and electrical systems during the shell construction phase, as well as the windows. Load-bearing walls will be replaced with columns, so I have removed most of the walls myself. In general, nothing inside will remain as it was. I have spent many hours planning the floor layout and would now like to hear opinions and suggestions regarding its practicality, as well as ideas for improvements or special features. I want it to be a unique home, not just a catalog-style house. I would really appreciate any ideas for special touches that would make it personal and distinctive. Thank you!
A
Annalena57920 Jun 2024 22:01There should also be a large fireplace that can be viewed from both the dining room and the sofa in the living area.
A
Annalena57920 Jun 2024 22:03The front door faces north, for whatever reason that might be important. The garden is therefore located on the south side.
Annalena579 schrieb:
The front door faces north, for whatever reason that is important. So the garden is located on the south side.You know, I can do this! But your design has now been deleted by me because of "those who don't want to, already have.."
I refer to an architect who will appreciate your divide-and-conquer approach,
A
Annalena57921 Jun 2024 08:34What you can do is criticize. Whether you are technically skilled, I cannot judge. You have provided too little factual support or ideas for that. I don’t understand why you are so disrespectful and negative towards me. I have always responded openly and factually. If you don’t like my request, then please refrain from commenting further. I will consider your suggestion regarding the view of the wardrobe. Thank you for that.
Annalena579 schrieb:
generous living, dining, and kitchen area. and
Annalena579 schrieb:
I want as much natural light as possible to flow into the living-dining-kitchen area, since this is the heart of the house. This is where life should happen. but these contrast with
Annalena579 schrieb:
What is important to me is that there is a separate table in the kitchen, which again creates a separation.
Annalena579 schrieb:
The front door faces north, for whatever reason that is important. So the garden is on the south side. Orientation details regarding room positions are always important, also for window placement and so on.
@ypg referred to the Floor Plan Forum at the beginning. There is a pinned post there that explains which information might be important for a successful floor plan discussion. After all, we can’t read your mind.
And if rooms are planned by you only as a passage to the garage, it would be helpful to label them as such. As said, without a crystal ball, we cannot know what you are thinking. And if something is labeled as a study without further explanation, we assume the “normal” requirements for a study.
A
Annalena57921 Jun 2024 09:13Hello, thank you very much for your reply. As I mentioned, this is my first time renovating a house, and I am grateful for any tips. I will read through the information and see what else is missing.
Yes, the wall does create a separation again, you are right about that. But isn’t it strange to have two tables so close to each other? I’m trying to rethink my floor plan, but I can’t find a good solution that combines all my wishes.
The incorrect representations in the plan are misleading. You are right about that.
Yes, the wall does create a separation again, you are right about that. But isn’t it strange to have two tables so close to each other? I’m trying to rethink my floor plan, but I can’t find a good solution that combines all my wishes.
The incorrect representations in the plan are misleading. You are right about that.