
A
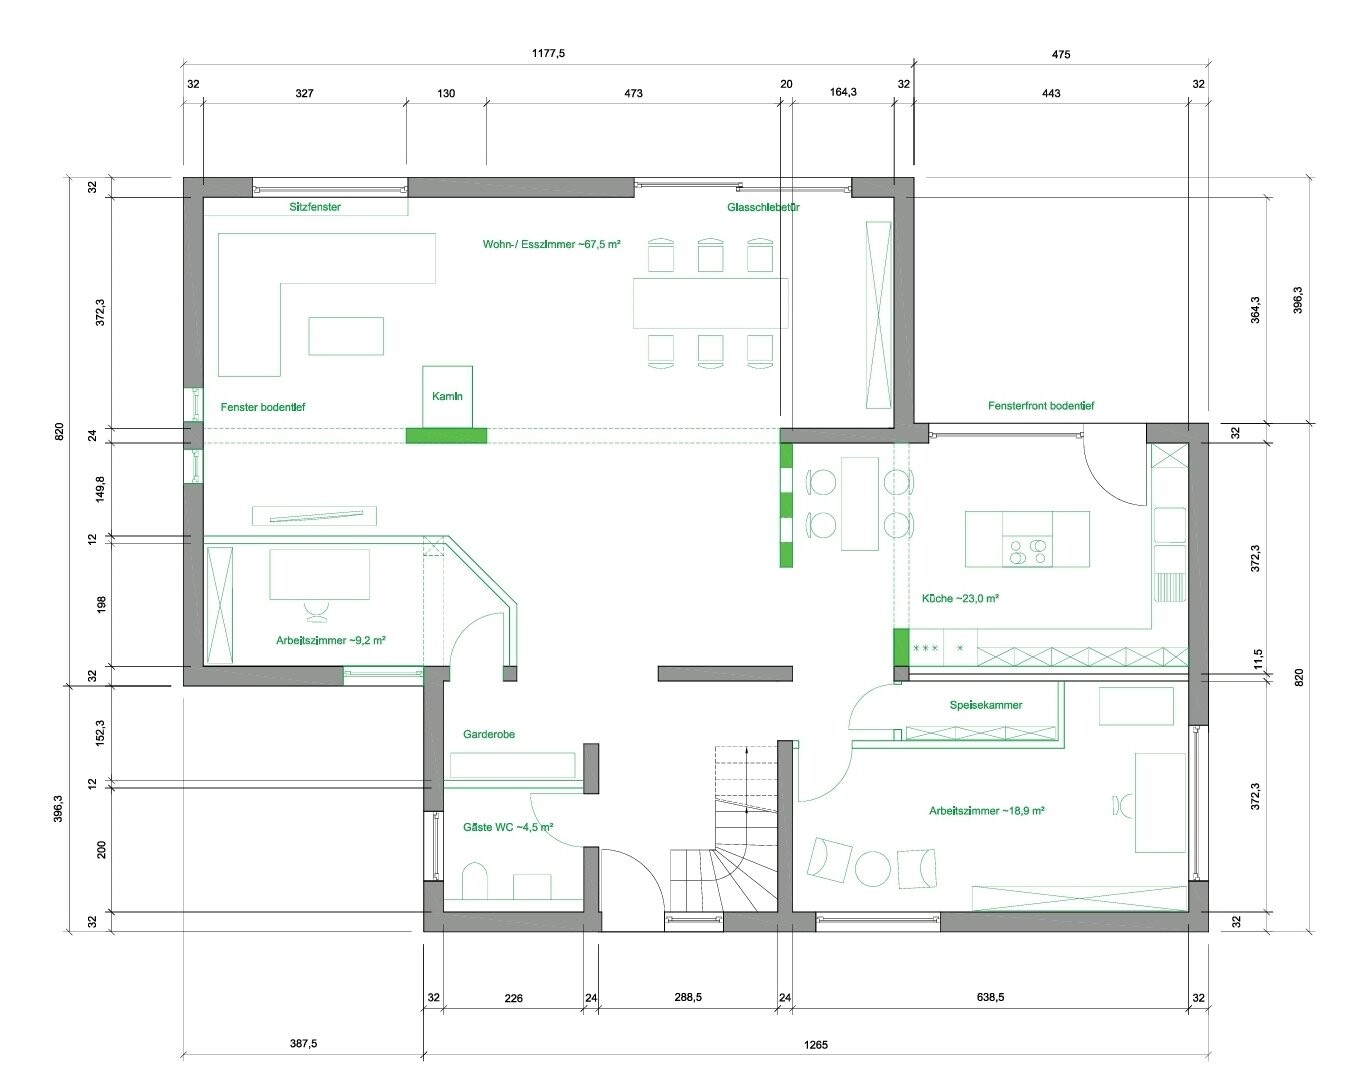
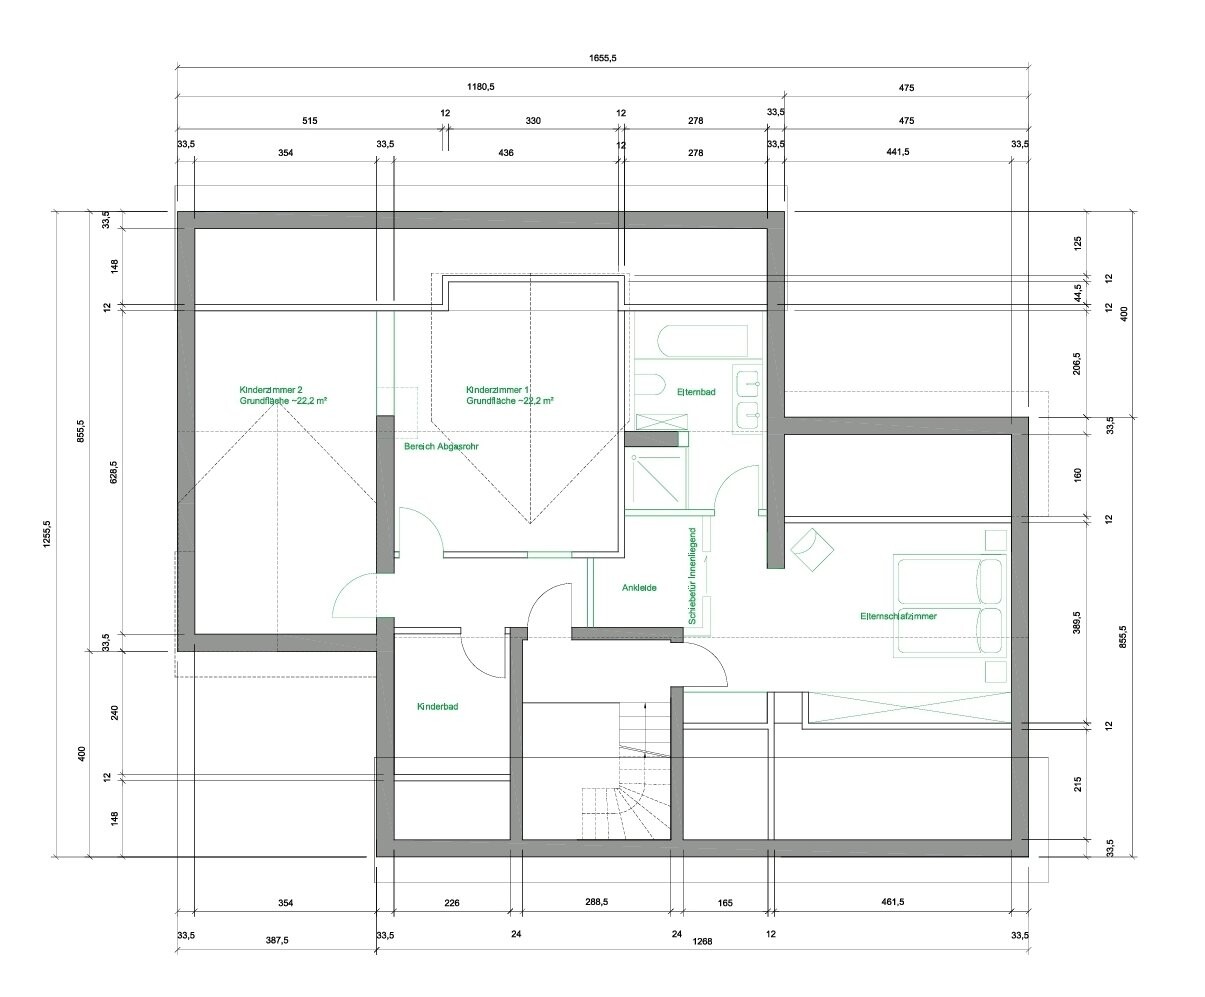
Annalena57919 Jun 2024 13:58Hello, we have purchased a house from the 1970s and now want to modernize it. We are planning to replace the plumbing and electrical systems during the shell construction phase, as well as the windows. Load-bearing walls will be replaced with columns, so I have removed most of the walls myself. In general, nothing inside will remain as it was. I have spent many hours planning the floor layout and would now like to hear opinions and suggestions regarding its practicality, as well as ideas for improvements or special features. I want it to be a unique home, not just a catalog-style house. I would really appreciate any ideas for special touches that would make it personal and distinctive. Thank you!
A
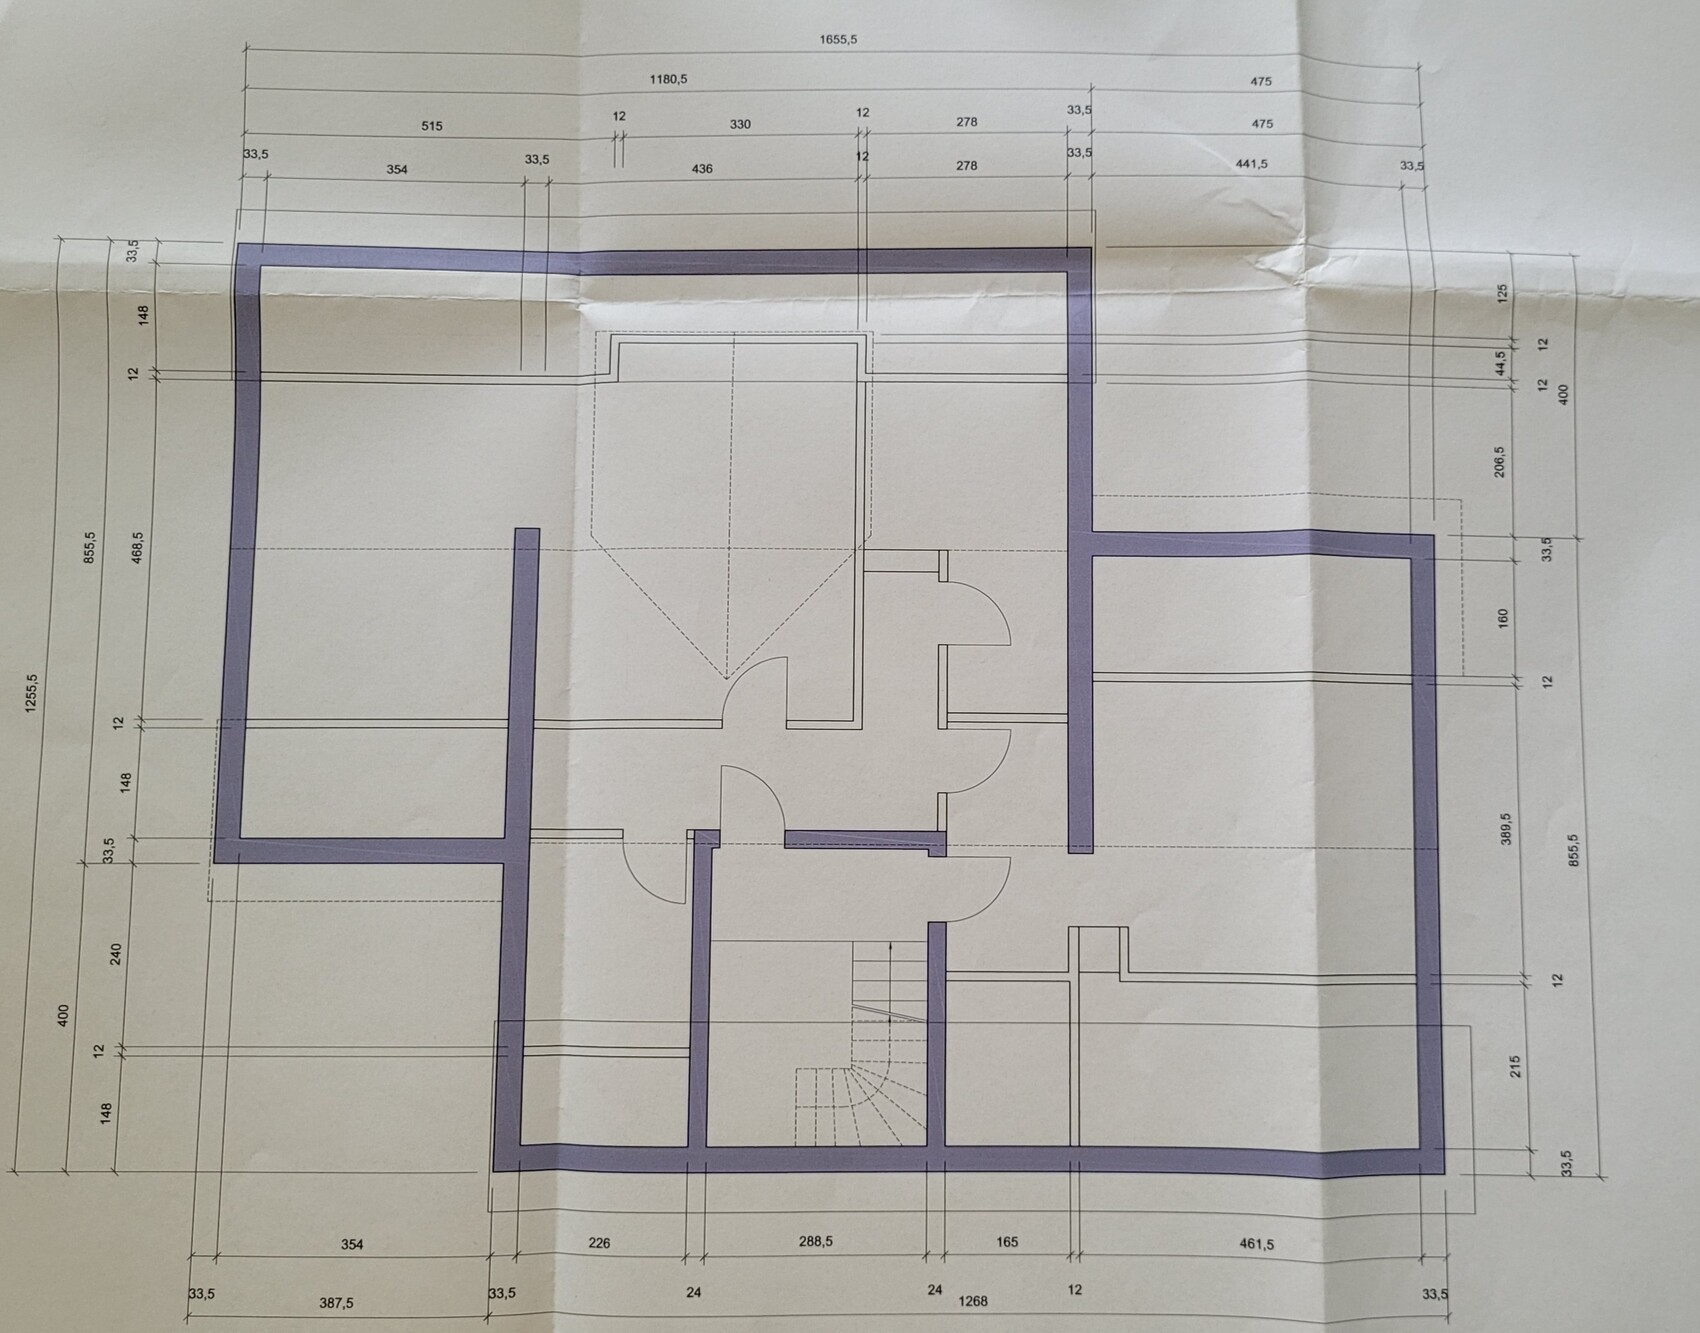
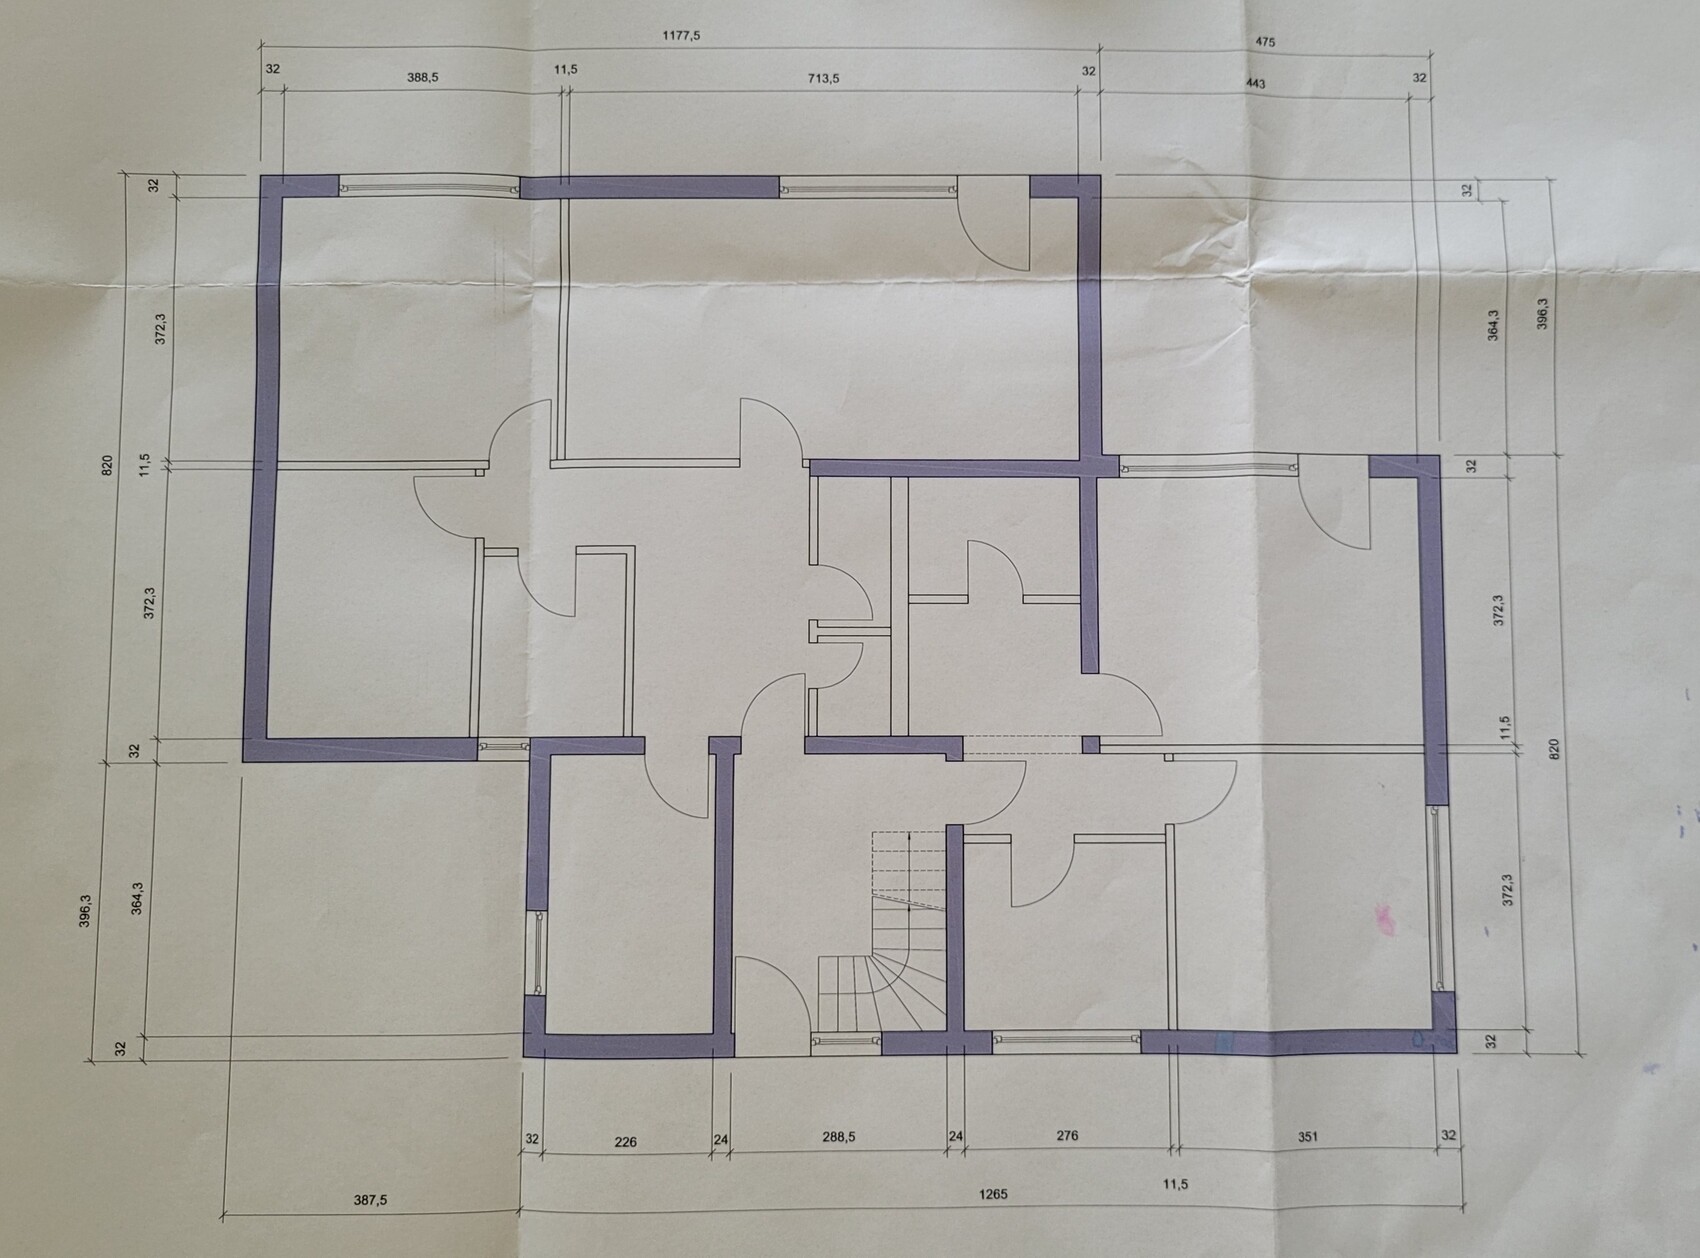
Annalena57919 Jun 2024 14:39These are the existing floor plans
It’s a great thing to gut and renovate a house.
But what exactly are we looking at here?
The best approach is to mark new walls in red and walls to be demolished in yellow. That’s the usual method so everyone can easily understand it. The original plan, of course, is colorless and dark, just like it is now.
To properly assess a gut renovation, it’s important to know from the outside where the load-bearing walls and shafts are located at this stage.
Planning on your own is naturally allowed. However, completely erasing all load-bearing elements is the wrong approach. You’re making it too easy for yourself. Sometimes you need to leave a meter (about 3 feet) standing somewhere to support a beam. Load capacity (structural integrity) is fundamental.
If you proceed as you are thinking, the house will collapse.
Maybe you know this yourself but just can’t implement it for others?
As it is now, and with what you have drawn in, I really can’t identify where a beam is supposed to be or which walls are new.
And so that it’s clear who is supposed to feel comfortable there later, it’s best to fill out the questionnaire.
https://www.hausbau-forum.de/threads/grundriss-planung-unbedingt-vor-beitrag-erstellung-lesen.11714/
But what exactly are we looking at here?
The best approach is to mark new walls in red and walls to be demolished in yellow. That’s the usual method so everyone can easily understand it. The original plan, of course, is colorless and dark, just like it is now.
To properly assess a gut renovation, it’s important to know from the outside where the load-bearing walls and shafts are located at this stage.
Planning on your own is naturally allowed. However, completely erasing all load-bearing elements is the wrong approach. You’re making it too easy for yourself. Sometimes you need to leave a meter (about 3 feet) standing somewhere to support a beam. Load capacity (structural integrity) is fundamental.
If you proceed as you are thinking, the house will collapse.
Maybe you know this yourself but just can’t implement it for others?
Annalena579 schrieb:
most of the walls were removed by me.
As it is now, and with what you have drawn in, I really can’t identify where a beam is supposed to be or which walls are new.
And so that it’s clear who is supposed to feel comfortable there later, it’s best to fill out the questionnaire.
https://www.hausbau-forum.de/threads/grundriss-planung-unbedingt-vor-beitrag-erstellung-lesen.11714/
Annalena579 schrieb:
These are the existing floor plans.Are all those lightweight partition walls, the ones that appear to be transparent? And does the existing house already have a staggered extension attached?
A
Annalena57919 Jun 2024 22:03The gray walls, such as the exterior walls, are load-bearing and will remain in place. The filled green wall sections are also load-bearing. The green dashed lines indicate former load-bearing walls that are now being replaced by beams. The transparent walls are lightweight partition walls.
The extension has existed since the original construction and has so far been used as a separate apartment.
We have an experienced homeowner who is discussing the plans with the structural engineer.
I am looking for small tips or ideas to make the design more unique—not just a house with many traditional rooms and nothing more.
The extension has existed since the original construction and has so far been used as a separate apartment.
We have an experienced homeowner who is discussing the plans with the structural engineer.
I am looking for small tips or ideas to make the design more unique—not just a house with many traditional rooms and nothing more.
A
Annalena57919 Jun 2024 22:09We are the building owners. Of course, we are also the site managers.
Similar topics