
ᐅ Floor Plan Discussion: Single-Family Home on a 630 sqm Plot
Created on: 19 Apr 2024 20:32
S
saerox89
Hello everyone,
I would like to share my floor plan here for critical feedback:
Development Plan / Restrictions
Plot size: 630 sqm (6782 sqft)
Slope: none
Site coverage ratio: no development plan
Floor area ratio: no development plan
Building area, building line, and boundary: no development plan / no fixed boundary for a detached house
Edge development: -
Number of parking spaces: 2
Number of floors allowed: 2 1/2 possible
Roof shape: any possible
Style: any
Orientation: any
Maximum heights / limits: no realistic restrictions
Additional requirements /
Homeowners’ Requirements
Style, roof shape, building type: little or no roof slope, preferably a townhouse-style villa
Basement, floors: 2 floors, basement not required
Number of occupants, age: 3 people (34, 28 and nearly 2), another child planned
Required space on ground floor and upper floor: about 180 sqm (1938 sqft)
Office: family use or home office? Permanent home office + combined with fitness
Guests per year: apart from residents, 2 nights per year
Open or closed architecture: either?
Conservative or modern construction: ?
Open kitchen, kitchen island: closed kitchen with an opening element
Number of dining seats: 6
Fireplace: no
Music/stereo wall: piano
Balcony, roof terrace: loggia
Garage, carport: large garage
Kitchen garden, greenhouse: not part of the house
Other wishes / special features / daily routine, also reasons why this or that should or should not be included: whirlpool and sauna in the house, office needs to be large enough for exercising during breaks
House Design
Designed by: independent architect
What do you particularly like? Why? Loggia with whirlpool (not shown in the drawing) because it adds a touch of luxury.
What do you not like? Why?
Price estimate according to architect/designer: 3000 EUR per sqm
Personal budget limit for the house, including equipment: 700k
Preferred heating system: open
If you have to give up, which details / fittings
- can you give up: basement, sauna in the house, minimum 13 sqm (140 sqft) office, minimum 14 sqm (150 sqft) for children’s rooms
- cannot give up: whirlpool on the loggia
Why is the design as it is now? For example:
Requirements were given to the architect and developed within 2 months after several discussions and iterations
Floor plan: (Compass on site plan and upper floor)
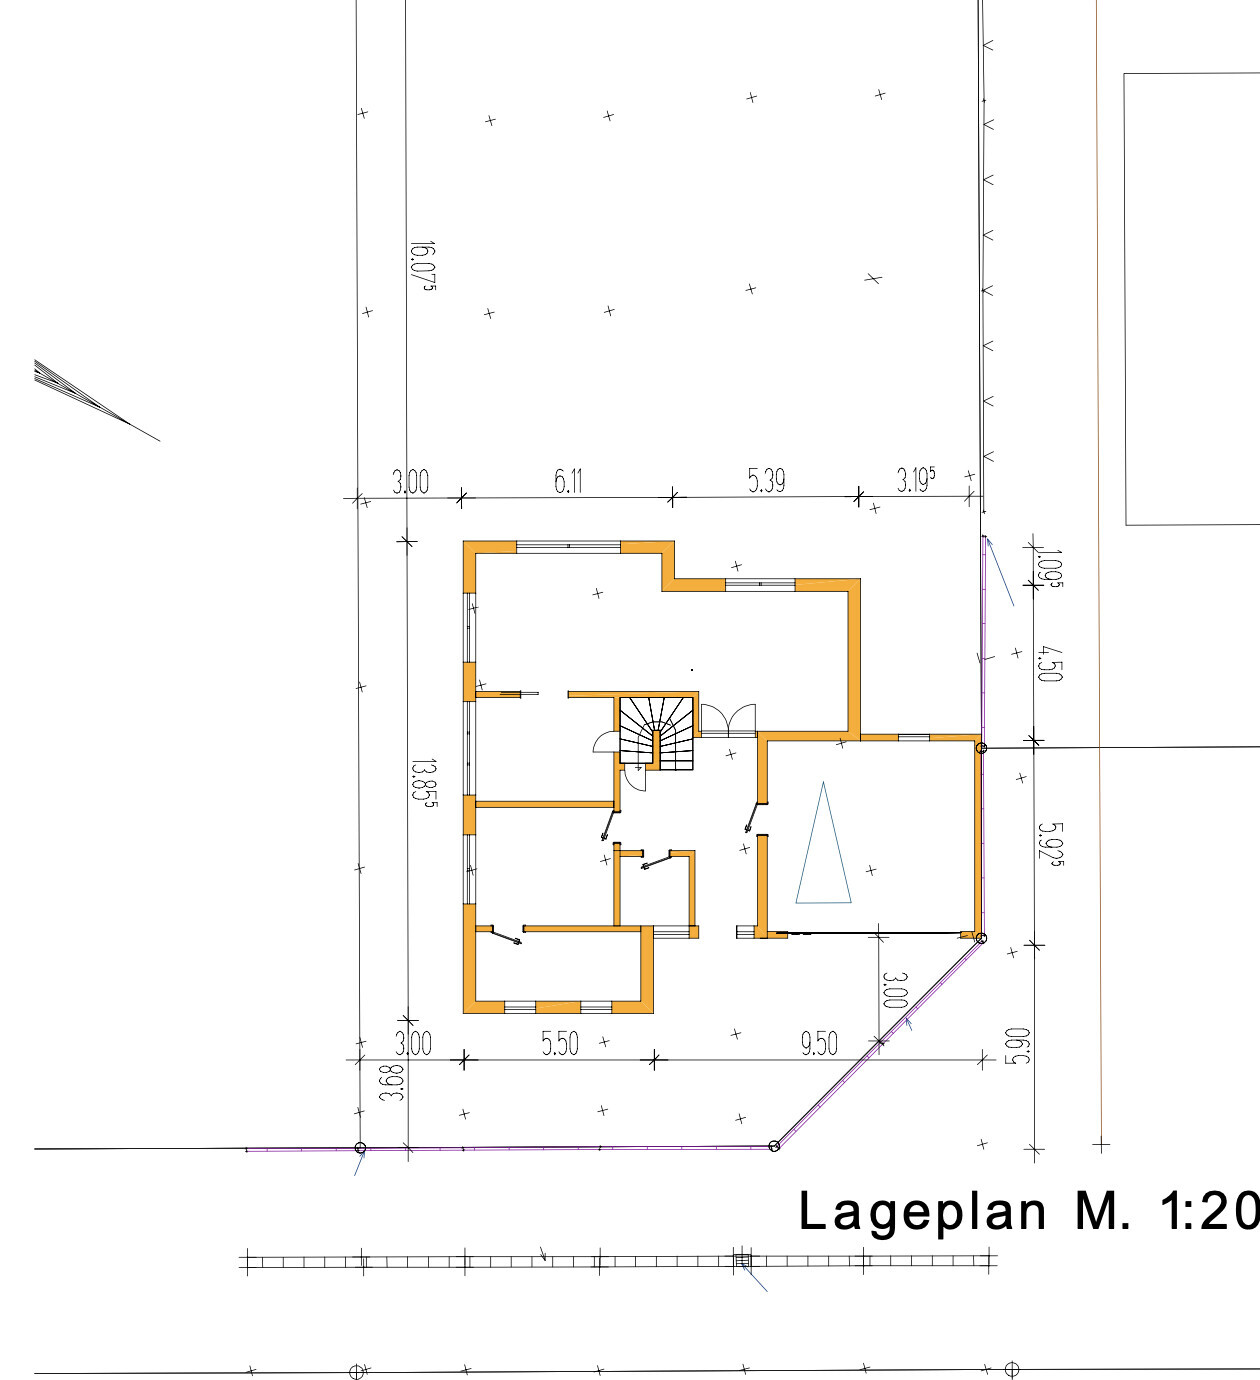
Ground floor:

Upper floor:
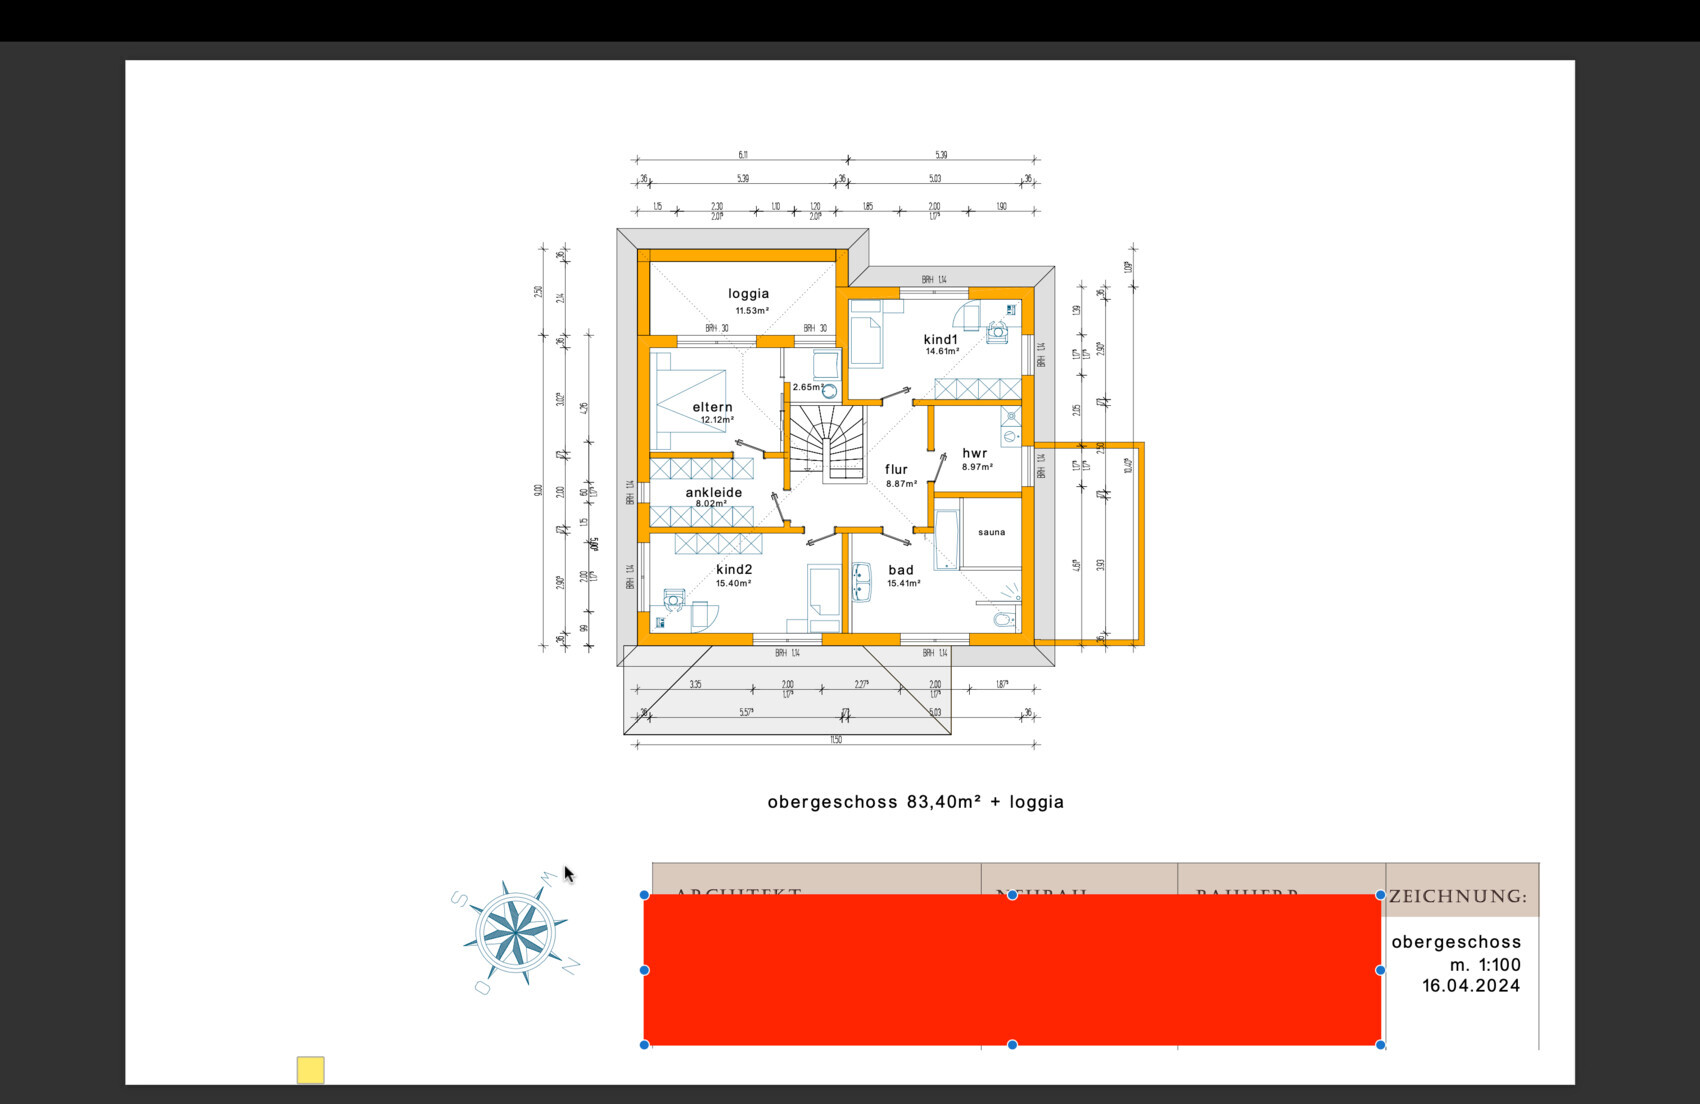
Open and honest feedback welcome! Many thanks in advance!
Best regards!
I would like to share my floor plan here for critical feedback:
Development Plan / Restrictions
Plot size: 630 sqm (6782 sqft)
Slope: none
Site coverage ratio: no development plan
Floor area ratio: no development plan
Building area, building line, and boundary: no development plan / no fixed boundary for a detached house
Edge development: -
Number of parking spaces: 2
Number of floors allowed: 2 1/2 possible
Roof shape: any possible
Style: any
Orientation: any
Maximum heights / limits: no realistic restrictions
Additional requirements /
Homeowners’ Requirements
Style, roof shape, building type: little or no roof slope, preferably a townhouse-style villa
Basement, floors: 2 floors, basement not required
Number of occupants, age: 3 people (34, 28 and nearly 2), another child planned
Required space on ground floor and upper floor: about 180 sqm (1938 sqft)
Office: family use or home office? Permanent home office + combined with fitness
Guests per year: apart from residents, 2 nights per year
Open or closed architecture: either?
Conservative or modern construction: ?
Open kitchen, kitchen island: closed kitchen with an opening element
Number of dining seats: 6
Fireplace: no
Music/stereo wall: piano
Balcony, roof terrace: loggia
Garage, carport: large garage
Kitchen garden, greenhouse: not part of the house
Other wishes / special features / daily routine, also reasons why this or that should or should not be included: whirlpool and sauna in the house, office needs to be large enough for exercising during breaks
House Design
Designed by: independent architect
What do you particularly like? Why? Loggia with whirlpool (not shown in the drawing) because it adds a touch of luxury.
What do you not like? Why?
Price estimate according to architect/designer: 3000 EUR per sqm
Personal budget limit for the house, including equipment: 700k
Preferred heating system: open
If you have to give up, which details / fittings
- can you give up: basement, sauna in the house, minimum 13 sqm (140 sqft) office, minimum 14 sqm (150 sqft) for children’s rooms
- cannot give up: whirlpool on the loggia
Why is the design as it is now? For example:
Requirements were given to the architect and developed within 2 months after several discussions and iterations
Floor plan: (Compass on site plan and upper floor)
Ground floor:
Upper floor:
Open and honest feedback welcome! Many thanks in advance!
Best regards!
hanse987 schrieb:
It’s actually quite common for a step to form here. The floor structure in the bedroom is usually lower than on the loggia because a proper insulation layer towards the living area is needed there. If you want everything on the same level, then the floor construction on the entire upper floor would need to be built higher, and possibly the staircase extended.
Does your planner also know that a whirlpool tub will be installed there? Because that adds quite a bit of load on a small area.Thanks! I’ve passed on the whirlpool info to the planner again. He knows, but I wonder why he didn’t include it in the drawings. A step would be okay and acceptable to me. For me, that would just mean a bigger stride over the threshold rather than a real stair step, right? More than that would be a problem.
saerox89 schrieb:
What scenario am I overlooking that makes having a direct and easily accessible passage to the kitchen so essential?You considered it because of carrying groceries.EDIT:
Jacuzzi… have you actually used one of those more than a few times? I can hardly imagine it being used more than three times a year.
kbt09 schrieb:
You considered it because of the groceries.
EDIT:
Whirlpool... have you used such a thing more than a few times? I can hardly imagine it happening more than three times a year. By groceries, do you mean I have in general planned it way too tight? I just don’t see myself standing in the kitchen thinking, “Too bad I have to go through the dining and living room to get to the bathroom instead of directly through the hallway.” That’s why I’m specifically asking what scenarios you have in mind that you think are missing there.
Oh, sorry, I actually wanted to respond to that as well. Yes, we enjoy using these things on vacation. I know they are controversial. But we both also like taking baths. The roof loggia is really meant to be a retreat space for us as parents. What others might have in a living room or separate parents’ bathroom, we have there. Our living and dining area will likely remain a playroom for the foreseeable future. There has to be room for children’s toys. Not everyone may like that, but for us, it’s part of it. Eventually, a swing will also be installed from the ceiling in the living/dining room.
ypg schrieb:
The question is, why are you planning a hot tub behind the bedroom? You have one child, so you won’t be able to supervise them there. You’re planning for a second child, so the same applies. That thing will basically be used once and then never again. I’d bet on it! Why don’t you put the hot tub in the garden, where every family member can benefit? A loggia or balcony in a house with a garden or yard is overrated anyway and offers little added value. K a t j a schrieb:
The hot tub on the balcony is, as someone already mentioned, nonsense. You could just as well say that having a balcony with a garden is pointless. Nobody really spends time there in a single-family house. saerox89 schrieb:
Are you so sure about that? Do you read all the replies? Do you only want to accept answers from certain users and therefore ignore others? Do you block users, for example me? Or could it be a coincidence that you only respond to certain contributors? You don’t have to reply to everyone explicitly, but when several people comment on a topic, it seems odd if you act as if it’s only a single opinion. You’re not doing yourself any favors.
ypg schrieb:
Do you read all the replies? Are you only willing to accept responses from certain users and therefore don’t respond to everyone? Do you block users, for example me? Or is it just a coincidence that you only reply to certain contributors? You don’t have to respond to everyone explicitly, but when multiple people comment on a topic, it seems strange if you act as if it’s just a single opinion. This doesn’t do you any favors. Hey, sorry, I wanted to reply to that as well. It definitely wasn’t intentional. I tried to find the post when I was replying but couldn’t locate it anymore.
Thanks to you as well for your feedback.
As I said: The loggia is supposed to be one of the few areas in the house mainly reserved for the parents. Of course, the kids can use it occasionally. But when I think about the kids hanging out there with friends someday, I’m not so sure. We actually don’t really want that. It should remain more of a private space. There will also be a pool in the garden, which can be used accordingly (also by guests).
I don’t quite understand the point about childcare. Sure, with a baby and toddler, the usable time is very limited. But that phase will pass (faster than you think). Even now, it’s quite possible for us to sit inside there for an hour in the evening once the little one is asleep. Could you please explain your thoughts regarding supervising the child? Maybe I’m missing something.
M
motorradsilke20 Apr 2024 23:38saerox89 schrieb:
By "with the purchases," do you mean that I generally saw it as too cramped? I just don't see myself standing in the kitchen thinking, "Darn, I have to go through the dining and living area to get to the bathroom instead of going directly through the hallway." That's why I'm specifically asking which scenarios you have in mind that you think are missing.
I’m picturing the scenario where you never have peace in the living room. The kids grow up, bring friends over. Even later in the evening, when you might want to sit quietly in front of the TV. But everyone has to walk through there to get to the kitchen.
Similar topics