
ᐅ Floor Plan Discussion: Single-Family Home on a 630 sqm Plot
Created on: 19 Apr 2024 20:32
S
saerox89
Hello everyone,
I would like to share my floor plan here for critical feedback:
Development Plan / Restrictions
Plot size: 630 sqm (6782 sqft)
Slope: none
Site coverage ratio: no development plan
Floor area ratio: no development plan
Building area, building line, and boundary: no development plan / no fixed boundary for a detached house
Edge development: -
Number of parking spaces: 2
Number of floors allowed: 2 1/2 possible
Roof shape: any possible
Style: any
Orientation: any
Maximum heights / limits: no realistic restrictions
Additional requirements /
Homeowners’ Requirements
Style, roof shape, building type: little or no roof slope, preferably a townhouse-style villa
Basement, floors: 2 floors, basement not required
Number of occupants, age: 3 people (34, 28 and nearly 2), another child planned
Required space on ground floor and upper floor: about 180 sqm (1938 sqft)
Office: family use or home office? Permanent home office + combined with fitness
Guests per year: apart from residents, 2 nights per year
Open or closed architecture: either?
Conservative or modern construction: ?
Open kitchen, kitchen island: closed kitchen with an opening element
Number of dining seats: 6
Fireplace: no
Music/stereo wall: piano
Balcony, roof terrace: loggia
Garage, carport: large garage
Kitchen garden, greenhouse: not part of the house
Other wishes / special features / daily routine, also reasons why this or that should or should not be included: whirlpool and sauna in the house, office needs to be large enough for exercising during breaks
House Design
Designed by: independent architect
What do you particularly like? Why? Loggia with whirlpool (not shown in the drawing) because it adds a touch of luxury.
What do you not like? Why?
Price estimate according to architect/designer: 3000 EUR per sqm
Personal budget limit for the house, including equipment: 700k
Preferred heating system: open
If you have to give up, which details / fittings
- can you give up: basement, sauna in the house, minimum 13 sqm (140 sqft) office, minimum 14 sqm (150 sqft) for children’s rooms
- cannot give up: whirlpool on the loggia
Why is the design as it is now? For example:
Requirements were given to the architect and developed within 2 months after several discussions and iterations
Floor plan: (Compass on site plan and upper floor)
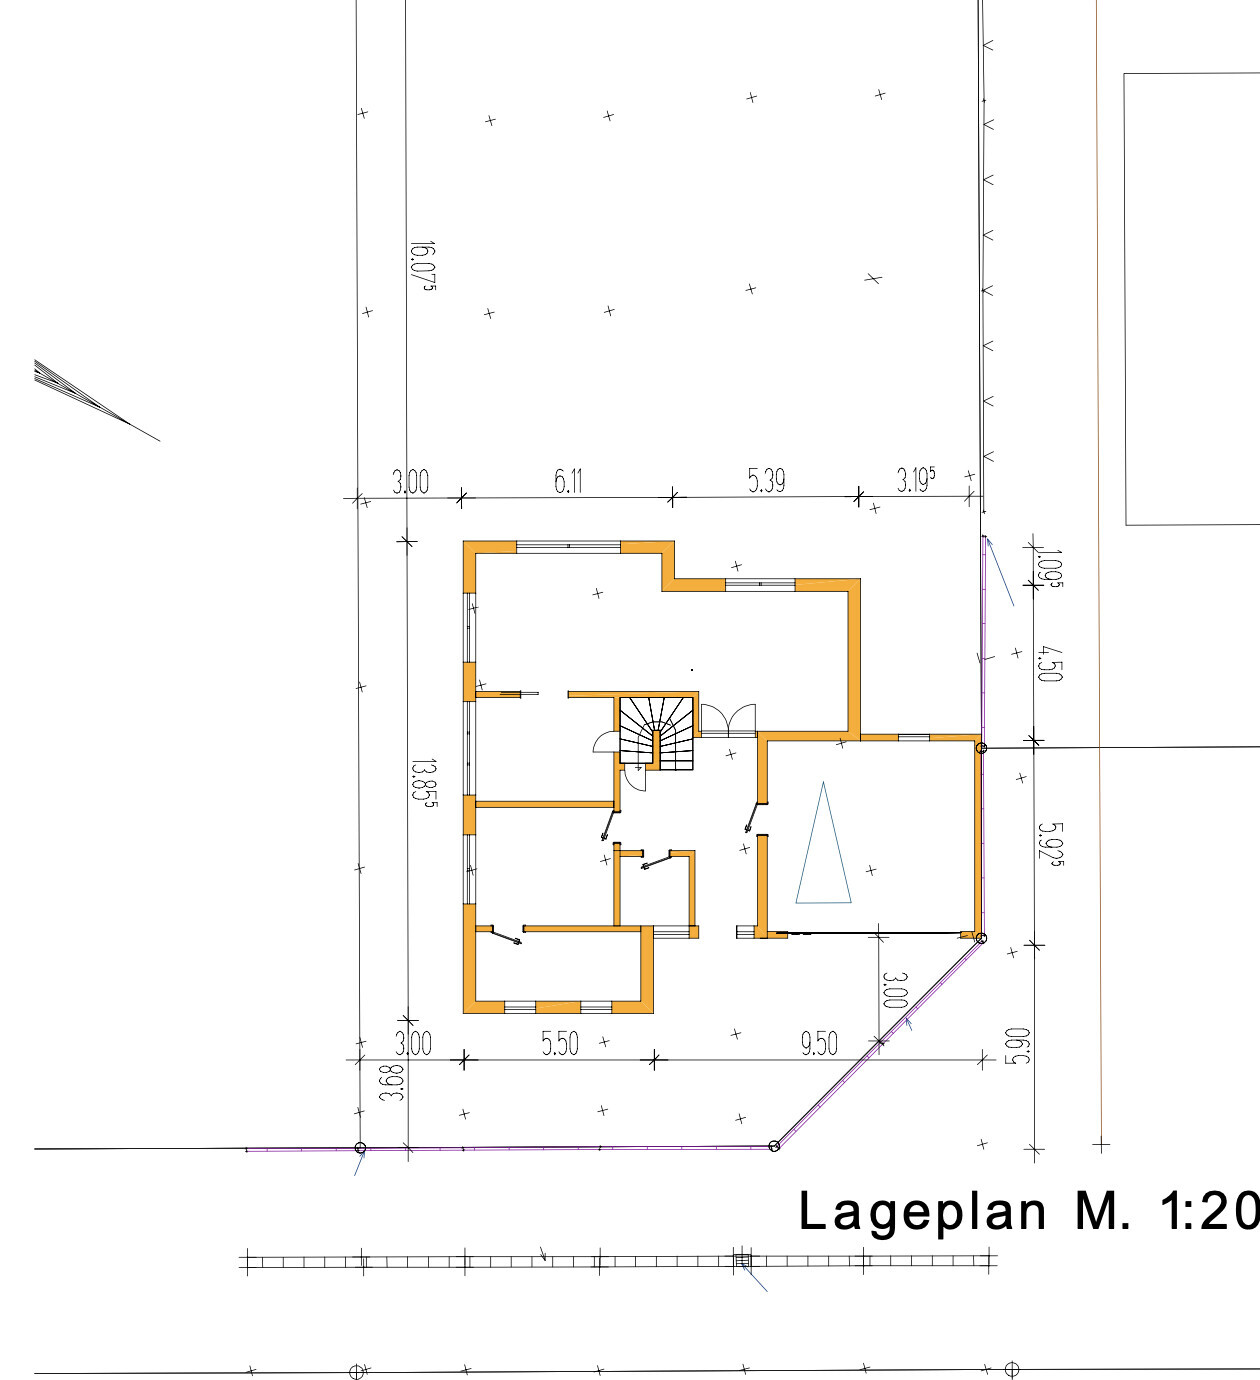
Ground floor:

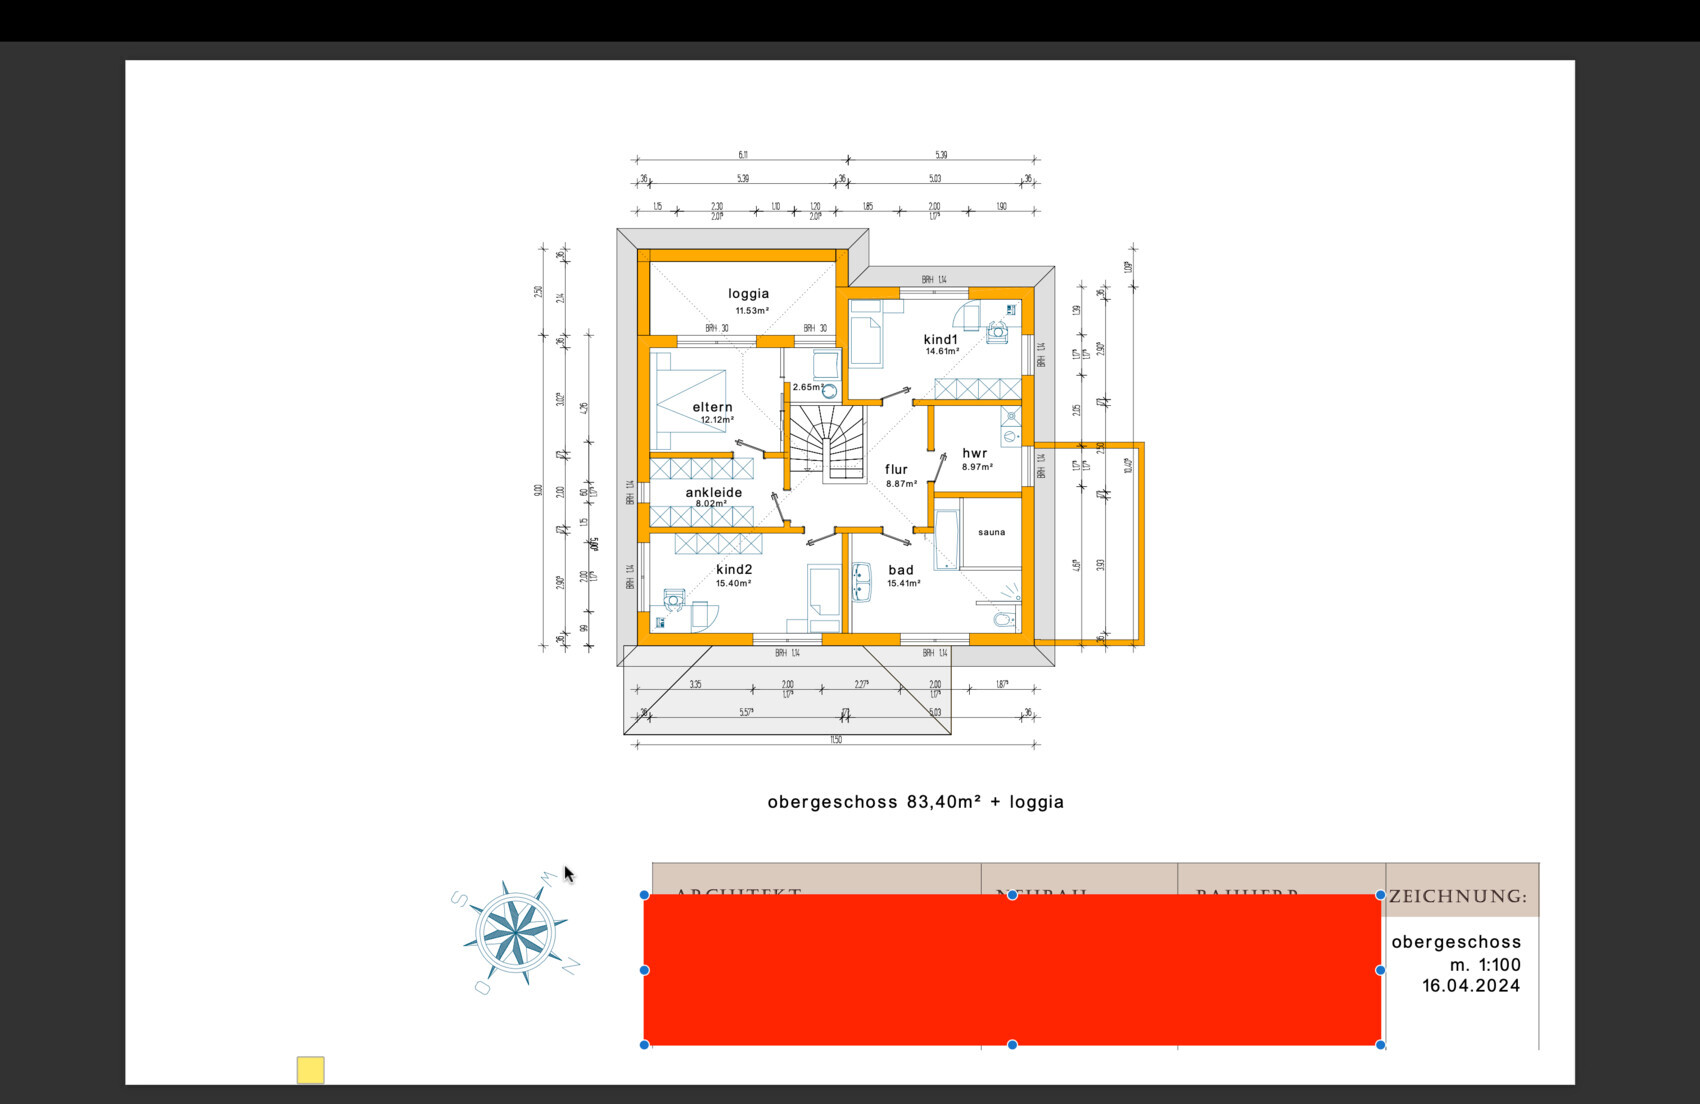
Upper floor:
Open and honest feedback welcome! Many thanks in advance!
Best regards!
I would like to share my floor plan here for critical feedback:
Development Plan / Restrictions
Plot size: 630 sqm (6782 sqft)
Slope: none
Site coverage ratio: no development plan
Floor area ratio: no development plan
Building area, building line, and boundary: no development plan / no fixed boundary for a detached house
Edge development: -
Number of parking spaces: 2
Number of floors allowed: 2 1/2 possible
Roof shape: any possible
Style: any
Orientation: any
Maximum heights / limits: no realistic restrictions
Additional requirements /
Homeowners’ Requirements
Style, roof shape, building type: little or no roof slope, preferably a townhouse-style villa
Basement, floors: 2 floors, basement not required
Number of occupants, age: 3 people (34, 28 and nearly 2), another child planned
Required space on ground floor and upper floor: about 180 sqm (1938 sqft)
Office: family use or home office? Permanent home office + combined with fitness
Guests per year: apart from residents, 2 nights per year
Open or closed architecture: either?
Conservative or modern construction: ?
Open kitchen, kitchen island: closed kitchen with an opening element
Number of dining seats: 6
Fireplace: no
Music/stereo wall: piano
Balcony, roof terrace: loggia
Garage, carport: large garage
Kitchen garden, greenhouse: not part of the house
Other wishes / special features / daily routine, also reasons why this or that should or should not be included: whirlpool and sauna in the house, office needs to be large enough for exercising during breaks
House Design
Designed by: independent architect
What do you particularly like? Why? Loggia with whirlpool (not shown in the drawing) because it adds a touch of luxury.
What do you not like? Why?
Price estimate according to architect/designer: 3000 EUR per sqm
Personal budget limit for the house, including equipment: 700k
Preferred heating system: open
If you have to give up, which details / fittings
- can you give up: basement, sauna in the house, minimum 13 sqm (140 sqft) office, minimum 14 sqm (150 sqft) for children’s rooms
- cannot give up: whirlpool on the loggia
Why is the design as it is now? For example:
Requirements were given to the architect and developed within 2 months after several discussions and iterations
Floor plan: (Compass on site plan and upper floor)
Ground floor:
Upper floor:
Open and honest feedback welcome! Many thanks in advance!
Best regards!
saerox89 schrieb:
Unfortunately, the architect keeps including this counter, which makes no sense at all. saerox89 schrieb:
I don’t know why the architect chose such a strange furniture layout. saerox89 schrieb:
However, I completely agree with you that the current bathroom layout is totally impractical. An architectural plan (or whoever is responsible for the design) is meant to be a tool to work with the dimensions and to test your own furniture arrangements. Everyone should copy the draft or use other means to insert their own furniture templates. Whatever method you prefer, I recommend redrawing everything larger to scale (using graph paper marked in millimeters or on a computer) and fitting your furniture layout with your own templates.
You really need to engage with the plan, including your day-to-day needs.
saerox89 schrieb:
All walls should be efficiently used as either storage or workspace. But doing so will reduce the kitchen’s ergonomics even further.
saerox89 schrieb:
The pantry should be accessed through a hidden entrance, designed to look like a kitchen cabinet.
Regarding access to the pantry: it shouldn’t be a small passageway. The idea is to be able to bring groceries in from the hallway and still access the pantry from the kitchen while cooking. People should only pass through in exceptional cases. Is that sufficient? saerox89 schrieb:
Is that sufficient? No, it isn’t. It remains too small and inefficient for a pantry; it still ends up being an impractical passageway, no matter what you want it to be. Personally, I’m not a fan of pantry doors disguised as kitchen cabinets either: when carrying a baking tray, your elbow width alone is about 80cm (31 inches)… and no, I wear size 36/38 clothing 🙂
saerox89 schrieb:
Could you also take a look at the loggia? Would it fit a two-person whirlpool? The question is why you plan to place a whirlpool behind the bedroom. You have one child, so you won’t be able to supervise them there. If you want a second child, that’s the same. The whirlpool will likely be used once and then forgotten. Guaranteed. Why not put the whirlpool in the garden, where everyone in the family can enjoy it? A loggia or balcony in a house with a garden/yard is generally overrated and only adds minor value.
saerox89 schrieb:
The architect has drawn a 30cm (12 inches) window sill height here. I just noticed. It’s supposed to be nearly floor-to-ceiling and accessible like a door... Is that possible? That is a rough structural measurement and depends on the screed and insulation layers. The actual height will be less. From what I’ve observed in recent years, many balcony lovers find this to be a common annoyance because it creates a trip hazard. Whether it can be done differently and still be cost-effective, I don’t know. But there must be a reason for it.
saerox89 schrieb:
What is this 2-plus square meter (about 23+ square feet) room to the right of the bedroom supposed to be? Honestly, I don’t like it. The architect included it mainly to provide daylight to the upstairs hallway. I can’t think of a better way to solve this either. To be honest, I think this solution to bring light into the otherwise dark stairwell works quite well. It provides a simple but effective visual feature. This rather plain house could use a small “wow” effect.
kbt09 schrieb:
Bedroom rough measurement is 300 cm (118 inches), and the adjacent walk-in closet is basically too narrow, which will make it very tight. A 180cm (71 inches) mattress usually also has a bed frame. That leaves about 50cm (20 inches) of space on each side. If you have leg issues and need crutches to get to bed, it will be practically impossible. The problem is that the length of the house offers hardly any flexibility to improve this. At some point, you basically have to start from scratch.
Still, here is a simple kitchen/pantry idea which is not feasible due to the staircase but might serve as inspiration.
It’s not possible because of the staircase (you can see the wall offset). As Katja already pointed out, the staircase shouldn’t be the structure you have to navigate around to get to the kitchen. It itself causes the awkward feeling of “going in circles” when you want to go upstairs. I think it creates more separation than connection. Personally, I believe stairs should match the scale of the house. A 2 x 2 (2.4) meter (7 x 7.9 feet) footprint is already tight, more typical for a townhouse.
Since the walk-in, bedroom, and children’s room upstairs, as well as the cold storage room downstairs, are all quite cramped and close together, and considering whether a kitchen far away from the terrace is really a good solution, I would tend toward a redesign.
K a t j a schrieb:
I actually think the design isn’t bad; it’s workable. The weak points have already been mentioned but, in my opinion, they can be easily fixed:
- The kitchen/pantry situation is nonsense and hardly usable at all. Obviously, you want to enter the kitchen directly from the hallway, rather than having to run a marathon through the living room first. My solution would be something like this:
Thank you for your concrete suggestion! So, do you think it would only become a practically usable space if the pantry gets bigger? We would like to have a room in the kitchen where, for example, an ugly freezer can be tucked away, but also where canned goods and other non-refrigerated food can be stored.
K a t j a schrieb:
I am assuming a flat roof here and would therefore plan for lots of natural light in the hallway on the upper floor.
Personally, it would affect my quality of life to have to constantly circle around the staircase. The kitchen and living area are arranged basically in a circle around it. The lounge area is actually just a passage or not really a lounge at all. Ideally, you should enter the living spaces through the dining area, so that you neither have to go through the kitchen nor through the lounge area. Here, it’s exactly the other way round, and that would bother me and would unfortunately be a dealbreaker for the design. Still, it’s not totally bad, if you ask me. Why would having to circle around the staircase bother you so much? Do you mean the route feels too long because the staircase is placed so centrally? I’m trying to better understand this concern because I hadn’t really considered that it might be a suboptimal solution.
Entering the living room was also repeatedly discussed with the architect. He didn’t like that either. I would also prefer entering via the dining room. It should form an L-shape, with the living room on the right side of the plan, the dining room on the left, and the kitchen in the shorter part of the L. The reason is so that when you’re sitting on the couch, you don’t see dirty dishes or the untidy kitchen, plus the dining area gets maximum sunlight, and the kitchen faces east/southeast. Do you have any other ideas to achieve this layout?
K a t j a schrieb:
I also see structural issues regarding the partial overbuilding of the garage as problematic. Do you mean problematic in terms of higher costs or more in terms of being almost impossible to realize? I’m aware it’s unusual. But given our requirements and the site constraints, it’s difficult to implement otherwise. After lots of back-and-forth planning, we haven’t been able to find a better solution.
Thank you!!

saerox89 schrieb:
Thanks for your specific suggestion! So, do you think it only becomes a truly usable room if the pantry is bigger? We’d like to have a room in the kitchen where, for example, an unattractive freezer can be placed, but also canned goods and other non-perishable food can be stored.
A pantry usually doesn’t have two doors, because then it’s a corridor. In your case, it would even be a very important corridor with high traffic. People enter the kitchen more often than, for example, the bedroom. That means walking zones cannot be used for storage. So only the space under the stairs remains, which, as already mentioned, is quite small. If you want a pantry with appliances and other items, then plan a proper room and don’t just try to make do in the space under the stairs.
saerox89 schrieb:
Why would the stair layout affect you like that? Do you think the path gets too long because the stairs are so centrally located? I’m trying to better understand this concern since it didn’t occur to me that this might not be optimally solved.
The issue with entering the living room – that was also discussed repeatedly with the architect. He found it problematic too. If the architect already noticed it and you’re bothered by it as well, then there’s definitely something off. Don’t dwell on it too long, scrap it, and try a new layout with the stairs in a different location.
saerox89 schrieb:
I would also prefer to enter into the dining room. It should have an L-shape, with the living room on the right side of the plan, the dining room on the left, and the kitchen in the shorter part of the L. Why? So that when sitting on the sofa you don’t see the dirty dishes and untidy kitchen + the dining area gets plenty of natural light + the kitchen faces east/southeast. Do you have another idea on how to achieve this? The room arrangement can basically stay like that, but the stairs have to be moved out of the way so the layout feels more pleasing.
saerox89 schrieb:
Do you mean problematic as in somewhat more expensive or more like hardly feasible? I’m aware it’s not quite common. But because of our wishes and the site constraints, it’s hard to do it differently. At least we don’t see a good solution after going back and forth with planning.
An exterior wall should not “float” on a ceiling slab without a supporting wall underneath it. Depending on its length, the effort to carry that load can become disproportionately high for a relatively insignificant room like a garage. Often, additional columns are placed in the middle, which can make door openings awkwardly tight. That’s why either a wider design with intermediate walls is planned from the start or the garage is simply built beside the main structure.
saerox89 schrieb:
The architect has now drawn a 30cm (12 inches) sill height for the window. I only just noticed that. Actually, it was supposed to be almost floor-to-ceiling and accessible... Is that possible? It is actually quite normal for there to be a step here. The floor structure in the bedroom is usually lower than on the loggia because proper insulation towards the living area is required there. If you want everything on one level, then the floor structure throughout the entire upper floor needs to be higher, and the staircase might need to be longer.
saerox89 schrieb:
Will it work so that a whirlpool with two lounge seats fits there? Does your designer also know that a whirlpool is planned for this spot? Because that puts quite a bit of load on a small area.
K a t j a schrieb:
As someone already mentioned, having a hot tub on the balcony is pointless. You might as well say that having a balcony with a garden is nonsense. Nobody really spends time there in a single-family house. Are you really so sure about that? We imagine it differently. I see a hot tub in the garden going unused in winter with wind and cold. A hot tub that I can reach from my bedroom without getting my feet wet and somewhat sheltered, I would use even in bad weather. Am I completely off track here? I agree that balconies are mostly unused otherwise. But for us, the hot tub created the functional value.
Regarding the passage from the kitchen to the hallway:
We actually didn’t want a passage at all. The fact that we now have access from both sides is thanks to some rearranging in the plan. I’m still trying to understand: why do I need that direct passage? Many open kitchens don’t have it either, right? I’m concerned that having another real door in the kitchen will cause "disruption" and naturally reduce available wall space. That’s why we went with the hidden pantry solution. What scenario am I missing that makes a direct, easily accessible passage to the kitchen so essential?
Thank you!!
Similar topics