
Hello,
Does anyone have a tip on how we can solve this?
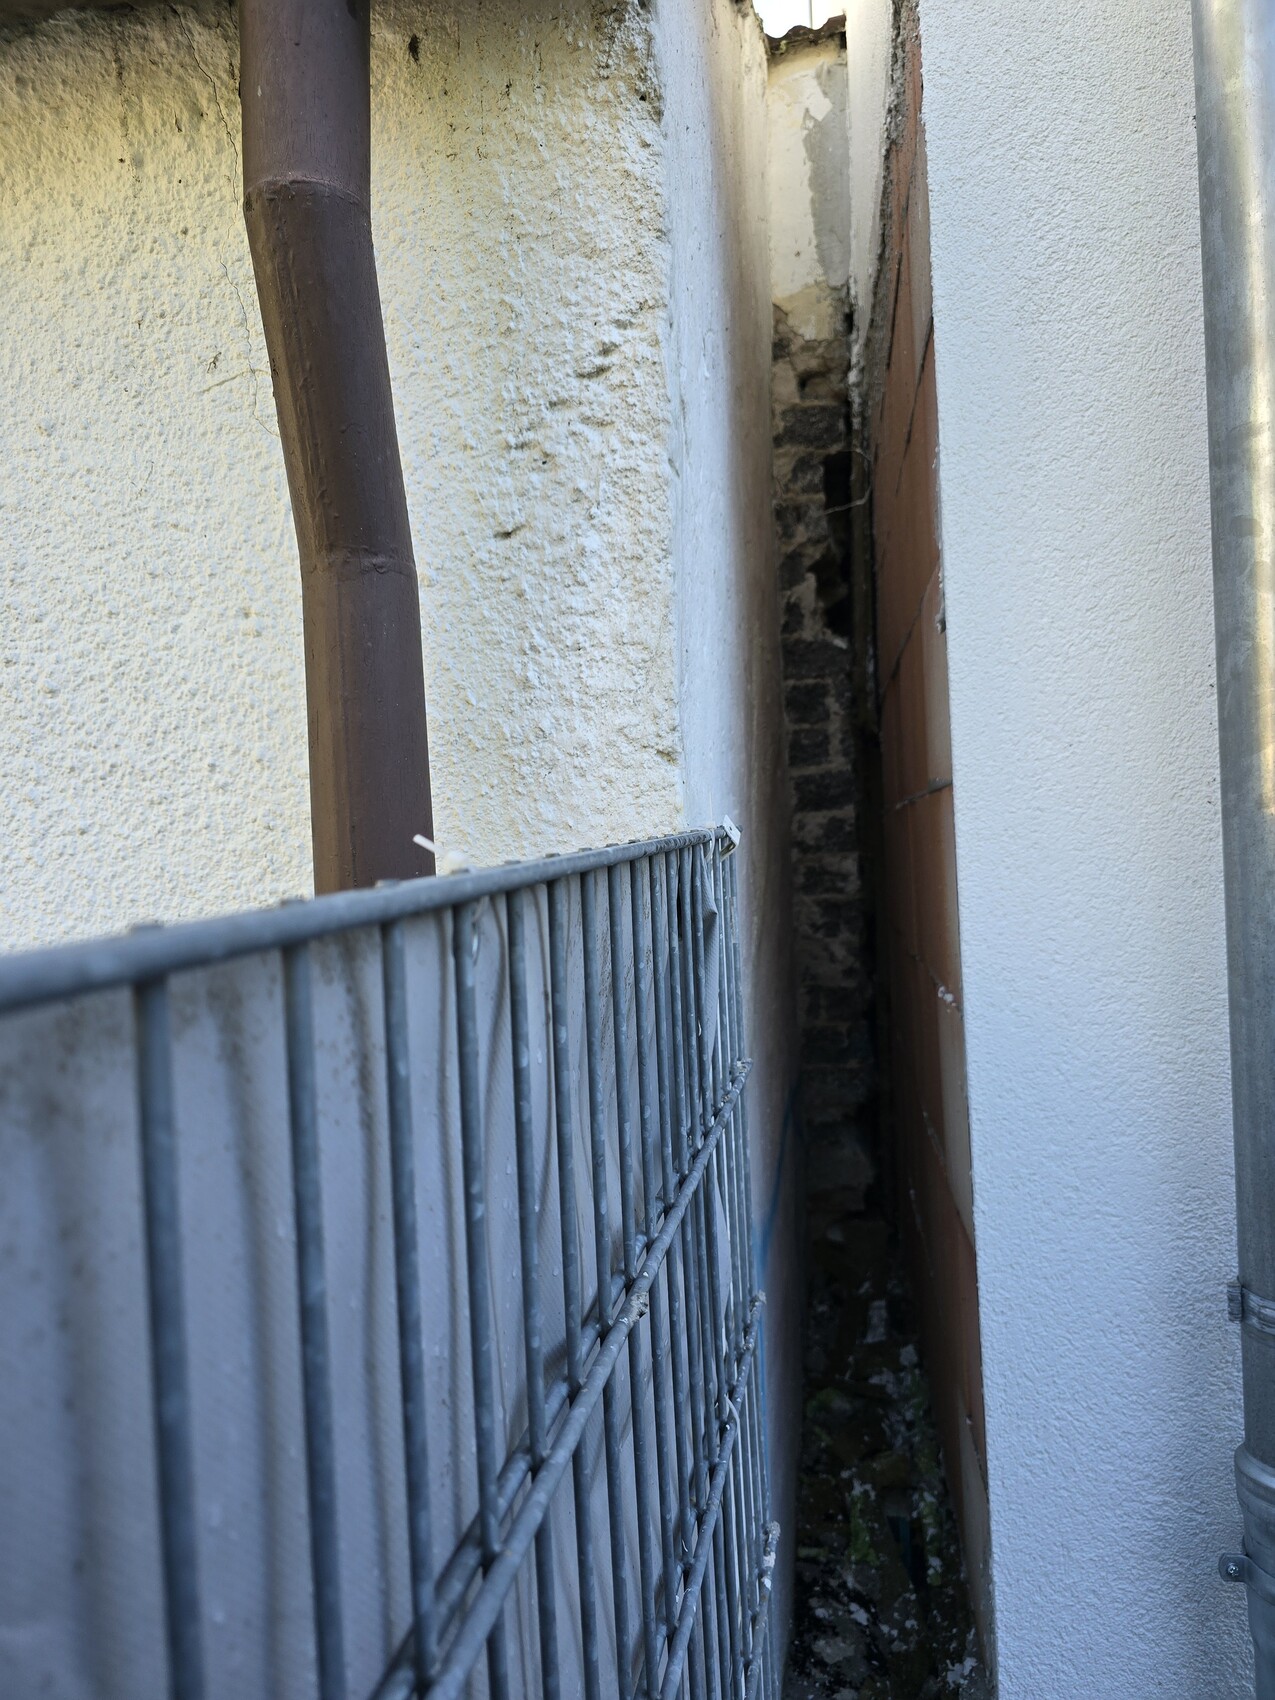
During our house construction in an existing neighborhood, gaps have appeared between our houses on one side next to the neighbor. Because of this narrow space, the bricks could not be plastered. See photo: there is also a gap at the front, but this narrows towards the back and closes like a triangle. I want to close both gaps soon to protect the unplastered bricks from moisture.
Due to the tightness of the spaces, my idea is to cut Styrofoam insulation boards to size (they are easy to cut to size) and glue them in with a slope towards the front, above the area where there is still plaster on our wall (if I can get in there somehow). If larger gaps appear on the right or left, these could be reduced with joint filler profiles and then sealed with all-weather sealant applied from a caulking gun. Afterwards, the whole thing would be painted white so it is less noticeable.
Would this be an option? Can we do it like this?
Thank you
Does anyone have a tip on how we can solve this?
During our house construction in an existing neighborhood, gaps have appeared between our houses on one side next to the neighbor. Because of this narrow space, the bricks could not be plastered. See photo: there is also a gap at the front, but this narrows towards the back and closes like a triangle. I want to close both gaps soon to protect the unplastered bricks from moisture.
Due to the tightness of the spaces, my idea is to cut Styrofoam insulation boards to size (they are easy to cut to size) and glue them in with a slope towards the front, above the area where there is still plaster on our wall (if I can get in there somehow). If larger gaps appear on the right or left, these could be reduced with joint filler profiles and then sealed with all-weather sealant applied from a caulking gun. Afterwards, the whole thing would be painted white so it is less noticeable.
Would this be an option? Can we do it like this?
Thank you

Marc240 schrieb:
See photoApart from this https://www.hausbau-forum.de/attachments/kuechenzeile-an-schraeger-wand-planen-604848-1-jpg.76219/, this is the only information we have about your plot. In the thread https://www.hausbau-forum.de/threads/kran-schwenkbereich-in-sehr-dicht-bebauutem-wohngebiet.45776/, you didn’t provide any pictures at all. What kind of fortune tellers are supposed to help you like that? For some people, "know-it-all" is really written on their birth certificate. I just can’t believe it.
https://www.instagram.com/11antgmxde/
https://www.linkedin.com/company/bauen-jetzt/

Nida35a schrieb:
Who is supposed to install in that gap, the little helpers?
It will only be possible from the neighbor’s roof.
A sheet metal panel attached to the high-rise wall that drains onto the lower roof, without any gaps where rain could get in. I would trust myself to glue in the foam insulation board and seal both sides. That’s how I would access the gap.
I would have a sheet metal piece made, but for that I’d probably need a roofer.
11ant schrieb:
Besides this https://www.hausbau-forum.de/attachments/kuechenzeile-an-schraeger-wand-planen-604848-1-jpg.76219/, that’s all we know about your property. In the thread https://www.hausbau-forum.de/threads/kran-schwenkbereich-in-sehr-dicht-bebauutem-wohngebiet.45776/ you didn’t even provide any pictures. Which fortune tellers do you expect to help you like that?
For some people, “smart aleck” is really written on their birth certificate. I just can’t believe it. Thank you for the remark. I can also get a lot out of comments like that. It’s along the same lines as “smart aleck.” Well, whatever.
So you only want to glue Styrodur to the top? I don’t think this will be a permanent solution. It would be more practical to install a proper roof edge flashing or a gutter there. Because the question is whether you are allowed to direct water onto the neighbor’s roof. If you do it, I would recommend doing it properly or having it done professionally. Ideally, you should also either apply plaster to the wall or close the gap and, if necessary, add insulation beforehand (but that should be assessed by a professional).
 In der Ruine5 Apr 2024 12:03
As already mentioned, a sheet metal cover is the simplest option and does not require a roofer. Titanium zinc sheets in L-shape are available at hardware stores, along with a sealing strip for the render on your house.
Marc240 schrieb:
Thanks for the comment. I can work with that kind of feedback. Can you or could you only? – apparently, only could:
Marc240 schrieb:
It goes in the same direction as schlauberg. Well, whatever. Wrong, but you still have one more try.
https://www.instagram.com/11antgmxde/
https://www.linkedin.com/company/bauen-jetzt/
Similar topics