
ᐅ Floor Plan Design for a 180 m² Single-Family Home with South-Facing Driveway – Challenging Layouts
Created on: 16 Feb 2024 23:10
C
Cubus3fDevelopment Plan/Restrictions
Plot size: 450m2 (4,844 sq ft)
Slope: No
Floor Area Ratio (FAR): 0.4
Gross Floor Area Ratio (GFAR): 0.8
Building envelope, building line, and boundary: Plot measures 18.36 x 24.49 meters (60.2 x 80.4 feet); building envelopes are set back 3 meters (10 feet) to the north, east, and west, and 5 meters (16.4 feet) to the south (street side)
Edge development: Yes
Number of parking spaces: 2
Number of stories: 2
Roof type: Flat roof
Style: modern, open
Orientation: south/west
Maximum heights/limits:
Additional regulations: Moderately busy street to the south; a multi-family building is located to the north
Client Requirements
Style, roof type, building type: modern, open, flat roof
Basement, stories: No basement, 2 full stories
Number of occupants, ages: 2 middle-aged adults, 2 children (6 and 1 year old)
Space requirements ground floor, upper floor: Ground floor 100m² (1,076 sq ft), upper floor 80m² (861 sq ft)
Office: family use or home office? Home office
Guests per year: 2 persons, 3 times per year
Open or closed architecture: open
Conservative or modern construction: modern
Open kitchen, kitchen island
Number of dining seats: 8
Fireplace: no
Music/stereo wall: no
Balcony, roof terrace: no
Garage, carport: both yes
Vegetable garden, greenhouse: no
Additional wishes/particulars/daily routine, including reasons for preferences:
Living and dining areas as much as possible facing south
Kitchen with freestanding island and partly open pantry around the corner
House Design
Designed by:
- Planner from a construction company
- Architect
What do you particularly like? Why? Workshop at the back, bicycle stand, size of children’s rooms, master bedroom area on the north side, staircase option 1
What do you dislike? Why? Very small garden, especially between the terrace and neighboring house
Option 1:
Ground floor:
Upper floor:
Option 2:
Ground floor:
Upper floor:
Price estimate according to architect/planner: 3,200 €/m2
Personal price limit for house including fixtures: 700,000 €
Preferred heating system: heat pump
If you had to give up some features/finishes, which ones?
- Can give up: open staircase
- Cannot give up: pantry, kitchen with island, utility room on upper floor, children’s bathroom, large dressing room
Why is the design like it is now? For example:
Standard design from the planner? Architect developed options 1 & 2 after consultation
Which of your wishes were implemented by the architect?
A mix of many examples from various magazines...
What do you think are the particular strengths or weaknesses of the design?
Do you have suggestions on how we should plan the living/dining/kitchen area to create an L-shaped layout? There should be space for a kitchen island (2.35m x 1.1m) (7.7 x 3.6 feet). The staircase should be placed centrally in the house to improve the layout of the upper floor rooms.
Any other improvement suggestions?
Many thanks
Cubus3f
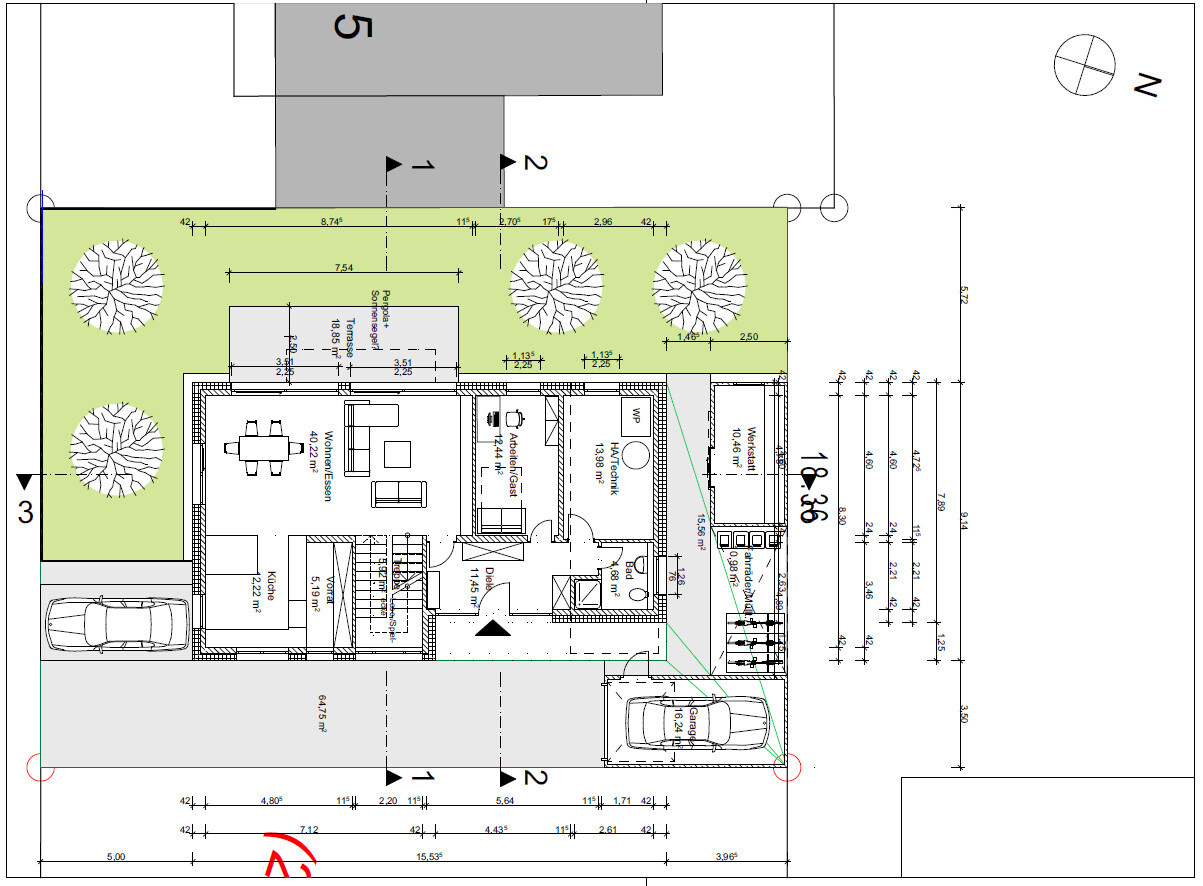
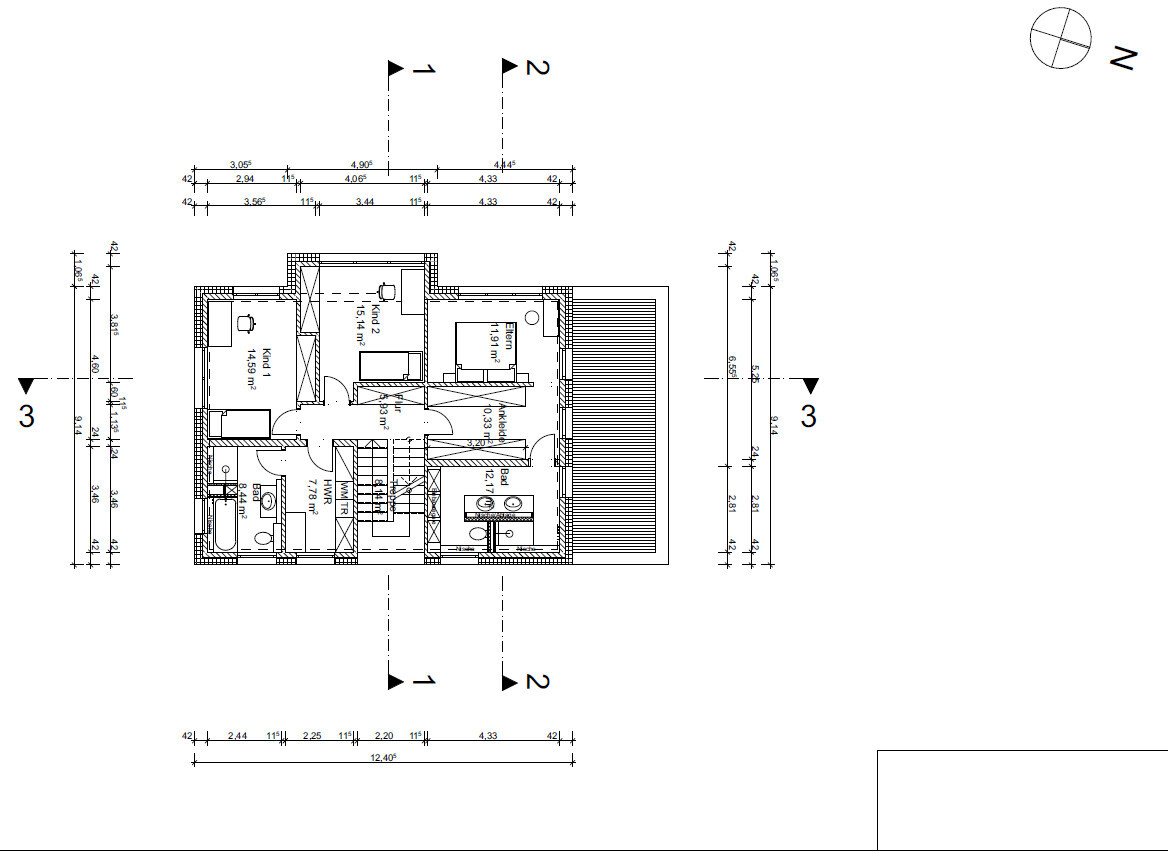
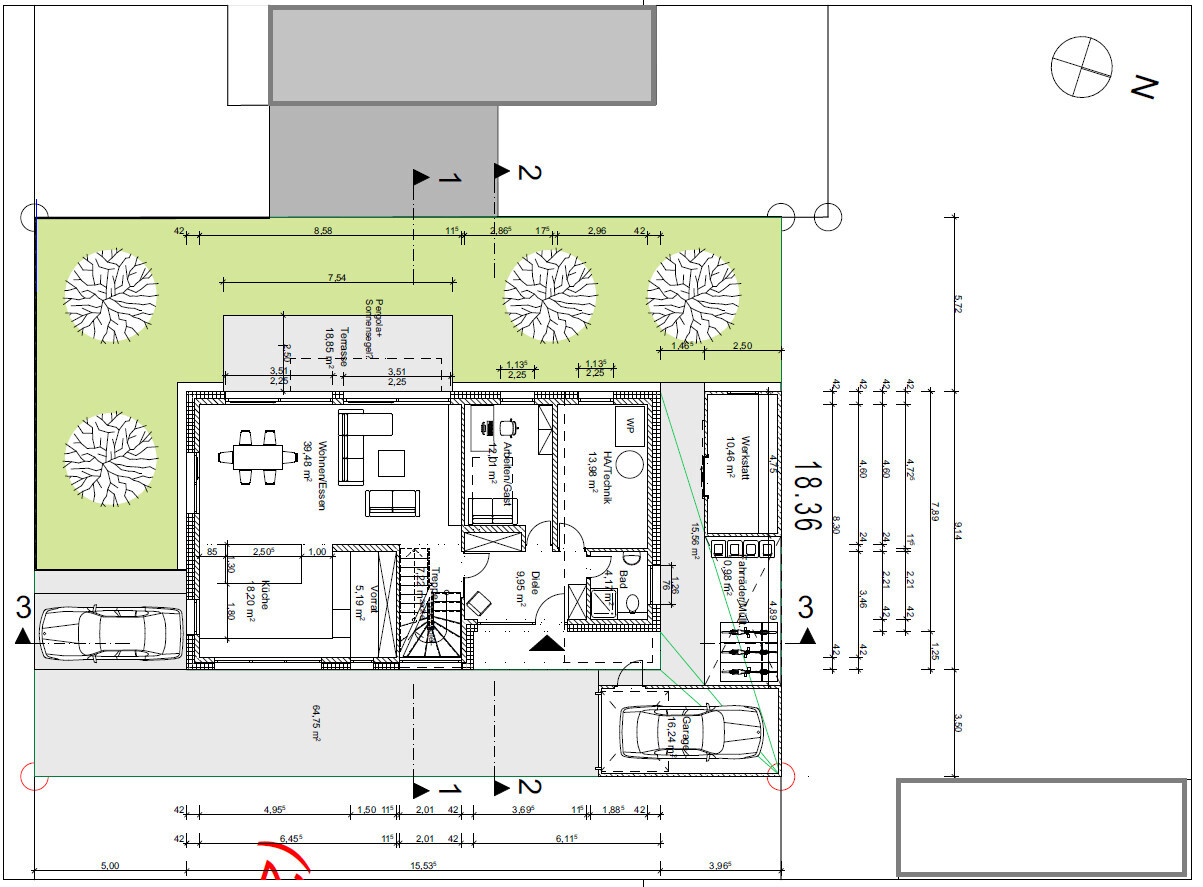
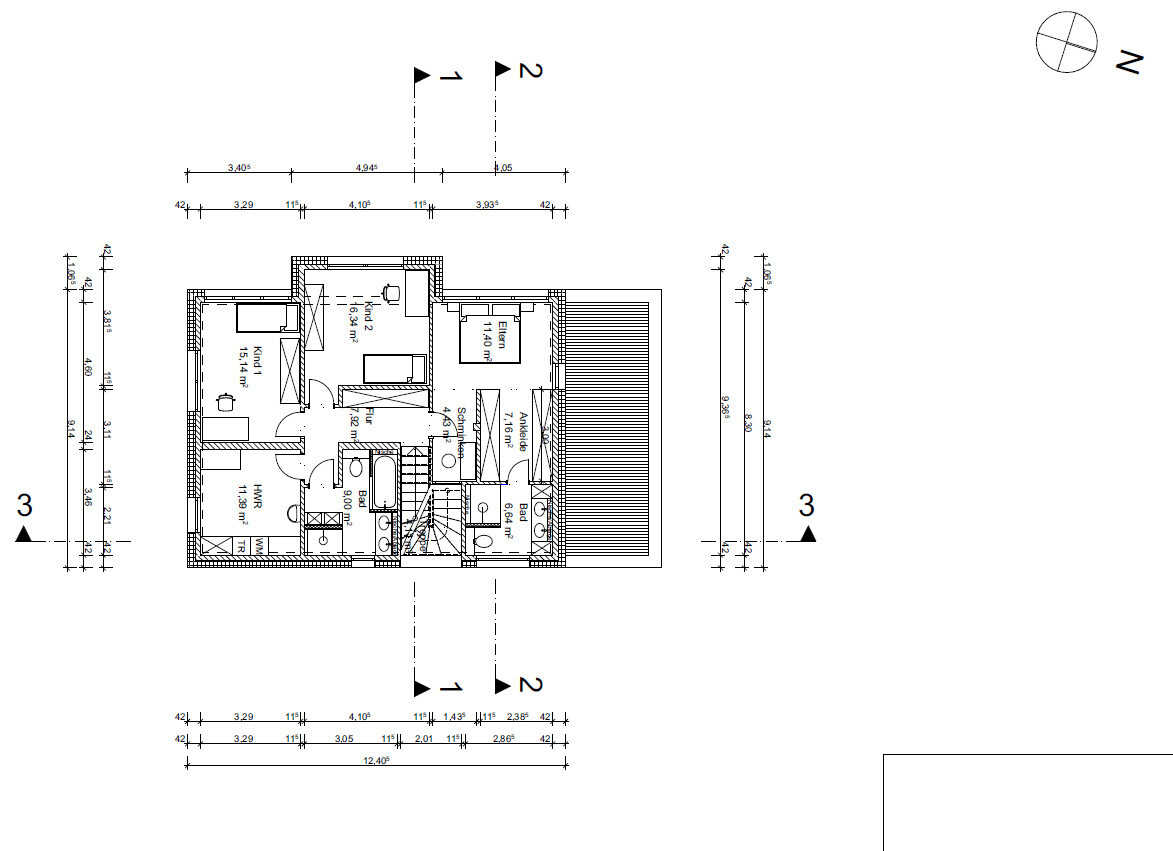
Plot size: 450m2 (4,844 sq ft)
Slope: No
Floor Area Ratio (FAR): 0.4
Gross Floor Area Ratio (GFAR): 0.8
Building envelope, building line, and boundary: Plot measures 18.36 x 24.49 meters (60.2 x 80.4 feet); building envelopes are set back 3 meters (10 feet) to the north, east, and west, and 5 meters (16.4 feet) to the south (street side)
Edge development: Yes
Number of parking spaces: 2
Number of stories: 2
Roof type: Flat roof
Style: modern, open
Orientation: south/west
Maximum heights/limits:
Additional regulations: Moderately busy street to the south; a multi-family building is located to the north
Client Requirements
Style, roof type, building type: modern, open, flat roof
Basement, stories: No basement, 2 full stories
Number of occupants, ages: 2 middle-aged adults, 2 children (6 and 1 year old)
Space requirements ground floor, upper floor: Ground floor 100m² (1,076 sq ft), upper floor 80m² (861 sq ft)
Office: family use or home office? Home office
Guests per year: 2 persons, 3 times per year
Open or closed architecture: open
Conservative or modern construction: modern
Open kitchen, kitchen island
Number of dining seats: 8
Fireplace: no
Music/stereo wall: no
Balcony, roof terrace: no
Garage, carport: both yes
Vegetable garden, greenhouse: no
Additional wishes/particulars/daily routine, including reasons for preferences:
Living and dining areas as much as possible facing south
Kitchen with freestanding island and partly open pantry around the corner
House Design
Designed by:
- Planner from a construction company
- Architect
What do you particularly like? Why? Workshop at the back, bicycle stand, size of children’s rooms, master bedroom area on the north side, staircase option 1
What do you dislike? Why? Very small garden, especially between the terrace and neighboring house
Option 1:
Ground floor:
- Bad: Kitchen too small, freestanding kitchen island measuring 2.35m x 1.1m (7.7 x 3.6 feet) does not fit, entrance to living area too narrow
- Good: spacious hallway, open staircase with landing
Upper floor:
- Bad: Access to children’s bathroom through utility room, entrance to master bedroom through dressing room, makeup table in master bedroom instead of dressing room
- Good: spacious master bathroom, size of utility room and children’s bathroom
Option 2:
Ground floor:
- Bad: no staircase landing, small entrance/hallway, entrance to living area directly from the foyer
- Good: large kitchen
Upper floor:
- Bad: utility room too large, entrance to sleeping area awkward (one walks into a wall), makeup table in master bedroom, master bathroom too small
- Good: separate entrance to utility room
Price estimate according to architect/planner: 3,200 €/m2
Personal price limit for house including fixtures: 700,000 €
Preferred heating system: heat pump
If you had to give up some features/finishes, which ones?
- Can give up: open staircase
- Cannot give up: pantry, kitchen with island, utility room on upper floor, children’s bathroom, large dressing room
Why is the design like it is now? For example:
Standard design from the planner? Architect developed options 1 & 2 after consultation
Which of your wishes were implemented by the architect?
A mix of many examples from various magazines...
What do you think are the particular strengths or weaknesses of the design?
Do you have suggestions on how we should plan the living/dining/kitchen area to create an L-shaped layout? There should be space for a kitchen island (2.35m x 1.1m) (7.7 x 3.6 feet). The staircase should be placed centrally in the house to improve the layout of the upper floor rooms.
Any other improvement suggestions?
Many thanks
Cubus3f
Oops… definitely swap the living room and kitchen. On the upper floor, reduce the size of the utility room, replace the hallway with a built-in wardrobe instead of a full room, allowing direct access to the children's bathroom. Move the parents’ access to the walk-in closet and other areas to the front, remove the west-facing window, and rotate the bed by 180 degrees. I hope I have implemented it correctly.
ypg schrieb:
Oops… definitely swap the living room with the kitchen. Good morning, YPG, thank you very much for your feedback.
We can actually consider swapping the kitchen with the living room, but wouldn’t that interfere with the pantry? (pantry located behind the kitchen counter) Also, wouldn’t the entrance to the living/kitchen/dining area be too small?
ypg schrieb:
Reduce the size of the utility room on the upper floor, replace the corridor with a built-in closet instead of a store room, allowing direct access to the children’s bathroom. Move the access to the parents’ dressing room, etc., to the front, remove the west-facing window, and rotate the bed 180 degrees. I hope I’ve implemented it correctly.We are talking about option 1:
If we swap the living room and kitchen, then on the upper floor we would swap child 2’s room with the utility room/children’s bathroom, due to the plumbing.
Regarding the parents’ area: Thanks for the tip about rotating the bed. But we would still have the vanity/dressing table in the bedroom. That is something we want to remove.

I haven’t yet understood what the “chaos” mentioned in the headline regarding the floor plan design refers to. If the architect misunderstood the keyword “dressing table” during the discussion and moved it into the bedroom, I don’t see that as a major issue. He is probably thinking of the lady of the house getting ready for a formal event, like a federal press ball dress. This happens at a time of day when it does not bother anyone in the bedroom. However, if the everyday application of lipstick at the bathroom mirror is supposed to be shifted there, and the husband wants to roll around in bed before his late shift, then the architect needs to be informed. Otherwise, a dressing table in an architect’s imagination belongs in the ladies’ room and, for a shared bedroom, alternatively in that room. This is not meant negatively and is certainly no “chaos.” Considering
https://www.instagram.com/11antgmxde/
https://www.linkedin.com/company/bauen-jetzt/
Cubus3f schrieb:it makes me more likely to wonder what this architect’s actual profession is when a roof terrace is planned to face this view.
in the north there is a multi-family house
Cubus3f schrieb:Already after the initial meeting? Could it be that the architect is actually a “real estate developer” or a general contractor’s delegate? At an early stage, when the construction method understandably hasn’t even been finalized, detailed execution planning has no place in a design yet. Keep searching for a more suitable architect candidate.
Architect designed versions 1 & 2 after the discussion
https://www.instagram.com/11antgmxde/
https://www.linkedin.com/company/bauen-jetzt/
H
hanghaus202317 Feb 2024 14:3511ant schrieb:
Having a roof terrace oriented towards this view makes me wonder what this architect actually does for a living. I see at most a parapet. Perhaps a drawing could provide some clarity.
11ant schrieb:
I haven’t quite understood what the "chaos" mentioned in the headline about the floor plan design is supposed to be. If the architect misunderstands the word "dressing table" during the discussion and moves it to the bedroom, I don’t find that too dramatic. He probably imagines the lady of the house getting dressed up for a formal event like the federal press ball. That happens at a time of day when nobody in the bedroom is disturbed. However, if the intention is to move the everyday lipstick application from the bathroom mirror there, and the husband wants to roll around in the pillows before his late shift, the architect needs to be told. Otherwise, in an architect’s mind, a dressing table belongs in the lady’s room, or in a shared bedroom as a second-best option. This isn’t meant offensively and it’s not "chaos." Maybe "chaos" was the wrong choice of words. It could rather be called difficult, because we just couldn’t find a satisfactory solution for the entrance area and the living/dining/kitchen area downstairs. We thought maybe you have a completely new idea. Maybe to remove the staircase from the living area?
11ant schrieb:
Then to orient a roof terrace towards this view makes me wonder more what this architect’s profession really is. The roof terrace was considered an option because the house is longer downstairs than upstairs. We also don’t find the roof terrace very practical and it will not be implemented.
11ant schrieb:
Already after the initial meeting? Is the architect possibly not a real "architect" but more of a general contractor’s lackey? At such an early stage, where the construction method hasn’t even been reasonably decided, detailed construction planning has no place in a draft. Keep looking for a more suitable architect candidate. No, not after the first meeting. The different options came after discussions where we explained our space planning preferences. The builder we are working with only cooperates with this architect team. There is no alternative.
Similar topics