
F
FrankChief5 Feb 2024 10:58Hello,
I need some help with my garden wall.
We have a slope in the garden and want to border the slope next to the lawn with a small garden wall.
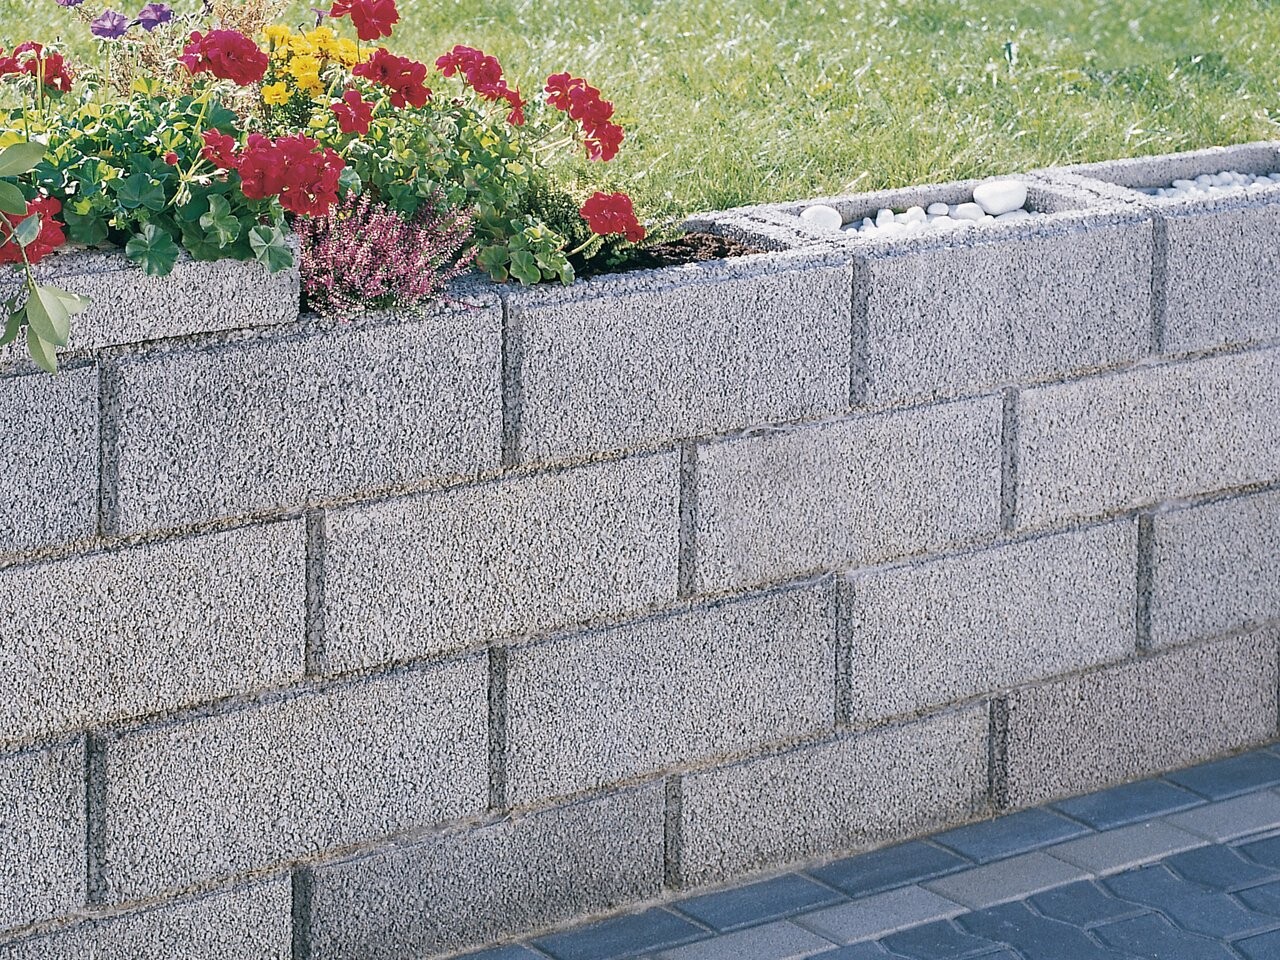
This is how it should look in the end. At the bottom, there is the lawn with a row of edging stones, and above the wall, there will be a flower bed.
The wall should be about 3–4 stone courses high, so approximately 60–80cm (24–31 inches) tall, and about 10m (33 feet) long.
My question:
What kind of foundation is needed for this wall?
Do you need a solid concrete footing, or would it be enough to sink one course of stones into the ground and fill it with concrete?
What would be your suggestion for a foundation for such a small wall?
I need some help with my garden wall.
We have a slope in the garden and want to border the slope next to the lawn with a small garden wall.
This is how it should look in the end. At the bottom, there is the lawn with a row of edging stones, and above the wall, there will be a flower bed.
The wall should be about 3–4 stone courses high, so approximately 60–80cm (24–31 inches) tall, and about 10m (33 feet) long.
My question:
What kind of foundation is needed for this wall?
Do you need a solid concrete footing, or would it be enough to sink one course of stones into the ground and fill it with concrete?
What would be your suggestion for a foundation for such a small wall?

FrankChief schrieb:
I need help with my garden wall.You're not the only one. Do people with garden walls actually think that the ten millionth person asking the same question will win something, like a cruise with a captain's dinner and a private audience with the Pope? This is an FAQ with 148,237 answers!!!https://www.instagram.com/11antgmxde/
https://www.linkedin.com/company/bauen-jetzt/
W
WilderSueden5 Feb 2024 12:36FrankChief schrieb:
Would it be enough to sink a single row of bricks into the ground and fill it with concrete? If you don’t mind cracks appearing after the first cold winter and the wall eventually leaning forward after a few years due to insufficient anchoring.
Rigid wall -> frost-resistant foundation
For a retaining wall, ensure adequate embedding in the ground (at least one-third of the total height) or an appropriate backward slope.
This usually results in an 80cm (31.5 inches) deep foundation, with the bottom 20–30cm (8–12 inches) possibly made from gravel. Ensure a secure connection between the foundation and the wall as well as sufficient reinforcement within the wall itself.
F
FrankChief5 Feb 2024 14:41Of course, I want the wall to last "forever" and not break down.
So, did I understand correctly that we need a foundation about 60–80 cm deep (24–31 inches)?
What would the foundation look like if done properly?
Excavate a trench approximately 60–80 cm deep (24–31 inches).
At the very bottom, just gravel that is compacted (an SDS Max plate compactor can be used for this, possibly with a demolition hammer?).
Should a concrete layer then be poured, or should we lay a layer of stones and fill it with concrete afterward (since they are hollow inside)?
Sorry, I don’t have much experience with this.
So, did I understand correctly that we need a foundation about 60–80 cm deep (24–31 inches)?
What would the foundation look like if done properly?
Excavate a trench approximately 60–80 cm deep (24–31 inches).
At the very bottom, just gravel that is compacted (an SDS Max plate compactor can be used for this, possibly with a demolition hammer?).
Should a concrete layer then be poured, or should we lay a layer of stones and fill it with concrete afterward (since they are hollow inside)?
Sorry, I don’t have much experience with this.
FrankChief schrieb:
What would the foundation look like if it is done correctly?As mentioned before, for example https://www.hausbau-forum.de/search/977421/?q=Gartenmauer+Fundament&o=date and others, the answers are the same every week and overall more numerous than the green cards in the "Zimmer frei!" audience voting.https://www.instagram.com/11antgmxde/
https://www.linkedin.com/company/bauen-jetzt/
You dig a trench about 80 cm (32 inches) deep. The foundation should be wider than the wall. For example, if the wall is 20 cm (8 inches) wide, the foundation should be around 35–40 cm (14–16 inches) wide.
Fill the trench with 20–40 cm (8–16 inches) of gravel, compacting it in layers. If you have a tamper, it can usually handle the full 40 cm (16 inches) in one go. If compacting by hand, do it in 5 cm (2 inch) layers.
Pour concrete (not mortar or similar, but concrete—Google if needed) on top of the gravel, up to about 15–20 cm (6–8 inches) below the lawn level. Place reinforcement mats into the concrete (or into the trench before pouring), connecting them with rebar. Every few centimeters (depending on the length of your bricks), let rebar rods stick out at the top. It’s better to leave them too long than too short—you can always cut them later.
After the concrete has cured, lay the first row of bricks at the same time as the lawn edging stones. For this, use earth-moist pozzolanic cement mixed with sand in a 1:4 ratio. Spread the first layer with a trowel or shovel, about 3–5 cm (1–2 inches) thick. Set the bricks level and tap them lightly into place, applying a supporting mortar behind them that ends just below lawn level. If you plan to have grass directly against it, make the support steeper; if not, let it taper off more gradually.
Good luck and all the best with your project!
Fill the trench with 20–40 cm (8–16 inches) of gravel, compacting it in layers. If you have a tamper, it can usually handle the full 40 cm (16 inches) in one go. If compacting by hand, do it in 5 cm (2 inch) layers.
Pour concrete (not mortar or similar, but concrete—Google if needed) on top of the gravel, up to about 15–20 cm (6–8 inches) below the lawn level. Place reinforcement mats into the concrete (or into the trench before pouring), connecting them with rebar. Every few centimeters (depending on the length of your bricks), let rebar rods stick out at the top. It’s better to leave them too long than too short—you can always cut them later.
After the concrete has cured, lay the first row of bricks at the same time as the lawn edging stones. For this, use earth-moist pozzolanic cement mixed with sand in a 1:4 ratio. Spread the first layer with a trowel or shovel, about 3–5 cm (1–2 inches) thick. Set the bricks level and tap them lightly into place, applying a supporting mortar behind them that ends just below lawn level. If you plan to have grass directly against it, make the support steeper; if not, let it taper off more gradually.
Good luck and all the best with your project!
Similar topics