
Dear forum members,
we have been invited to a meeting with the mayor because we have the opportunity to purchase a plot for a semi-detached house in our hometown.
Before the meeting with the mayor, where the other interested parties will also be present, I already have a few questions.
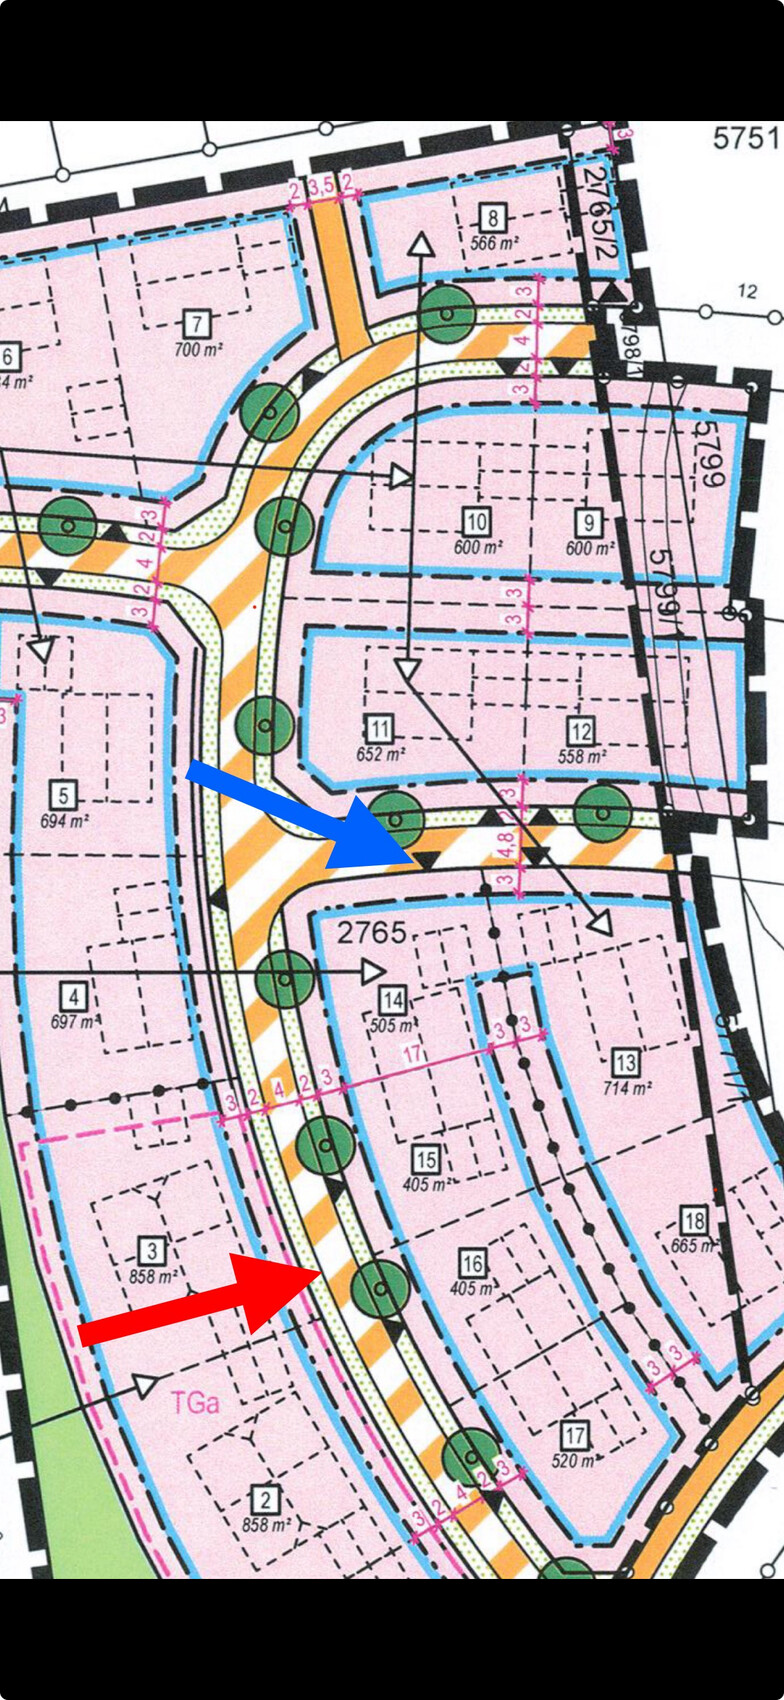
We like plot No. 14 the best, as it is relatively large for a semi-detached house, it is not opposite the blocks (No. 3 & 2), the access road is on the other street (blue arrow), and it is therefore somewhat more separated from the semi-detached neighbor.
However, it is on the “wrong” sunny side and does not get any southern sun. The site plan is oriented north.
- Which plot (No. 14 - 17) would you choose and why?
- Is the ridge direction specified in the development plan / building permit? The houses drawn with dashed lines are only a building suggestion according to the development plan. Or am I missing something here? We would prefer a semi-detached house with parallel ridge lines. Similar to a “gable roof 209 from Einsteinhaus.”
We actually prefer a detached house, but we did not have enough social points for it, and there were not enough cancellations from people ahead of us on the waiting list.
However, we are now also seeing the opportunities that a semi-detached house offers: a smaller plot, therefore lower costs, and the associated space-saving boundary construction.
Thank you very much.
Best regards
PS. Unfortunately, I couldn’t upload the development plan. Attached is the link to the PDF on our municipal website.
Development plan
we have been invited to a meeting with the mayor because we have the opportunity to purchase a plot for a semi-detached house in our hometown.
Before the meeting with the mayor, where the other interested parties will also be present, I already have a few questions.
We like plot No. 14 the best, as it is relatively large for a semi-detached house, it is not opposite the blocks (No. 3 & 2), the access road is on the other street (blue arrow), and it is therefore somewhat more separated from the semi-detached neighbor.
However, it is on the “wrong” sunny side and does not get any southern sun. The site plan is oriented north.
- Which plot (No. 14 - 17) would you choose and why?
- Is the ridge direction specified in the development plan / building permit? The houses drawn with dashed lines are only a building suggestion according to the development plan. Or am I missing something here? We would prefer a semi-detached house with parallel ridge lines. Similar to a “gable roof 209 from Einsteinhaus.”
We actually prefer a detached house, but we did not have enough social points for it, and there were not enough cancellations from people ahead of us on the waiting list.
However, we are now also seeing the opportunities that a semi-detached house offers: a smaller plot, therefore lower costs, and the associated space-saving boundary construction.
Thank you very much.
Best regards
PS. Unfortunately, I couldn’t upload the development plan. Attached is the link to the PDF on our municipal website.
Development plan
Rübe1 schrieb:
But I think those are more like evenings spent together.You can arrange those evenings on the first day. We once looked for a building partner for a semi-detached house through classifieds in the weekly paper (back then there was no internet). After three evenings, it was clear that they would build the semi-detached house, but we would not. We then found our detached single-family home on a neighboring lot.
But the basic principle remains: Living within an infrastructure or residential area always means having to interact with neighbors and still get along – more or less so. Even more so if you will be living wall-to-wall with them or if driveways or even gardens are next to each other. But this also applies to detached houses.
If you can’t tolerate neighbors, you should look for a large plot on the outskirts.

Rübe1 schrieb:
Well, by getting to know each other, I mean something more than just a simple meeting with the mayor. That would almost be equivalent to phases 1 and 2 of the project, so to speak. But that’s quite generously exaggerated.
Rübe1 schrieb:
It might work right away, who knows. But I think these are more like evenings spent together. I maintain that this is a joint planning project, where the planner takes on the role of an arbitrator, whether architect or general contractor, it doesn’t matter. There will probably be several meetings—and without a third party who demands commitments from both sides. So, ideally, one meeting even before the appointment with the mayor. Adding more responsibilities to the planner would be too much; they will regularly have to manage a kind of mourning process where the gap between reality and expectations must be bridged. The reality is that two families are needed, each wanting an end-terrace house (or end-unit townhouse); and the usual expectation is that they dreamed of a detached single-family house. Unfortunately, plots for semi-detached houses tend to attract fewer applicants who were specifically looking for that type, while more often (for both halves) those who missed out on detached houses apply.
https://www.instagram.com/11antgmxde/
https://www.linkedin.com/company/bauen-jetzt/
At number 17, you could position the driveway to the southeast (towards the lotus flower) and thereby create a large west/south-facing garden. That was our plan when we thought we would get a semi-detached house....
But yes, you have to clear snow from the street 1 meter (3 feet) in front of the property. I would definitely take out insurance for that 😉
We don’t have any south-facing windows in our apartment, and right now the lights are on all day... that would be a no-go for me in a house...
But yes, you have to clear snow from the street 1 meter (3 feet) in front of the property. I would definitely take out insurance for that 😉
We don’t have any south-facing windows in our apartment, and right now the lights are on all day... that would be a no-go for me in a house...
SandraMe schrieb:
have the lights on all day right now... that would be a no-go for me in the house...Exactly! Our energy-efficient house had 10 sqm (108 sq ft) of windows on the west side, a partition wall to the south, and so the lights were always on during winter.
ypg schrieb:
That's how it is! Our prefabricated house had 10sqm (108 sqft) of windows on the west side, a partition wall to the south, so in winter the light was always on.It doesn't have to be that way! My aunt's living rooms were also northeast-facing with a built-up south facade. She expanded the open-plan area with a sunroom to the east. Now it is the nicest and brightest room of all. You just have to do it.K a t j a schrieb:
You just have to do it. It’s usually not that simple.
It must be permitted, and there has to be enough space on the plot.
Budget is also an important factor.
K a t j a schrieb:
She extended the living area with a conservatory facing east. The opening to the main room usually remains – so it only gets really bright in the conservatory, while the main building stays the same.
I would always consider options like skylights, open staircases, glass entrance doors, transparent walls, or other ways to bring in light – but of course, it depends on the house and the design, and how you make use of it.
Similar topics