
Hello dear community,
We currently have three general contractors (GCs) shortlisted for our house construction.
We basically like all three floor plans and they are quite similar in principle.
Nevertheless, each floor plan has its small strengths and weaknesses, and I would be interested to know if you have a preference or see any points we may have overlooked.
Homeowner Requirements
Basement, floors: No basement, 1.5 floors
Number of people, ages: 5 people; 31 years, 31 years, 4 years, 2 years, 0 years
Office: 1x home office (100%)
Annual overnight guests: Rarely or never
Open kitchen, kitchen island: Open and modern
House Design
Planner: Designer from a construction company
What do you particularly like? Why?
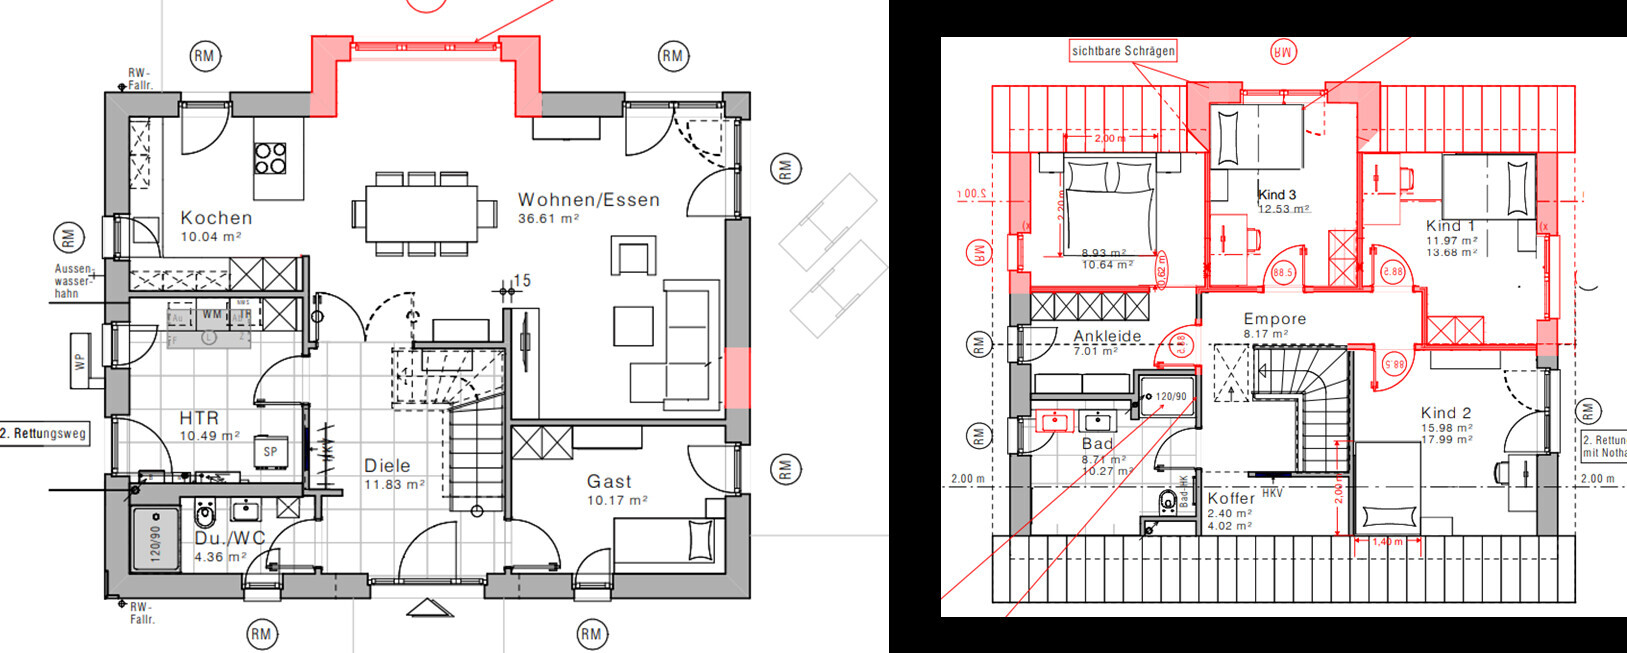
FP1: Staircase not directly in the entrance
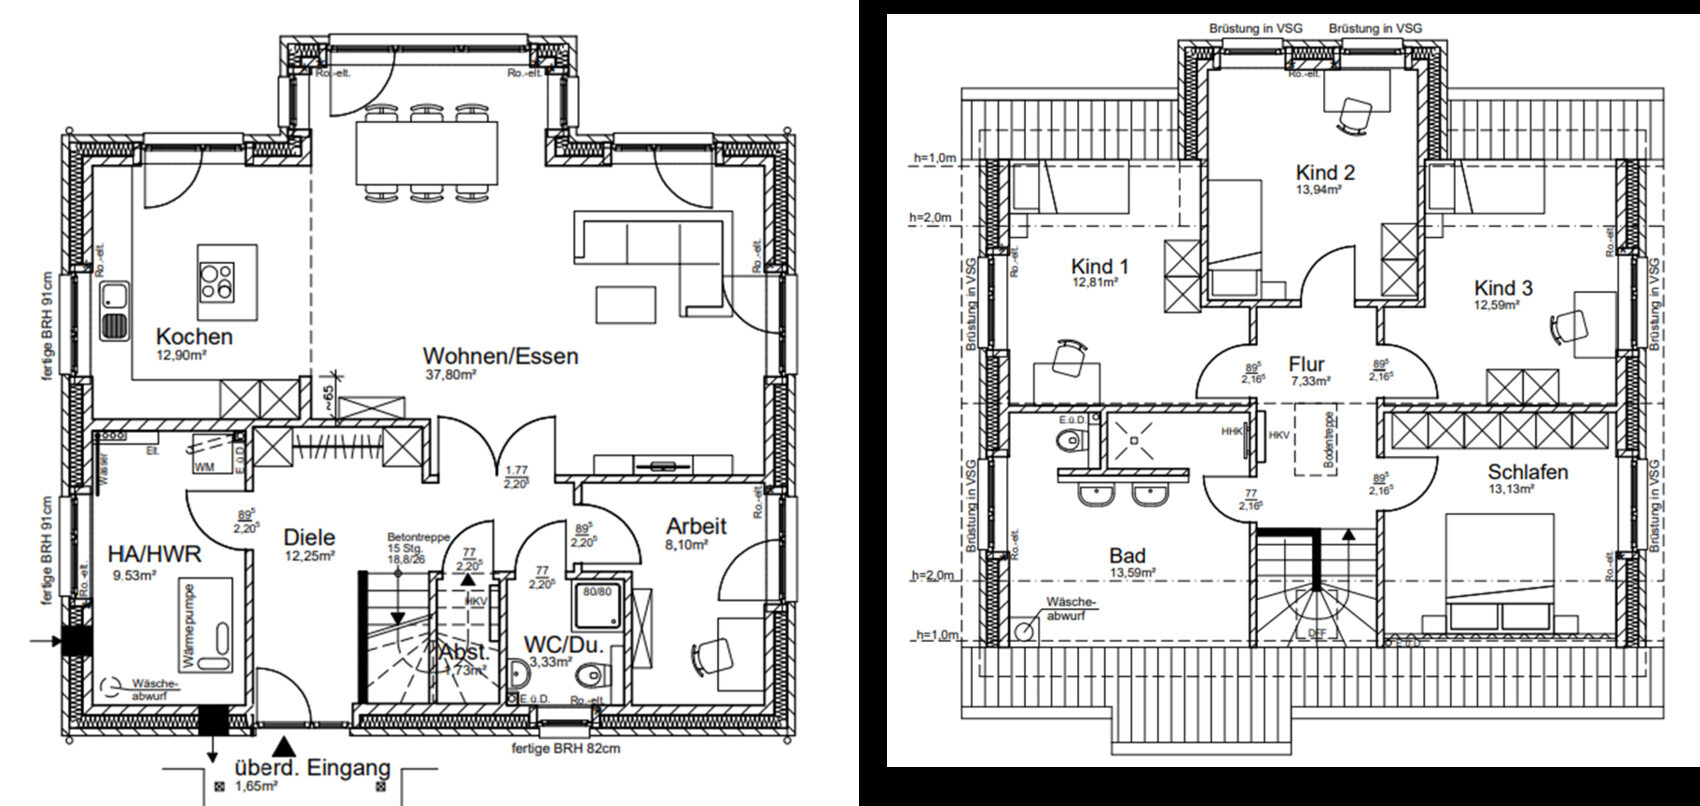
FP2: Well-designed upper floor bathroom, master bedroom facing northeast
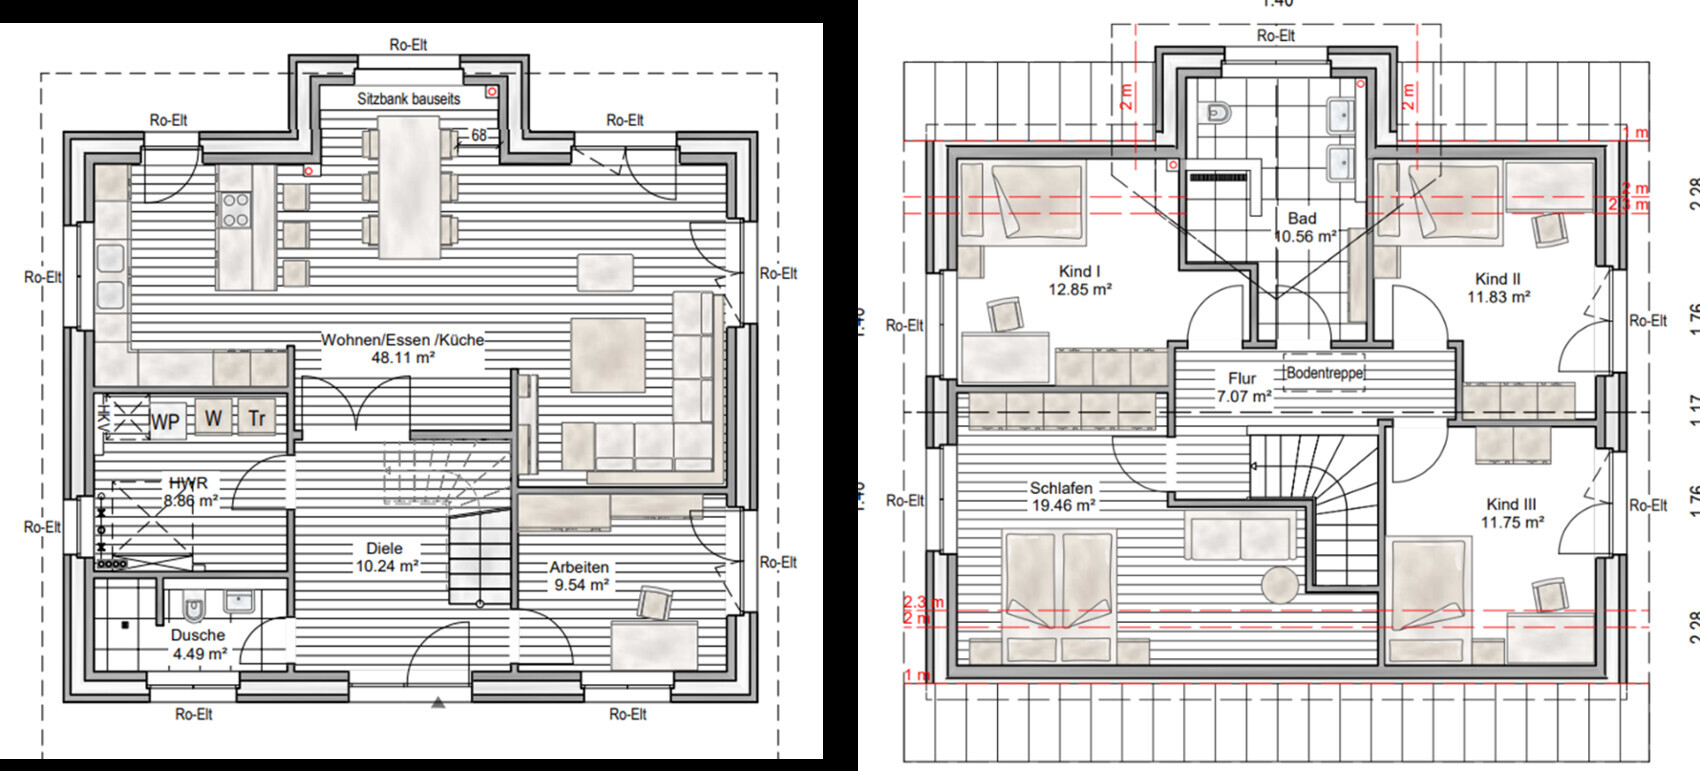
FP3: Quite balanced overall, but not our preferred GC
What do you not like? Why?
FP1: Office a bit small and awkward; upper floor bathroom too large under the sloped ceiling (since we don’t need a bathtub)
FP2: Upper floor bathroom not located above the utility room, causing some issues with the drainpipe
FP3: ---
We currently have three general contractors (GCs) shortlisted for our house construction.
We basically like all three floor plans and they are quite similar in principle.
Nevertheless, each floor plan has its small strengths and weaknesses, and I would be interested to know if you have a preference or see any points we may have overlooked.
Homeowner Requirements
Basement, floors: No basement, 1.5 floors
Number of people, ages: 5 people; 31 years, 31 years, 4 years, 2 years, 0 years
Office: 1x home office (100%)
Annual overnight guests: Rarely or never
Open kitchen, kitchen island: Open and modern
House Design
Planner: Designer from a construction company
What do you particularly like? Why?
FP1: Staircase not directly in the entrance
FP2: Well-designed upper floor bathroom, master bedroom facing northeast
FP3: Quite balanced overall, but not our preferred GC
What do you not like? Why?
FP1: Office a bit small and awkward; upper floor bathroom too large under the sloped ceiling (since we don’t need a bathtub)
FP2: Upper floor bathroom not located above the utility room, causing some issues with the drainpipe
FP3: ---
W
WilderSueden4 Jan 2024 08:58Schnubbihh schrieb:
especially since we can/would also park on the street more often (quiet cul-de-sac). And every time you walk 100 meters (330 feet) to the car with all the kids and stuff? And if it suddenly occurs to you that you need a second, larger bag, you end up driving back to the house. Do yourselves a favor and plan so that the parking space is actually usable. You will benefit from it much more often than you currently think.
W
WilderSueden4 Jan 2024 09:29I am currently reading in the thread about the soil survey that you are significantly raising the ground level. 80cm (31.5 inches) of fill, 20cm (7.9 inches) foundation slab, 15cm (5.9 inches) screed build-up... I don’t see this taken into account here at all.
S
Schnubbihh4 Jan 2024 09:41WilderSueden schrieb:
I’m currently reading in the thread about the soil survey that you are raising the ground significantly. 80cm (31.5 inches) of fill, 20cm (7.9 inches) concrete slab, 15cm (5.9 inches) screed build-up... I definitely don’t see that taken into account here. I’m not sure exactly what you mean by "not taken into account," but I think there might be some misunderstanding. We will not be adding 80cm (31.5 inches) of fill.
W
WilderSueden4 Jan 2024 09:58Your soil report suggests that you will be 80cm (31.5 inches) above the original ground level. I haven’t seen any mention in the thread about excavating the clay layer underneath. Please clarify this confusion. Normally, I prefer having one thread per topic, but I have to agree with 11ant that the information here is quite scattered.
https://www.hausbau-forum.de/threads/interpretation-des-bodengutachtens.46594/#lg=post-650147&slide=1
You need to take this into account when connecting to the existing driveway as well as everywhere the house and garden meet.
https://www.hausbau-forum.de/threads/interpretation-des-bodengutachtens.46594/#lg=post-650147&slide=1
You need to take this into account when connecting to the existing driveway as well as everywhere the house and garden meet.
S
Schnubbihh4 Jan 2024 10:26WilderSueden schrieb:
Your soil report suggests that the finished ground level will be 80cm (31.5 inches) above the original terrain. However, this is only the soil expert’s assumption before the architect’s planning was carried out. The final design states that the current finished floor level can be used as is.
Fill material would only be necessary for the terrace or garden area in this case.
WilderSueden schrieb:
And every time you then walk 100cm (39 inches) to the car with all the kids and gear?Well, he’s just a male user who doesn’t consider everyday routines.Similar topics