
ᐅ Bathroom Layout: Arrangement of Bathroom Fixtures in a 7.5 sqm Bathroom
Created on: 10 Dec 2023 13:53
L
Luke.11Hello everyone,
We are currently facing the challenging task of planning our approximately 7.5sqm (80.7 sq ft) bathroom (slightly L-shaped) and arranging the components and windows.
The two windows (one on the west side with large deciduous trees, one on the north side – both about 6m (20 feet) from the sidewalk, since it’s a corner plot) can still be adjusted in size and position, or even removed if necessary. The room dimensions are fixed.
Essential fixtures:
- Bathtub
- Separate shower
- Washbasin/vanity
- Toilet
- Heated towel rail
If possible:
- Space for a washing machine
- Create a sense of spaciousness in this small bathroom
- Avoid placing a wall or shower screen/glass wall directly next to the washbasin, as this may feel cramped (or maybe not?)
- Arrange windows to achieve a good balance between brightness, privacy, aesthetics, and functionality
- Small storage space for towels/cleaning supplies
We are missing experience regarding the position of the washbasin:
- How problematic is it to have the bathroom door behind you when standing at the washbasin? Online, there seem to be relatively few layouts where the washbasin is positioned as a focal point when entering the bathroom. It is usually placed on the wall to the left or right of the door.
We currently have two layout options (one without and one with a washing machine), both of which have some disadvantages.
Option 1:
- Difficult access to the shower
- Uncomfortable use of the washbasin with the door behind your back
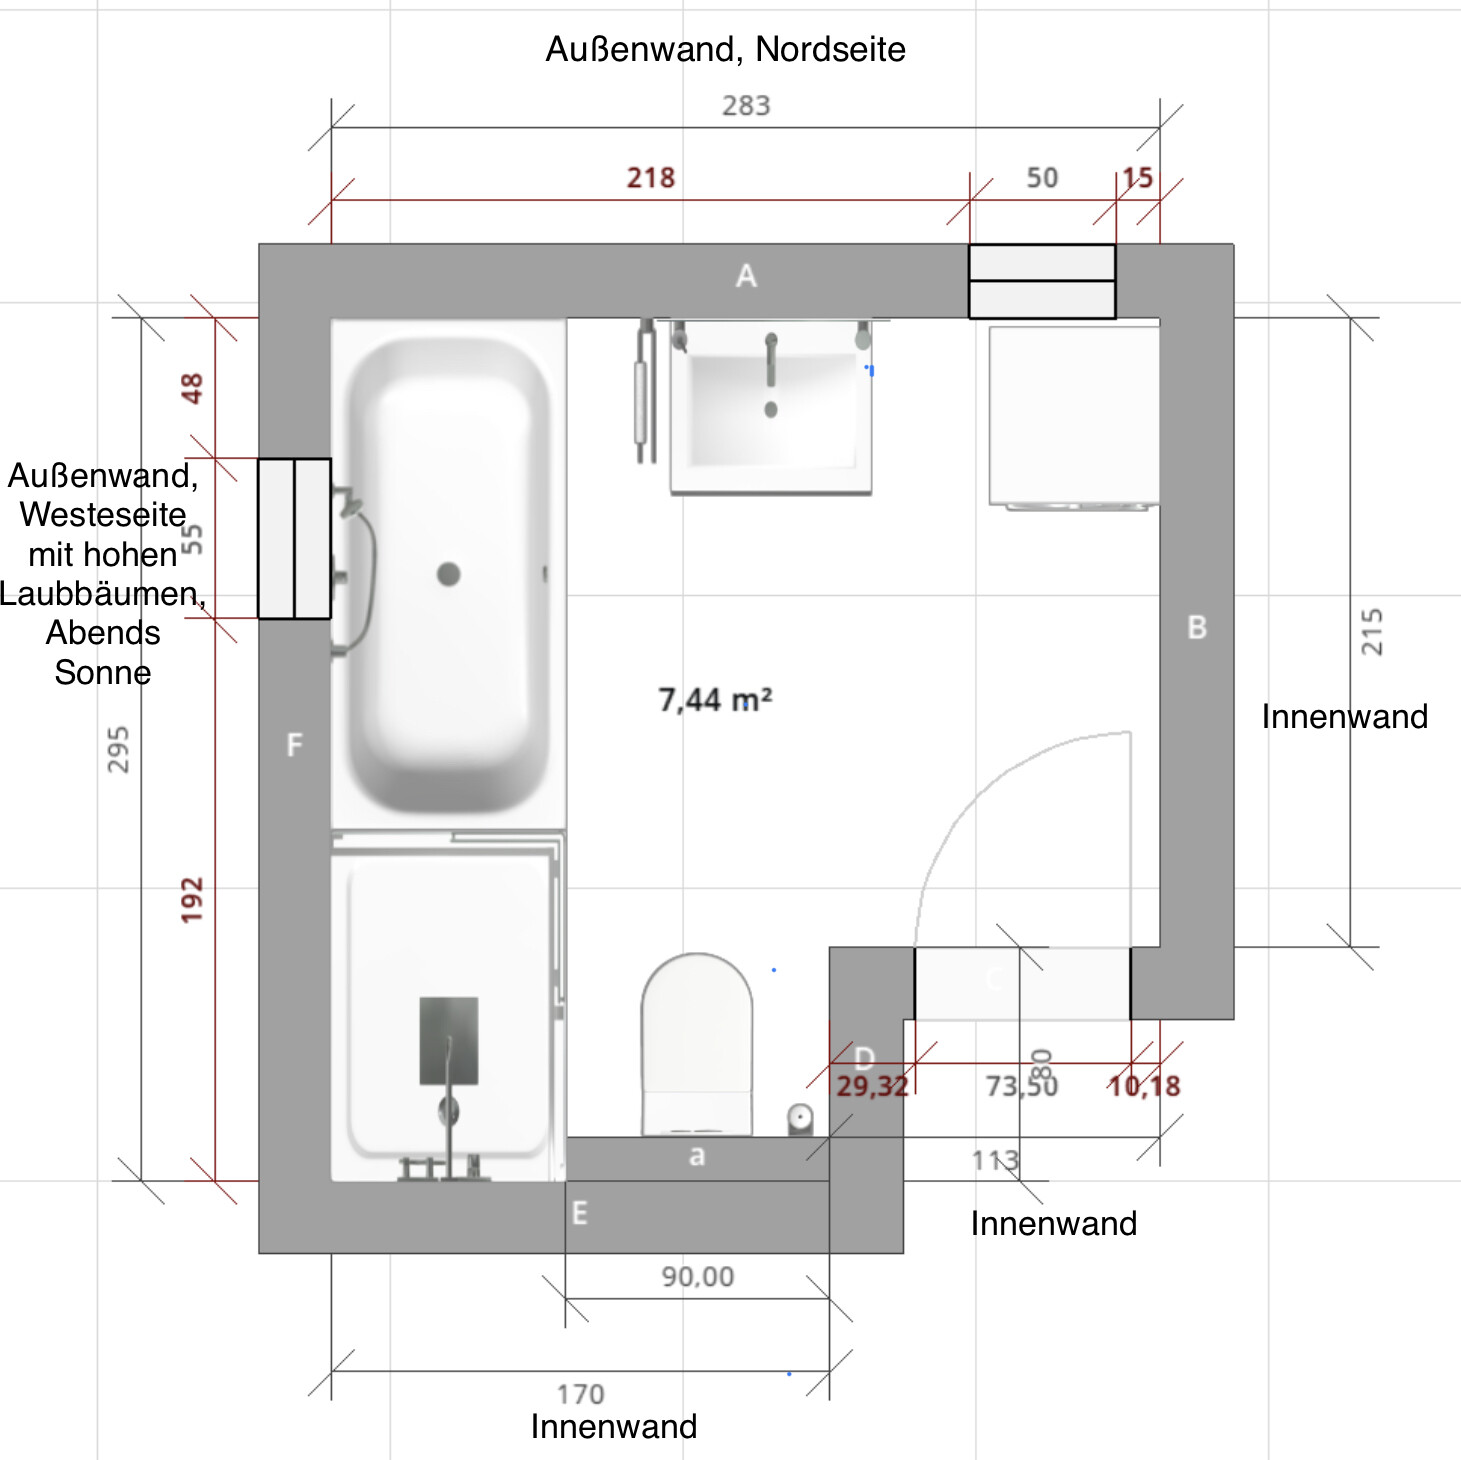
Option 2:
- Lack of washing machine (no option in the basement, and due to the open kitchen-living area, loud spinning is only a compromise)
- Window arrangement issues
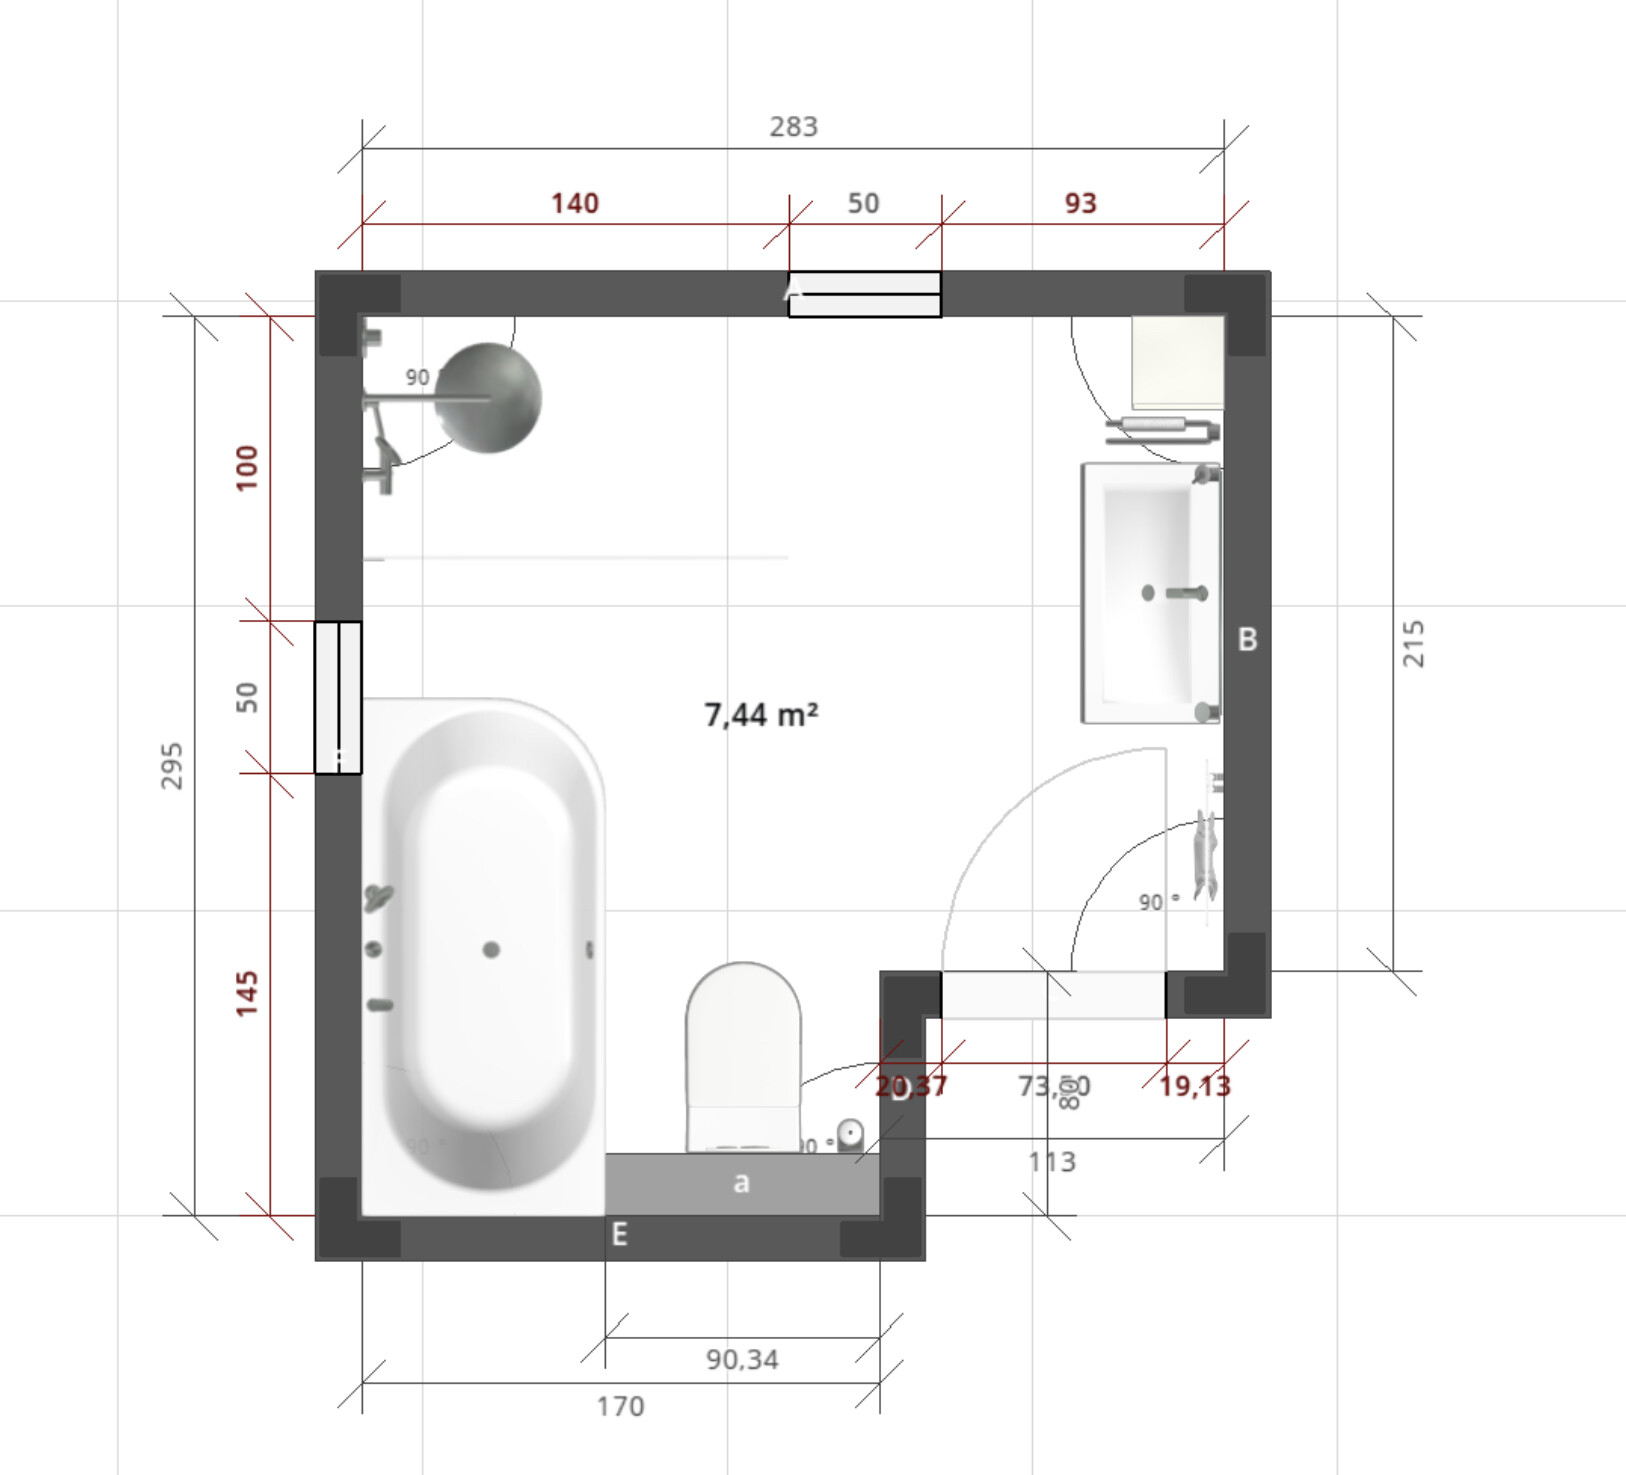
Do you have any ideas on how to improve the layout or other arrangement options that have proven to be a good compromise between aesthetics and functionality in practice?
We would be very grateful for your help and suggestions!
We are currently facing the challenging task of planning our approximately 7.5sqm (80.7 sq ft) bathroom (slightly L-shaped) and arranging the components and windows.
The two windows (one on the west side with large deciduous trees, one on the north side – both about 6m (20 feet) from the sidewalk, since it’s a corner plot) can still be adjusted in size and position, or even removed if necessary. The room dimensions are fixed.
Essential fixtures:
- Bathtub
- Separate shower
- Washbasin/vanity
- Toilet
- Heated towel rail
If possible:
- Space for a washing machine
- Create a sense of spaciousness in this small bathroom
- Avoid placing a wall or shower screen/glass wall directly next to the washbasin, as this may feel cramped (or maybe not?)
- Arrange windows to achieve a good balance between brightness, privacy, aesthetics, and functionality
- Small storage space for towels/cleaning supplies
We are missing experience regarding the position of the washbasin:
- How problematic is it to have the bathroom door behind you when standing at the washbasin? Online, there seem to be relatively few layouts where the washbasin is positioned as a focal point when entering the bathroom. It is usually placed on the wall to the left or right of the door.
We currently have two layout options (one without and one with a washing machine), both of which have some disadvantages.
Option 1:
- Difficult access to the shower
- Uncomfortable use of the washbasin with the door behind your back
Option 2:
- Lack of washing machine (no option in the basement, and due to the open kitchen-living area, loud spinning is only a compromise)
- Window arrangement issues
Do you have any ideas on how to improve the layout or other arrangement options that have proven to be a good compromise between aesthetics and functionality in practice?
We would be very grateful for your help and suggestions!
Sorry!
But you are building a new house, probably a rather small one, which is not a problem. However, it appears to be a townhouse with two full stories.
Including a basement… and you haven’t considered a designated laundry area for the washing machine at all? It sounds like a purely functional basement that doesn’t even include a utility room?!
I would be interested to see the entire house design, including the floor plan and questionnaire, see
https://www.hausbau-forum.de/threads/grundriss-planung-unbedingt-vor-beitrag-erstellung-lesen.11714/.
Something doesn’t seem quite right with this planning in my opinion.
Has the building permit / planning permission application already been submitted?
But you are building a new house, probably a rather small one, which is not a problem. However, it appears to be a townhouse with two full stories.
Including a basement… and you haven’t considered a designated laundry area for the washing machine at all? It sounds like a purely functional basement that doesn’t even include a utility room?!
I would be interested to see the entire house design, including the floor plan and questionnaire, see
https://www.hausbau-forum.de/threads/grundriss-planung-unbedingt-vor-beitrag-erstellung-lesen.11714/.
Something doesn’t seem quite right with this planning in my opinion.
Has the building permit / planning permission application already been submitted?
ypg schrieb:
Excuse me!
But you are building new, probably a smaller house, which is not a problem. Apparently, it is a town villa with two full floors.
Then a basement… and you have not considered a laundry area for the washing machine at all? It is a purely utility basement that cannot even accommodate a utility room?!
I would be interested in the complete house design including the floor plan and questionnaire, see
https://www.hausbau-forum.de/threads/grundriss-planung-unbedingt-vor-beitrag-erstellung-lesen.11714/
Something seems off in the planning from my point of view.
Has the building permit / planning permission already been submitted? Hello ypg, no, it is a renovation of a small house from the 1930s with a crawl space attic and a small basement room with a height of 1.70 m (5.6 feet), which cannot be lowered without an uneconomical, extremely costly process (stepwise underpinning), dried out, insulated, and made usable as a utility room.
The floor plan of the house cannot be changed and is fixed.
I would consider the windows as a secondary priority. Two windows for a room larger than 7sqm (75 sq ft) should be sufficient. Since it is not a living space, it does not need to be as brightly lit as, for example, a kitchen, where you also work. So: furnish first, then decide on the windows.
In that case, the door could probably be made to open outward, right?
Towels can be stored efficiently by installing a shelf spanning from wall to wall above the door, where rolled or folded towels can be displayed. A basket can also be placed there to store other items that you may not have considered yet.
How many people is the bathroom intended for? How many people will be using it at the same time?
In that case, the door could probably be made to open outward, right?
Towels can be stored efficiently by installing a shelf spanning from wall to wall above the door, where rolled or folded towels can be displayed. A basket can also be placed there to store other items that you may not have considered yet.
How many people is the bathroom intended for? How many people will be using it at the same time?
S
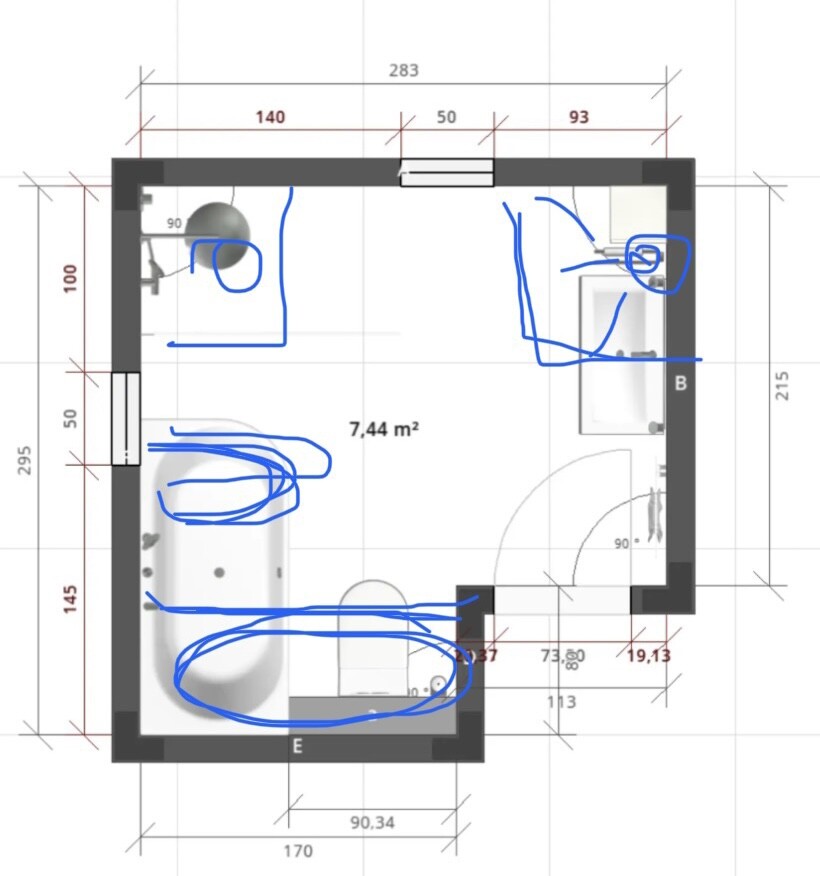
Schorsch_baut10 Dec 2023 20:20How about this? Bathtub in the niche, then toilet and sink on the left, and shower and towel radiator on the right?
Similar topics