
ᐅ Floor Plan with 3 Children’s Bedrooms in a Single-Family Home – Potential?
Created on: 21 Nov 2023 21:34
P
patalmtt
Hello dear forum,
We have a serviced plot (north-facing) of 570sqm (about 6,135 sq ft) and are now trying to figure out how to develop it.
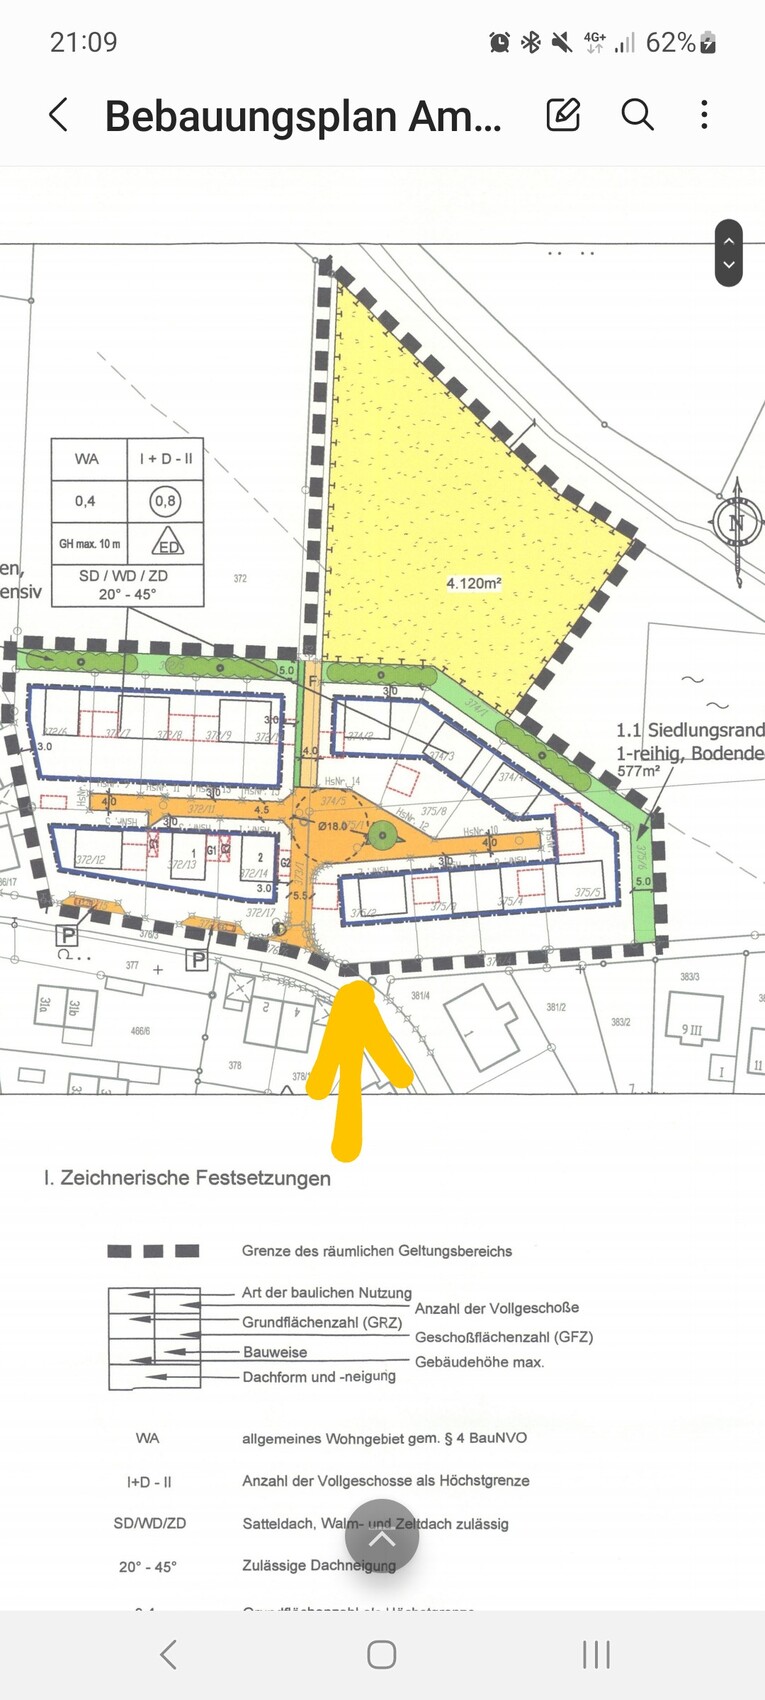
Requirements
- 3 children's rooms, 1 bedroom, bathroom on upper floor
- Utility room on upper/lower floor (possibly a laundry chute to the lower floor)
- Passage from garage to house with a mudroom/coatroom
- Garage attached to the east side of the house, allowed on the property boundary
- 2 full stories plus basement, or knee wall >2m (over 2 yards) on upper floor
- Fully basement preferred if affordable
- Pantry next to kitchen, no long way from entrance to kitchen
- Minimal bay windows/extravagances needed
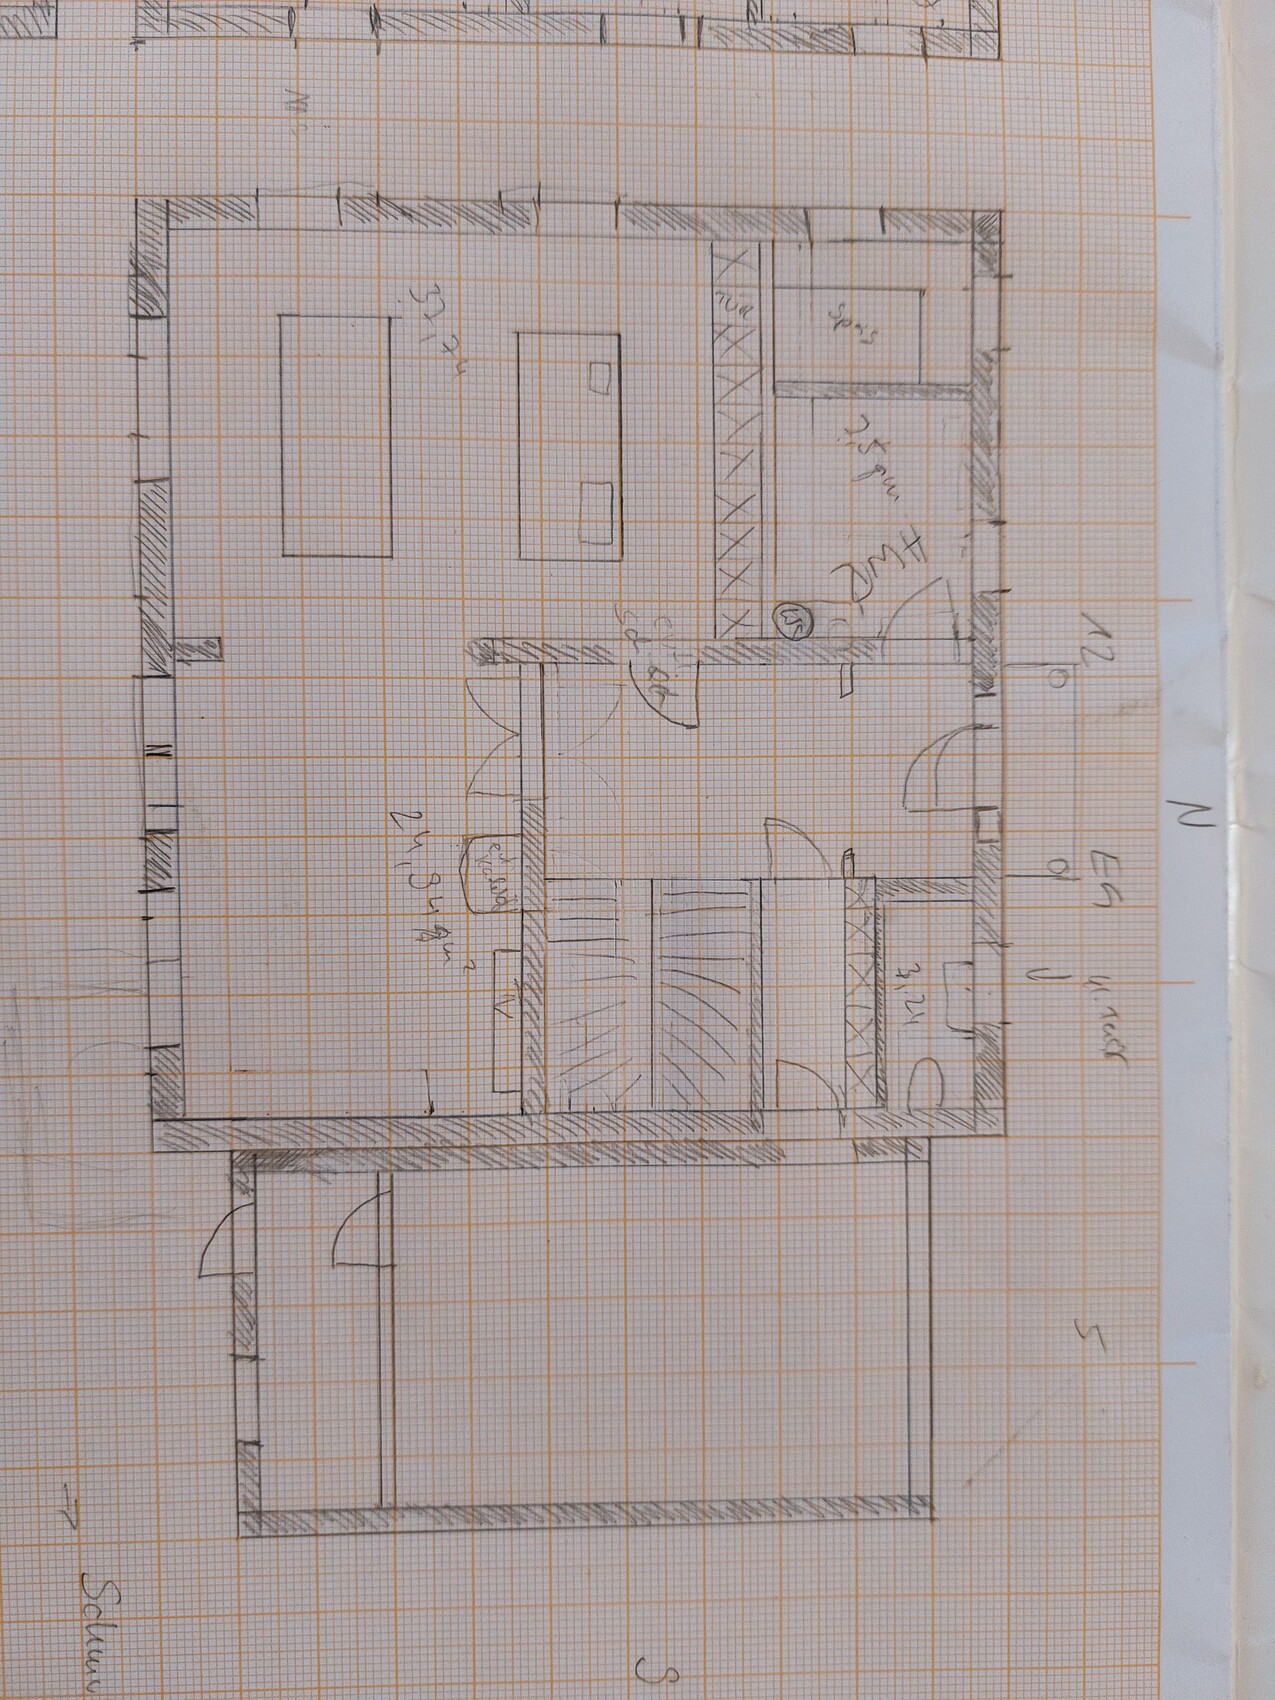
After trying some online planners, we started with paper and pencil. Scale is 1mm = 10cm (4 inches).
The floor plan would suit us, except for the presumed building costs: 12×11 m (39×36 ft). Reducing dimensions by 1-2 meters (3-6 ft) would likely help.
We based the room sizes and distances on spaces we know from our parents’ homes and friends.
Ground floor
Upper floor
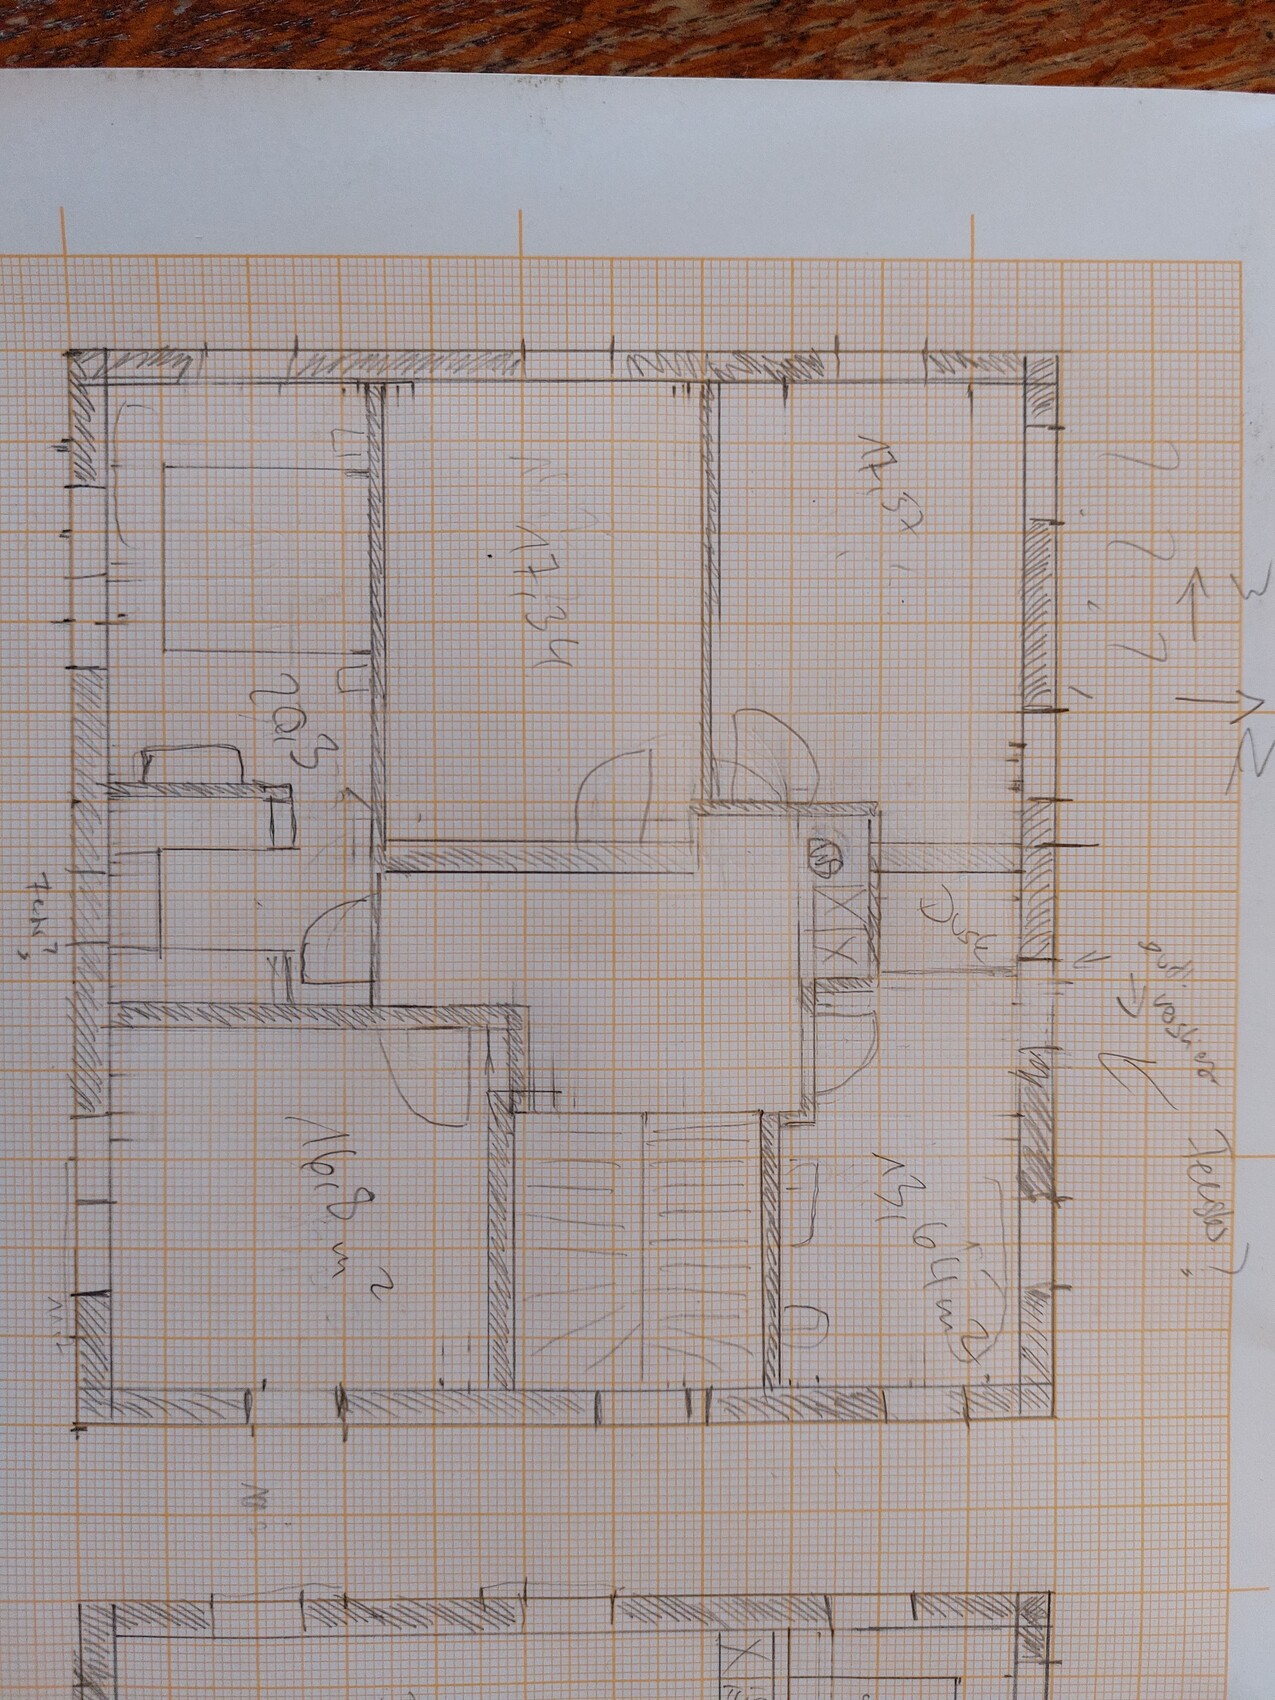
I think the most likely option is to set back the west or south wall. Is it still possible to save meaningful space there without making it feel cramped, or are we on the wrong track?
I will add images with room labels if this isn’t clear. The ground floor has a guest bathroom on the left and a utility room on the right.
Thanks for your feedback!
Best regards!
We have a serviced plot (north-facing) of 570sqm (about 6,135 sq ft) and are now trying to figure out how to develop it.
Requirements
- 3 children's rooms, 1 bedroom, bathroom on upper floor
- Utility room on upper/lower floor (possibly a laundry chute to the lower floor)
- Passage from garage to house with a mudroom/coatroom
- Garage attached to the east side of the house, allowed on the property boundary
- 2 full stories plus basement, or knee wall >2m (over 2 yards) on upper floor
- Fully basement preferred if affordable
- Pantry next to kitchen, no long way from entrance to kitchen
- Minimal bay windows/extravagances needed
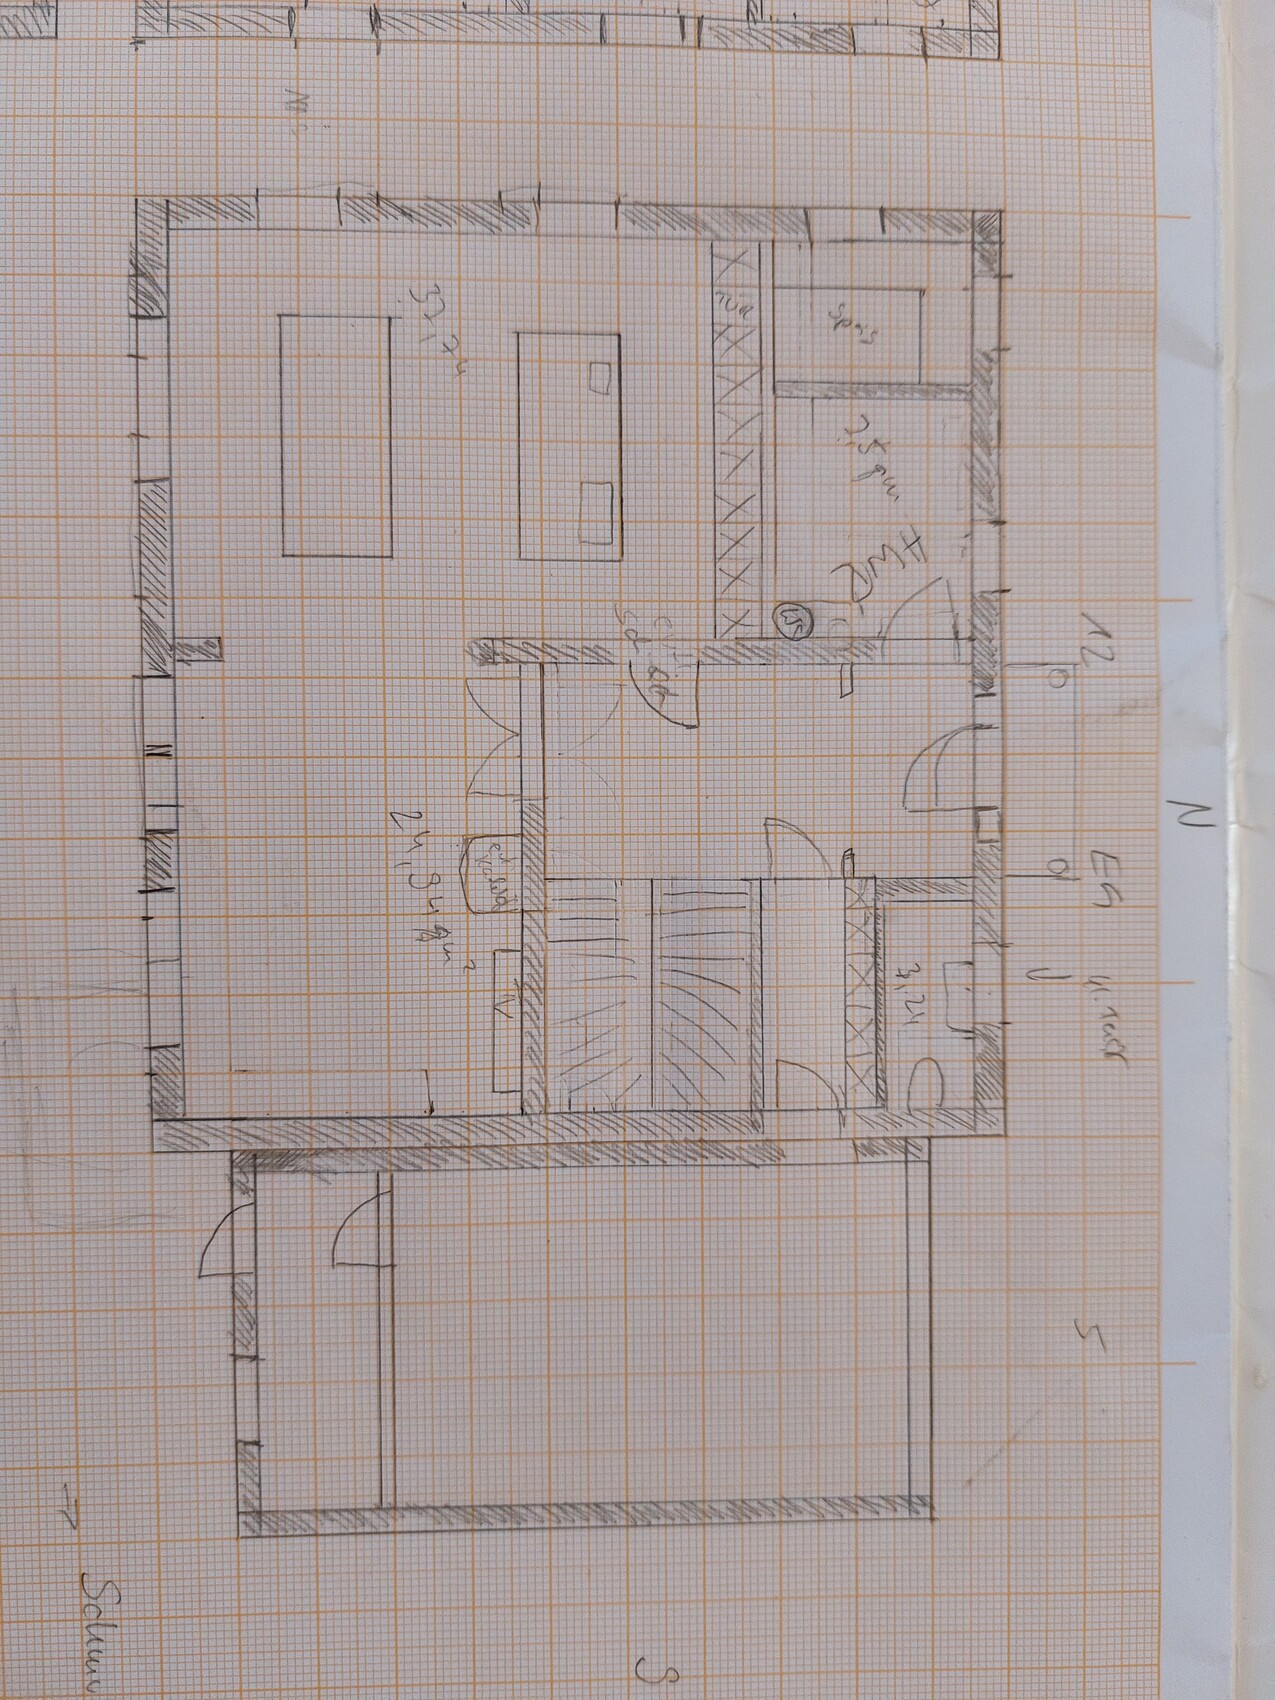
After trying some online planners, we started with paper and pencil. Scale is 1mm = 10cm (4 inches).
The floor plan would suit us, except for the presumed building costs: 12×11 m (39×36 ft). Reducing dimensions by 1-2 meters (3-6 ft) would likely help.
We based the room sizes and distances on spaces we know from our parents’ homes and friends.
Ground floor
Upper floor
I think the most likely option is to set back the west or south wall. Is it still possible to save meaningful space there without making it feel cramped, or are we on the wrong track?
I will add images with room labels if this isn’t clear. The ground floor has a guest bathroom on the left and a utility room on the right.
Thanks for your feedback!
Best regards!
11ant schrieb:
And I realized it from the very first glanceOh…11ant schrieb:
In my opinion, a shortage only arises here if the original poster unnecessarily reduces the house window because of their garage window, or tries to bring the garage onto the morning sun side within the house and garage window area.Then you probably have also noticed that this is exactly what the builder intends to do here.
ypg schrieb:
Then you probably also noticed that this is exactly what the builder intends to do here. Right, that’s exactly it! – which is why I pointed it out in post #4:
11ant schrieb:
By the way, I have the impression that you are using the building window inefficiently (more precisely: you are losing the additional garage building window). https://www.instagram.com/11antgmxde/
https://www.linkedin.com/company/bauen-jetzt/
11ant schrieb:
Exactly, that's how it is! - which is why I mentioned it in post #4:…and that’s why the dimensions of the building envelope are not so important 🙄Our perspective: We probably don’t want to fully utilize the available building window. Direct access between the house and garage is important (see original post). On the east side, the garage takes up little space on the ground floor (toilet, cloakroom, stairs) in our opinion. The aerial view also shows that on the east, the neighbor’s garage, house, and fence already provide some shade on the ground floor. So why build the garage on the ‘play area’ to the west, which has the nice, unobstructed view (there is a long street leading to the neighbor) and a clear right to that view?
ypg schrieb:
…and that’s why the dimensions of the building envelope are not so importantExactly. Simply changing the unreasonable layout would already allow the house to fit undoubtedly within the estimated dimensions, making the precise proof with the exact dimensions unnecessary. I’m referring to a house of the required size and compatible with the budget – not a house with an 11.00 m (36 feet) building depth. patalmtt schrieb:
So why build the garage on the ‘play area’ to the west with the rightly undeveloped view (since there’s a lot of road up to the neighbor) with garages?The hassle around the tree island would be reason enough for me to at least consider this sympathetically. patalmtt schrieb:
Direct house-garage access is importantFor a side entrance with a mudroom, it is not necessary to combine it with a garage passage.https://www.instagram.com/11antgmxde/
https://www.linkedin.com/company/bauen-jetzt/

By the way: If this is supposed to be a double garage, 5m (16 feet) width is too narrow.
But if the budget is not disclosed, then I’m out of this discussion. Yvonne already hinted at the direction this is going, although in my opinion she underestimated the size a bit. We built 11 x 10 meters (36 x 33 feet) and have 176 sqm (1,895 sq ft). With 12 x 11 meters (39 x 36 feet), you should easily exceed 200 sqm (2,153 sq ft). A rough estimate says about 210 sqm (2,260 sq ft) times 3,000 per sqm equals 630,000 plus basement probably somewhere around 750,000 for the house alone. Then add garage, terrace, additional construction costs, and all that. Hard to imagine less than 800,000. Is that at least what you want to spend?
But if the budget is not disclosed, then I’m out of this discussion. Yvonne already hinted at the direction this is going, although in my opinion she underestimated the size a bit. We built 11 x 10 meters (36 x 33 feet) and have 176 sqm (1,895 sq ft). With 12 x 11 meters (39 x 36 feet), you should easily exceed 200 sqm (2,153 sq ft). A rough estimate says about 210 sqm (2,260 sq ft) times 3,000 per sqm equals 630,000 plus basement probably somewhere around 750,000 for the house alone. Then add garage, terrace, additional construction costs, and all that. Hard to imagine less than 800,000. Is that at least what you want to spend?
Similar topics