
Hello everyone,
we have had our floor plan designed and are satisfied with almost everything except the bathroom. The layout of the bathroom cannot be changed, but maybe the arrangement can be adjusted.
Our request: a walk-in shower (without glass) and a bathtub.
In the current plan (see photo), the toilet is located right next to the floor-to-ceiling window, which I think would really bother me. Furthermore, the shown shower is not a proper walk-in shower because the wall is only 1 meter (3 feet) long, which may not provide enough splash protection. Would a glass door need to be installed there?
I’m quite frustrated and have been going back and forth in my thoughts but can’t come to a solution. Maybe someone has a good tip.
Thank you!
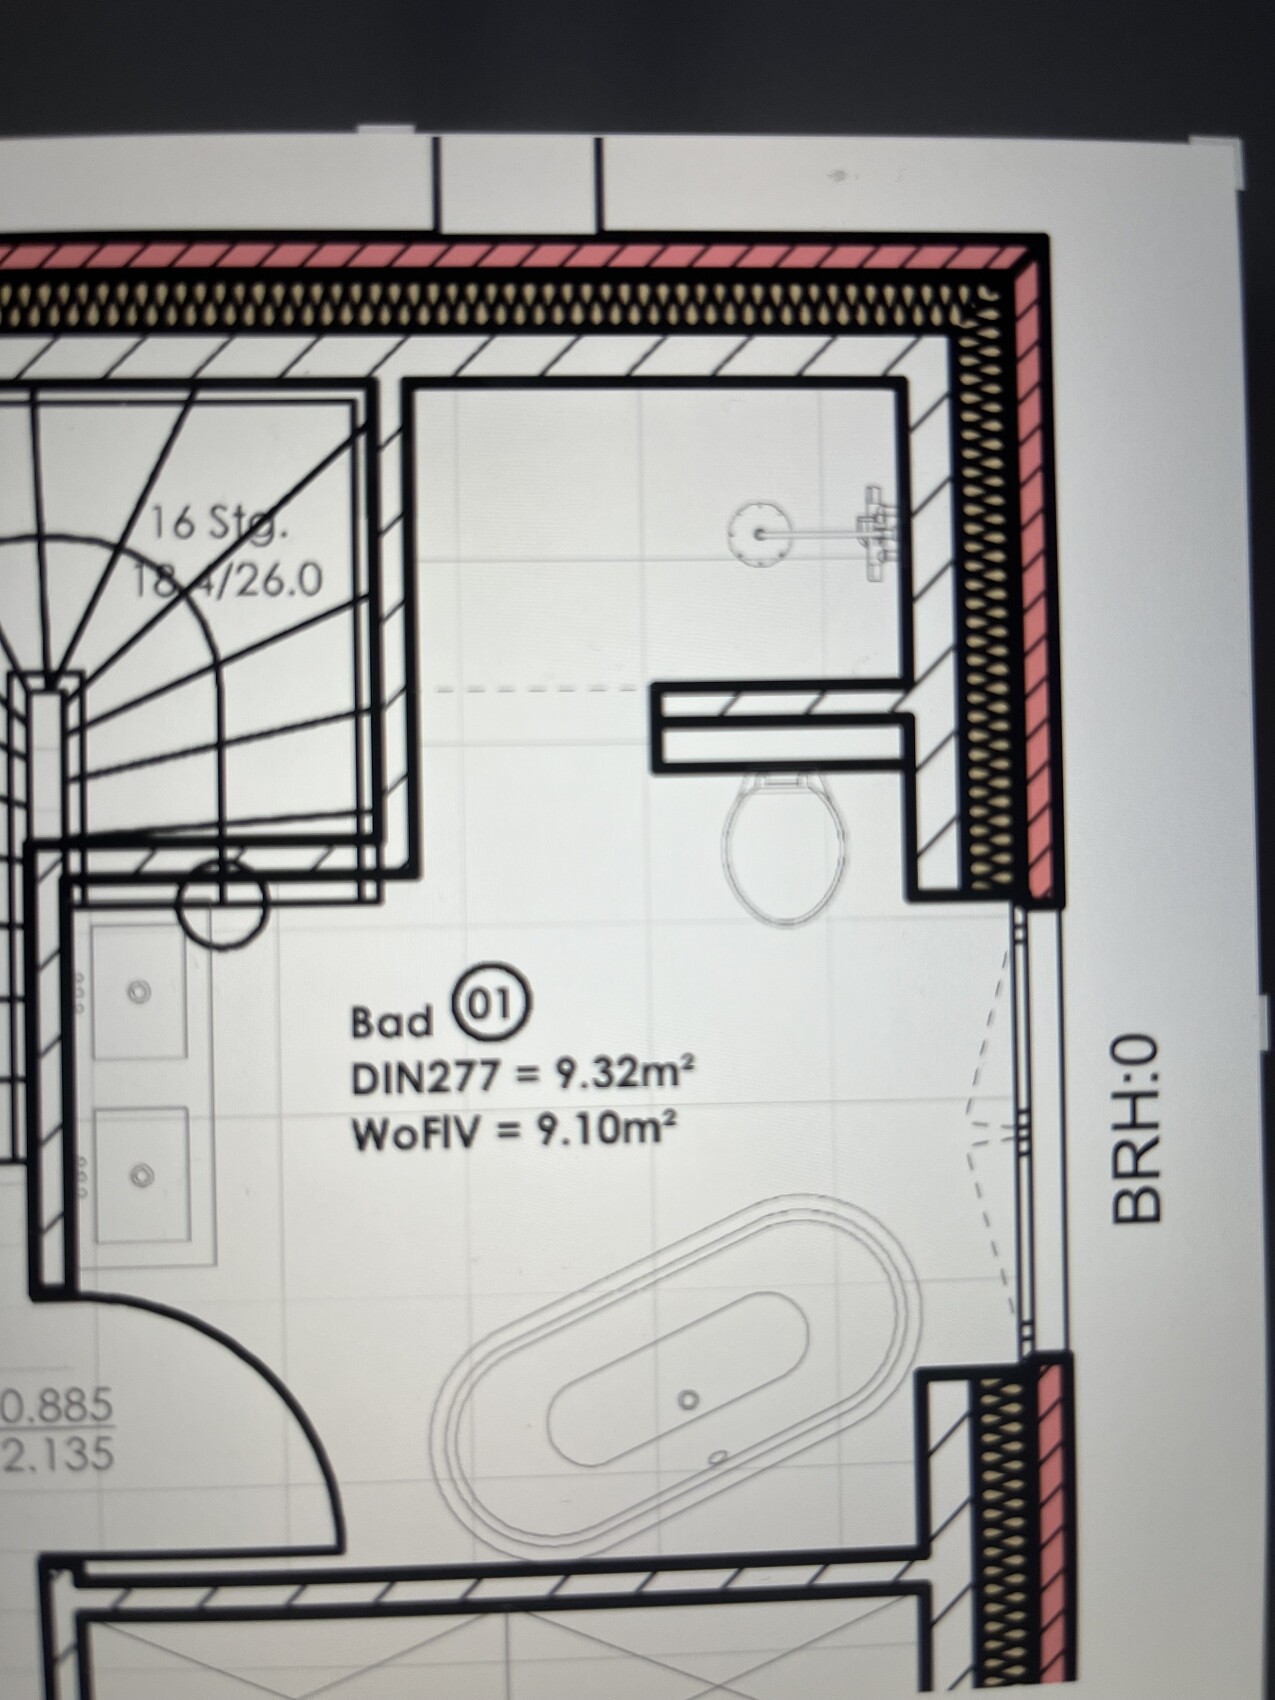
we have had our floor plan designed and are satisfied with almost everything except the bathroom. The layout of the bathroom cannot be changed, but maybe the arrangement can be adjusted.
Our request: a walk-in shower (without glass) and a bathtub.
In the current plan (see photo), the toilet is located right next to the floor-to-ceiling window, which I think would really bother me. Furthermore, the shown shower is not a proper walk-in shower because the wall is only 1 meter (3 feet) long, which may not provide enough splash protection. Would a glass door need to be installed there?
I’m quite frustrated and have been going back and forth in my thoughts but can’t come to a solution. Maybe someone has a good tip.
Thank you!
G
Ginibaut202321 Oct 2023 22:06K a t j a schrieb:
No help for the woman. The bathroom dimensions are not fully visible.
It’s like pulling teeth. Unfortunately, I don’t have more detailed measurements .. ☺️ But thanks for the kind reply ;-)

I don’t see a big issue with the design.
In my view, the 1m (3.3 ft) wall is sufficient as a splash guard. I currently shower with a half-height wall, and we are seriously considering leaving off the glass panel that was planned because nothing actually splashes anywhere. So unless you’re really flailing around wildly in the shower, this whole splash discussion with walk-in showers is more of a theoretical issue than a practical one, in my opinion. I speak from experience with two houses that have walk-in showers. Maybe we just shower very calmly, I don’t know.
There is also a bathtub in the bathroom, and for the small floor space and the L-shape, I think it’s well arranged. There are pleated blinds for the floor-to-ceiling window. Peeing with a view—I could imagine worse. 😉
I’m not sure why anyone would think the dressing room is too narrow, and not everyone needs a ballroom in the bedroom. 🙂
In my view, the 1m (3.3 ft) wall is sufficient as a splash guard. I currently shower with a half-height wall, and we are seriously considering leaving off the glass panel that was planned because nothing actually splashes anywhere. So unless you’re really flailing around wildly in the shower, this whole splash discussion with walk-in showers is more of a theoretical issue than a practical one, in my opinion. I speak from experience with two houses that have walk-in showers. Maybe we just shower very calmly, I don’t know.
There is also a bathtub in the bathroom, and for the small floor space and the L-shape, I think it’s well arranged. There are pleated blinds for the floor-to-ceiling window. Peeing with a view—I could imagine worse. 😉
I’m not sure why anyone would think the dressing room is too narrow, and not everyone needs a ballroom in the bedroom. 🙂

Ginibaut2023 schrieb:
Unfortunately, I don’t have the exact dimensions .. ☺ But thanks for the nice reply ;-)If I were you, I would think about that. You’re building a house costing tens of thousands of euros but don’t even know the measurements. I don’t see the shower as such a big issue either. In this case, a small shower threshold would be common. That should be enough.
Schorsch_baut schrieb:
That would be way too tight for me, just ticking off the current must-haves without thinking about it. That narrow walk-through dressing room as an entryway is definitely not my thing. I’d rather plan for a spacious bedroom and a larger bathroom than cramped storage-like rooms. I have to admit, I feel the same way. At first, I thought: surely this is a house that, besides a pantry, a window seat, and a too-narrow dressing room, now also has to have the latest trend next to the walk-in shower—a freestanding tub in a 9 sqm (97 sq ft) bathroom with a floor-to-ceiling window. And look at that: the dressing room only has about 70/80 cm (27.5/31.5 inches) of clearance between the closets.
Sorry, Gini, but it’s a big mistake to want everything so tight. But if it makes you happy?! I’ll take a closer look 🙂
K a t j a schrieb:
No helping her. The bathroom dimensions are not fully visible.
It’s like pulling teeth. Well, just take the 163 cm (64 inches) length of the shower and the just over 9 sqm (97 sq ft) room size. You’ve done this before, you can do it!
@Ginibaut2023
If the toilet by the window already bothers you, even without neighbors, then you probably won’t feel comfortable with the window in general. I would never plan a floor-to-ceiling window where you walk around naked—neighbors or not.
A washbasin is best positioned so that the window is to the side of the mirror. This way, you avoid casting shadows on yourself and you don’t need extremely bright mirror lighting that would have to be brighter than daylight to eliminate shadows. That might possibly be a priority.
A window by the toilet is great since you probably spend the quietest time there enjoying the view. However, you’re very much on display—not because of the window itself, but because of other people in the house.
The placement of the window relative to the toilet and washbasin means in a household of four, the bathroom light needs to be switched on about 20 times less frequently.
The 163.5 cm (64.4 inches) niche should have been obvious during the planning phase—there’s not much you can do there.
I’ll share two examples without further comment.
Ginibaut2023 schrieb:
Unfortunately, I don’t have more detailed measurements .. ☺ For your own home, you should know the measurements, or at least have them written down or measured yourself. Otherwise, you won’t be able to plan either.

K a t j a schrieb:
I think you should consider that. You’re building a house costing tens of thousands of euros but don’t even know the dimensions. I don’t see any missing dimensions here (see post #4). However, I find it unhelpful that the original poster only shows the bathroom. It’s always difficult to assess individual rooms, and perhaps the overall layout could be better arranged in a different way...
https://www.instagram.com/11antgmxde/
https://www.linkedin.com/company/bauen-jetzt/
11ant schrieb:
I can't find any missing measurements here (see post #4).Oh, alright, then enlighten me. What are these two dimensions:ypg schrieb:
Well, just use the 163 cm (64 inches) length of the shower and the almost 9 sq m (97 sq ft) room size. This isn't your first time doing this, you can do it!
Excuse me? It won't come to that that I have to estimate the measurements for the original poster here. You always say: No hands, no cookies. But I actually like your first example. 🙂Similar topics