
ᐅ Floor Plan Design Single-Family House, 1.5 Stories, No Basement, Approximately 160 sqm
Created on: 31 Aug 2023 17:22
H
heamer1
Development Plan / Restrictions
Plot size: 648m² (6969 sq ft)
Site coverage ratio: 0.3
Floor area ratio: 0.3
Building window, building line, and boundary: See site plan
Edge development
Number of parking spaces: 1
Number of floors: 1
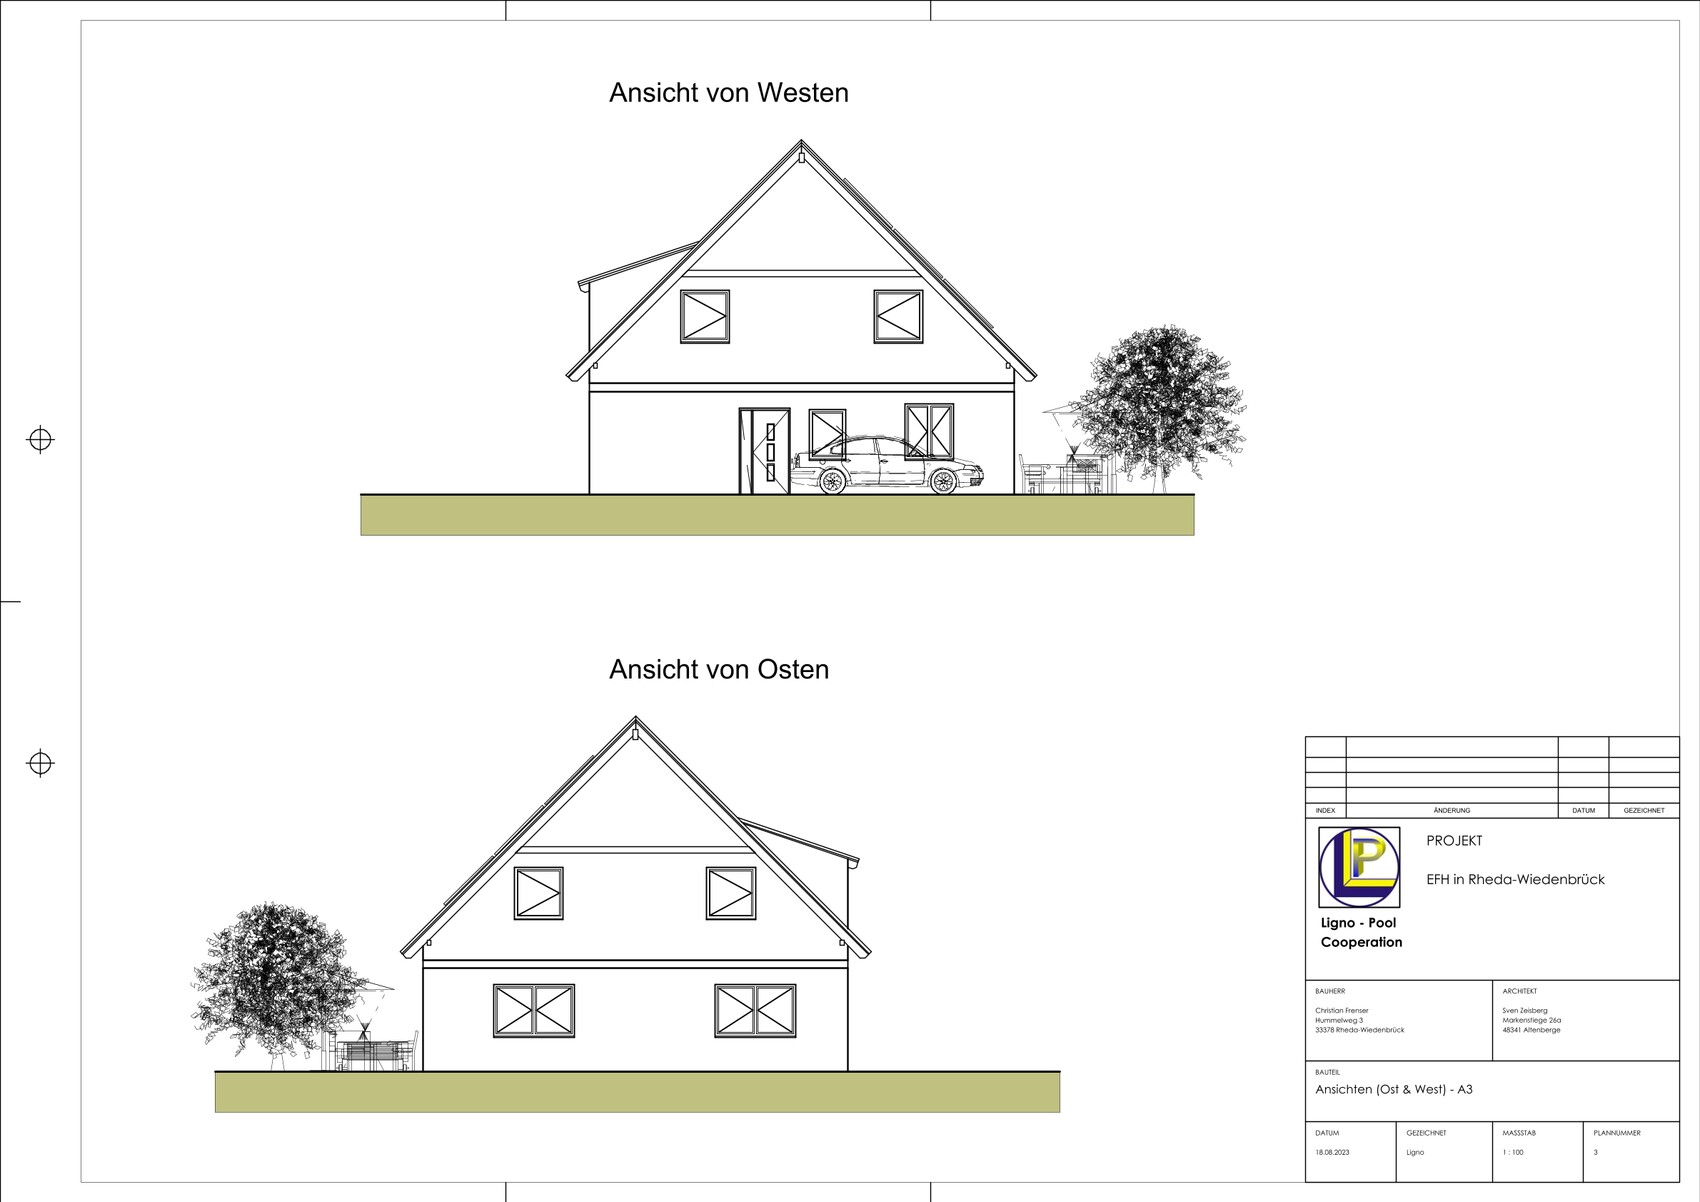
Roof style: Gable roof 42-46°
Architectural style
Orientation
Maximum heights / limits
Other requirements
Client Requirements
Architectural style, roof type, building type
Basement, number of floors
Number of occupants, ages 4 30,29,0,0
Space requirements on ground floor and upper floor
Office: family use or home office? Hobby
Number of overnight guests per year: 1
Open or closed architecture: closed
Traditional or modern design: traditional
Open kitchen, kitchen island: does not matter
Number of dining seats: 8-10
Fireplace: No
Music/stereo wall
Balcony, roof terrace
Garage, carport: wooden carport
Utility garden, greenhouse
Additional wishes / special features / daily routine, including reasons for choices or exclusions
House Design
Designed by:
-Do-it-yourself, drafter
What do you particularly like? Why?
What do you dislike? Why?
Price estimate according to architect/planner:
Personal price limit for the house, including fittings: 500k
Preferred heating system:
If you have to give up something, which details / extensions
-you can give up:
-you cannot give up:
Why is the design the way it is now?
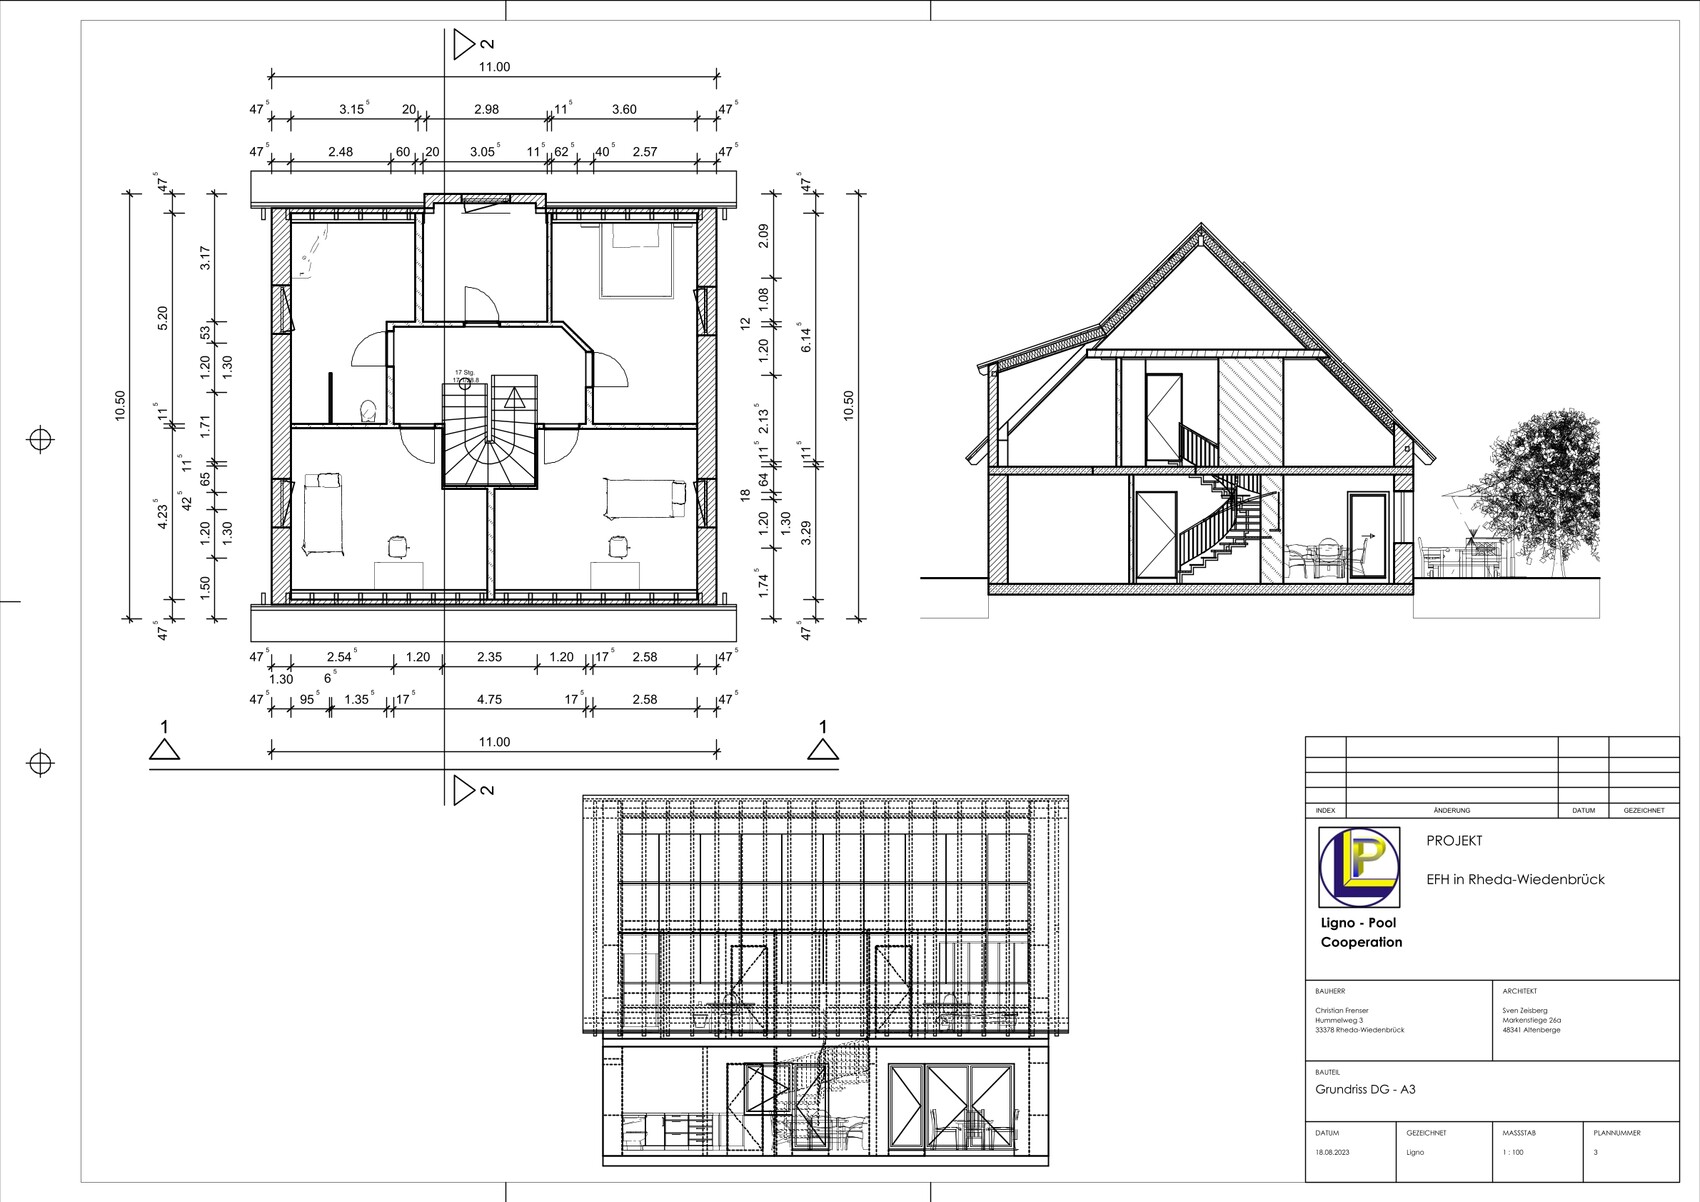
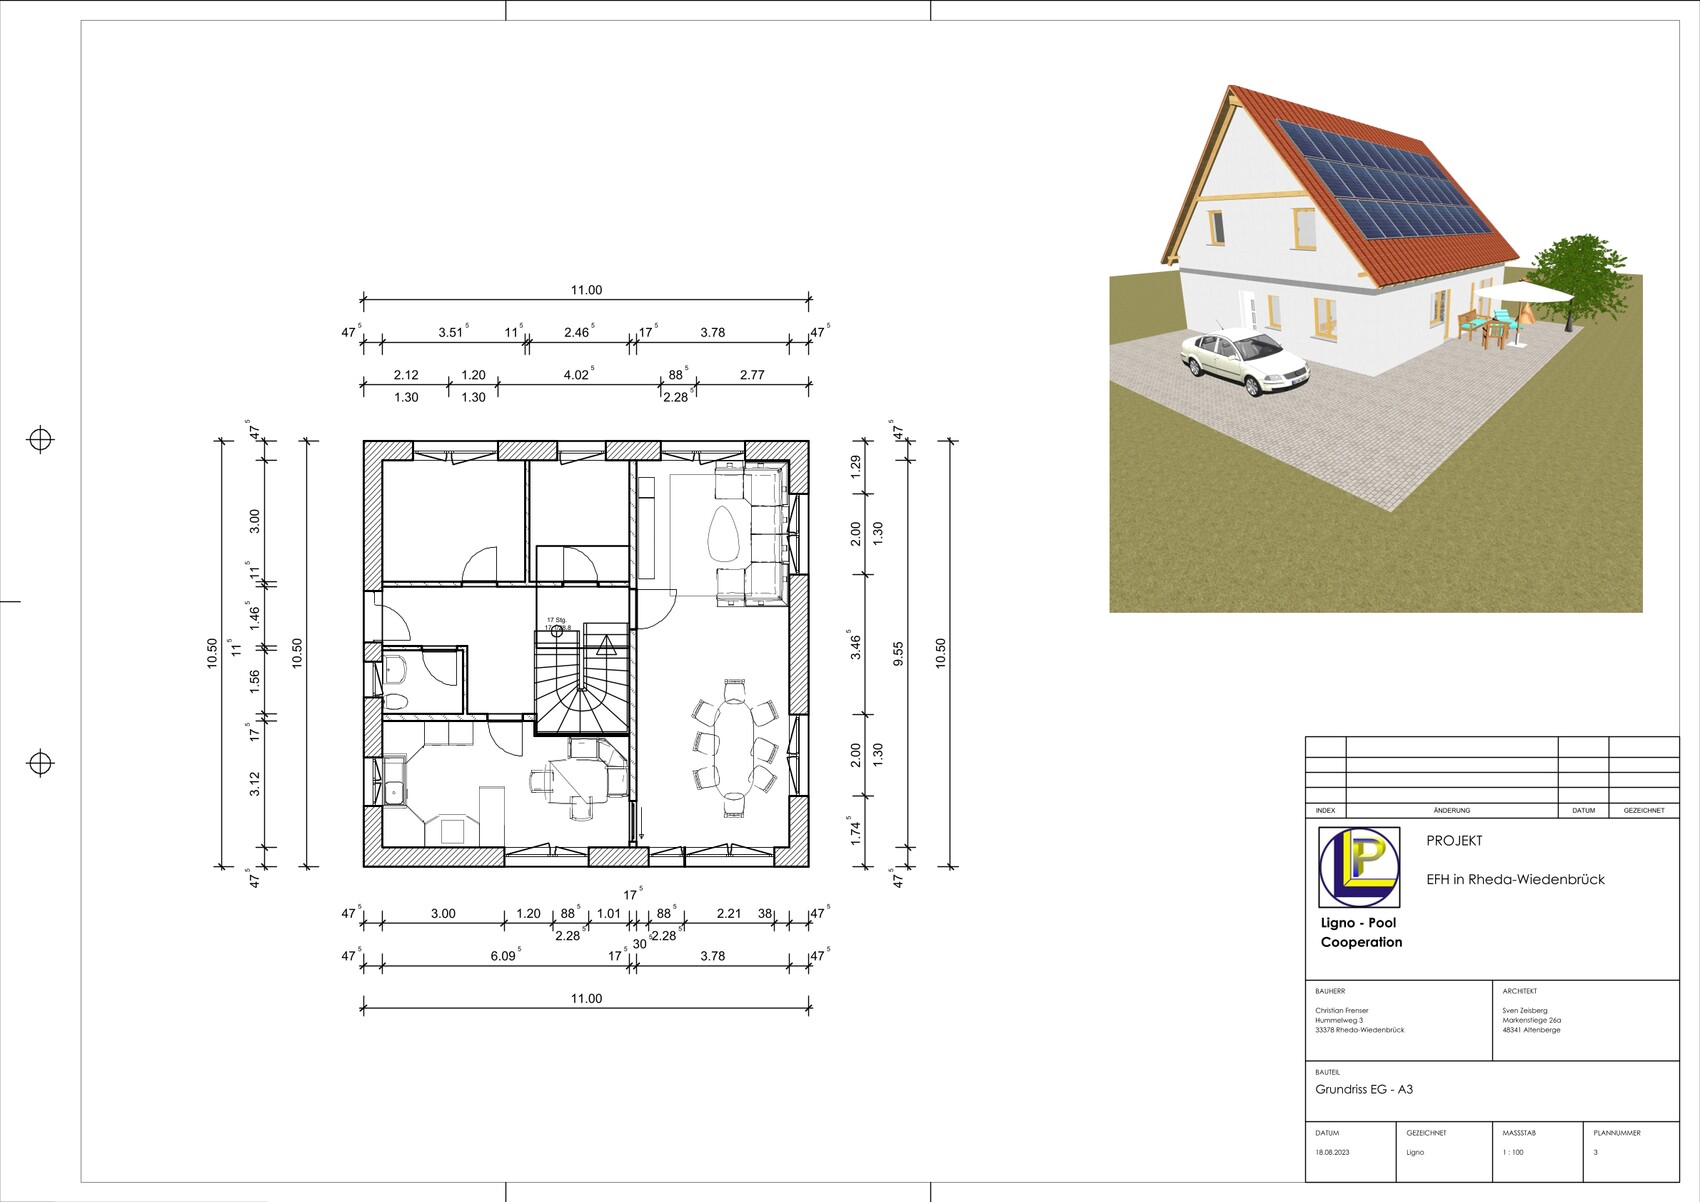
We wanted a closed kitchen and a staircase that does not lead directly upstairs from the front door.
Additionally, a small office should fit on the ground floor.
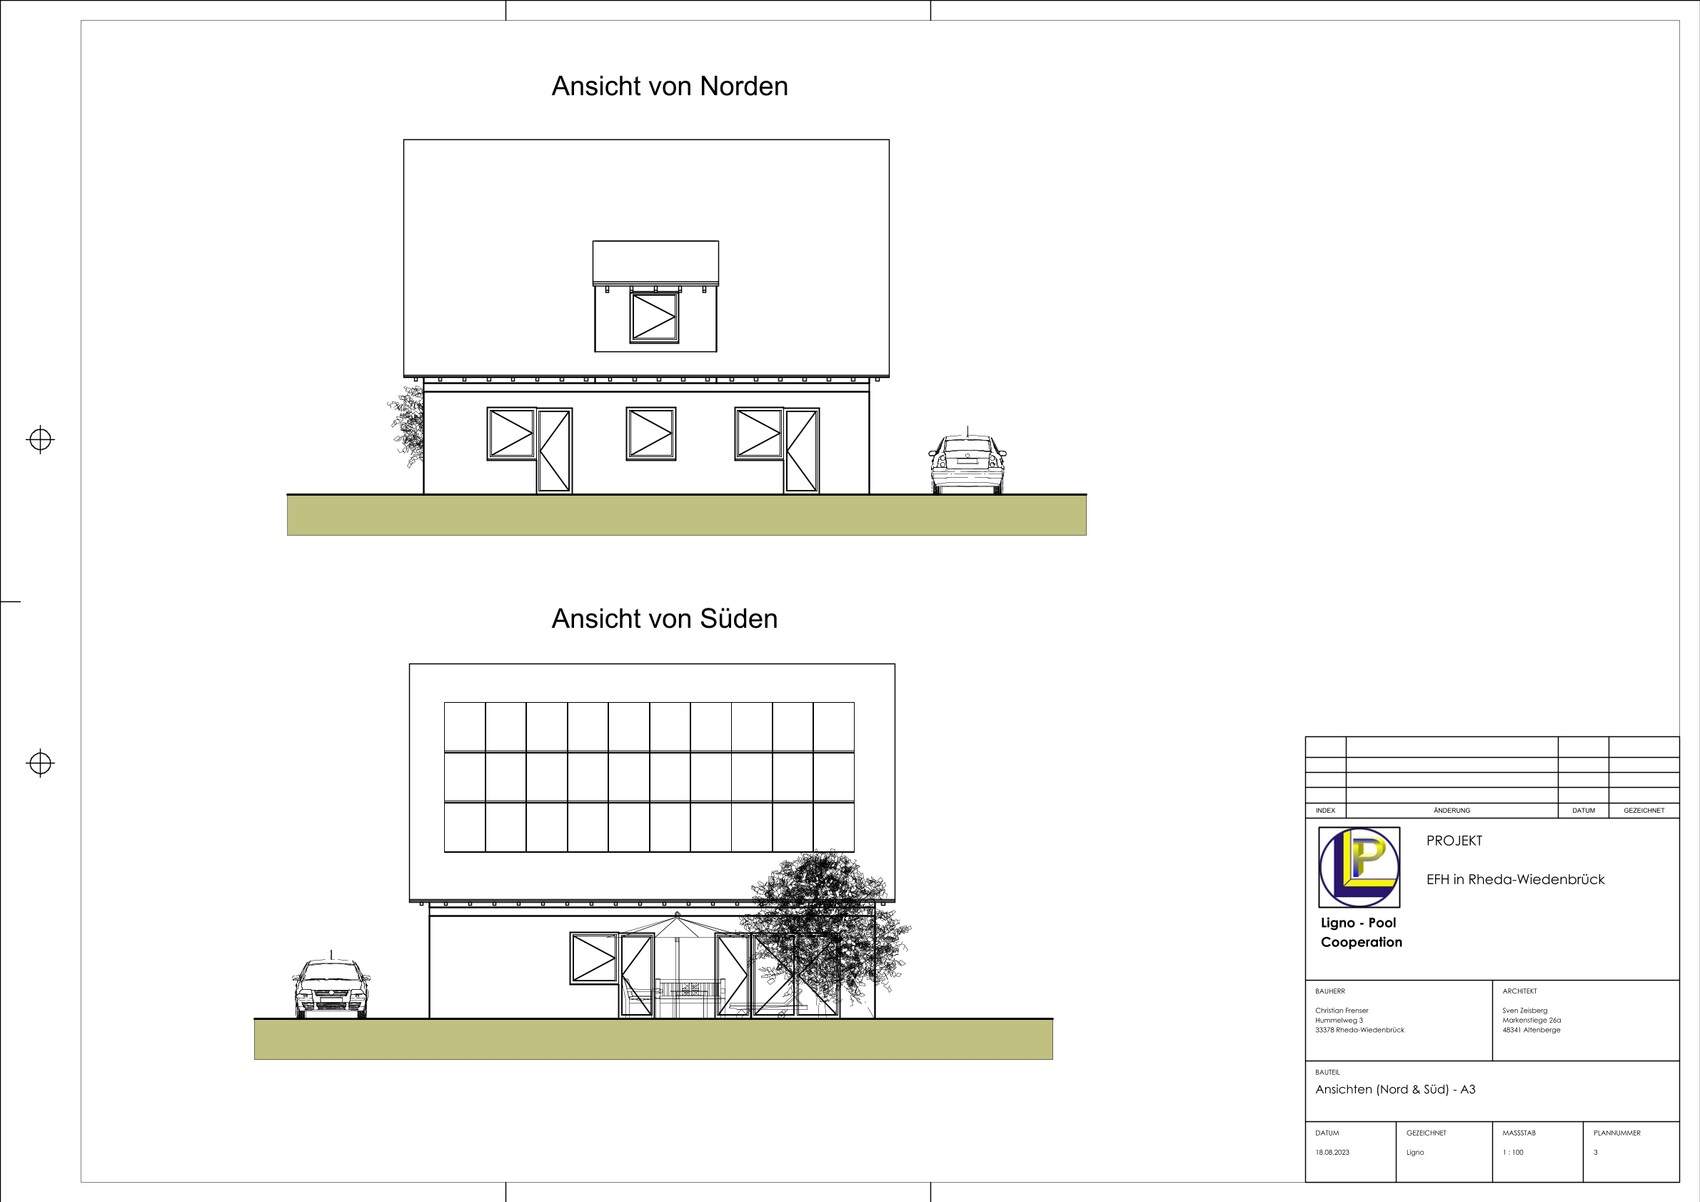
Based on the building window requirements, we aimed for a larger main garden at the front and a small cozy retreat area behind the house, both accessible from the living/dining room.
Furthermore, a second entrance through the utility room was planned as a mudroom.
The plot to the west belongs to my parents, so the driveway is also planned in that direction.
What is the most important/basic question about the floor plan summarized in 130 characters?
Please provide feedback on our design.
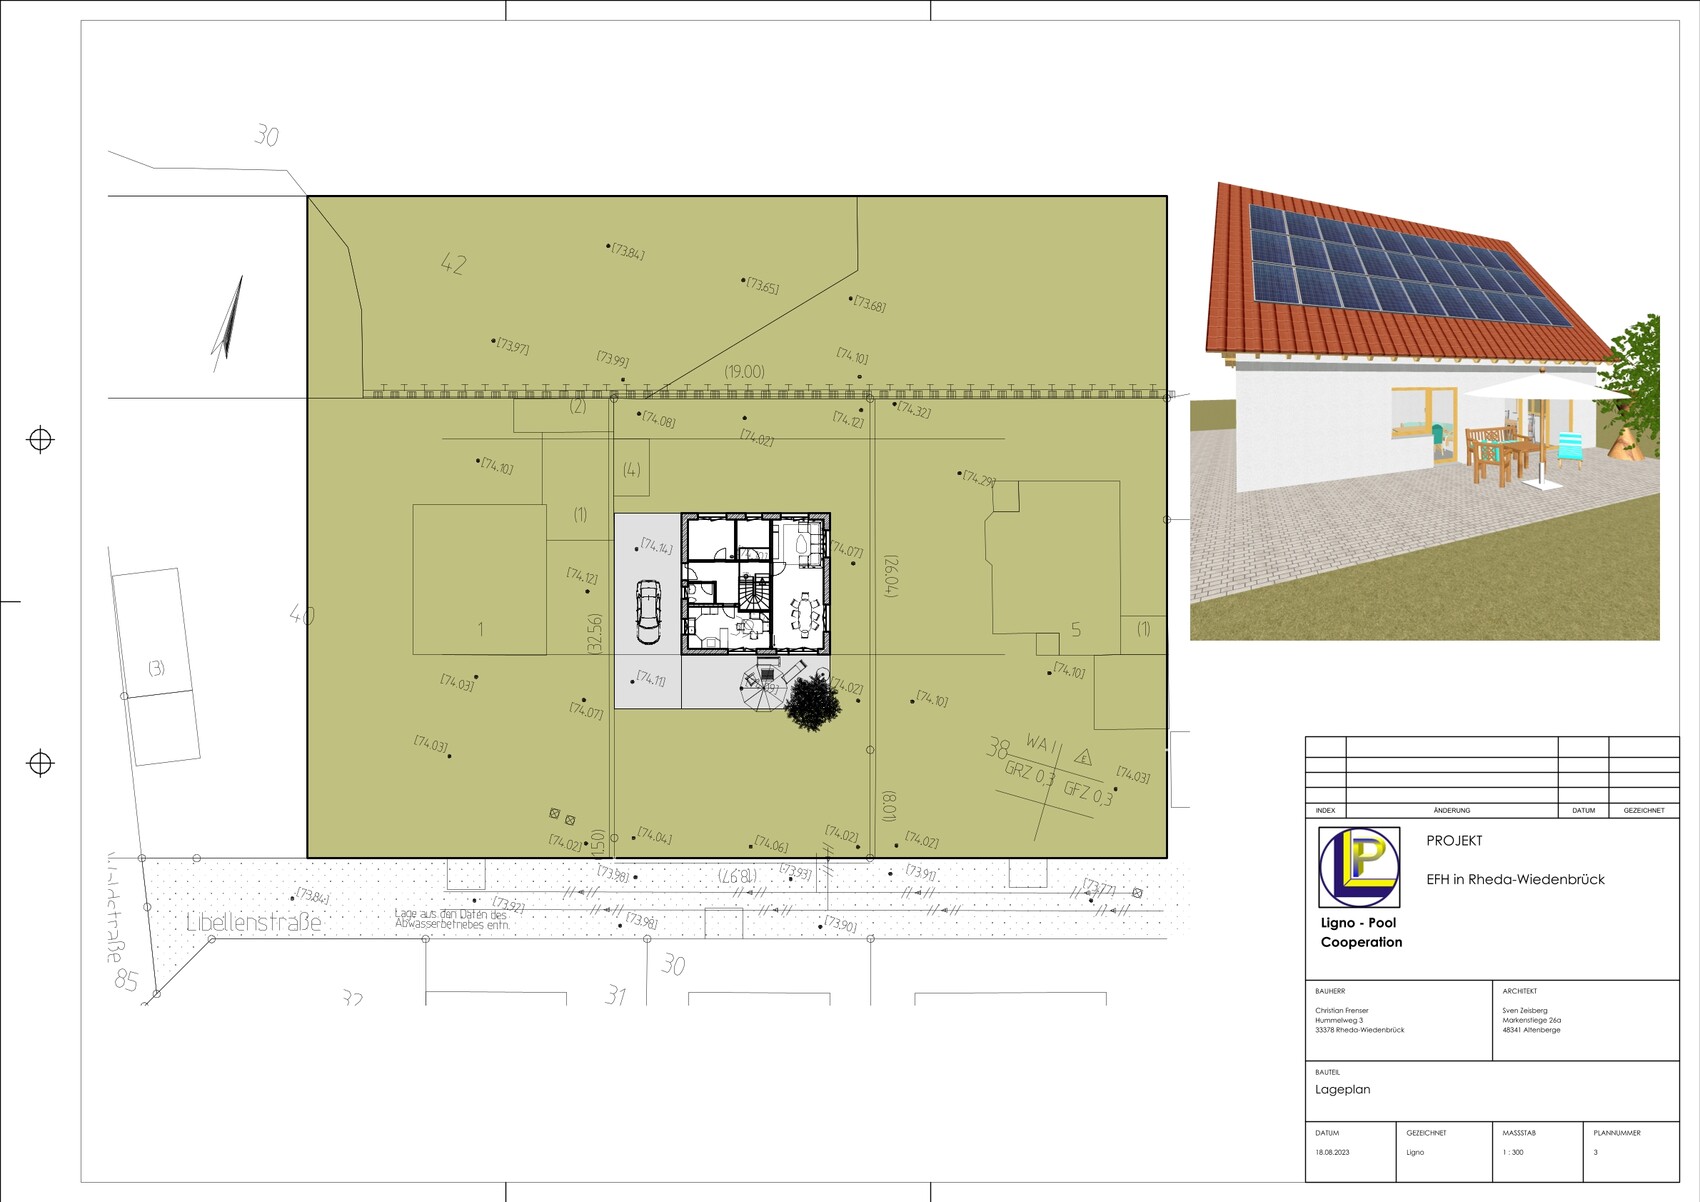
Plot size: 648m² (6969 sq ft)
Site coverage ratio: 0.3
Floor area ratio: 0.3
Building window, building line, and boundary: See site plan
Edge development
Number of parking spaces: 1
Number of floors: 1
Roof style: Gable roof 42-46°
Architectural style
Orientation
Maximum heights / limits
Other requirements
Client Requirements
Architectural style, roof type, building type
Basement, number of floors
Number of occupants, ages 4 30,29,0,0
Space requirements on ground floor and upper floor
Office: family use or home office? Hobby
Number of overnight guests per year: 1
Open or closed architecture: closed
Traditional or modern design: traditional
Open kitchen, kitchen island: does not matter
Number of dining seats: 8-10
Fireplace: No
Music/stereo wall
Balcony, roof terrace
Garage, carport: wooden carport
Utility garden, greenhouse
Additional wishes / special features / daily routine, including reasons for choices or exclusions
House Design
Designed by:
-Do-it-yourself, drafter
What do you particularly like? Why?
What do you dislike? Why?
Price estimate according to architect/planner:
Personal price limit for the house, including fittings: 500k
Preferred heating system:
If you have to give up something, which details / extensions
-you can give up:
-you cannot give up:
Why is the design the way it is now?
We wanted a closed kitchen and a staircase that does not lead directly upstairs from the front door.
Additionally, a small office should fit on the ground floor.
Based on the building window requirements, we aimed for a larger main garden at the front and a small cozy retreat area behind the house, both accessible from the living/dining room.
Furthermore, a second entrance through the utility room was planned as a mudroom.
The plot to the west belongs to my parents, so the driveway is also planned in that direction.
What is the most important/basic question about the floor plan summarized in 130 characters?
Please provide feedback on our design.

heamer1 schrieb:
This is just a rough draft for now.
We wanted to take this draft to the local timber construction companies to get some quotes. [...]
The exterior walls haven’t been precisely drawn yet. Since it will be timber frame construction with a brick veneer, the thickness will be around 450mm (18 inches). [...]
My main concern was whether there are any major errors in the plan. Starting with a preliminary draft to request orientation quotes is an approach I also recommend. I must have missed that this is a preliminary draft ;-) and it is also not practical to present it already at the detailed design scale. It makes even less sense to design a wooden house using a masonry construction system—that, in my opinion, would already be a “major error.” Incidentally, while I do recommend local suppliers, I explicitly limit that recommendation to masonry builders. The “local timber construction companies” generally have an industrial maturity comparable to the large prefabricated house manufacturers from the era when the cardboard box stereotype was still valid.
https://www.instagram.com/11antgmxde/
https://www.linkedin.com/company/bauen-jetzt/
P.S.: If you are planning to get preliminary quotes anyway, you could have saved yourself the finishing drawings by the draftsman – this can be done with DIY sketches (even napkin scribbles!) at least just as well.
Additionally, I recommend that you send these requests, even if you already have a preference, to a mixed group of carpenters and masons without restricting the building method.
https://www.instagram.com/11antgmxde/
https://www.linkedin.com/company/bauen-jetzt/
Additionally, I recommend that you send these requests, even if you already have a preference, to a mixed group of carpenters and masons without restricting the building method.
https://www.instagram.com/11antgmxde/
https://www.linkedin.com/company/bauen-jetzt/
I don’t see the issue with having too few windows as a big problem, especially since there are already plenty of windows on the lower floor. However, you might want to reconsider the bedrooms. Also, think about whether you would prefer fixed glazing behind the sofa, for example. This can save you some money, and you probably won’t ever open those windows anyway. If a mechanical ventilation system is planned and you can ventilate by opening windows on two opposite sides, that should be sufficient.
Also, in the bottom right corner of the plans, your full name and address are visible. It’s not a big deal, but just so you’re aware.
Also, in the bottom right corner of the plans, your full name and address are visible. It’s not a big deal, but just so you’re aware.

At first glance, I don’t think the dining nook in the kitchen works. If the chair is not pushed in properly, there’s no clear passage to the living room. Why create two dining areas in a small house? The space could be better used elsewhere.
I’m also surprised by the driveway orientation in the southwest. Both neighbors seem to position their driveways more toward the east to get afternoon and evening sunlight into the living areas.
Similar to the neighbor on the right, I would look for a design concept that places the parking space detached to the south of the house with a short driveway (like the neighbor at number 13). Even if the left neighbor seems to prefer castle-like driveways. If you look just one lot further to the right than shown, you’ll see that the plot boundaries marked do not seem to exist. So other house positions on the lot would definitely be possible.
I’m also surprised by the driveway orientation in the southwest. Both neighbors seem to position their driveways more toward the east to get afternoon and evening sunlight into the living areas.
Similar to the neighbor on the right, I would look for a design concept that places the parking space detached to the south of the house with a short driveway (like the neighbor at number 13). Even if the left neighbor seems to prefer castle-like driveways. If you look just one lot further to the right than shown, you’ll see that the plot boundaries marked do not seem to exist. So other house positions on the lot would definitely be possible.
For a kitchen with a room width of 312cm (123 inches), it’s neither one thing nor the other; you can’t place a peninsula, and the dining area doesn’t improve the situation.
For a two-row layout, the kitchen is unnecessarily wide, but it’s too narrow for any kind of island solution. Just try measuring at home.
Where is the cloakroom located?
For a two-row layout, the kitchen is unnecessarily wide, but it’s too narrow for any kind of island solution. Just try measuring at home.
Where is the cloakroom located?
RomeoZwo schrieb:
At first glance, I don’t think the dining nook in the kitchen will work. If the chair isn’t pushed in properly, there’s no access to the living room anymore. Why should a small house definitely have two dining areas? The space could be used better elsewhere. evelinoz schrieb:
For a double-row kitchen, it’s unnecessarily wide, but too narrow for any kind of island solution. Just try measuring at home.
Where will the coat closet be located? Both are valid points. I recommend that the original poster now request orientation feedback (as mentioned, from a mixed group of a few suppliers, for example three wooden builders and two masons) and after receiving their responses (and thus the result—whether the desired size can be afforded or needs to be smaller), incorporate the suggested improvements.
https://www.instagram.com/11antgmxde/
https://www.linkedin.com/company/bauen-jetzt/
Similar topics