
Hello everyone,
So far, I have discussed my topics in the thread "Procedure for Single-Family House New Build on an Existing Plot."
At your request, I have now created a new thread to show you a draft floor plan.
I would appreciate it if you could share with me any observations you have. We have an upcoming appointment where we want to provide the architect with our comments, change requests, etc.
Thank you very much and best regards




So far, I have discussed my topics in the thread "Procedure for Single-Family House New Build on an Existing Plot."
At your request, I have now created a new thread to show you a draft floor plan.
I would appreciate it if you could share with me any observations you have. We have an upcoming appointment where we want to provide the architect with our comments, change requests, etc.
Thank you very much and best regards
D
Dachshund9016 May 2023 19:1011ant schrieb:
I can’t help you identify which of your post images shows that at the moment. However, it’s generally recommended that each original poster keeps their own overview.It’s not about finding that. I’m just wondering what is meant by “change in width”? In the attachment, you can see the 5.5 m (18 feet). Where exactly does something change there? 
Dachshund90 schrieb:
Attached you can see the 5.5m (18 feet). Where does anything change there?When looking at several sections overall, it became clearer. But I can no longer find those for you, as I don’t have the time to scroll back through several pages here, which would take a few minutes after months of posts.https://www.instagram.com/11antgmxde/
https://www.linkedin.com/company/bauen-jetzt/
H
hanghaus202317 May 2023 18:23I must have missed quite a bit while on vacation.
Is there now a site cross-section available?
What does the site plan look like? Are all retaining walls and slope stabilization earthworks included in the terrain model?
Is there proof that the ridge height is being maintained?
Is there now a site cross-section available?
What does the site plan look like? Are all retaining walls and slope stabilization earthworks included in the terrain model?
Is there proof that the ridge height is being maintained?
D
Dachshund9020 Jun 2023 07:26hanghaus2023 schrieb:
I seem to have missed quite a bit while on vacation.
Is there a floor plan available now?
What does the site plan look like? Are all retaining walls and slope stabilizations included in the terrain modeling?
Is there proof that the ridge height complies with regulations? Hello Hanghaus,
Sorry, it’s been quite busy lately.
In the end, I haven’t received any additional plans, but all your questions should be addressed to submit the building permit / planning permission.
According to the architect, the 8m (26 ft) height limit is exactly met. Knee wall is about 1.27m (4 ft 2 in).
There have been no changes to the house/site layout. The terrace will be supported by the boulder wall, and on the north side, we have the angle stones. Regarding heights, we are roughly aligned with your suggestion. The garden is easily accessible from the basement; quite a bit of excavation material needs to be removed, but we have someone to handle that 😉
Best regards
D
Dachshund9020 Jul 2023 15:01Hello everyone,
just a quick update: The building permit application is completed and is now being submitted. We hope that construction can start in August :-)
Best regards and thanks to all of you so far, there will surely be many more topics I will get back to you about.
just a quick update: The building permit application is completed and is now being submitted. We hope that construction can start in August :-)
Best regards and thanks to all of you so far, there will surely be many more topics I will get back to you about.
D
Dachshund903 Aug 2023 09:49Hello everyone,
The submission of the building permit / planning permission has unfortunately been delayed a bit. However, this isn’t a problem, as with the current rainy weather, excavation work wouldn’t be ideal anyway.
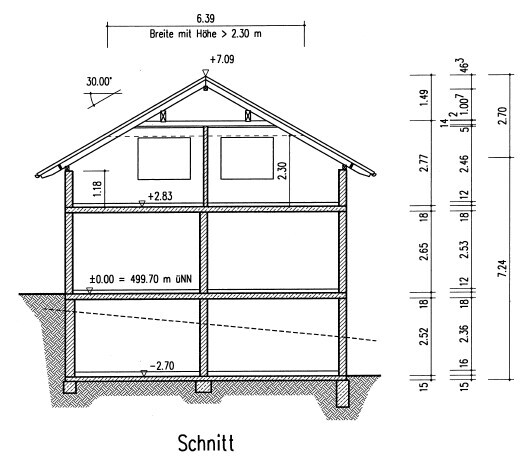
This provides an opportunity to take another look at the house’s cross-section. I would appreciate it if you could review it once more and give feedback on whether it works as is or if anything should or could be changed from your perspective.
One small note: According to the architect’s calculations, the house extends an average of 0.90m (3 feet) above the original ground level, resulting in a total height of 7.99m (26.2 feet) above the original terrain, which nearly reaches the maximum ridge height of 8m (26.2 feet).
Many thanks and best regards
The submission of the building permit / planning permission has unfortunately been delayed a bit. However, this isn’t a problem, as with the current rainy weather, excavation work wouldn’t be ideal anyway.
This provides an opportunity to take another look at the house’s cross-section. I would appreciate it if you could review it once more and give feedback on whether it works as is or if anything should or could be changed from your perspective.
One small note: According to the architect’s calculations, the house extends an average of 0.90m (3 feet) above the original ground level, resulting in a total height of 7.99m (26.2 feet) above the original terrain, which nearly reaches the maximum ridge height of 8m (26.2 feet).
Many thanks and best regards
Similar topics