
ᐅ Planning a Ground-Level Patio with Slope – Any Experiences?
Created on: 25 Jul 2023 13:19
J
jumbo125Hello everyone,
We have a terrace that measures 3 x 5 meters (10 x 16 feet).
If we roof the entire area, it could be 7 meters (23 feet) long, but that is not currently planned.
My question is in which direction we should create the slope. I would make it slope to the left, with a 2% gradient.
This means the slope would lead away to the left when stepping out from the patio door.
So far, so good...
The precast company requires us to install a drainage grate at least 30 cm (12 inches) wide starting from the door. This grate should have a 2% slope toward the front.
Now the question is whether the grate should also have a slope to the left.
Thank you very much for your help!
We have a terrace that measures 3 x 5 meters (10 x 16 feet).
If we roof the entire area, it could be 7 meters (23 feet) long, but that is not currently planned.
My question is in which direction we should create the slope. I would make it slope to the left, with a 2% gradient.
This means the slope would lead away to the left when stepping out from the patio door.
So far, so good...
The precast company requires us to install a drainage grate at least 30 cm (12 inches) wide starting from the door. This grate should have a 2% slope toward the front.
Now the question is whether the grate should also have a slope to the left.
Thank you very much for your help!
W
WilderSueden25 Jul 2023 13:22The slope of the surface should always angle away from the house. Drains and gutters can sometimes get clogged or overloaded. The latter especially when you need them most.
The gutter itself also needs a slight slope, but much less. About 1cm (0.4 inches) across the entire length is enough. Ultimately, this will result in a slope in two directions at the same time.
PS: I find a 30cm (12 inches) grate a bit excessive.
The gutter itself also needs a slight slope, but much less. About 1cm (0.4 inches) across the entire length is enough. Ultimately, this will result in a slope in two directions at the same time.
PS: I find a 30cm (12 inches) grate a bit excessive.
WilderSueden schrieb:
The slope of the surface should always lead away from the house. Drains and gutters can become clogged or overloaded, especially when you need them most.
The gutter itself should also have a slight slope, but much less steep. About 1cm (0.4 inches) across the entire surface is sufficient. In the end, this means you will have slopes in two directions at the same time.
PS: I find a 30cm (12 inches) grate a bit exaggerated. Okay, thanks.
But does that mean the grate slopes forward at 2% and to the left at 2%?
W
WilderSueden25 Jul 2023 13:39I would position the grate with the same slope as the terrace; otherwise, you’ll have an abrupt transition. So, a 2% slope away from the house and a slight incline towards the drain.
How this translates to front and left, you’ll need to figure out yourself. I don’t know your terrace 😉
How this translates to front and left, you’ll need to figure out yourself. I don’t know your terrace 😉
All right, thanks!
But I’m not sure if I should install the grate following the slope right away. Here is a picture of the terrace.
The issue is that the grating is 3m (10 feet) long when placed along the entire edge of the house. At a 2% slope, that results in a height difference of 6cm (2.4 inches). Is this the usual approach? I don’t recall seeing a grate installed with a lateral slope anywhere before.
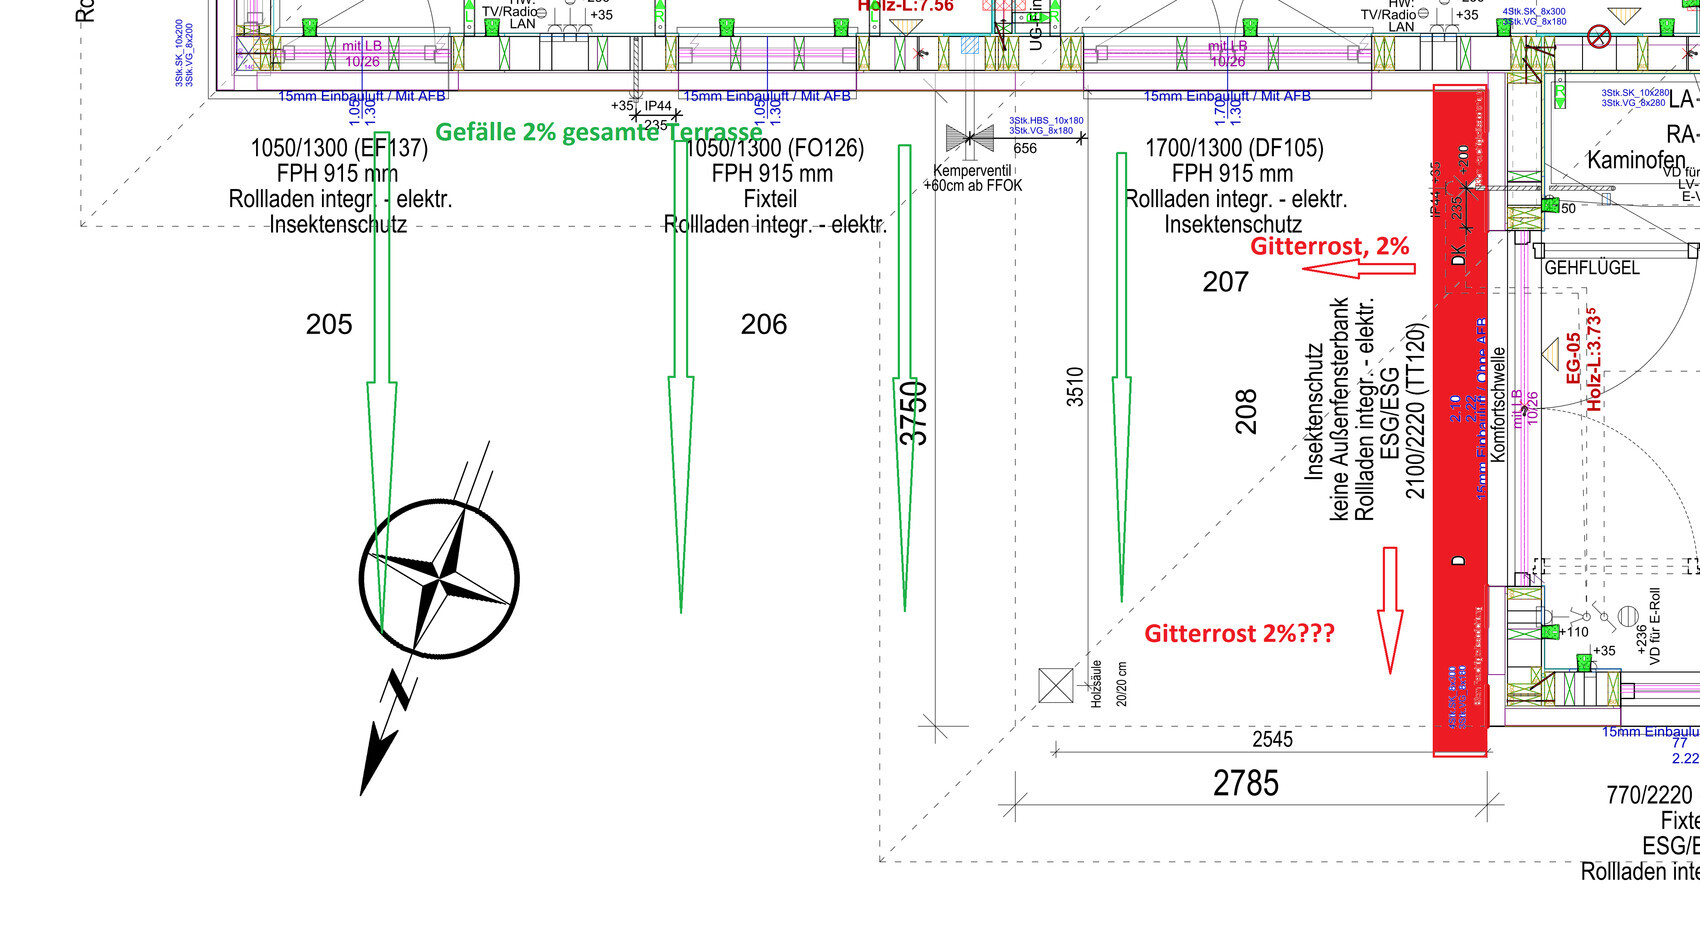
But I’m not sure if I should install the grate following the slope right away. Here is a picture of the terrace.
The issue is that the grating is 3m (10 feet) long when placed along the entire edge of the house. At a 2% slope, that results in a height difference of 6cm (2.4 inches). Is this the usual approach? I don’t recall seeing a grate installed with a lateral slope anywhere before.
W
WilderSueden25 Jul 2023 18:27Now things are a bit clearer. I wasn’t expecting an L-shaped floor plan. And when I read "comfort threshold," I can understand the oversized drainage channel. Basically, it would make sense to have a slope from the top right of the plan down to the bottom left to direct water away from the house.
The larger part of the terrace is adjacent to the house at the top of the plan, so I would definitely create a slope away from the house there. Whether it needs to be 2% or if 1% is enough is up to you. The main point is to ensure that water from regular rain does not run against the exterior wall. From the right side of the plan moving left, you could actually have no slope, but then you would rely entirely on the drainage channel during heavy rain and on it not becoming blocked by leaves that have been decomposing there since the autumn before last. For this reason, I would recommend at least a 1% slope there as well.
The larger part of the terrace is adjacent to the house at the top of the plan, so I would definitely create a slope away from the house there. Whether it needs to be 2% or if 1% is enough is up to you. The main point is to ensure that water from regular rain does not run against the exterior wall. From the right side of the plan moving left, you could actually have no slope, but then you would rely entirely on the drainage channel during heavy rain and on it not becoming blocked by leaves that have been decomposing there since the autumn before last. For this reason, I would recommend at least a 1% slope there as well.
Similar topics