
Hello,
we are currently requesting quotes for photovoltaic systems on our hip roof.
For this, we need to provide the eaves height and ridge height.
I checked our plans and got a bit confused.
I always thought the eaves height is the "drip edge," meaning where the gutter is attached.
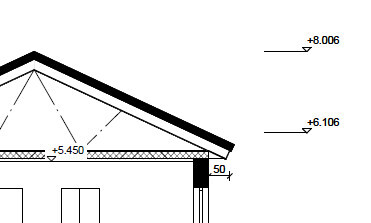
Why is the eaves height marked so high on the plans?
In the final plans (which I don’t have at hand right now), it was indicated as 6.09 m (20 ft) and the roof ridge as 7.99 m (26 ft), so it can’t just be a one-time typo.
The top edge of the floor slab is at about 5.68 m (19 ft). The gutter was drawn at the same height on the final plans. This would mean the eaves height is 40 cm (16 in) higher than the gutter, making the roof surface significantly shorter. This would mean that on our already somewhat unsuitable hip roof, especially at the widest parts of the triangular or trapezoidal panels, we would lose a considerable amount of roof area.
Is that correct?
Best regards,
Musketier
we are currently requesting quotes for photovoltaic systems on our hip roof.
For this, we need to provide the eaves height and ridge height.
I checked our plans and got a bit confused.
I always thought the eaves height is the "drip edge," meaning where the gutter is attached.
Why is the eaves height marked so high on the plans?
In the final plans (which I don’t have at hand right now), it was indicated as 6.09 m (20 ft) and the roof ridge as 7.99 m (26 ft), so it can’t just be a one-time typo.
The top edge of the floor slab is at about 5.68 m (19 ft). The gutter was drawn at the same height on the final plans. This would mean the eaves height is 40 cm (16 in) higher than the gutter, making the roof surface significantly shorter. This would mean that on our already somewhat unsuitable hip roof, especially at the widest parts of the triangular or trapezoidal panels, we would lose a considerable amount of roof area.
Is that correct?
Best regards,
Musketier

11ant schrieb:
The eaves only give the height a name. However, I think that for this purpose, the "actual" eaves height is meant, because what informational value would the theoretical penetration height of the exterior wall through the roof covering have here? Thank you, that helped me.
I could have accepted the support point at the bottom edge of the rafters and the wall as a meaningful value, but the calculated virtual intersection of the wall with the outer roof surface has absolutely no relevance. Calling that the eaves seems odd to me. Probably because, without an overhang, the gutter would have been attached exactly there.
For the quotation, I will provide both values, so they can decide which one they need.
That settles the topic.

WilderSueden schrieb:
Not in our development plan. It is measured from the single-family house to the intersection between the rafter and the wall. The maximum ridge height then implicitly results from the allowed roof pitch (let’s ignore that a house with a larger footprint will also be taller 😉 ) That may be so, that the maximum ridge height is defined as a calculation in your case. But only the result determines the house height, not the “starting point” of the extrapolation at the hypothetical eaves.
Musketier schrieb:
I could still somehow understand the bearing point of the bottom edge of the rafter and the wall as a meaningful value, but the calculated virtual intersection of the wall with the outer roof envelope has no real significance at all. Calling that the eaves seems odd to me. Probably because without a roof overhang, the gutter would have been attached exactly there. Building regulations aren’t about logic, but about successfully fending off overly clever opportunists. Your assumption therefore doesn’t address the reason, but only provides the legally sound justification. The reason is to prevent those opportunists from building their house higher by placing the gutter (using a roof overhang styled like claw strips) at the desired height (if that were the reference point — and precisely because it is not). If you imagine the roof tiles as fingernails, the legally defined gutter line is simply fixed fictitiously on the roof without overhang, thus removing the roof overhang as an adjustable trick factor.
https://www.instagram.com/11antgmxde/
https://www.linkedin.com/company/bauen-jetzt/

Isn't it still strange to define the building height based on the exterior wall? Because even then, with an appropriate roof pitch, you could build an asymptotically tall building (ignoring structural limitations). Or is this just an additional criterion alongside the ridge height?
Ah, just read – maximum roof pitch (and presumably also the footprint?).
Still a strange definition. Wouldn't just using the ridge height be simpler?
Ah, just read – maximum roof pitch (and presumably also the footprint?).
Still a strange definition. Wouldn't just using the ridge height be simpler?
Tolentino schrieb:
Isn’t it still strange to define the building height based on the exterior wall? [...] Or is that just an additional criterion alongside the ridge height? Most zoning plans don’t actually define the building height based on the exterior wall, but rather the wall height (which is then where the zoning plan mentioned by @WilderSueden sets its ridge height limit). The building height corresponds to the ridge height—whether defined directly or indirectly (through that strange calculation)—excluding the chimney. Maximum eave height, ridge height, and roof pitch are a common set of three parameters used to control building height, and in my opinion, this approach makes sense (although I find it more reasonable to limit just two values, for example, derived from the triangle of plot ratio, floor area ratio, and number of storeys). On the other hand, I find it completely pointless to limit knee wall heights at all, since the height of the floor ceiling just below the eave does not affect the building’s volume.
https://www.instagram.com/11antgmxde/
https://www.linkedin.com/company/bauen-jetzt/
W
WilderSueden6 Jun 2023 14:24I believe the reason for choosing wall height instead of ridge height is that shed roofs are also permitted. These don’t have a true ridge, and even if you define the upper eave this way, with an 8° (8°) roof pitch the walls can become quite tall. A wall height of 8–9 m (26–30 ft) feels quite different from 6 m (20 ft) plus a roof.
WilderSueden schrieb:
I think the reason for using wall height instead of ridge height is that shed roofs are also allowed.The general reason why development plans use the term "wall height" instead of the gender-neutral "eaves height" is certainly to ensure legal clarity given the variety of roof shapes beyond just gable or flat roofs. However, the fact that your development plan defines ridge height as "wall height plus roof pitch times half the building depth" is simply a British eccentricity (they have their quirks).https://www.instagram.com/11antgmxde/
https://www.linkedin.com/company/bauen-jetzt/
Similar topics